

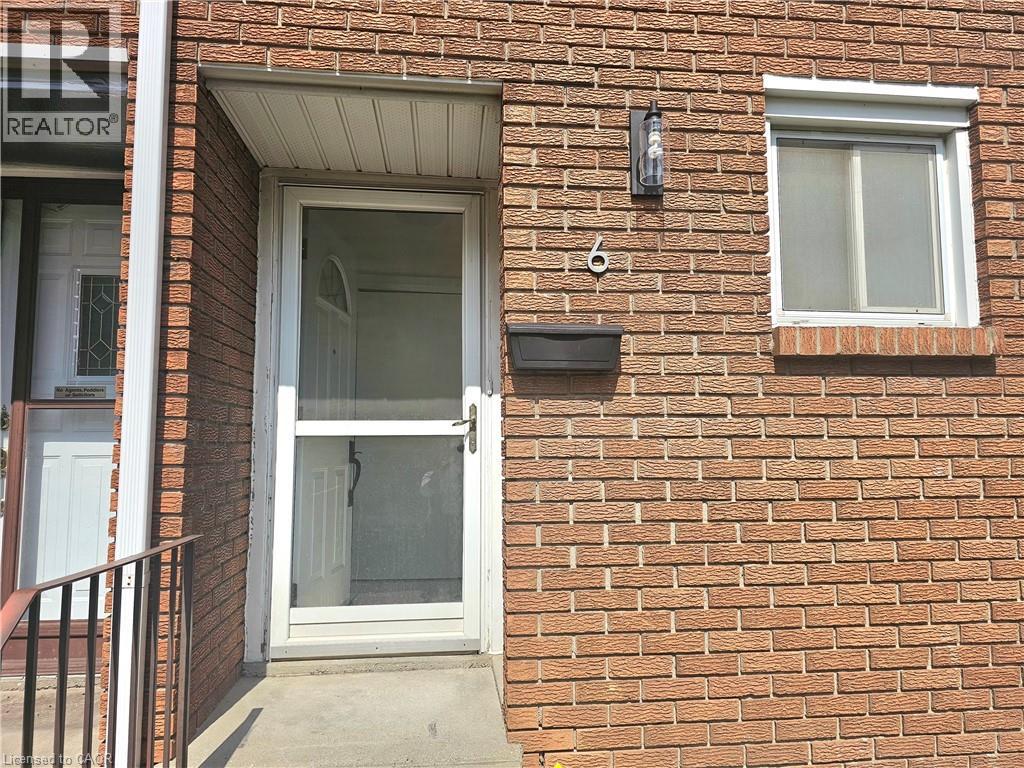
161 BERKINDALE Drive Unit# 6
Hamilton, Ontario L8E1M6$429,999
1,071.98 sqft
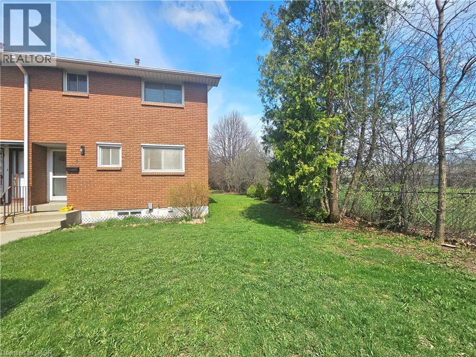
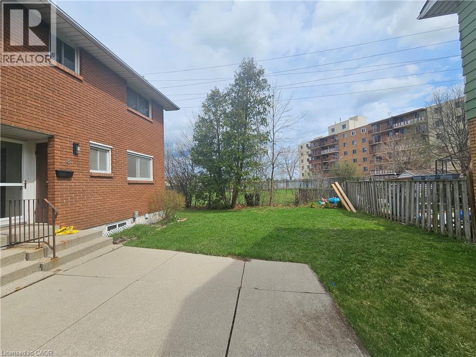
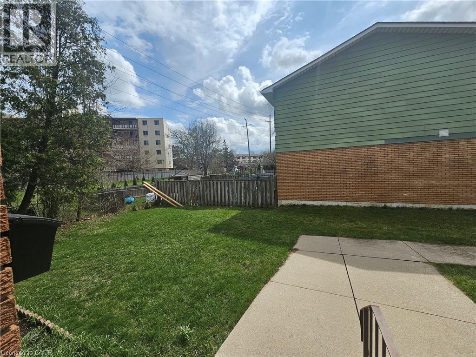
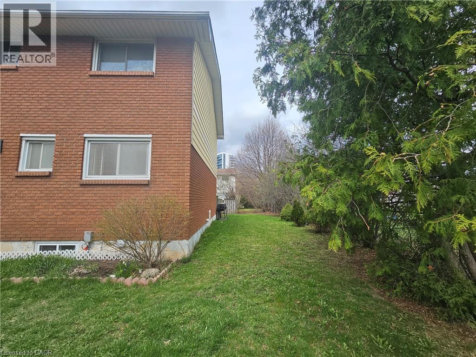
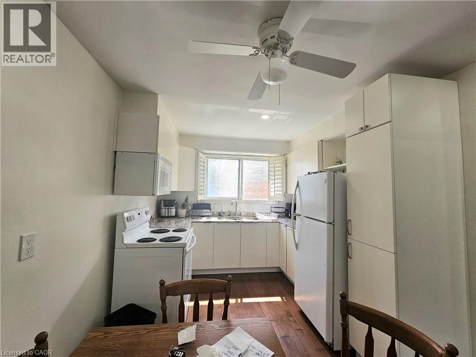
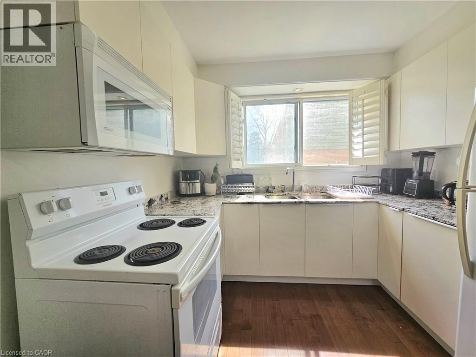
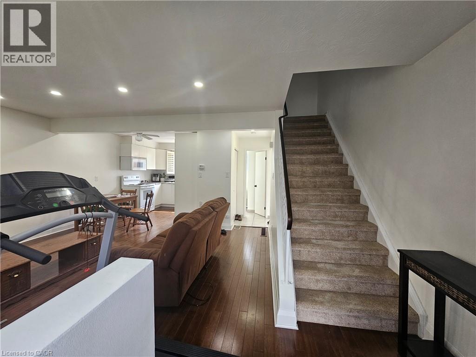
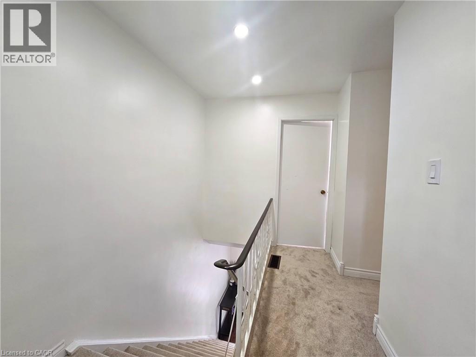
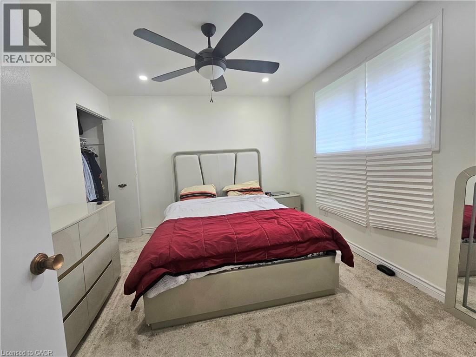
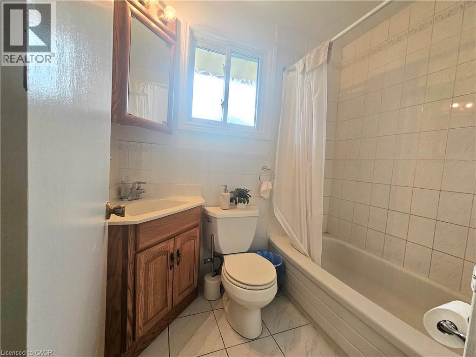
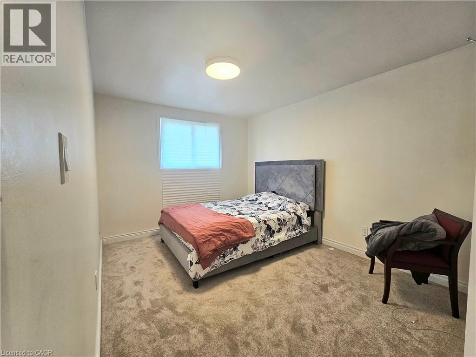
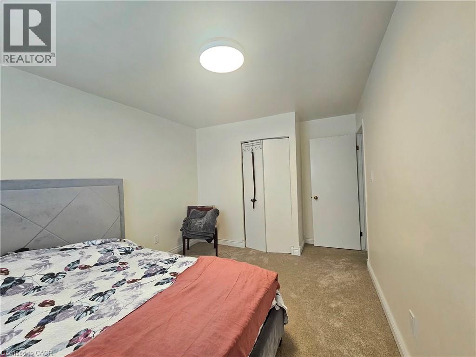
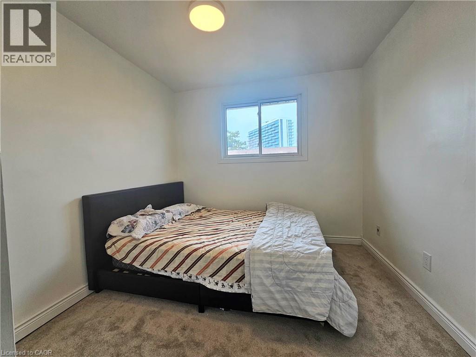
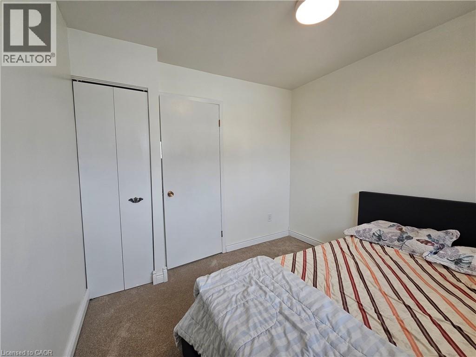
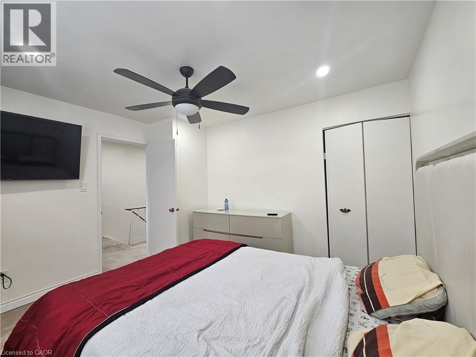
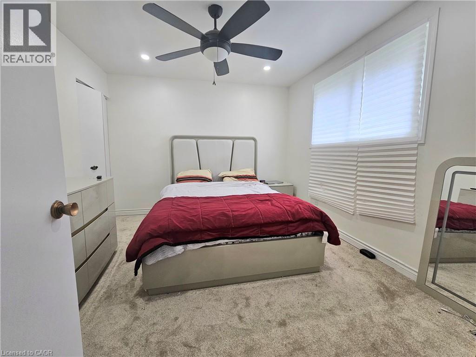
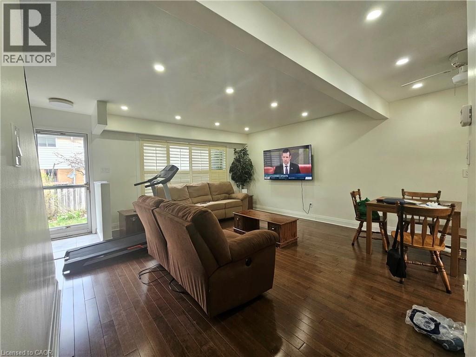
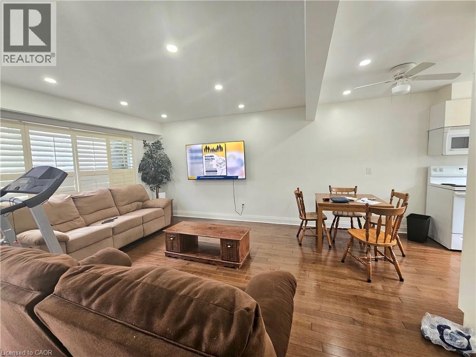
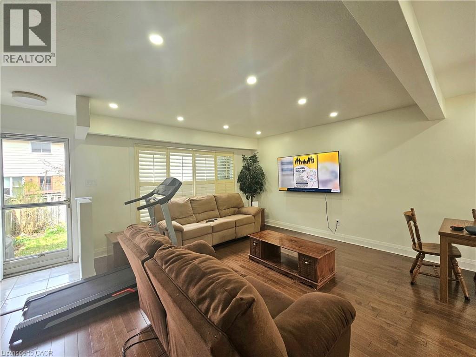
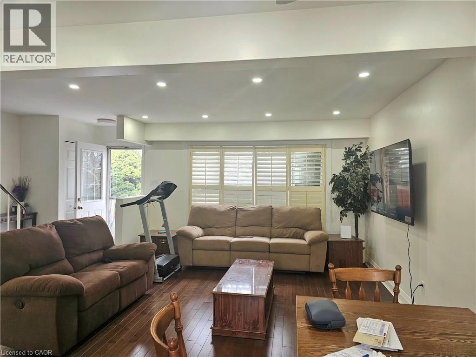
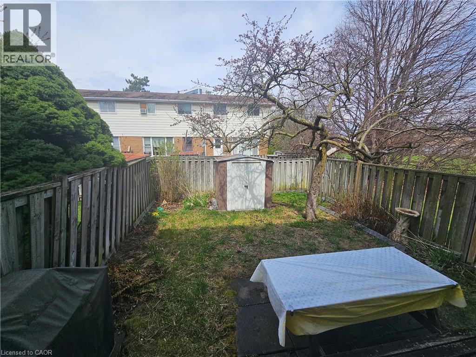
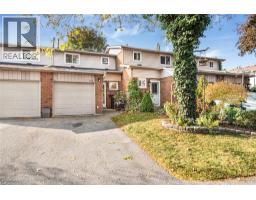
Beautifully updated move-in ready, this East Hamilton (Stoney Creek) 2-storey end-unit condo offers exceptional privacy with no side neighbors, low condo fees, and a dedicated parking space. Featuring 3 bedrooms and 1.5 bathrooms, the home boasts a modern, renovated kitchen complete with quartz countertops, an undermount double sink, built-in microwave, soft-close cabinetry, and a full-height pantry. The main floor showcases rich maple hardwood flooring, while the high and dry basement—parged and equipped with a dimple board system—offers excellent potential. It’s ready for your finishing touch as a rec room, additional bedroom, teen retreat, or even a bachelor suite. Numerous updates have been completed, including shingles (within the last 10 years), a brand-new furnace (2024), pot lights (2025), and more, adding both style and peace of mind. Step outside to enjoy a fully fenced, private backyard (21' x 26') with a shed—perfect for low-maintenance outdoor living. Ideally located close to grocery stores, Home Depot, Eastgate Square, Riverdale Community Centre, parks, and schools, this home truly checks all the boxes. (id:54619)
- Appliances
- Dryer, Stove, Washer, Microwave Built-in
- Basement
- Full (Unfinished)
- Building Type
- Row / Townhouse
- Total Stories
- 2
- Amenities Nearby
- Public Transit, Schools
- Parking
- None
- Maintenance Fees
- $260 Monthly
- Second level
- 4pc Bathroom
- Measurements not available
- Bedroom
- 9'3'' x 9'1''
- Bedroom
- 12'0'' x 10'7''
- Primary Bedroom
- 14'7'' x 9'10''
- Main level
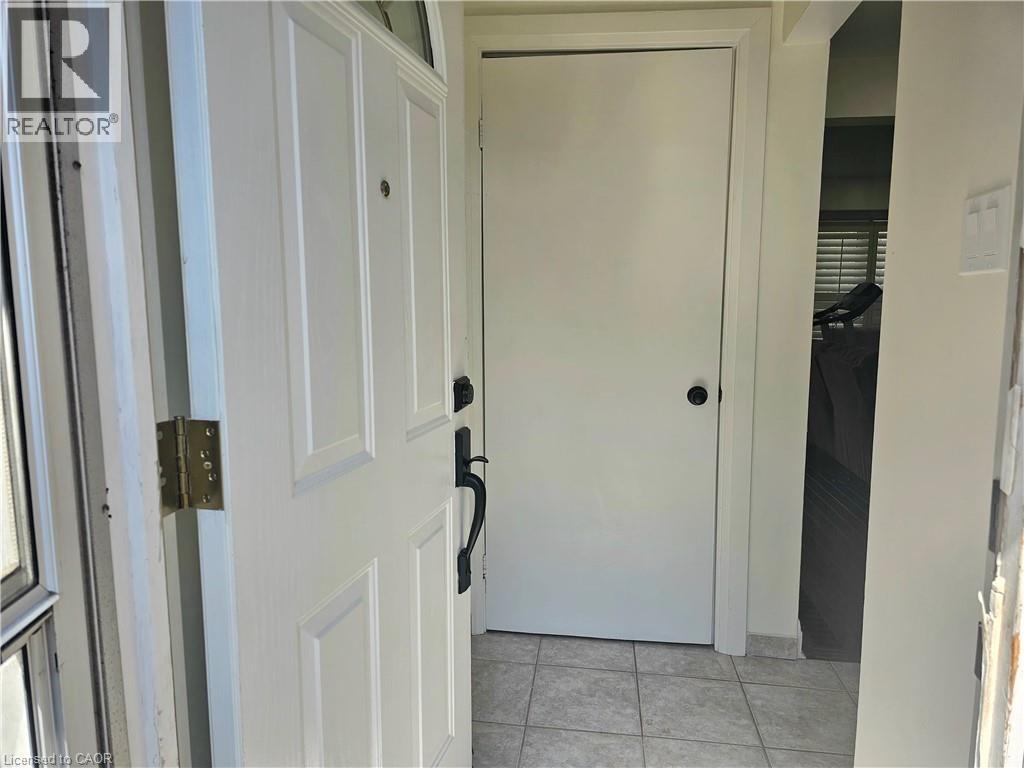
- Mud room
- 5'4'' x 3'5''
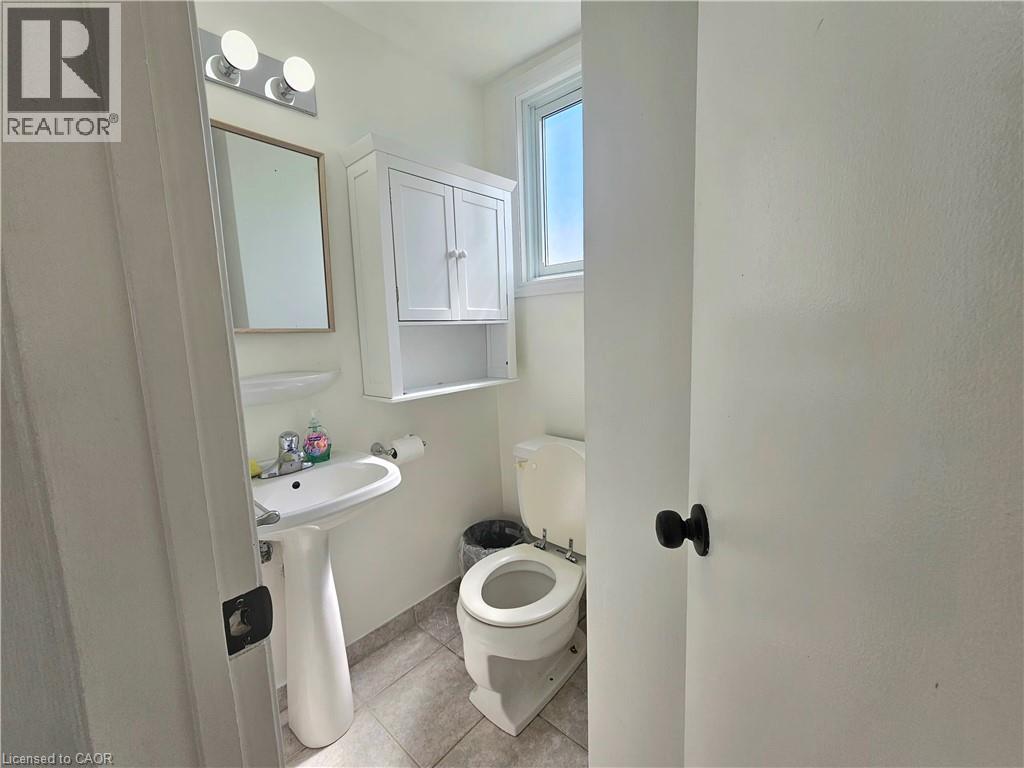
- 2pc Bathroom
- 5'3'' x 4'4''
- Kitchen
- 11'7'' x 9'0''
- Living room/Dining room
- 20'6'' x 19'0''
Beautifully updated move-in ready, this East Hamilton (Stoney Creek) 2-storey end-unit condo offers exceptional privacy with no side neighbors, low condo fees, and a dedicated parking space. Featuring 3 bedrooms and 1.5 bathrooms, the home boasts a modern, renovated kitchen complete with quartz countertops, an undermount double sink, built-in microwave, soft-close cabinetry, and a full-height pantry. The main floor showcases rich maple hardwood flooring, while the high and dry basement—parged and equipped with a dimple board system—offers excellent potential. It’s ready for your finishing touch as a rec room, additional bedroom, teen retreat, or even a bachelor suite. Numerous updates have been completed, including shingles (within the last 10 years), a brand-new furnace (2024), pot lights (2025), and more, adding both style and peace of mind. Step outside to enjoy a fully fenced, private backyard (21' x 26') with a shed—perfect for low-maintenance outdoor living. Ideally located close to grocery stores, Home Depot, Eastgate Square, Riverdale Community Centre, parks, and schools, this home truly checks all the boxes. (id:54619)
| Status | Active |
|---|---|
| Prop. Type | Single Family |
| MLS Num. | 40822194 |
| Bedrooms | 3 |
| Bathrooms | 2 |
| Area | 1,071.98 sqft |
| $/sqft | 401.13 |
| Year Built | - |
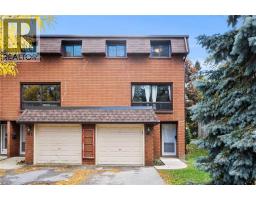
444 STONE CHURCH Road W Unit# N1
- Price:
- $414,900
- Location:
- L9B1R1, Hamilton
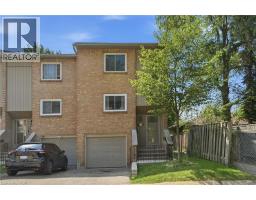
63 FONTHILL Road Unit# 14
- Price:
- $429,900
- Location:
- L9C6T1, Hamilton
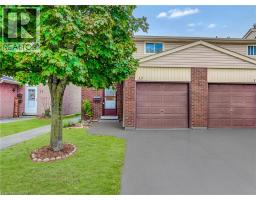
1350 LIMERIDGE Road E Unit# 13
- Price:
- $430,000
- Location:
- L8W1L6, Hamilton
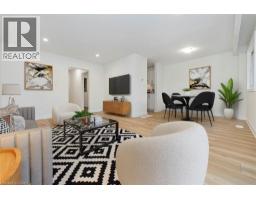
88 TUNBRIDGE Crescent Unit# 49
- Price:
- $429,900
- Location:
- L8W1L3, Hamilton
100 QUIGLEY Road Unit# 113
- Price:
- $424,900
- Location:
- L8K6J1, Hamilton
Realty One Group Flagship Inc. 22 Lake St, Grimsby, ON Independently Owned & Operated, Grimsby,
L3M 2G7
905-870-2476
team@propertyseek.ca
905-870-2476
team@propertyseek.ca