

100 QUIGLEY Road Unit# 113
Hamilton, Ontario L8K6J1$424,900
1,085 sqft
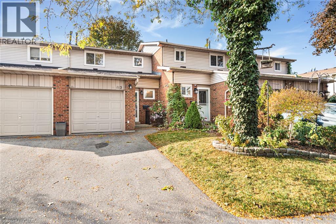
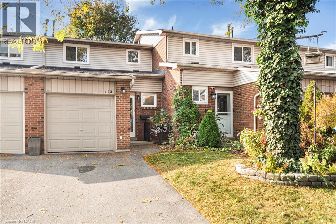
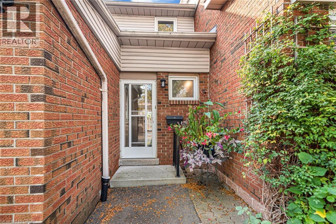
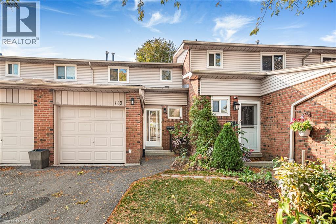
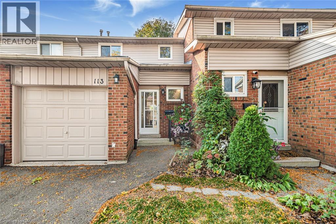
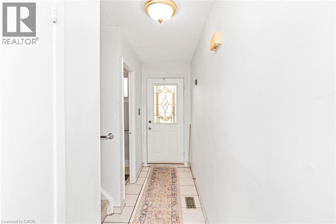
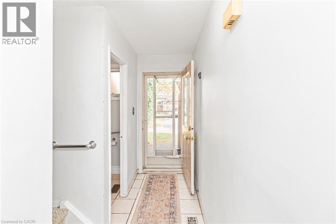
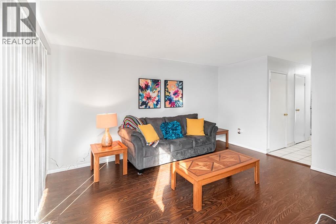
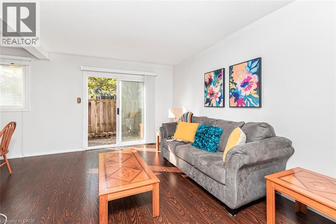
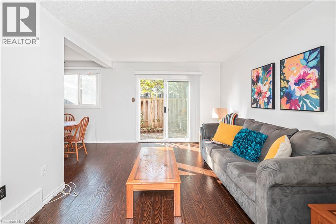
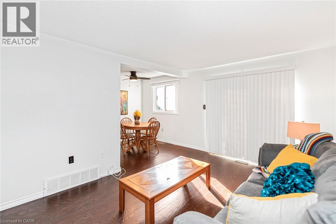
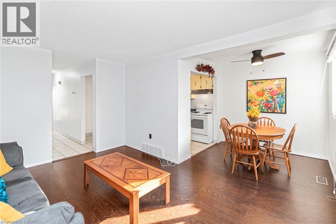
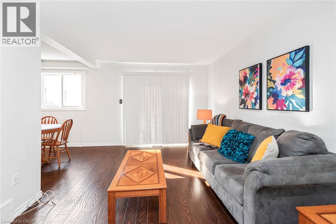
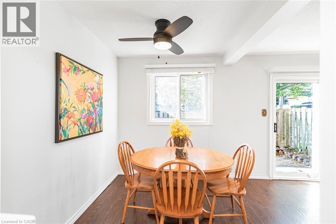
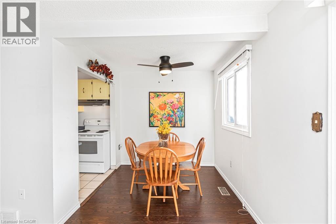
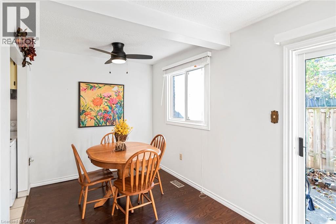
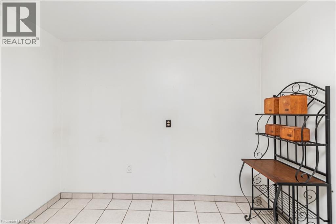
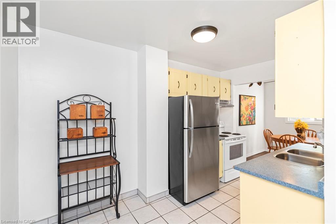
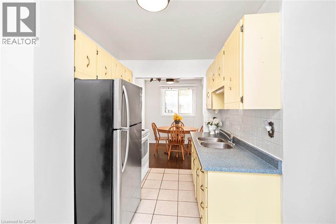
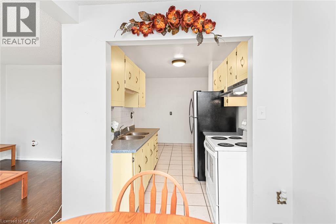
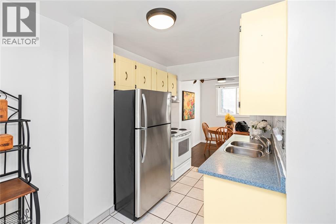
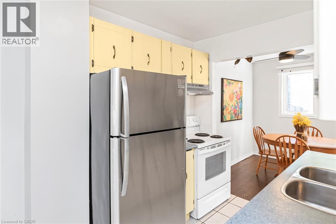
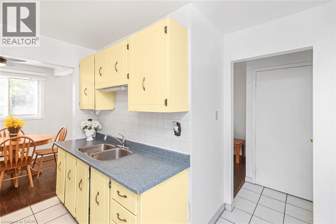
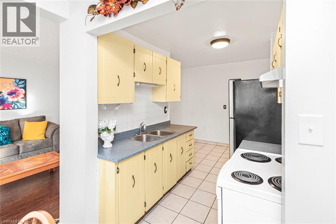
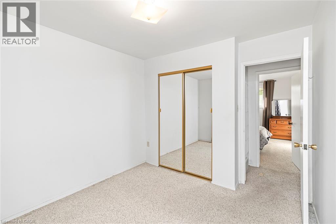
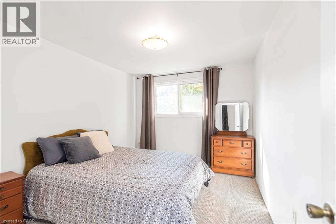
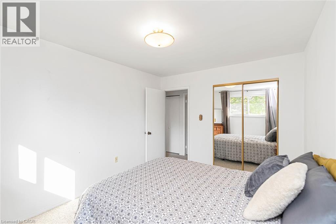
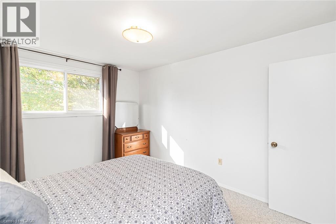
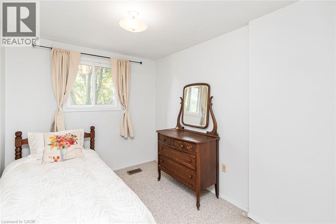
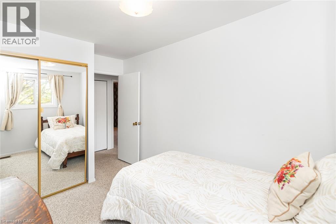
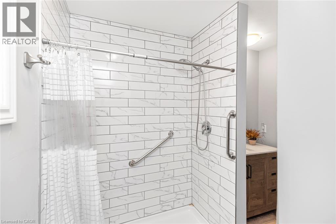
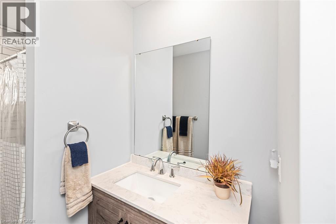
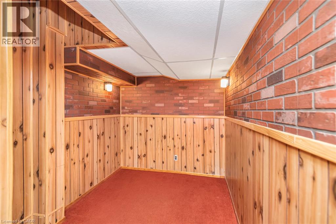
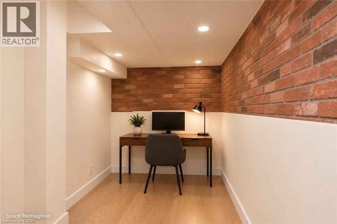
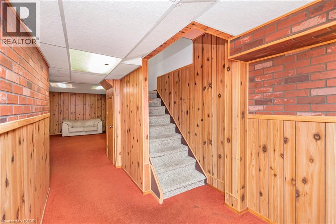
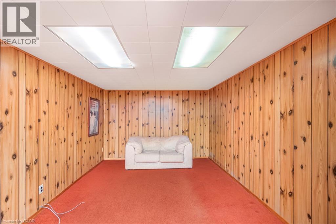
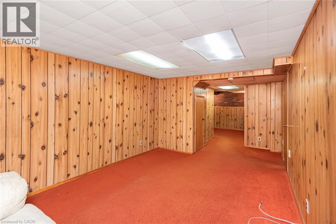
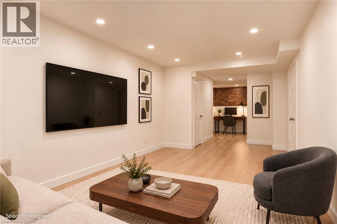
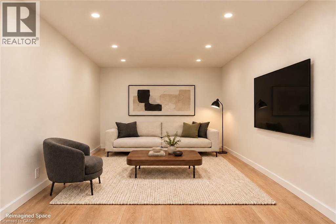
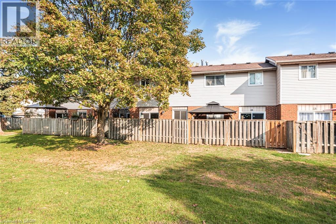
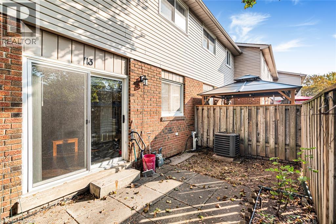
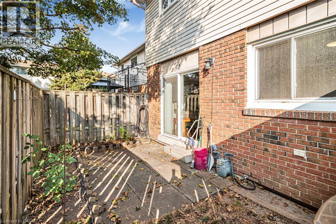
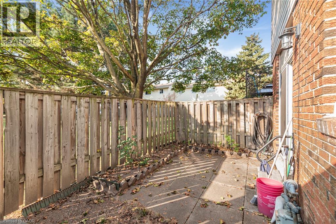
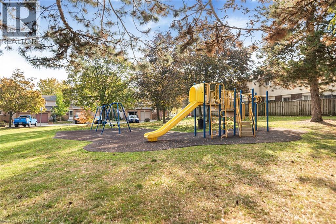
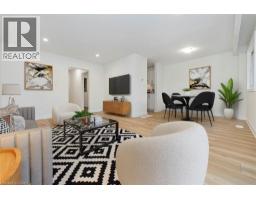
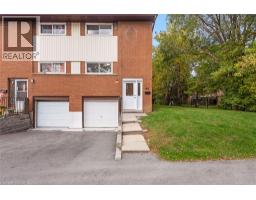
Welcome to 113-100 Quigley Rd! This beautifully maintained 3-bedroom, 1.5-bath townhouse offers a bright, open-concept main floor with updated flooring . Enjoy a private fenced patio, perfect for relaxing or entertaining. Upstairs boasts spacious bedrooms and a refreshed full bath. This home also includes a stair lift for accessibility. The finished basement provides additional living space, ideal for a family room or home office. Conveniently located near schools, parks, shopping, and easy highway access. This home is being sold As Is. Move-in ready and waiting for you! (id:54619)
- Appliances
- Central Vacuum, Dryer, Refrigerator, Stove, Washer, Hood Fan, Window Coverings
- Basement
- Full (Partially finished)
- Building Type
- Row / Townhouse
- Total Stories
- 2
- Amenities Nearby
- Hospital, Place of Worship, Public Transit, Schools, Shopping
- Parking
- Attached Garage
- Maintenance Fees
- $418 Monthly
- Community Features
- Quiet Area, Community Centre
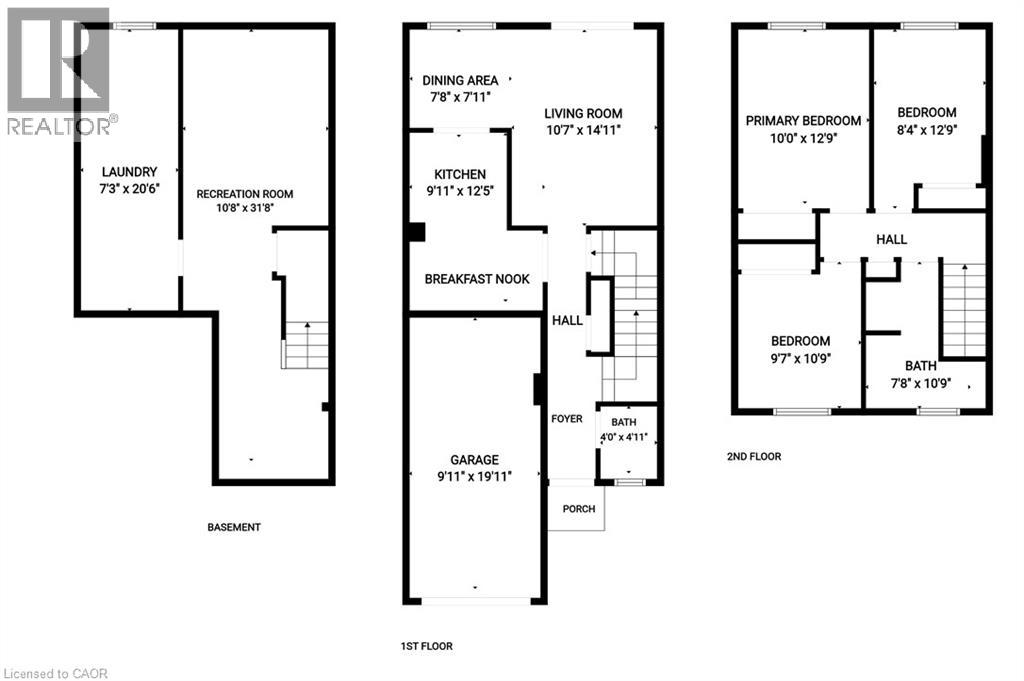
- Second level
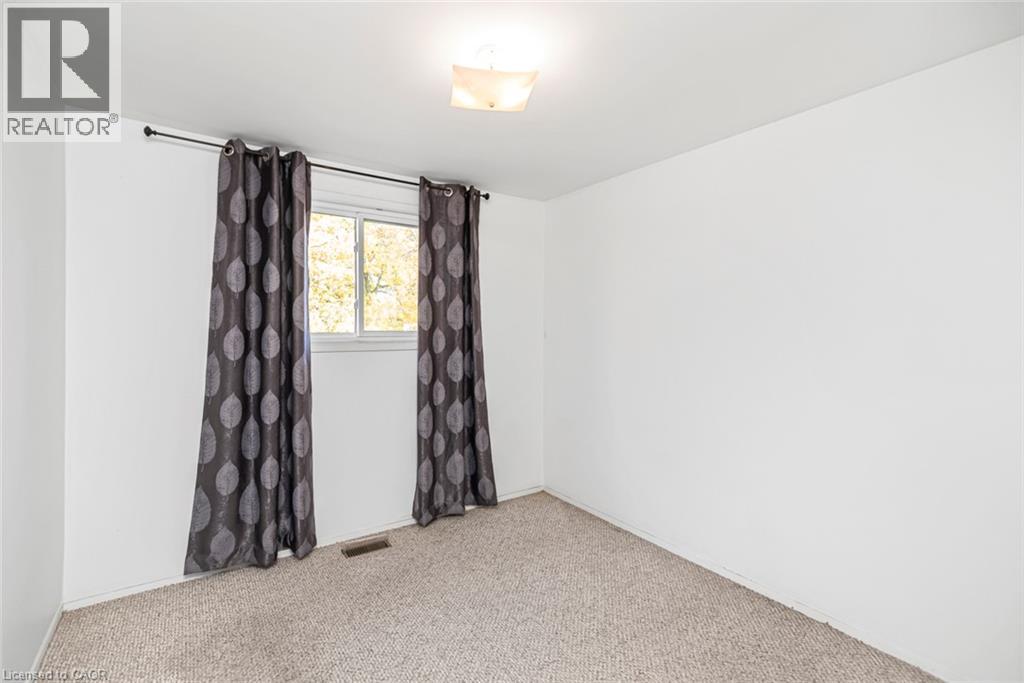
- Primary Bedroom
- 12'9'' x 10'1''
- Bedroom
- 10'8'' x 8'4''
- Bedroom
- 9'7'' x 9'10''
- 4pc Bathroom
- 10'10'' x 7'8''
- Basement
- Utility room
- 20'6'' x 7'5''
- Recreation room
- 14'10'' x 10'5''
- Main level
- Living room
- 10'8'' x 14'11''
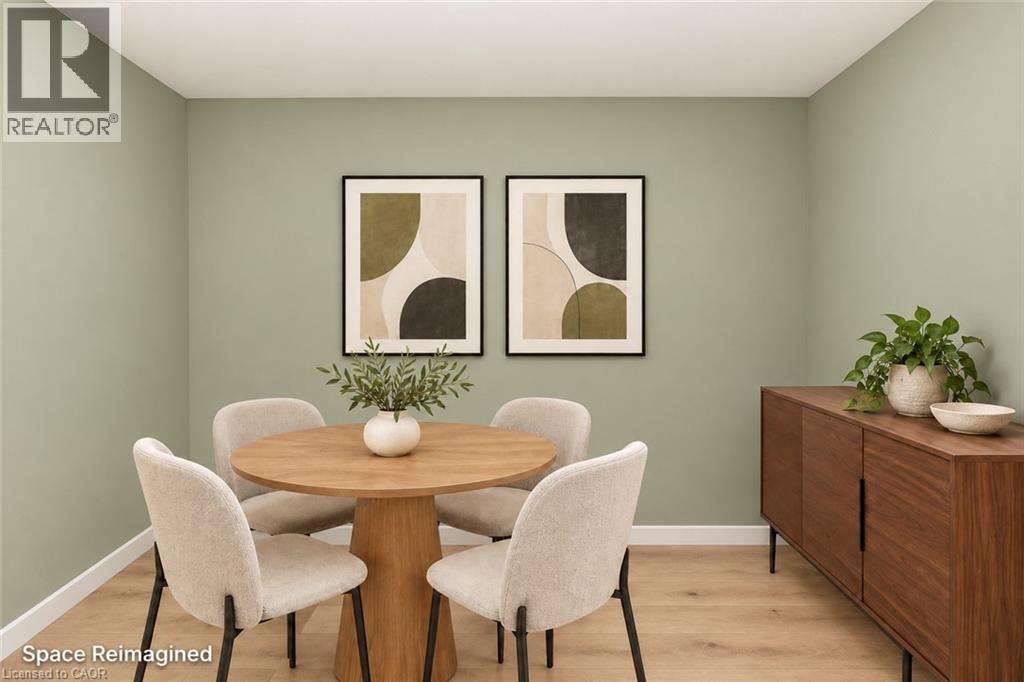
- Dining room
- 7'10'' x 8'0''
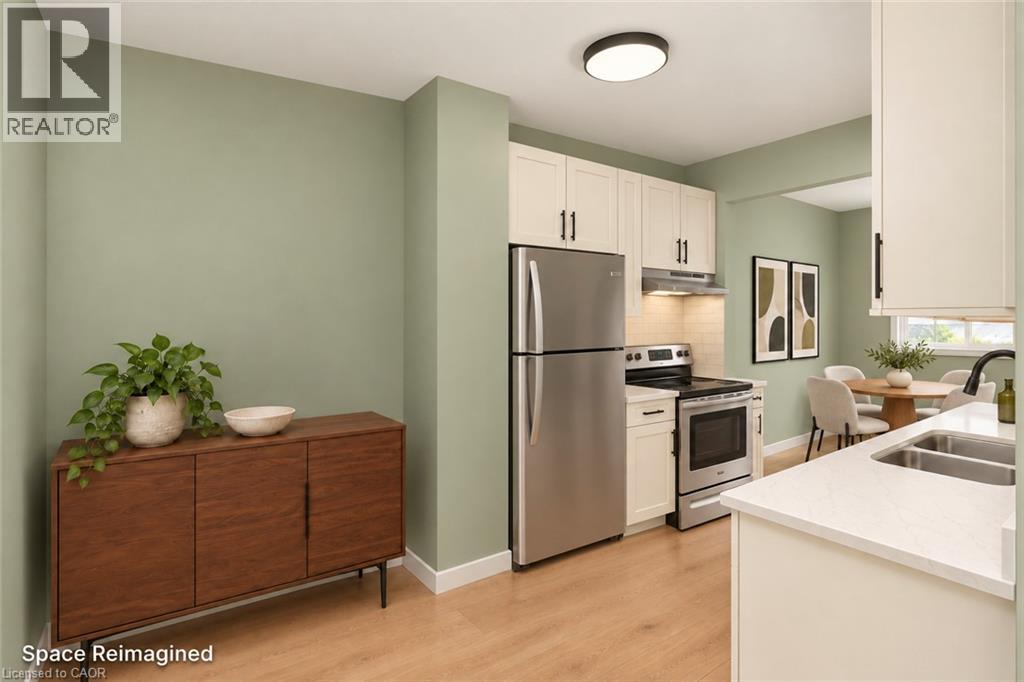
- Kitchen
- 12'3'' x 9'11''
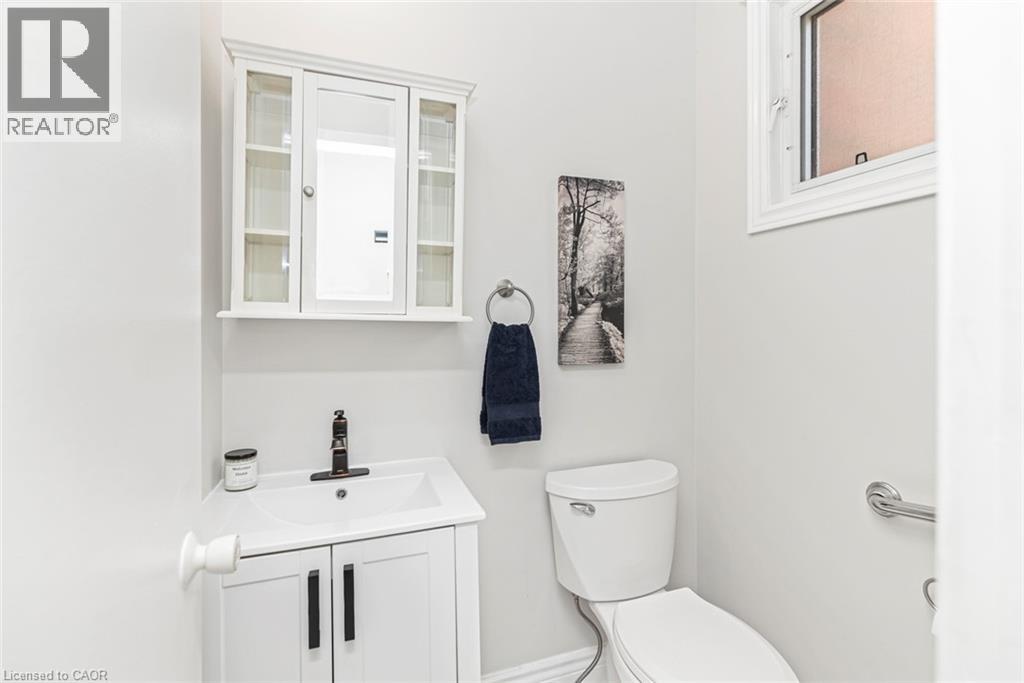
- 2pc Bathroom
- 4'0'' x 5'0''
Welcome to 113-100 Quigley Rd! This beautifully maintained 3-bedroom, 1.5-bath townhouse offers a bright, open-concept main floor with updated flooring . Enjoy a private fenced patio, perfect for relaxing or entertaining. Upstairs boasts spacious bedrooms and a refreshed full bath. This home also includes a stair lift for accessibility. The finished basement provides additional living space, ideal for a family room or home office. Conveniently located near schools, parks, shopping, and easy highway access. This home is being sold As Is. Move-in ready and waiting for you! (id:54619)
| Status | Active |
|---|---|
| Prop. Type | Single Family |
| MLS Num. | 40873372 |
| Bedrooms | 3 |
| Bathrooms | 2 |
| Area | 1,085 sqft |
| $/sqft | 391.61 |
| Year Built | 1975 |
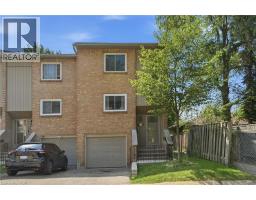
63 FONTHILL Road Unit# 14
- Price:
- $429,900
- Location:
- L9C6T1, Hamilton
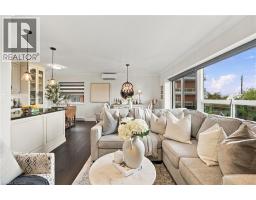
350 CONCESSION Street Unit# 303
- Price:
- $419,900
- Location:
- L9A1B6, Hamilton
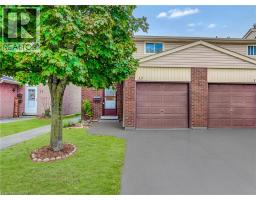
1350 LIMERIDGE Road E Unit# 13
- Price:
- $430,000
- Location:
- L8W1L6, Hamilton
88 TUNBRIDGE Crescent Unit# 49
- Price:
- $429,900
- Location:
- L8W1L3, Hamilton
60 WOODMAN Drive N
- Price:
- $419,900
- Location:
- L8H2M5, Hamilton
Realty One Group Flagship Inc. 22 Lake St, Grimsby, ON Independently Owned & Operated, Grimsby,
L3M 2G7
905-870-2476
team@propertyseek.ca
905-870-2476
team@propertyseek.ca