

104 HENRY Street
Rockwood, Ontario N0B2K0$825,000
2,090.03 sqft
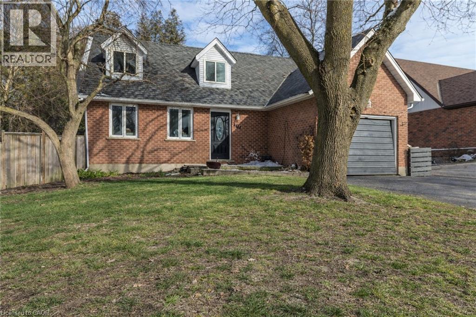
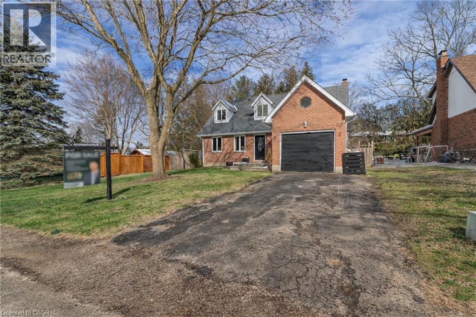
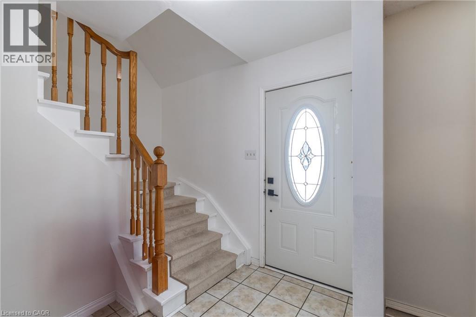
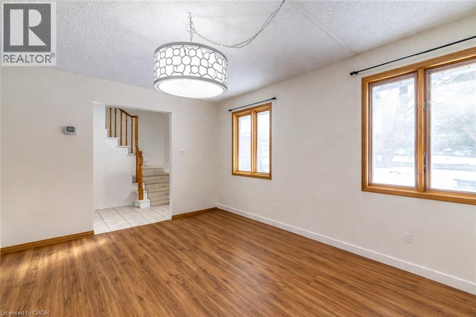
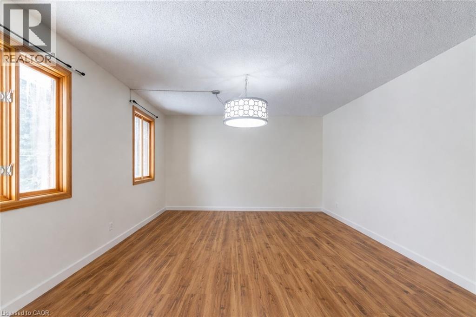
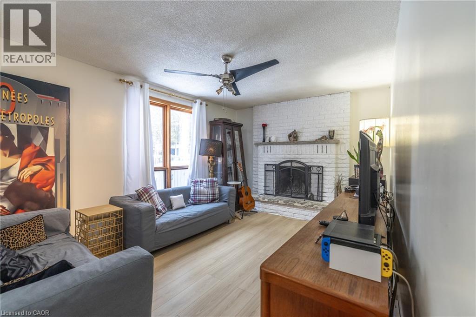
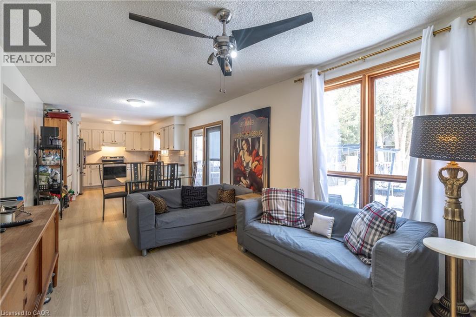
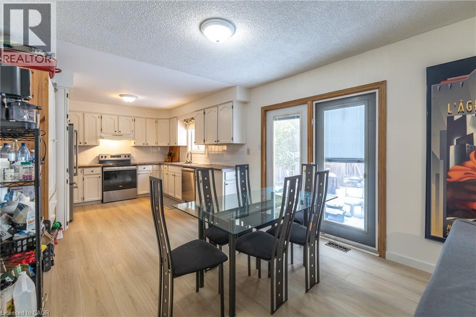
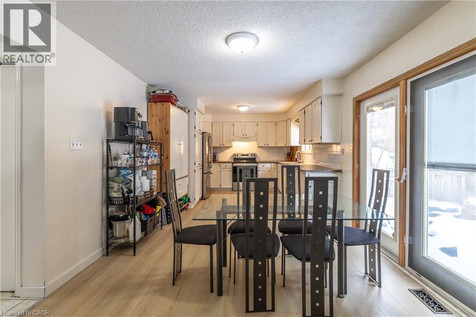
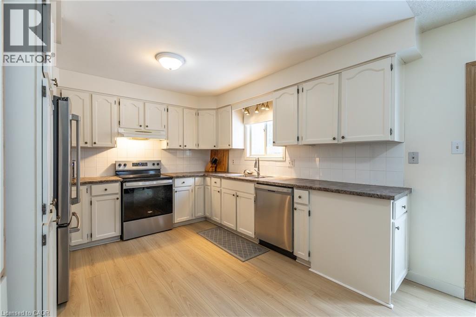
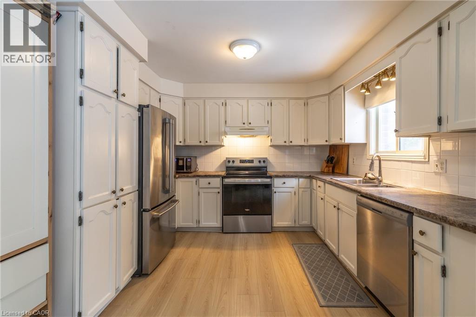
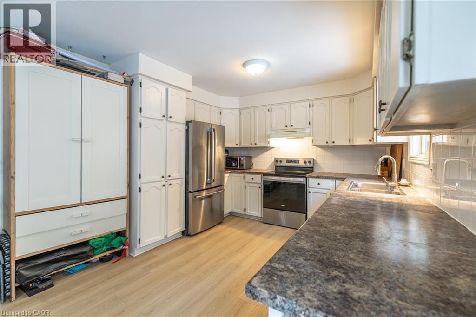
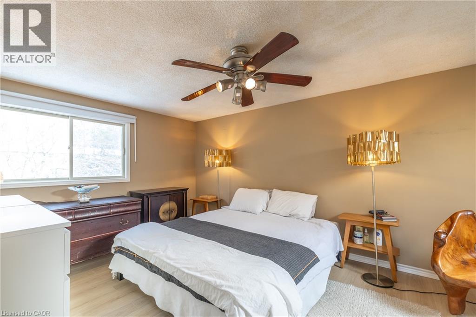
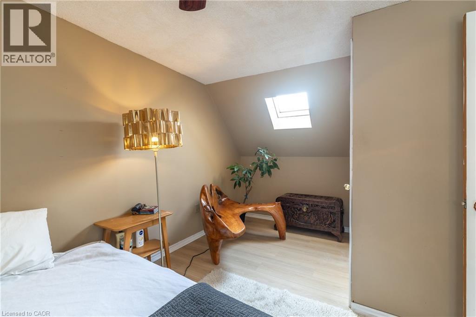
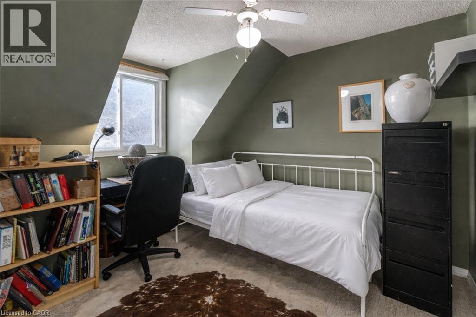
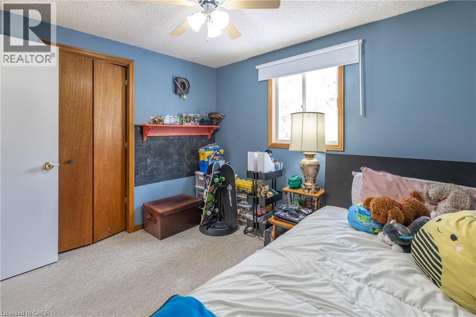
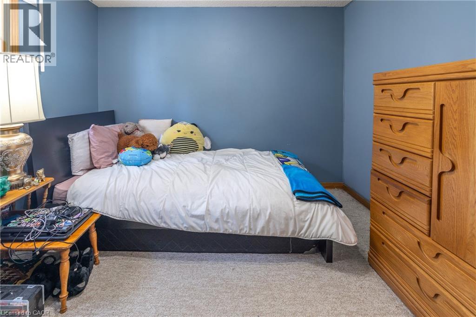
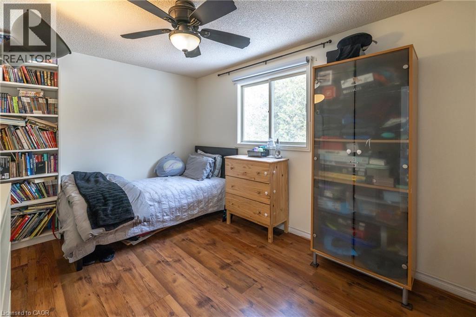
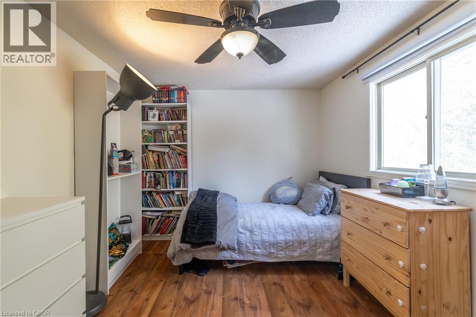
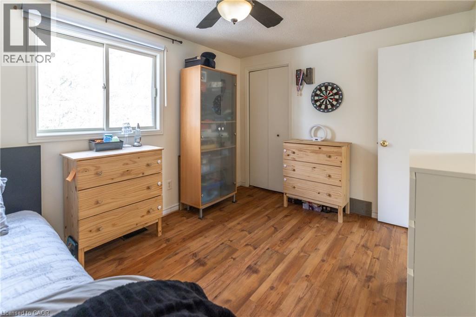
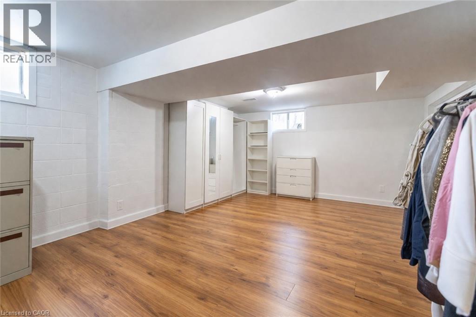
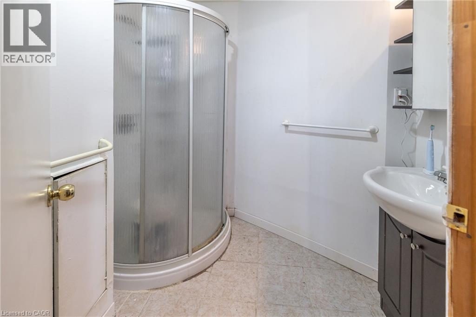
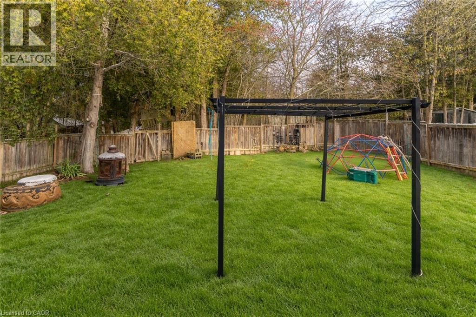
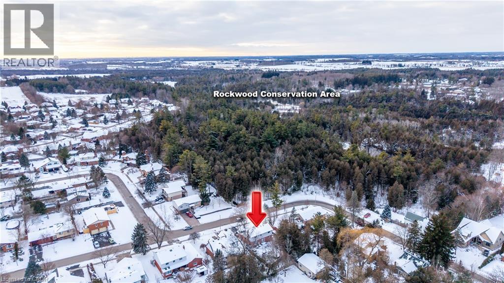
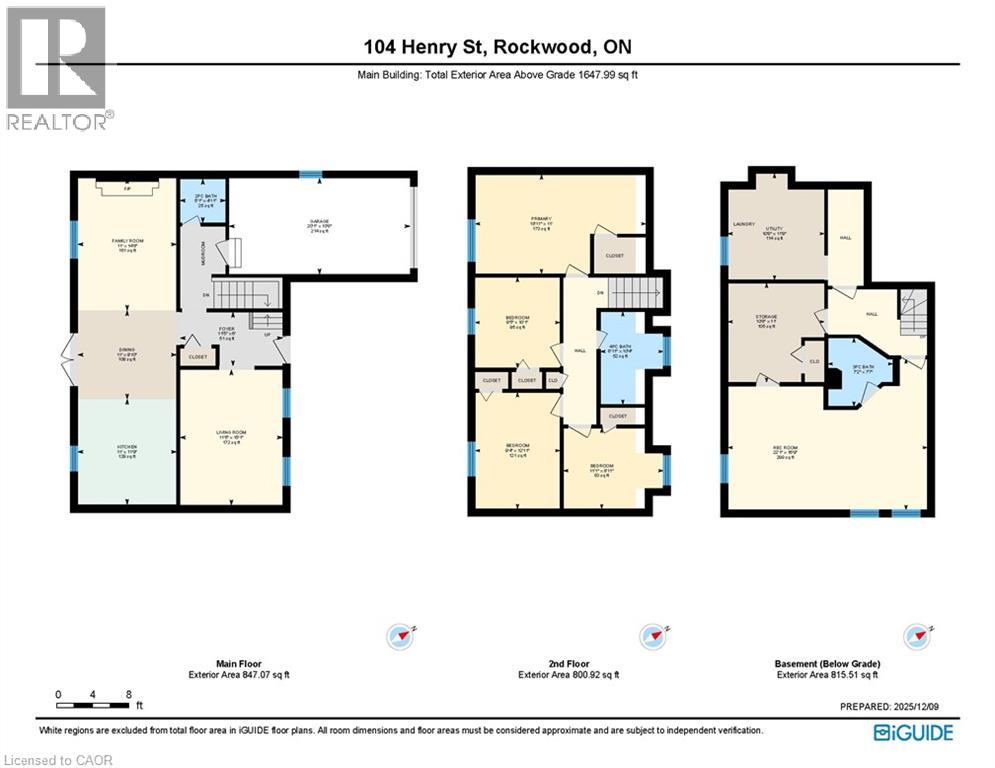
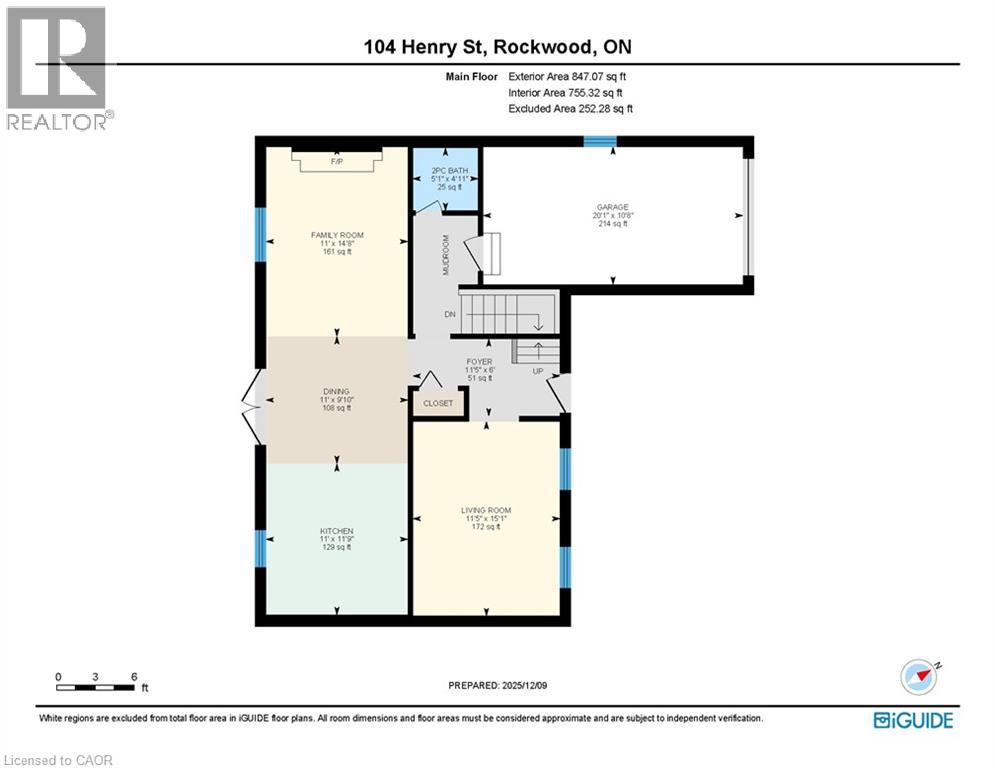
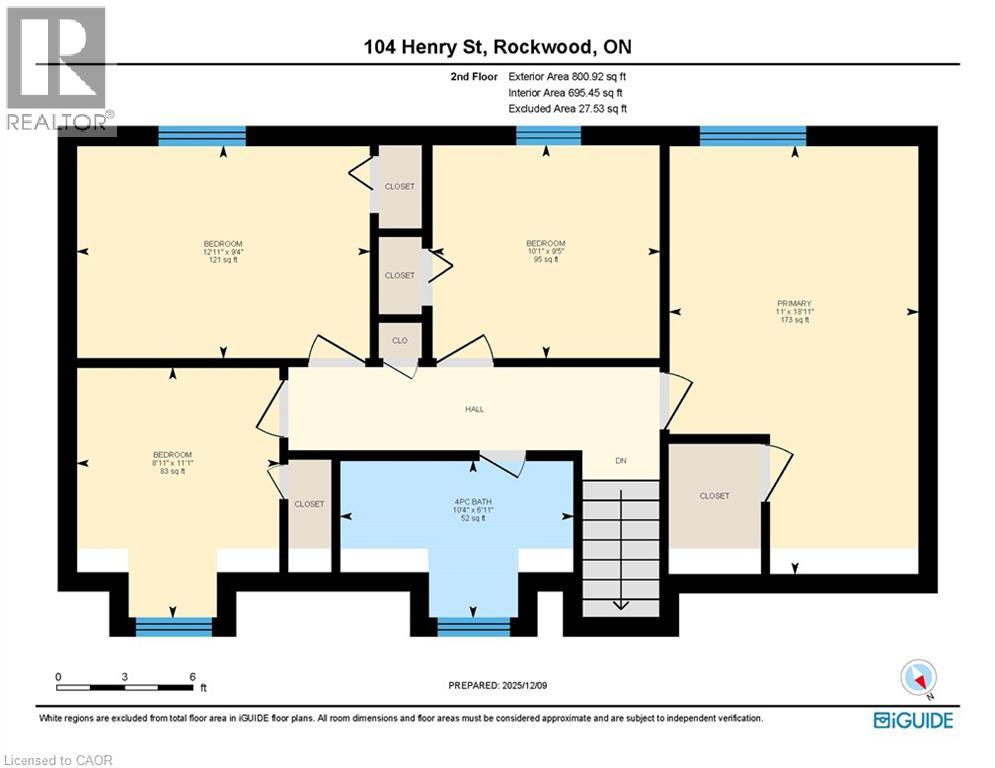
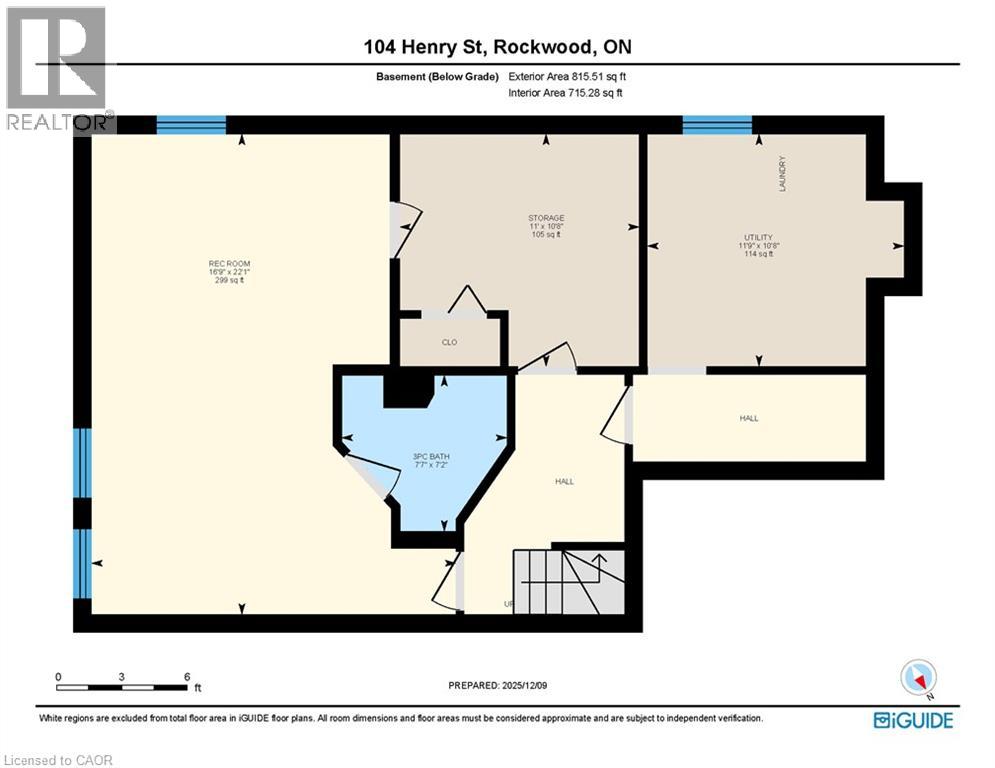
Welcome to a well-appointed 2-storey home offering the space, layout, and location today’s families are looking for. With 4 generously sized bedrooms on the upper level, this home is perfectly suited for growing families or those needing extra room for a home office or guest space. The upper level features a full bathroom, while the main floor includes a convenient 2-piece powder room for everyday functionality. The heart of the home is the bright eat-in kitchen, seamlessly connected to the living room in an open-concept design—ideal for both daily living and entertaining. From the kitchen, step directly out to the backyard, creating an easy indoor-outdoor flow perfect for summer barbecues or keeping an eye on kids at play. A bonus room at the front of the home offers excellent flexibility as a formal dining area, office, or cozy sitting room. Downstairs, the finished basement adds even more usable living space and includes a 3-piece bathroom—perfect for guests, a recreation area, or a private retreat. Outside, enjoy a fully fenced yard providing both privacy and security for children and pets. Set in a highly desirable location directly across from the back entrance of the Rockwood Conservation Area, this home offers immediate access to scenic trails, rivers, and outdoor adventure—bringing nature right to your doorstep. A fantastic opportunity to own a spacious home in one of Rockwood’s most sought-after settings. (id:54619)
- Fireplace Present
- Yes
- Fireplace Type
- Other - See remarks
- Fireplace Fuel
- Wood
- Appliances
- Dishwasher, Dryer, Refrigerator, Stove, Water softener, Washer
- Basement
- Full (Partially finished)
- Building Type
- House
- Total Stories
- 2
- Utilities
- CableElectricityNatural GasTelephone
- Attached Structures
- Porch
- Amenities Nearby
- Beach, Schools
- Fence Type
- Fence
- Parking
- Attached Garage
- Second level
- 3pc Bathroom
- 6'11'' x 10'4''
- Bedroom
- 11'1'' x 8'11''
- Bedroom
- 9'5'' x 10'1''
- Bedroom
- 9'4'' x 12'11''
- Primary Bedroom
- 18'11'' x 11'0''
- Basement
- Laundry room
- 10'8'' x 11'0''
- 3pc Bathroom
- 7'2'' x 7'7''
- Main level
- 2pc Bathroom
- 5'1'' x 4'11''
- Kitchen
- 11'0'' x 11'9''
Welcome to a well-appointed 2-storey home offering the space, layout, and location today’s families are looking for. With 4 generously sized bedrooms on the upper level, this home is perfectly suited for growing families or those needing extra room for a home office or guest space. The upper level features a full bathroom, while the main floor includes a convenient 2-piece powder room for everyday functionality. The heart of the home is the bright eat-in kitchen, seamlessly connected to the living room in an open-concept design—ideal for both daily living and entertaining. From the kitchen, step directly out to the backyard, creating an easy indoor-outdoor flow perfect for summer barbecues or keeping an eye on kids at play. A bonus room at the front of the home offers excellent flexibility as a formal dining area, office, or cozy sitting room. Downstairs, the finished basement adds even more usable living space and includes a 3-piece bathroom—perfect for guests, a recreation area, or a private retreat. Outside, enjoy a fully fenced yard providing both privacy and security for children and pets. Set in a highly desirable location directly across from the back entrance of the Rockwood Conservation Area, this home offers immediate access to scenic trails, rivers, and outdoor adventure—bringing nature right to your doorstep. A fantastic opportunity to own a spacious home in one of Rockwood’s most sought-after settings. (id:54619)
| Status | Active |
|---|---|
| Prop. Type | Single Family |
| MLS Num. | 40820239 |
| Bedrooms | 4 |
| Bathrooms | 3 |
| Area | 2,090.03 sqft |
| $/sqft | 394.73 |
| Year Built | 1986 |
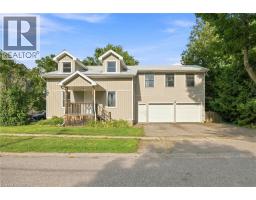
35 WILLIAM Street N
- Price:
- $824,999
- Location:
- N0J1S0, Plattsville
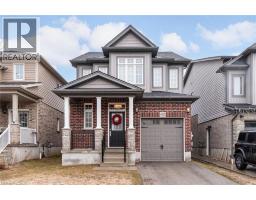
239 CRANBROOK Street
- Price:
- $839,900
- Location:
- N2P0B5, Kitchener
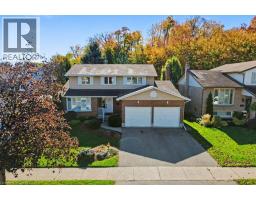
57 TRAILVIEW Drive
- Price:
- $825,000
- Location:
- N2N1P7, Kitchener
Realty One Group Flagship Inc. 22 Lake St, Grimsby, ON Independently Owned & Operated, Grimsby,
L3M 2G7
905-870-2476
team@propertyseek.ca
905-870-2476
team@propertyseek.ca