

254 RYMAL Road W
Hamilton, Ontario L9B1B6$1,119,000
2,793.99 sqft
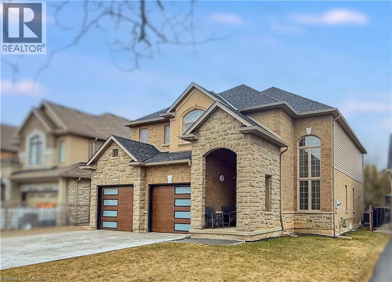
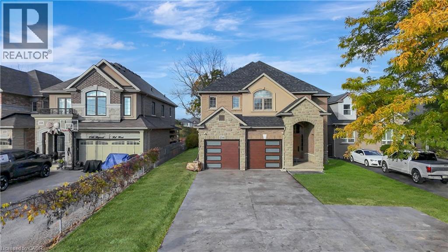
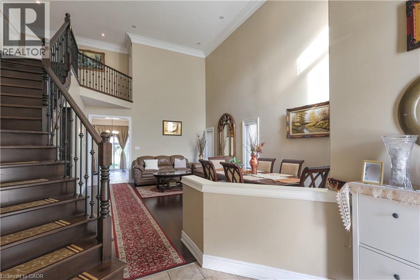
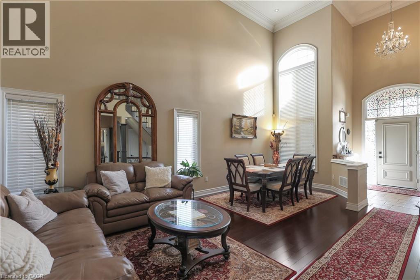
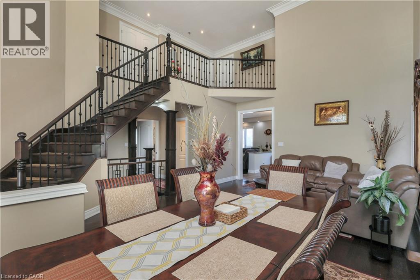
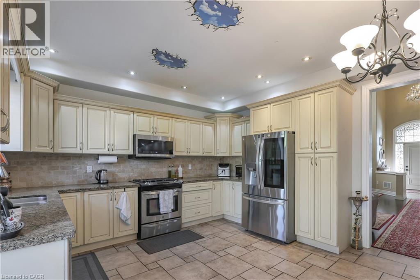
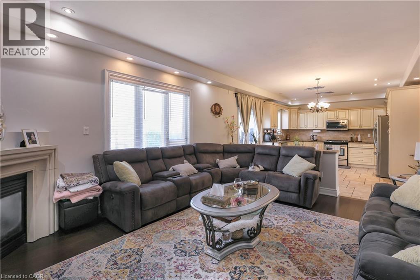
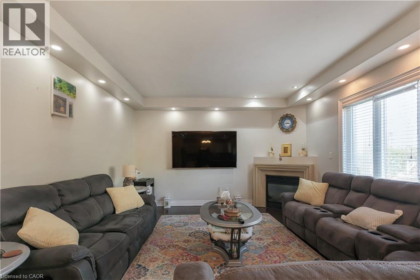
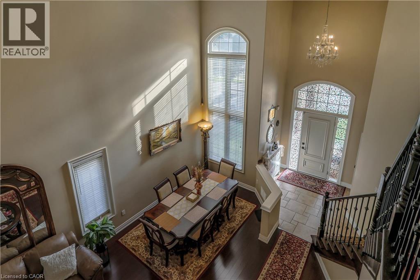
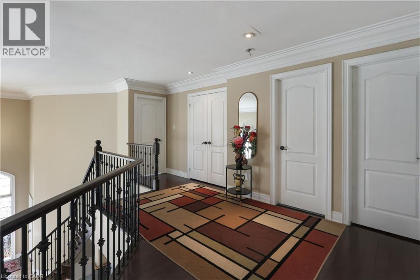
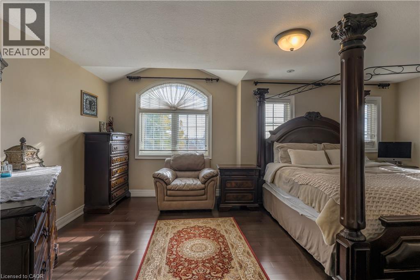
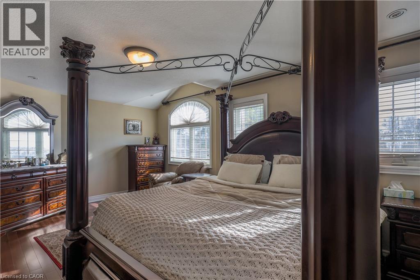
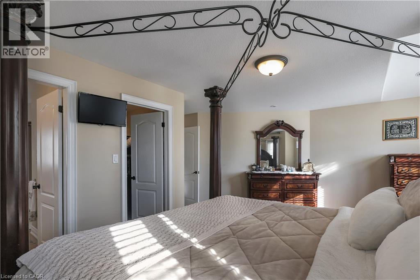
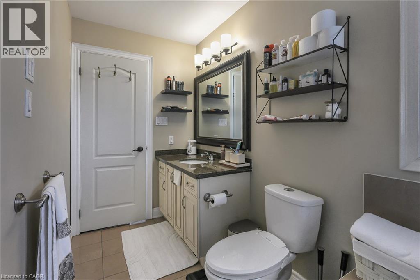
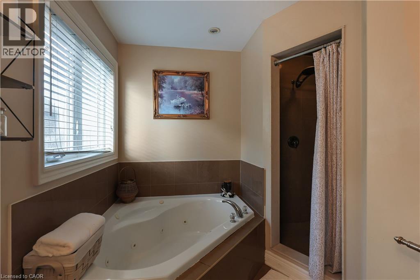
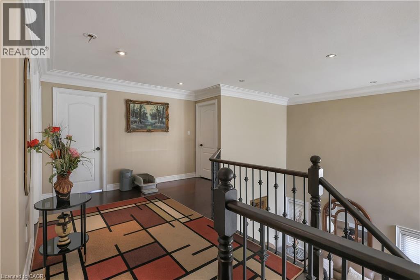
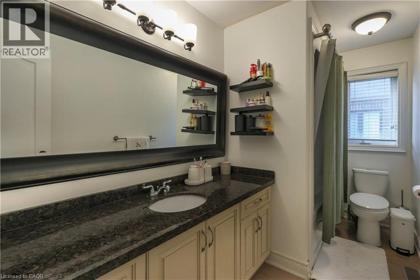
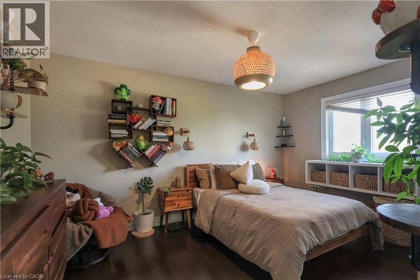
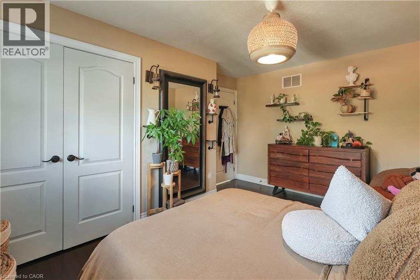
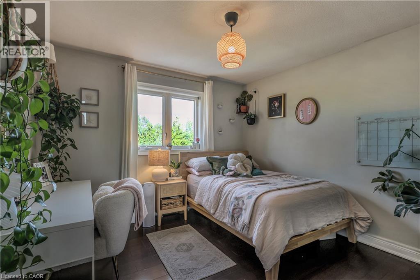
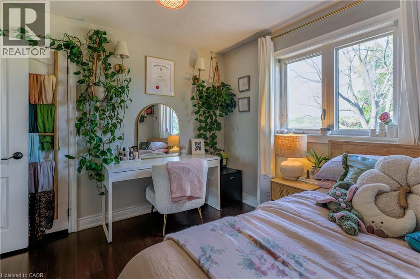
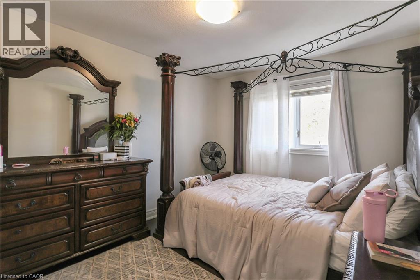
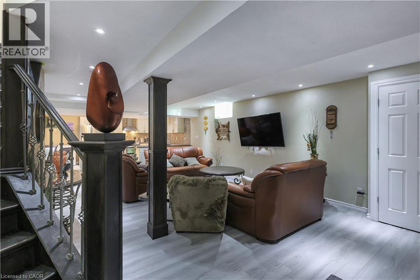
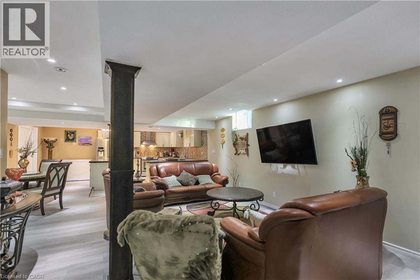
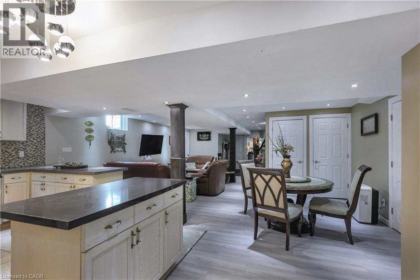
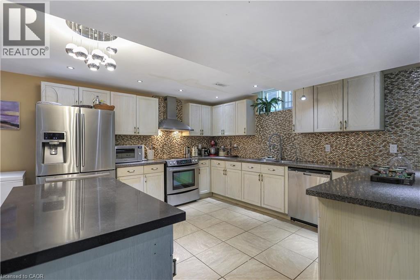
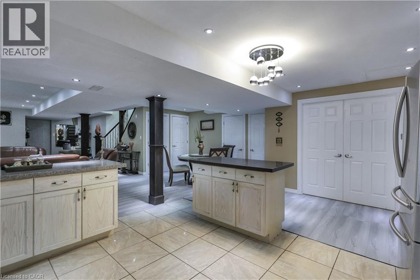
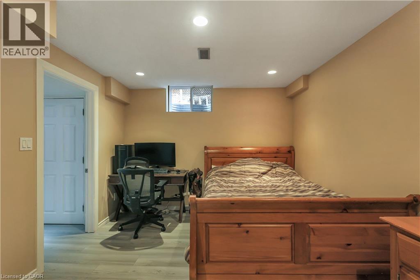
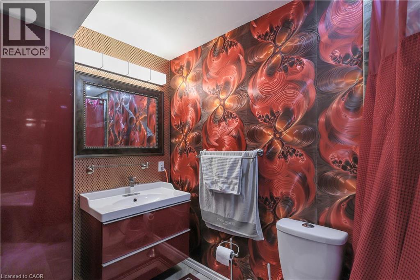
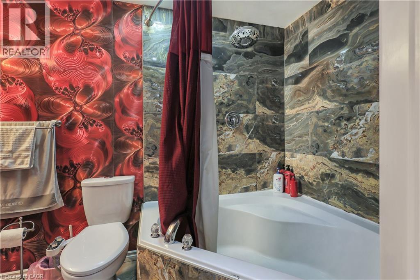
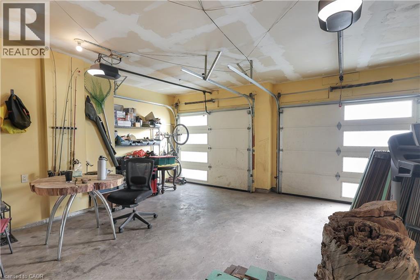
Welcome to 254 Rymal Road West, a custom-built 2-storey residence offering nearly 3,900 sq ft of beautifully finished living space tailored for families and multigenerational living. This thoughtfully designed home features 6 spacious bedrooms and 5 bathrooms, including a fully finished basement with a modern kitchen and appliances, ideal as an in-law suite or private guest space. Inside, enjoy a stunning open-to-above ceiling in both the dining and family rooms, creating a dramatic sense of space and natural light. The main floor layout offers seamless flow for everyday living and entertaining. Upstairs, dual luxury bathrooms serve the family quarters, including a 5-piece retreat-style ensuite. Outdoors, a freshly poured stamped concrete driveway leads to a double garage and adds upscale curb appeal. The private backyard backs onto open space, with no rear neighbours. Situated on a 49 x 138 ft lot, this home is ideally located minutes to Fortinos, William Connell Park, and top-rated schools, including Blessed Sacrament CES and Bishop Ryan CSS. With quick access to Upper James, Upper Gage, and the Lincoln Alexander Parkway, daily commuting and errands are effortless. A rare opportunity to own a home that blends elegance, space, and family-focused functionality in one of Hamilton's most convenient neighbourhoods (id:54619)
- Basement
- Full (Finished)
- Building Type
- House
- Total Stories
- 2
- Amenities Nearby
- Airport
- Parking
- Attached Garage
- Second level
- 3pc Bathroom
- Measurements not available
- Bedroom
- 11'6'' x 11'0''
- Bedroom
- 15'0'' x 11'0''
- Bedroom
- 14'6'' x 10'6''
- 4pc Bathroom
- Measurements not available
- Primary Bedroom
- 20'0'' x 13'0''
- Basement
- Bonus Room
- Measurements not available
- Kitchen
- 15'0'' x 18'0''
- 4pc Bathroom
- Measurements not available
- Bedroom
- 10'0'' x 13'0''
- Recreation room
- Measurements not available
- Main level
- Family room
- 18'0'' x 14'6''
- Bedroom
- 11'0'' x 9'0''
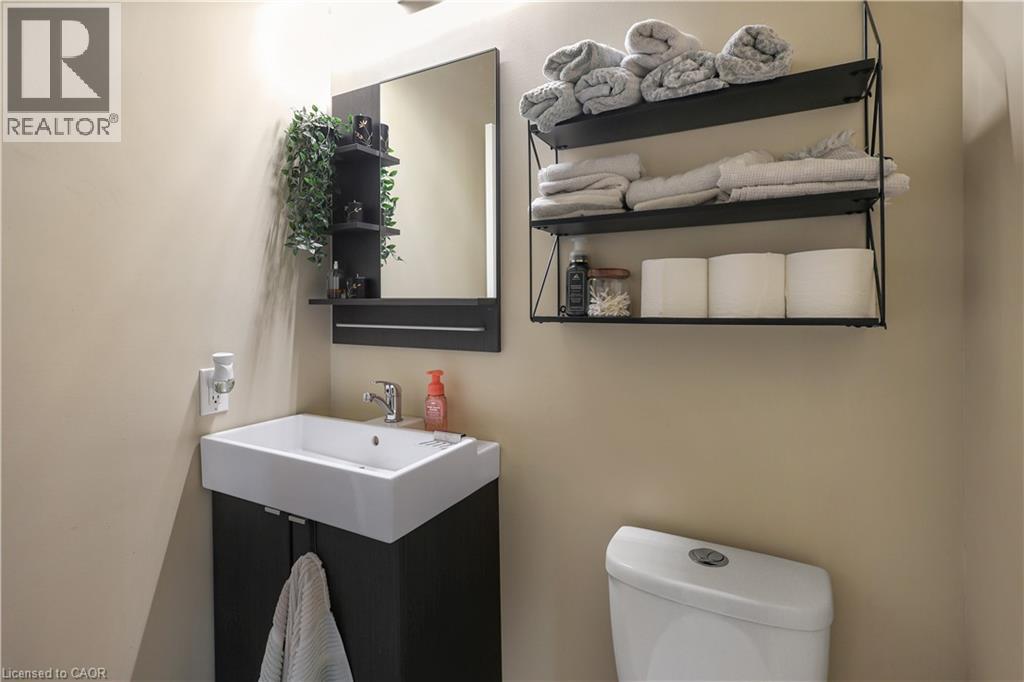
- 2pc Bathroom
- Measurements not available
- 3pc Bathroom
- Measurements not available
- Kitchen
- 15'6'' x 14'6''
- Living room/Dining room
- 22'0'' x 16'0''
Welcome to 254 Rymal Road West, a custom-built 2-storey residence offering nearly 3,900 sq ft of beautifully finished living space tailored for families and multigenerational living. This thoughtfully designed home features 6 spacious bedrooms and 5 bathrooms, including a fully finished basement with a modern kitchen and appliances, ideal as an in-law suite or private guest space. Inside, enjoy a stunning open-to-above ceiling in both the dining and family rooms, creating a dramatic sense of space and natural light. The main floor layout offers seamless flow for everyday living and entertaining. Upstairs, dual luxury bathrooms serve the family quarters, including a 5-piece retreat-style ensuite. Outdoors, a freshly poured stamped concrete driveway leads to a double garage and adds upscale curb appeal. The private backyard backs onto open space, with no rear neighbours. Situated on a 49 x 138 ft lot, this home is ideally located minutes to Fortinos, William Connell Park, and top-rated schools, including Blessed Sacrament CES and Bishop Ryan CSS. With quick access to Upper James, Upper Gage, and the Lincoln Alexander Parkway, daily commuting and errands are effortless. A rare opportunity to own a home that blends elegance, space, and family-focused functionality in one of Hamilton's most convenient neighbourhoods (id:54619)
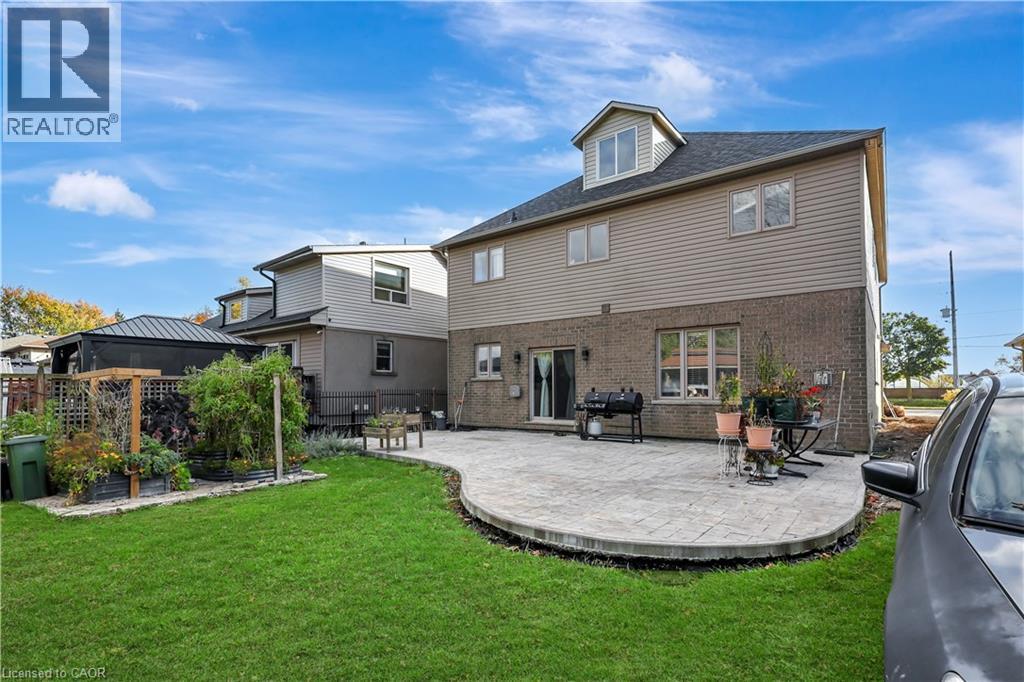
| Status | Active |
|---|---|
| Prop. Type | Single Family |
| MLS Num. | 40819275 |
| Bedrooms | 6 |
| Bathrooms | 5 |
| Area | 2,793.99 sqft |
| $/sqft | 400.5 |
| Year Built | 2007 |
8 DUNLOP Road
- Price:
- $1,099,900
- Location:
- L9B1J6, Hamilton
68 ALEXSIA Street
- Price:
- $1,128,900
- Location:
- L9B1J6, Hamilton
25 GUEST Street
- Price:
- $1,135,000
- Location:
- L9K0G2, Hamilton
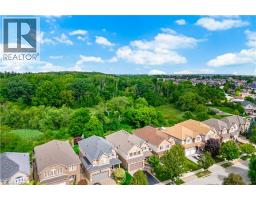
84 MEADOWBANK Drive
- Price:
- $1,098,000
- Location:
- L9B2Y1, Hamilton
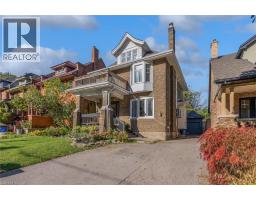
52 FAIRMOUNT Avenue
- Price:
- $1,124,999
- Location:
- L8P3Z5, Hamilton
Realty One Group Flagship Inc. 22 Lake St, Grimsby, ON Independently Owned & Operated, Grimsby,
L3M 2G7
905-870-2476
team@propertyseek.ca
905-870-2476
team@propertyseek.ca