

4076 HEALING Street
Beamsville, Ontario L3J0S4$899,900
2,614.02 sqft
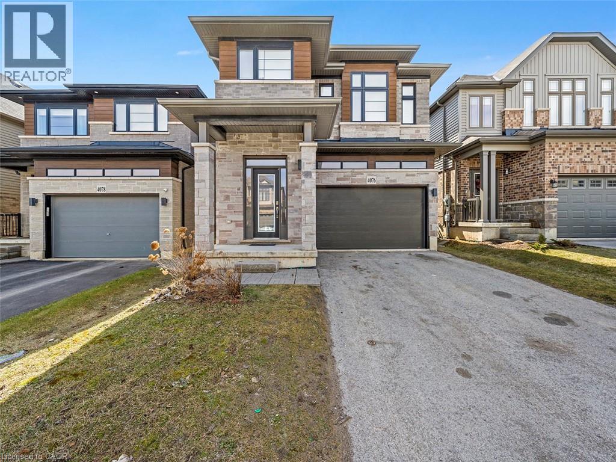
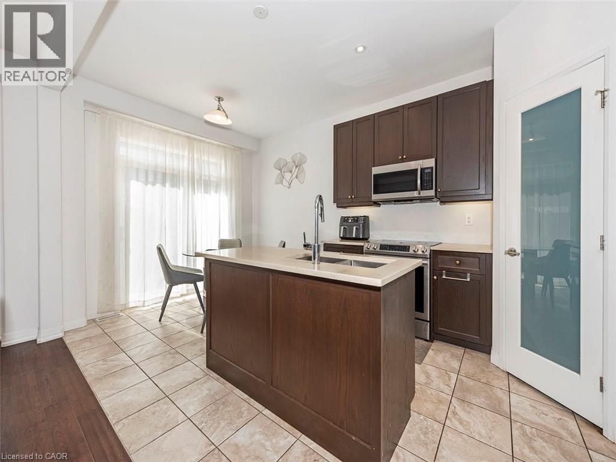
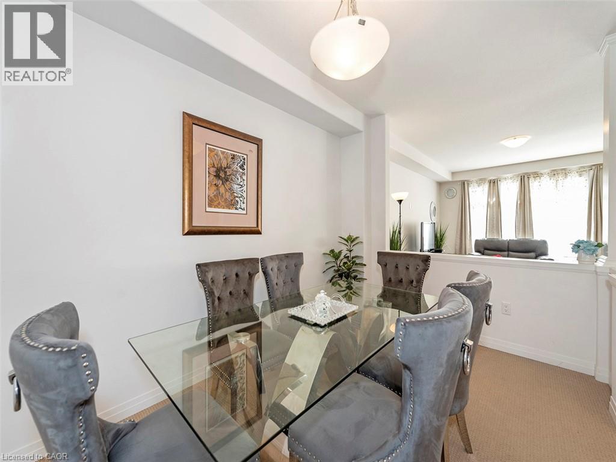
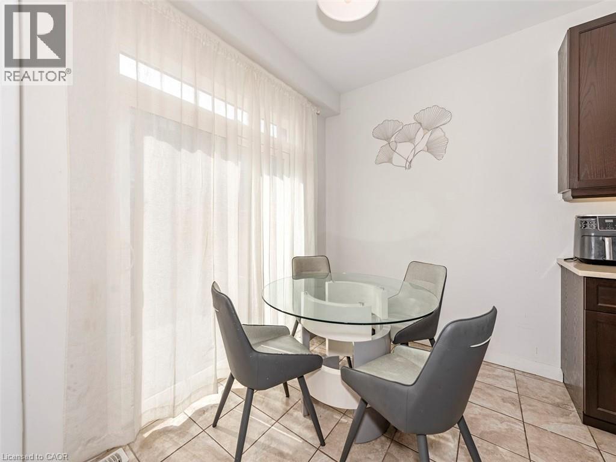
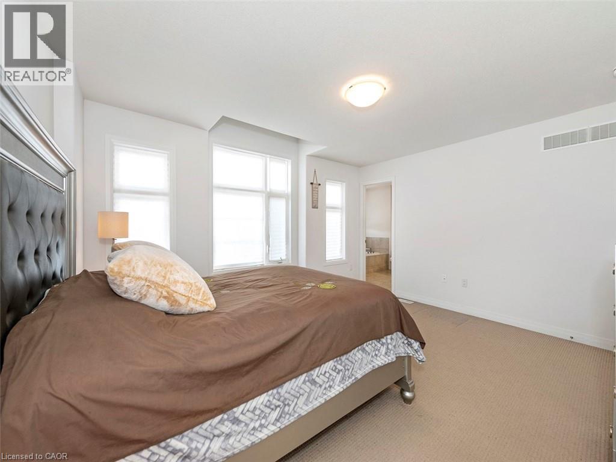
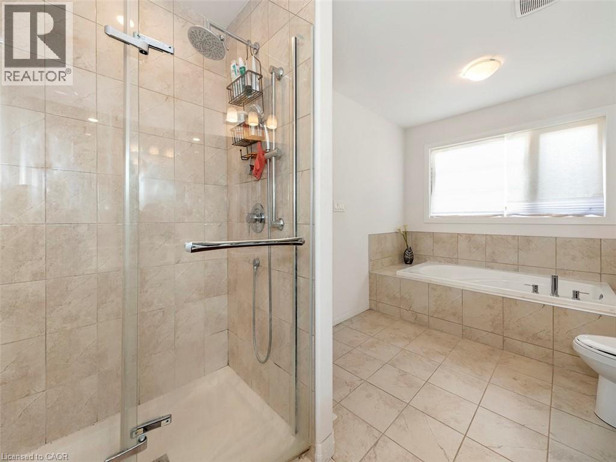
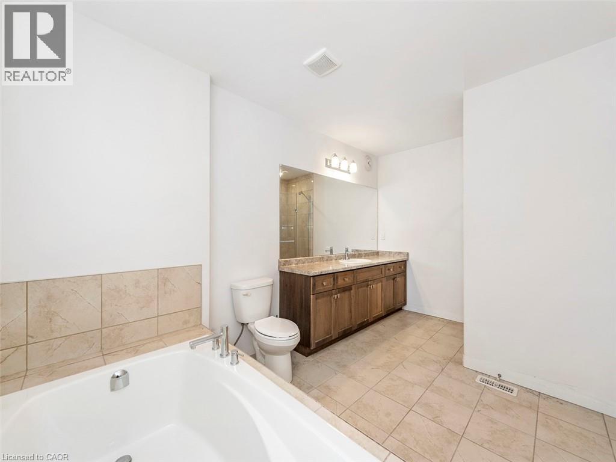
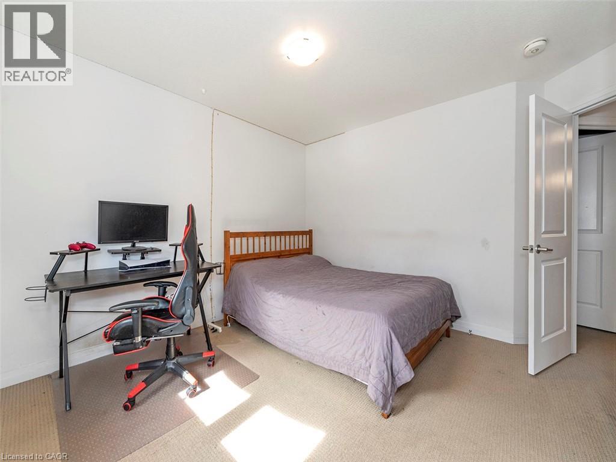
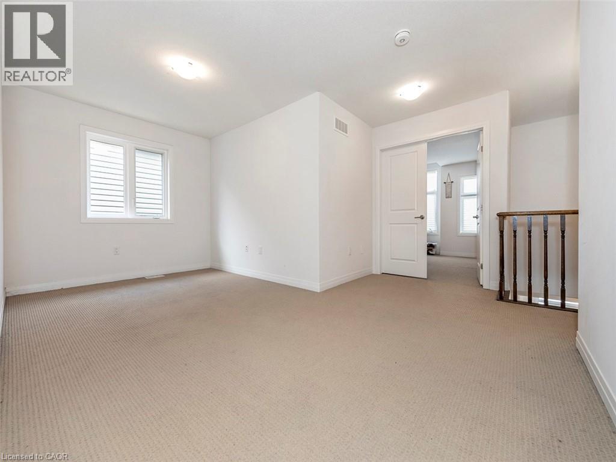
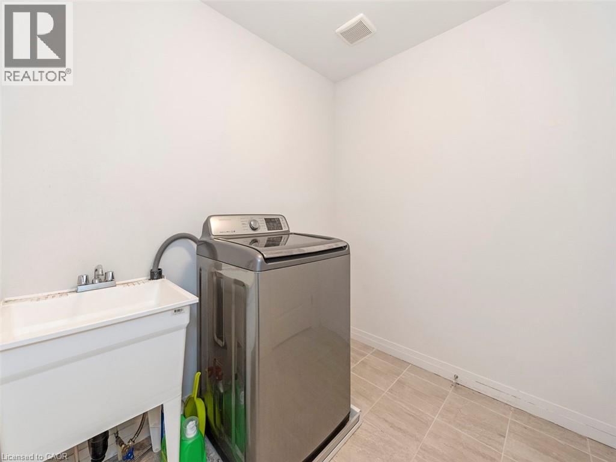
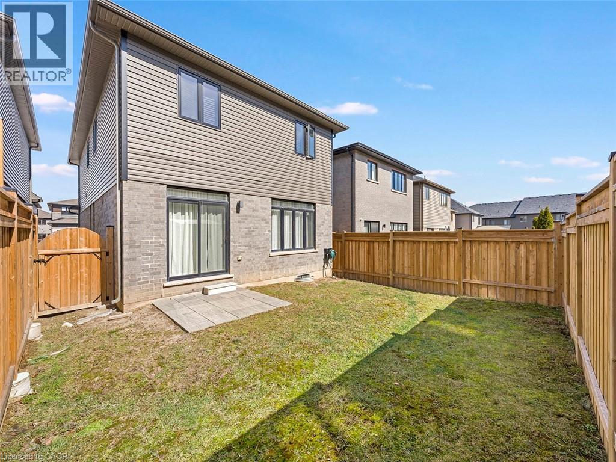
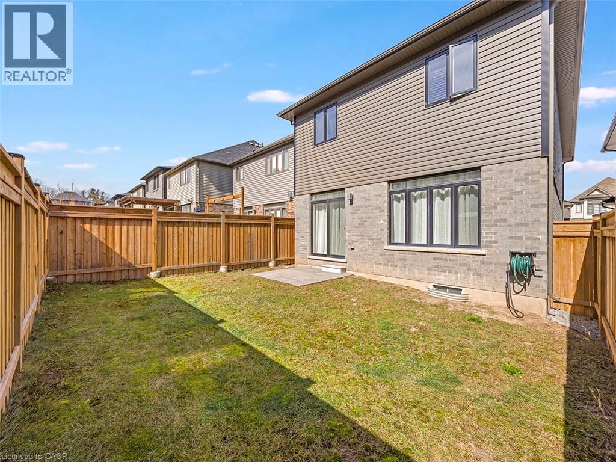
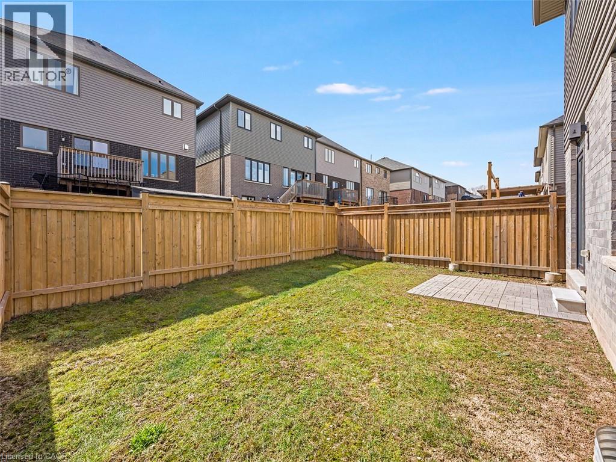
Where Lifestyle Meets Location — Welcome Home! Imagine waking up in a home where space, comfort, and community come together effortlessly. Nestled in the heart of Beamsville, this beautifully designed 2,614 sq. ft. family home offers the perfect setting for growing families, entertaining friends, and enjoying everything Niagara has to offer. Inside, the home unfolds into a bright, open-concept living space designed for connection. The expansive kitchen and sun-filled breakfast area become the natural gathering place—whether it’s morning coffee with the family or hosting friends for dinner. The layout flows seamlessly into the family room and dining area, creating an inviting atmosphere where memories are made. With 4 generously sized bedrooms and 2 flexible dens, this home adapts effortlessly to your lifestyle. Need a home office, creative studio, or additional bedroom? The possibilities are there. The primary retreat offers a private escape, complete with a 4-piece ensuite featuring a separate shower—a quiet place to recharge at the end of the day. Outside, the fully fenced backyard invites summer barbecues, kids at play, and evenings spent under the stars. The attached garage and wide driveway with parking for four vehicles make everyday living simple and convenient. But what truly makes this home special is its location. Step outside and discover a lifestyle many families dream about. Walk to excellent schools, explore the scenic Bruce Trail, take the dog to the nearby park, or spend weekends visiting Niagara’s renowned wineries and restaurants. Just minutes away are state-of-the-art community parks featuring a splash pad, pickleball and tennis courts, and basketball courts, making it easy to stay active and connected. This is more than just a house. It’s a place where families grow, neighbours become friends, and everyday life feels just a little bit better. (id:54619)
- Appliances
- Dishwasher, Refrigerator, Stove, Hood Fan
- Basement
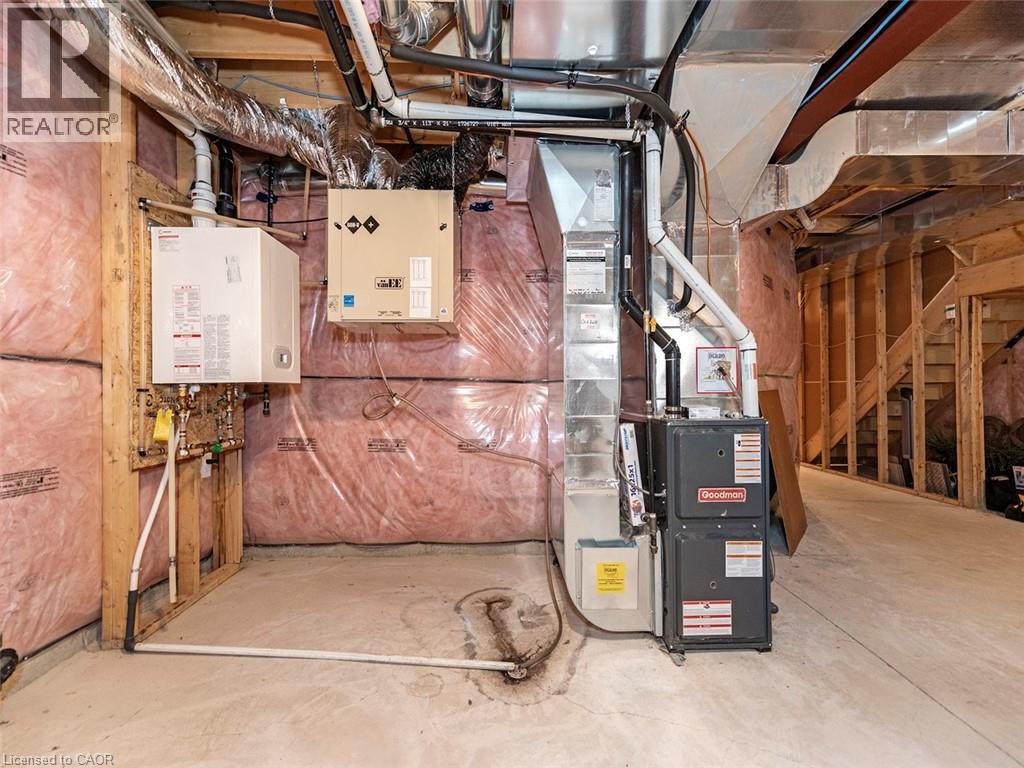
- Full (Unfinished)
- Building Type
- House
- Total Stories
- 2
- Amenities Nearby
- Playground, Schools
- Parking
- Attached Garage
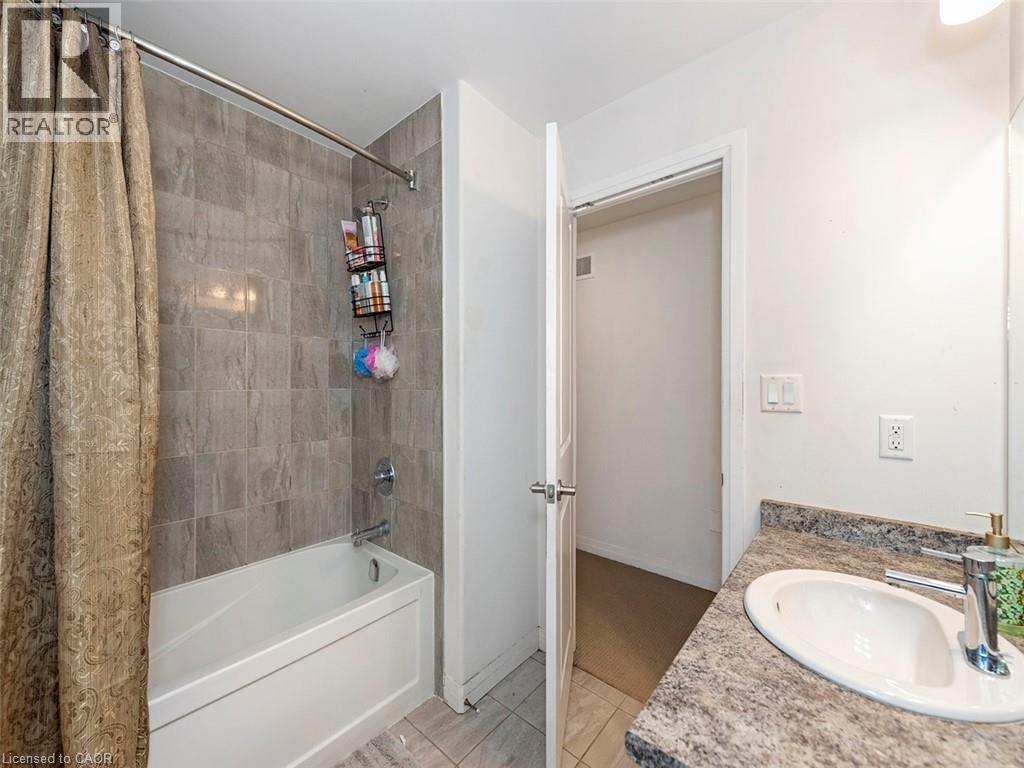
- Second level
- 4pc Bathroom
- Measurements not available
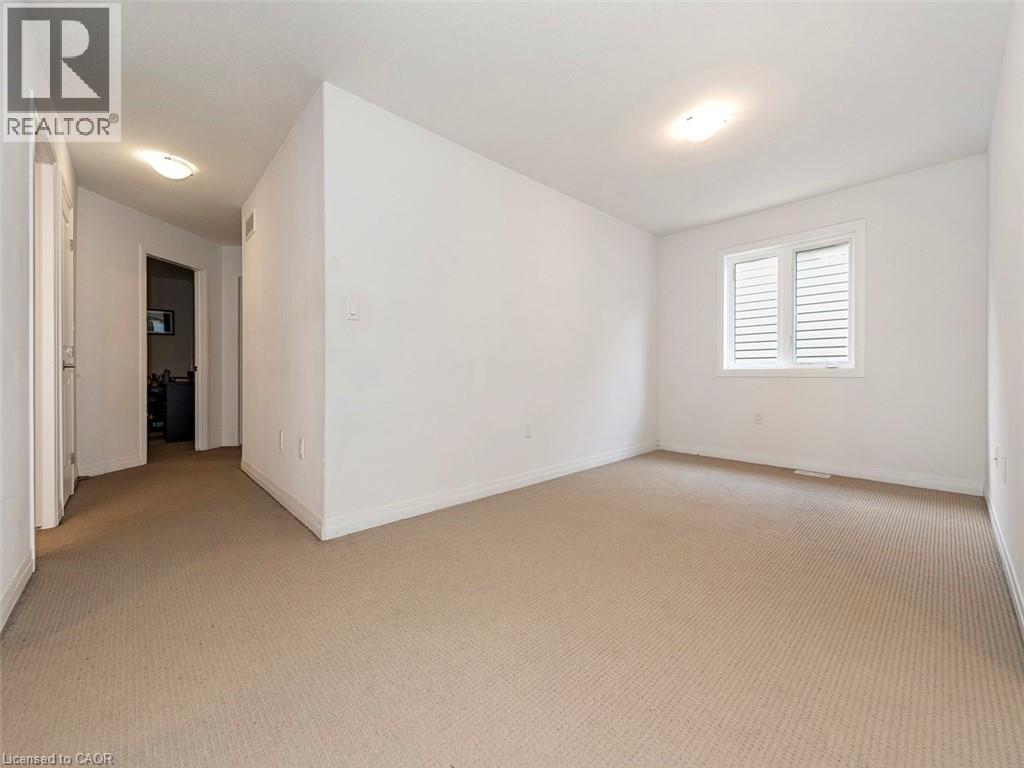
- Den
- 13'2'' x 8'11''
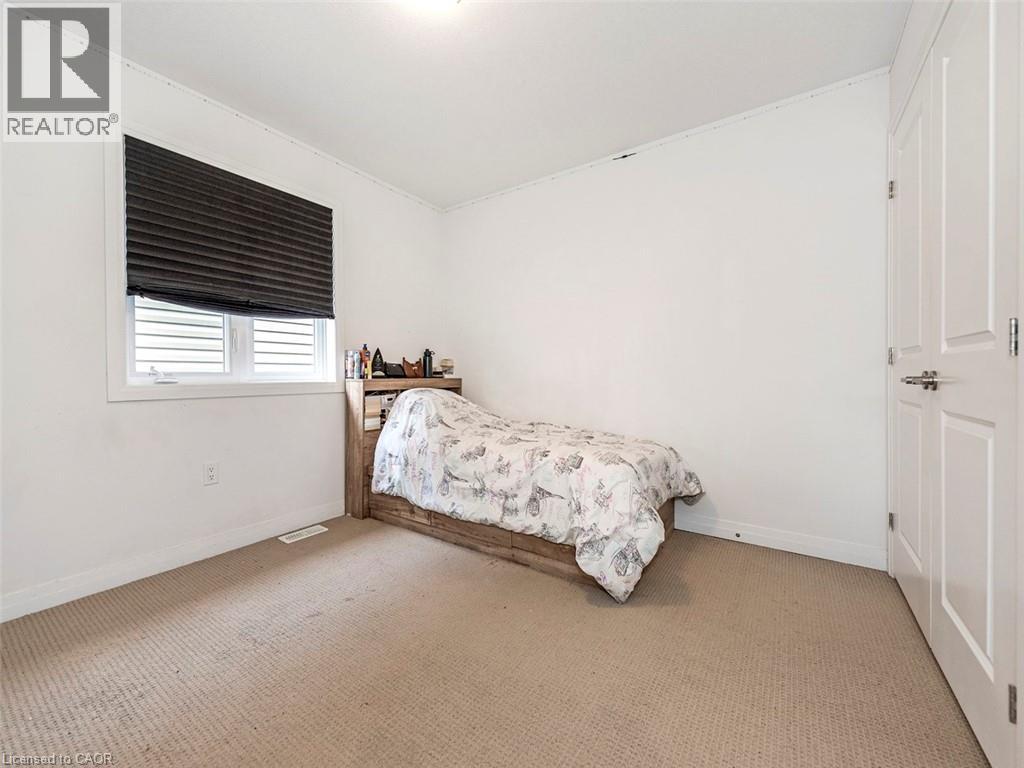
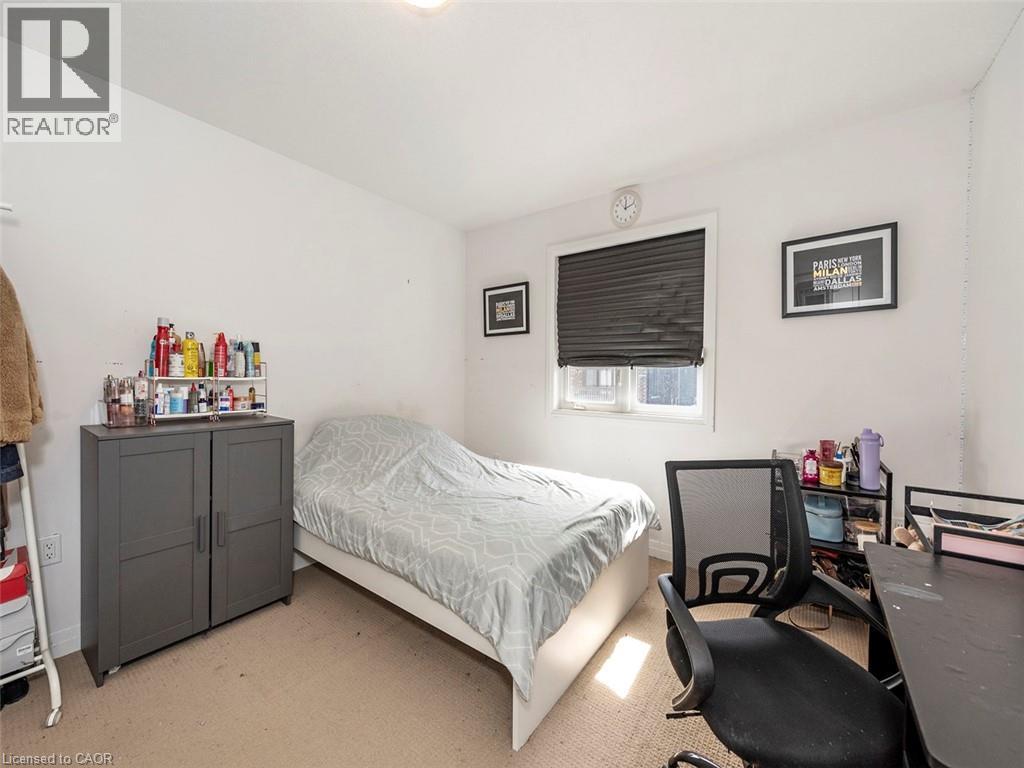
- Bedroom
- 14'0'' x 11'0''
- Bedroom
- 13'2'' x 11'3''
- Bedroom
- 12'0'' x 11'3''
- 4pc Ensuite bath
- Measurements not available
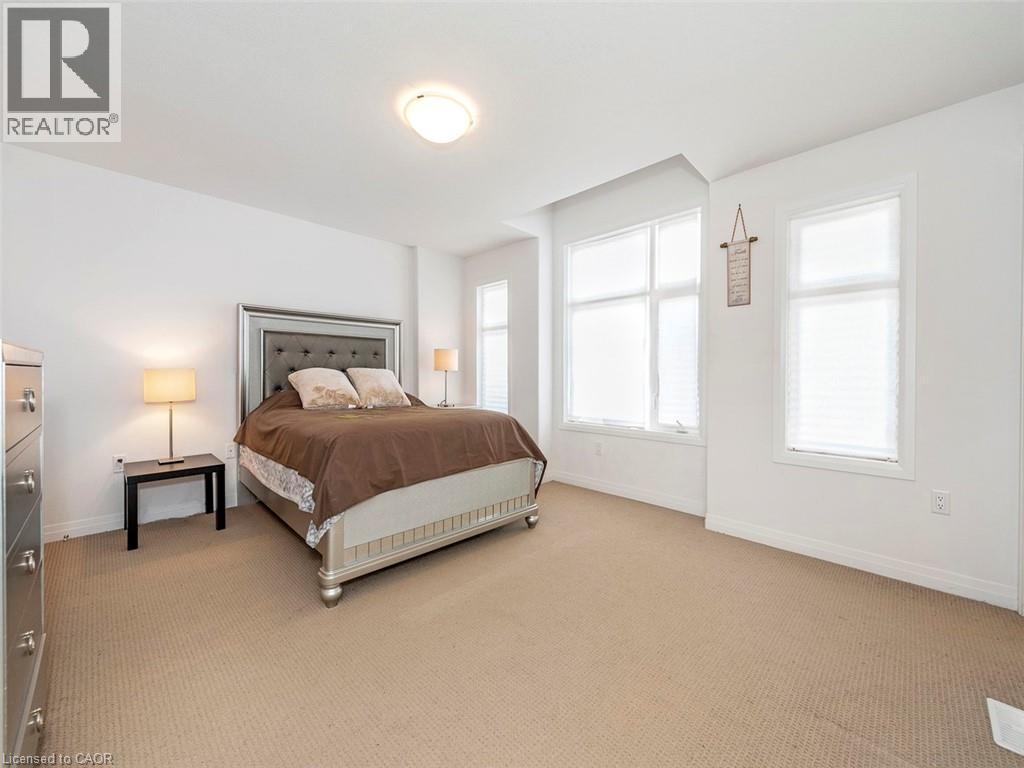
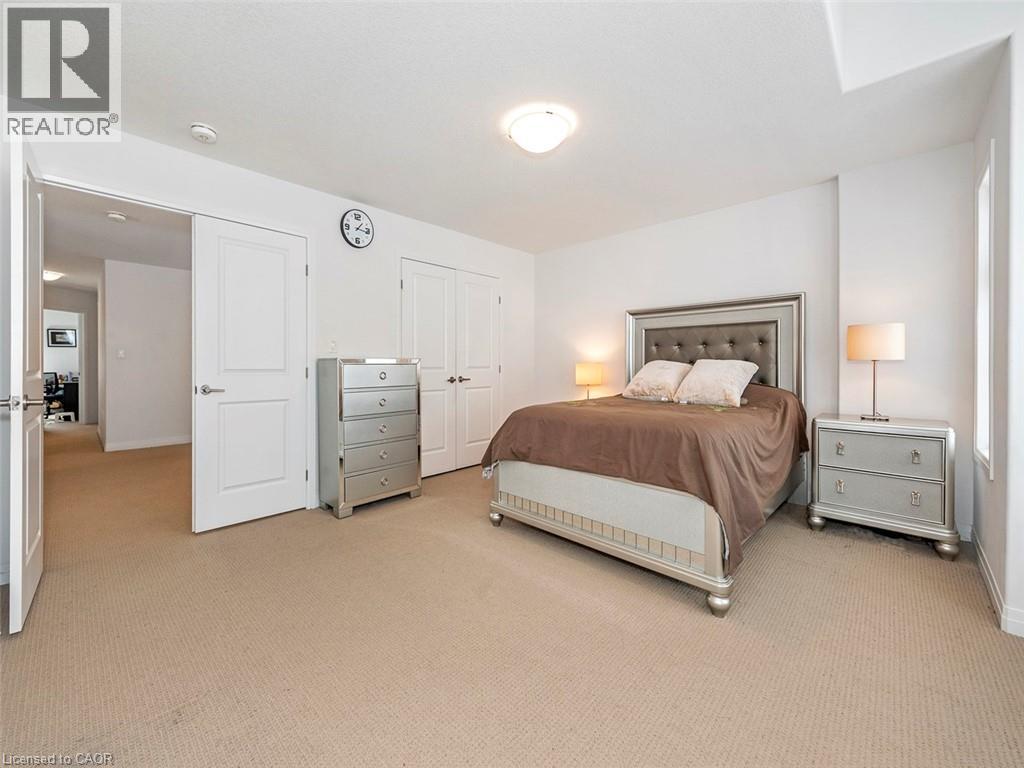
- Primary Bedroom
- 15'7'' x 14'6''
- Main level
- 2pc Bathroom
- Measurements not available
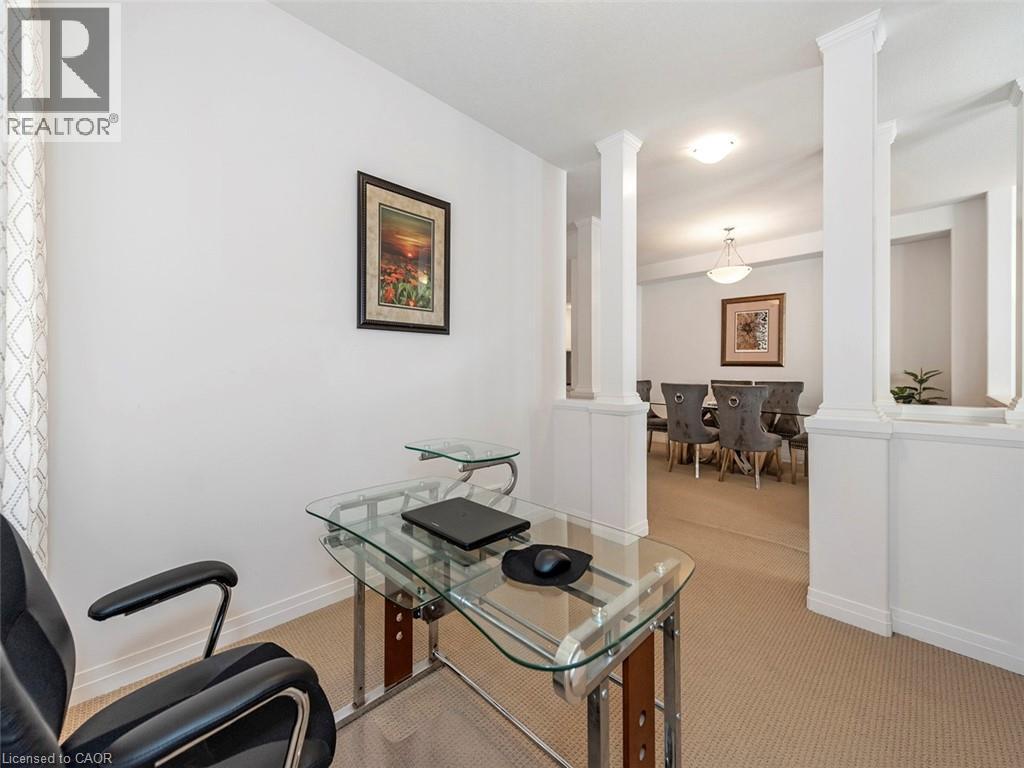
- Office
- 10'4'' x 8'7''
- Eat in kitchen
- 16'6'' x 10'2''
- Dining room
- 14'1'' x 9'2''
- Family room
- 17'2'' x 13'4''
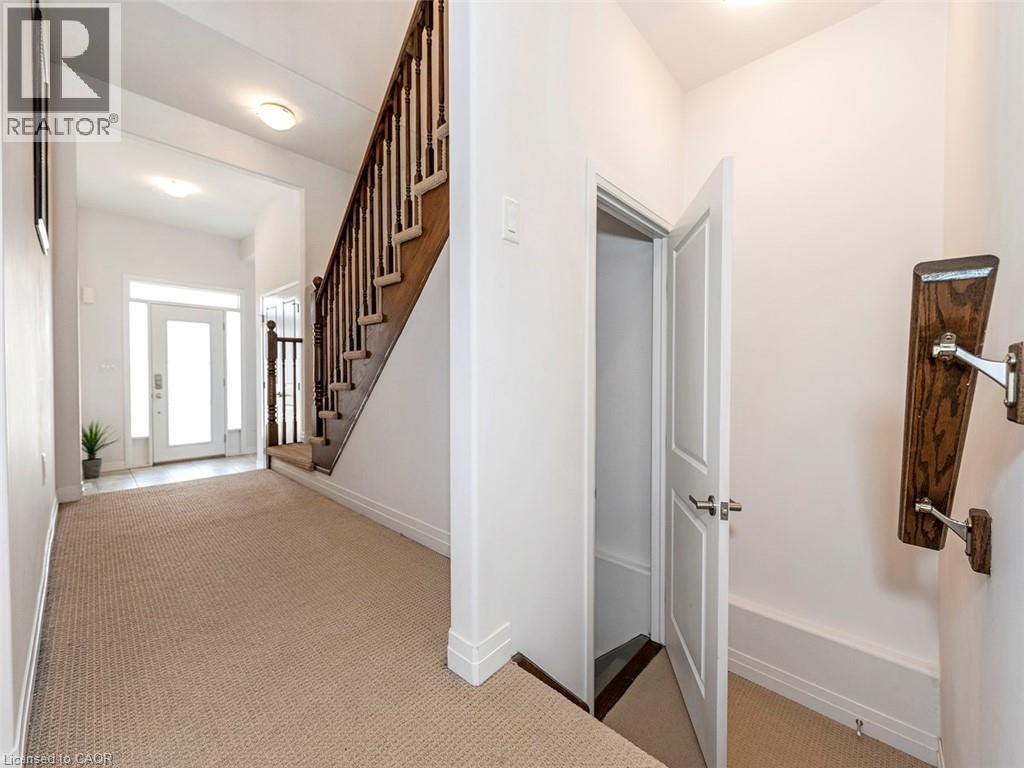
- Foyer
- Measurements not available
Where Lifestyle Meets Location — Welcome Home! Imagine waking up in a home where space, comfort, and community come together effortlessly. Nestled in the heart of Beamsville, this beautifully designed 2,614 sq. ft. family home offers the perfect setting for growing families, entertaining friends, and enjoying everything Niagara has to offer. Inside, the home unfolds into a bright, open-concept living space designed for connection. The expansive kitchen and sun-filled breakfast area become the natural gathering place—whether it’s morning coffee with the family or hosting friends for dinner. The layout flows seamlessly into the family room and dining area, creating an inviting atmosphere where memories are made. With 4 generously sized bedrooms and 2 flexible dens, this home adapts effortlessly to your lifestyle. Need a home office, creative studio, or additional bedroom? The possibilities are there. The primary retreat offers a private escape, complete with a 4-piece ensuite featuring a separate shower—a quiet place to recharge at the end of the day. Outside, the fully fenced backyard invites summer barbecues, kids at play, and evenings spent under the stars. The attached garage and wide driveway with parking for four vehicles make everyday living simple and convenient. But what truly makes this home special is its location. Step outside and discover a lifestyle many families dream about. Walk to excellent schools, explore the scenic Bruce Trail, take the dog to the nearby park, or spend weekends visiting Niagara’s renowned wineries and restaurants. Just minutes away are state-of-the-art community parks featuring a splash pad, pickleball and tennis courts, and basketball courts, making it easy to stay active and connected. This is more than just a house. It’s a place where families grow, neighbours become friends, and everyday life feels just a little bit better. (id:54619)




| Status | Active |
|---|---|
| Prop. Type | Single Family |
| MLS Num. | 40811430 |
| Bedrooms | 4 |
| Bathrooms | 3 |
| Area | 2,614.02 sqft |
| $/sqft | 344.26 |
| Year Built | 2019 |
334 VIGER Drive
- Price:
- $899,900
- Location:
- L3B0E2, Welland
80 ROBERT SIMONE Way
- Price:
- $889,900
- Location:
- N0B1E0, Ayr
23 WEST GLEN Avenue
- Price:
- $899,000
- Location:
- L8J0H9, Stoney Creek
4530 FRANCES Crescent
- Price:
- $899,900
- Location:
- L0R1B9, Beamsville
122 EAST Avenue S
- Price:
- $890,000
- Location:
- L8N2T7, Hamilton
Realty One Group Flagship Inc. 22 Lake St, Grimsby, ON Independently Owned & Operated, Grimsby,
L3M 2G7
905-870-2476
team@propertyseek.ca
905-870-2476
team@propertyseek.ca