

23 WEST GLEN Avenue
Stoney Creek, Ontario L8J0H9$899,000
2,649 sqft
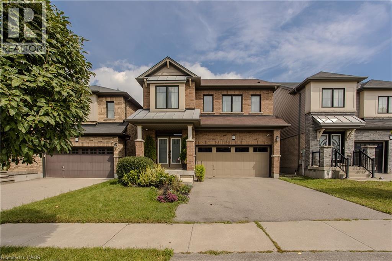
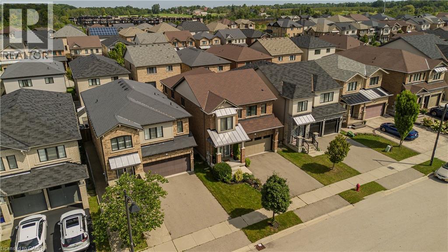
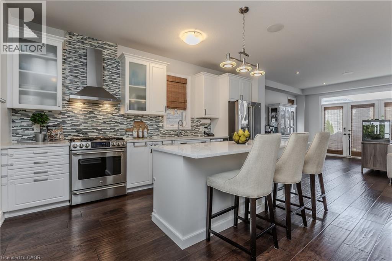
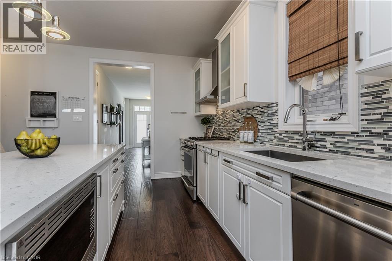
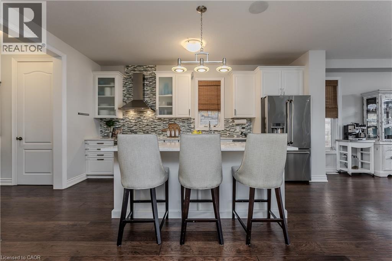
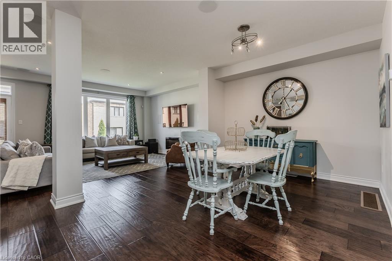
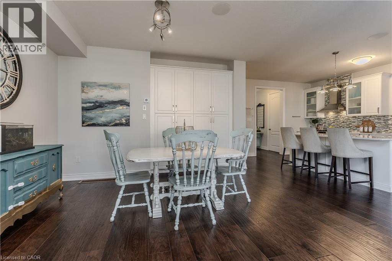
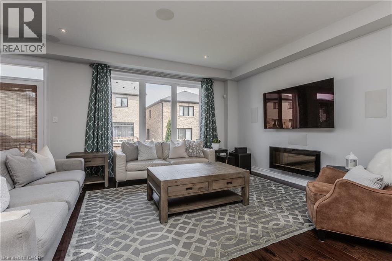
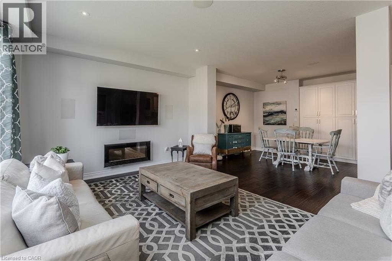
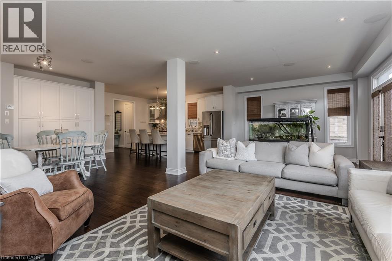
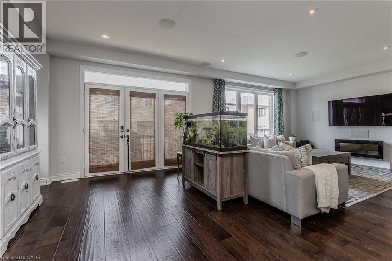
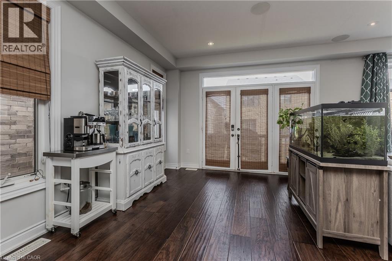
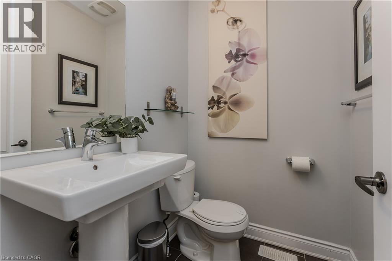
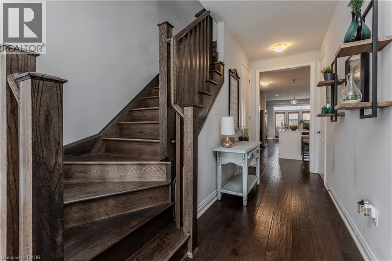
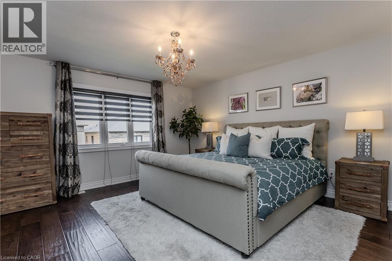
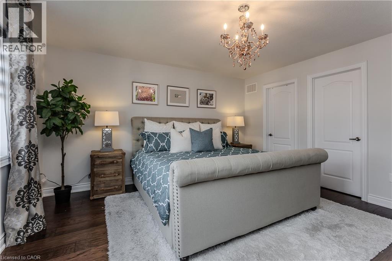
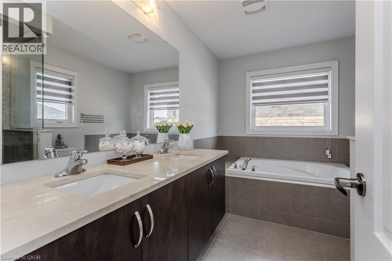
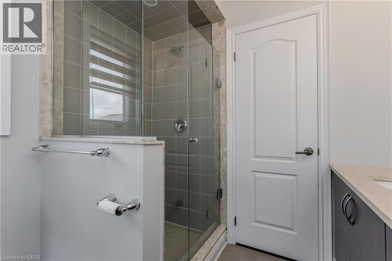
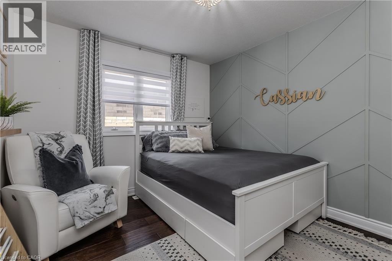
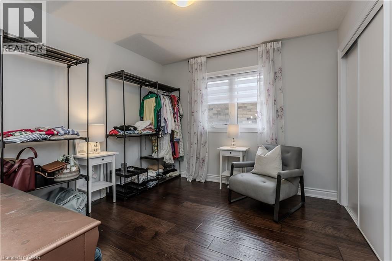
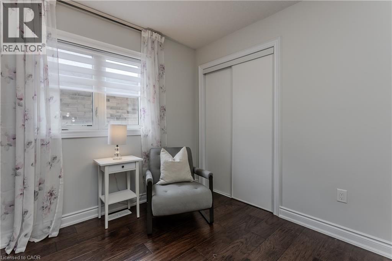
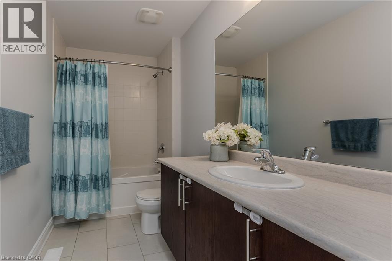
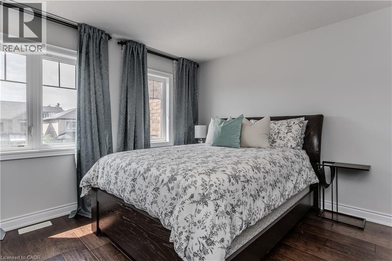
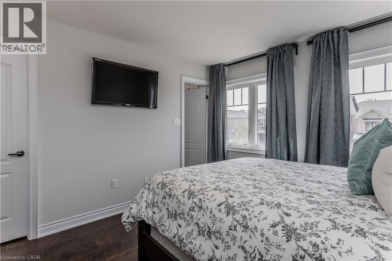
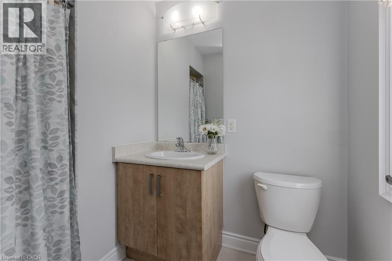
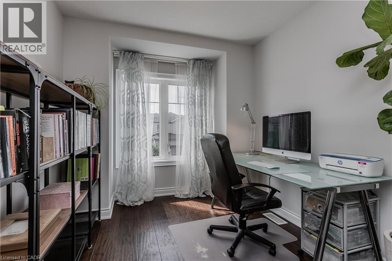
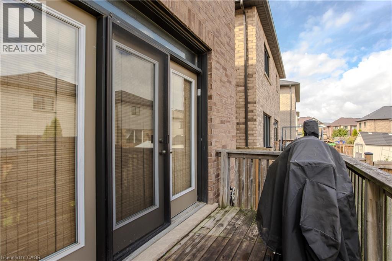
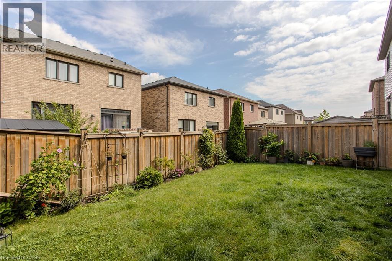
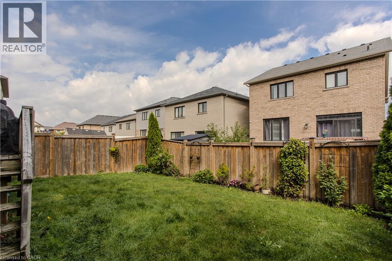
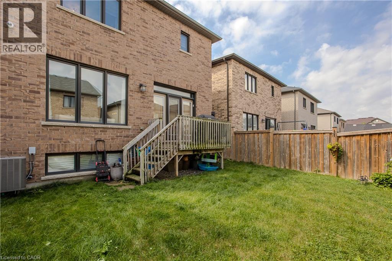
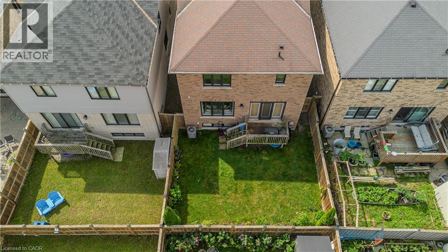
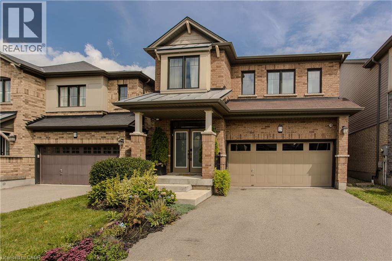
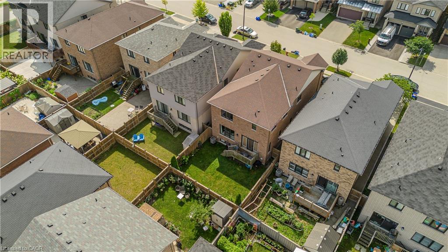
Located in a family-friendly Stoney Creek neighbourhood, 23 West Glen Ave offers an impressive combination of space, style & functionality with 4 bedrooms, 4 baths, approx. 2,649 sf of living space and a double garage. The spacious open-concept design, hardwood flooring and generous principal rooms create a home perfectly suited to everyday family life & entertaining. The main level flows effortlessly from one space to the next, with hardwood flooring, pot lights & plenty of natural light. At the heart of the home, the impressive eat-in kitchen features extensive white cabinetry, quartz counters, s/s appliances, gas range, tile backsplash and a large centre island with breakfast bar. The adjoining dining area offers plenty of room for family meals, while the expansive family room is anchored by a contemporary fireplace and features French doors opening to the backyard. A 2-pc bath and inside access to the double garage complete the level. Upstairs, hardwood flooring continues throughout. The generous primary retreat features 2 W/I closets and a 5-pc ensuite with double vanity, soaker tub & separate glass shower. 3 additional bedrooms provide excellent space for a growing family, including one with its own W/I closet and ensuite. A 4-pc main bath and convenient upper-level laundry complete this exceptionally functional floor. Outside, the fully fenced backyard offers a raised deck and generous lawn area with plenty of room for entertaining, children & pets. Ideally located close to several of Hamilton’s waterfalls and an extensive network of nearby trails, while still convenient to schools, parks, shopping, restaurants and everyday amenities. Easy access to major routes adds to the convenience, offering an excellent combination of family living, nature and accessibility. (id:54619)
- Appliances
- Dishwasher, Dryer, Refrigerator, Stove, Washer, Window Coverings, Garage door opener
- Basement
- Full (Unfinished)
- Building Type
- House
- Total Stories
- 2
- Amenities Nearby
- Hospital, Park, Place of Worship, Playground, Public Transit, Schools
- Parking
- Attached Garage
- Community Features
- Quiet Area
- Second level
- Laundry room
- 10'5'' x 6'0''
- 4pc Bathroom
- 10'4'' x 5'8''
- 3pc Bathroom
- 4'8'' x 5'8''
- Bedroom
- 11'11'' x 12'10''
- Bedroom
- 11'3'' x 9'4''
- Bedroom
- 11'3'' x 10'0''
- 5pc Bathroom
- 11'3'' x 8'0''
- Primary Bedroom
- 14'3'' x 14'2''
- Basement
- Other
- 25'10'' x 52'5''
- Main level
- 2pc Bathroom
- 5'6'' x 4'11''
- Living room
- 25'10'' x 13'8''
- Dining room
- 13'9'' x 12'6''
- Kitchen
- 20'0'' x 16'5''
Located in a family-friendly Stoney Creek neighbourhood, 23 West Glen Ave offers an impressive combination of space, style & functionality with 4 bedrooms, 4 baths, approx. 2,649 sf of living space and a double garage. The spacious open-concept design, hardwood flooring and generous principal rooms create a home perfectly suited to everyday family life & entertaining. The main level flows effortlessly from one space to the next, with hardwood flooring, pot lights & plenty of natural light. At the heart of the home, the impressive eat-in kitchen features extensive white cabinetry, quartz counters, s/s appliances, gas range, tile backsplash and a large centre island with breakfast bar. The adjoining dining area offers plenty of room for family meals, while the expansive family room is anchored by a contemporary fireplace and features French doors opening to the backyard. A 2-pc bath and inside access to the double garage complete the level. Upstairs, hardwood flooring continues throughout. The generous primary retreat features 2 W/I closets and a 5-pc ensuite with double vanity, soaker tub & separate glass shower. 3 additional bedrooms provide excellent space for a growing family, including one with its own W/I closet and ensuite. A 4-pc main bath and convenient upper-level laundry complete this exceptionally functional floor. Outside, the fully fenced backyard offers a raised deck and generous lawn area with plenty of room for entertaining, children & pets. Ideally located close to several of Hamilton’s waterfalls and an extensive network of nearby trails, while still convenient to schools, parks, shopping, restaurants and everyday amenities. Easy access to major routes adds to the convenience, offering an excellent combination of family living, nature and accessibility. (id:54619)
| Status | Active |
|---|---|
| Prop. Type | Single Family |
| MLS Num. | 40861116 |
| Bedrooms | 4 |
| Bathrooms | 4 |
| Area | 2,649 sqft |
| $/sqft | 339.37 |
| Year Built | - |
42 HILLGARDEN Avenue
- Price:
- $899,900
- Location:
- L8J3R3, Stoney Creek
35 ROYAL COACHMAN Way
- Price:
- $895,000
- Location:
- L8J0M2, Stoney Creek
83 OAKRIDGE Drive
- Price:
- $899,800
- Location:
- L8G4P7, Stoney Creek
16 REDWOOD Court
- Price:
- $909,000
- Location:
- L8G2Y4, Stoney Creek
43 HENLEY Drive
- Price:
- $899,900
- Location:
- L8E3T1, Stoney Creek
Realty One Group Flagship Inc. 22 Lake St, Grimsby, ON Independently Owned & Operated, Grimsby,
L3M 2G7
905-870-2476
team@propertyseek.ca
905-870-2476
team@propertyseek.ca