

122 SHOREVIEW Place
Stoney Creek, Ontario L8E0J4$1,100,000
2,063.01 sqft
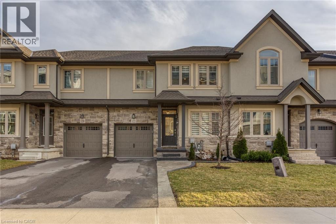
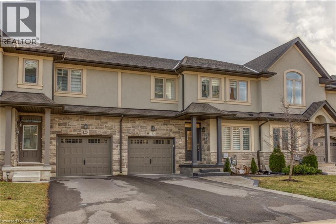
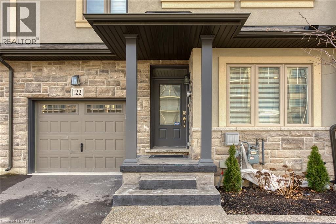
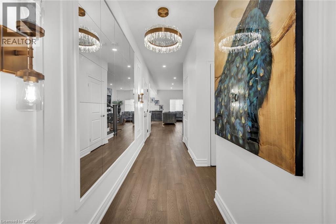
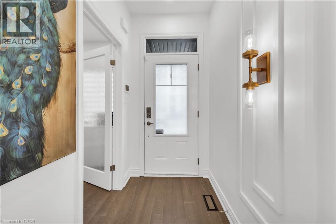
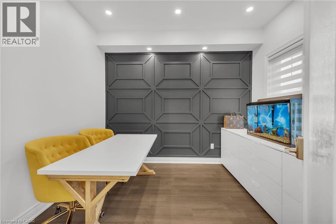
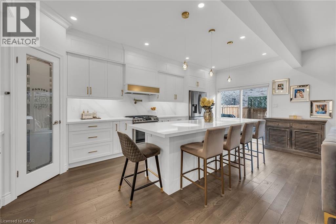
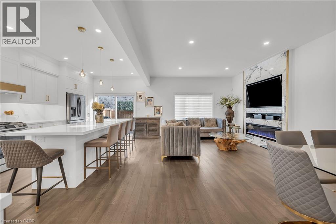
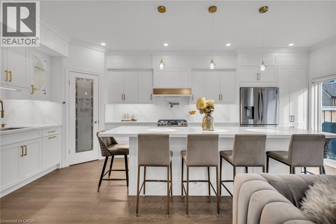
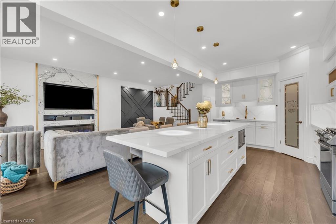
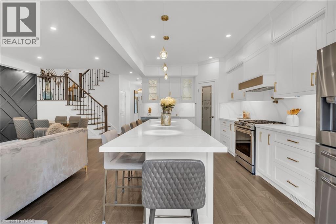
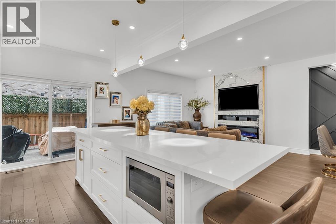
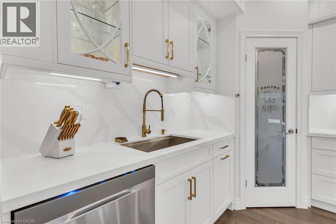
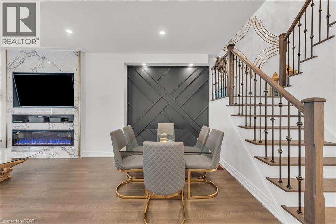
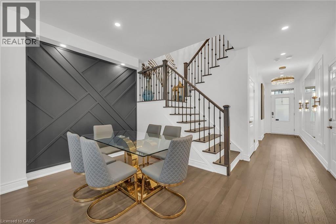
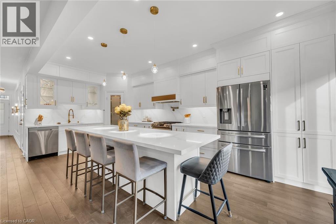
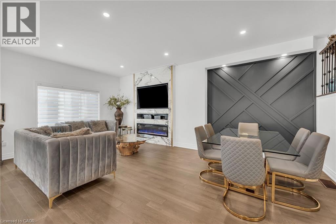
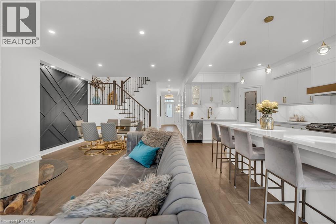
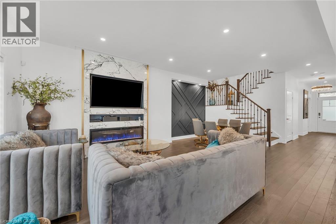
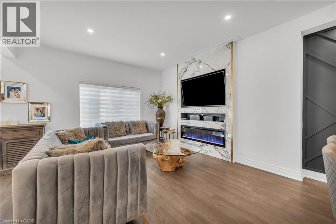
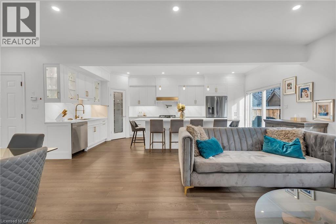
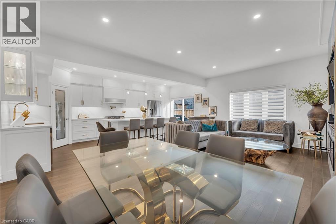
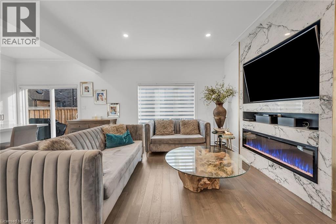
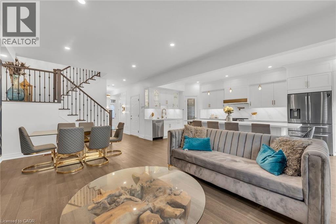
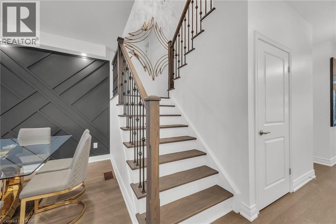
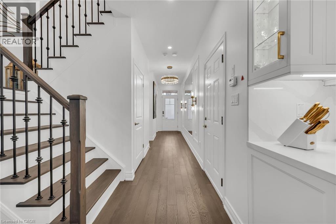
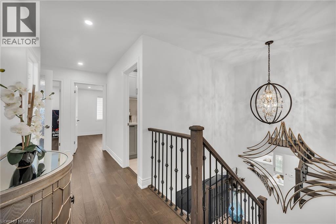
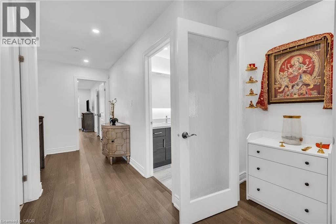
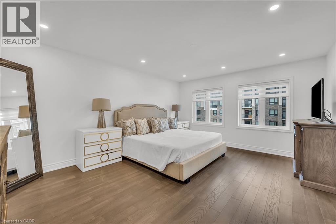
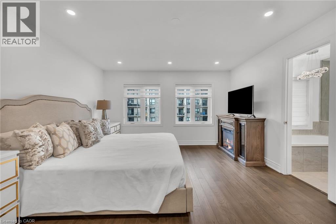
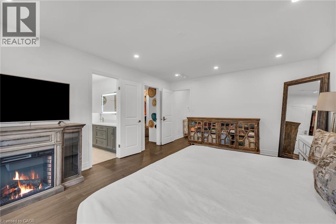
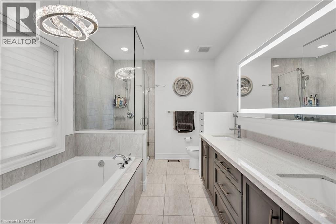
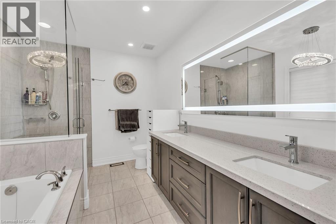
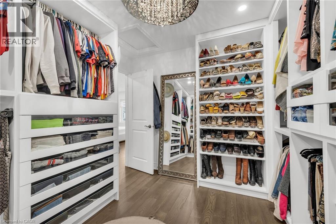
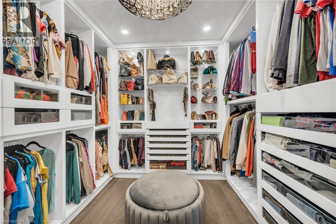
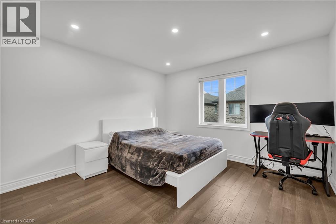
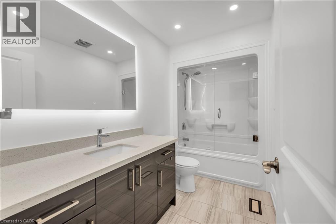
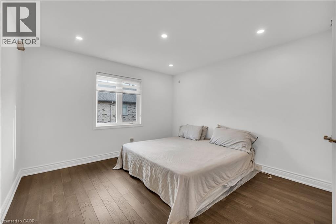
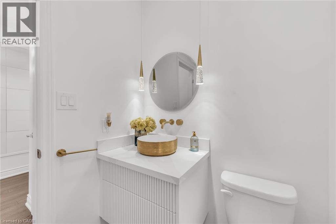
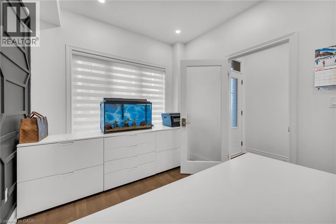
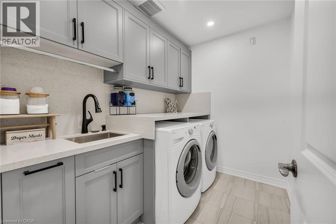
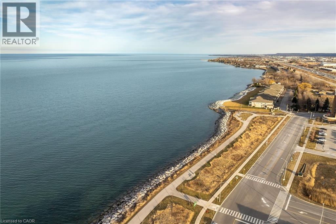
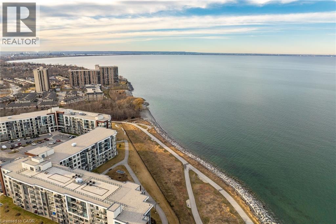
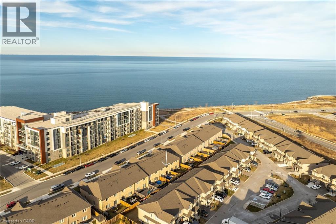
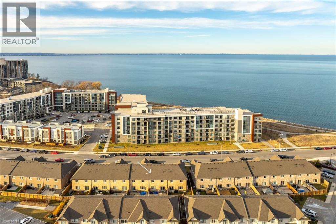
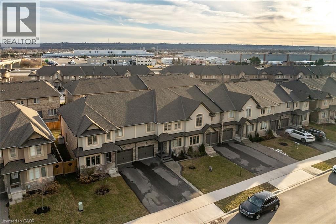
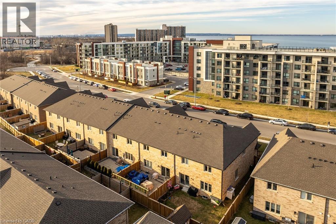
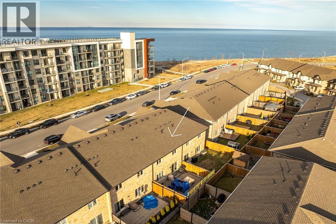
Luxury Lakefront Living along with Lakeside Trails & Sandy Beach. Main floor Features 9 Foot Ceilings Throughout with Open Concept Main Floor, Private Office Space & custom designer powder room with upgraded light fixtures and cascade window shades add to the upscale feel of the home. The custom kitchen is a chef's dream, with quartz counters, custom backsplash, under valance lighting, pantry, pot filler, glass Rinser, garburator, huge Island with storage & all stainless-steel appliances for entertaining indoors. The open concept kitchen area leads to the fully fenced maintenance free yard complete with concrete floors, outdoor island, mini fridges, string lights & greenery for privacy. A perfect spot to relax or enjoy the company of family and friends. Leading via oak stairs with iron pickets to the 2nd floor you have the convenience of laundry room with custom cabinets and custom walk in closet. The primary bedroom is spacious with views of the lake, spa like ensuite bath with separate tub and glass shower and a separate huge custom made walk in closet. An additional main bath with 2 spacious bedrooms with pot lights & Cascade window shades complete the upper level. The whole house is carpet free and the paint used on walls is Scuff-X from Benjamin Moore. Close to HWY and New GO Station. Parking for 3 cars. (id:54619)
- Appliances
- Garburator, Refrigerator, Washer, Microwave Built-in, Hood Fan, Window Coverings, Garage door opener
- Basement
- Full (Unfinished)
- Building Type
- Row / Townhouse
- Total Stories
- 2
- Amenities Nearby
- Beach
- Fence Type
- Fence
- Parking
- Attached Garage
- Community Features
- School Bus
- Second level
- Other
- 10'0'' x 11'0''
- Laundry room
- 9'0'' x 6'0''
- Bedroom
- 11'0'' x 12'0''
- Bedroom
- 11'0'' x 12'0''
- 4pc Bathroom
- 8'0'' x 10'3''
- 5pc Ensuite bath
- Measurements not available
- Primary Bedroom
- 12'0'' x 18'0''
- Main level
- 2pc Bathroom
- 4'0'' x 8'0''
- Den
- 11'0'' x 11'0''
- Living room/Dining room
- 21'0'' x 12'0''
- Kitchen
- 21'0'' x 11'0''
Luxury Lakefront Living along with Lakeside Trails & Sandy Beach. Main floor Features 9 Foot Ceilings Throughout with Open Concept Main Floor, Private Office Space & custom designer powder room with upgraded light fixtures and cascade window shades add to the upscale feel of the home. The custom kitchen is a chef's dream, with quartz counters, custom backsplash, under valance lighting, pantry, pot filler, glass Rinser, garburator, huge Island with storage & all stainless-steel appliances for entertaining indoors. The open concept kitchen area leads to the fully fenced maintenance free yard complete with concrete floors, outdoor island, mini fridges, string lights & greenery for privacy. A perfect spot to relax or enjoy the company of family and friends. Leading via oak stairs with iron pickets to the 2nd floor you have the convenience of laundry room with custom cabinets and custom walk in closet. The primary bedroom is spacious with views of the lake, spa like ensuite bath with separate tub and glass shower and a separate huge custom made walk in closet. An additional main bath with 2 spacious bedrooms with pot lights & Cascade window shades complete the upper level. The whole house is carpet free and the paint used on walls is Scuff-X from Benjamin Moore. Close to HWY and New GO Station. Parking for 3 cars. (id:54619)
| Status | Active |
|---|---|
| Prop. Type | Single Family |
| MLS Num. | 40795475 |
| Bedrooms | 3 |
| Bathrooms | 3 |
| Area | 2,063.01 sqft |
| $/sqft | 533.2 |
| Year Built | 2017 |
541 SIXTEEN MILE Drive
- Price:
- $1,090,000
- Location:
- L6M0P7, Oakville
348 CHOKECHERRY Crescent
- Price:
- $1,080,000
- Location:
- N2V0H1, Waterloo
3185 WALKERS Line
- Price:
- $1,095,900
- Location:
- L7M0E1, Burlington
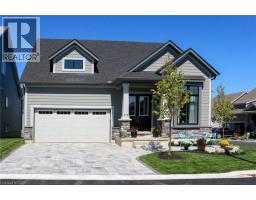
111 CLIPPERS Lane
- Price:
- $1,099,000
- Location:
- N0H2P0, Thornbury
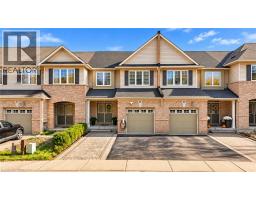
3275 STALYBRIDGE Drive Unit# 24
- Price:
- $1,119,990
- Location:
- L6M0L2, Oakville
Realty One Group Flagship Inc. 22 Lake St, Grimsby, ON Independently Owned & Operated, Grimsby,
L3M 2G7
905-870-2476
team@propertyseek.ca
905-870-2476
team@propertyseek.ca