

3275 STALYBRIDGE Drive Unit# 24
Oakville, Ontario L6M0L2$1,119,990
2,607.99 sqft
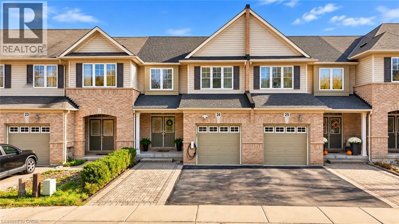
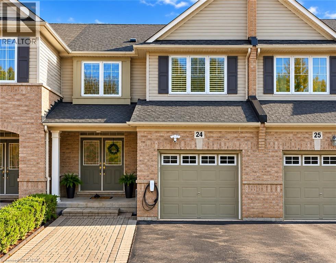
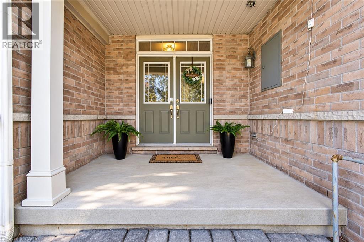
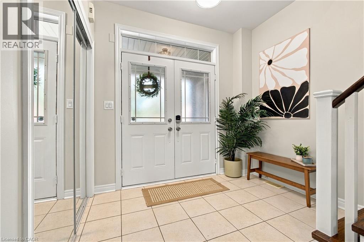
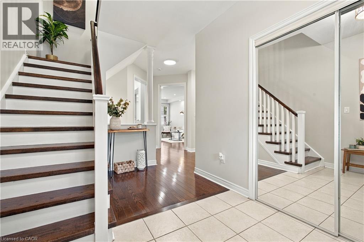
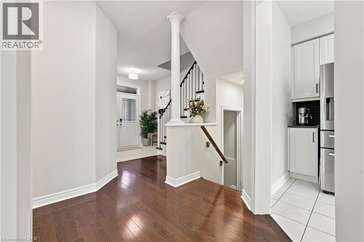
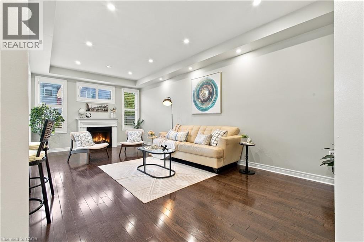
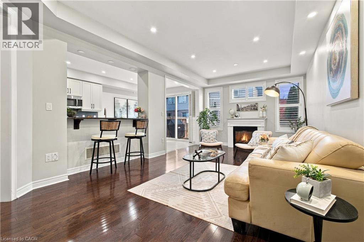
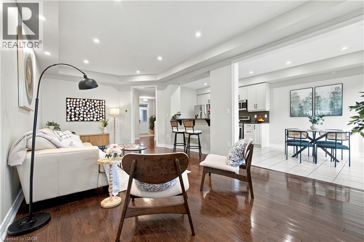
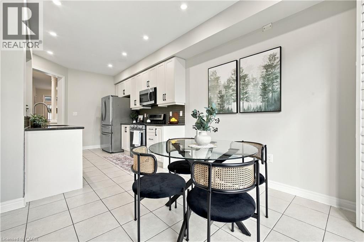
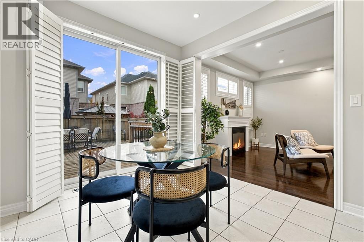
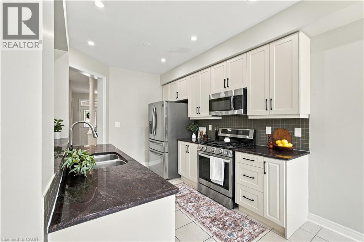
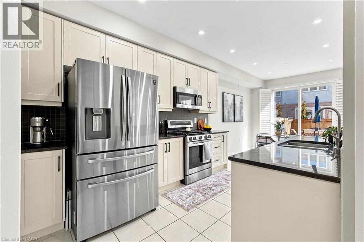
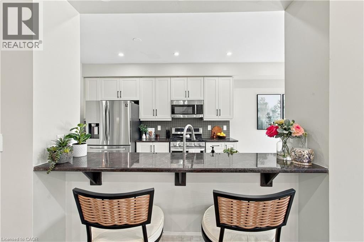
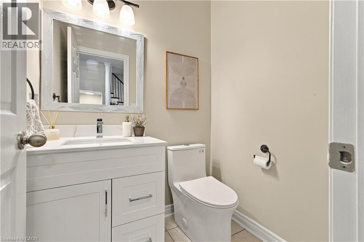
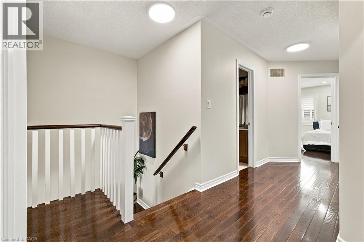
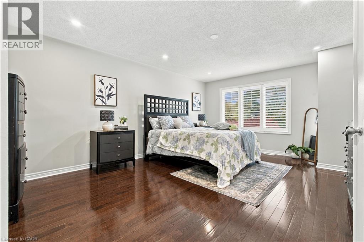
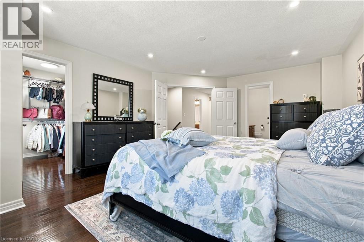
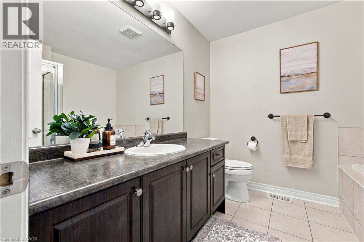
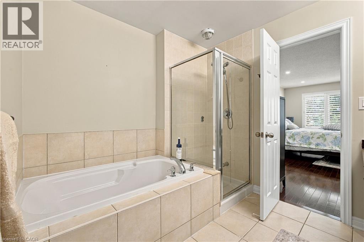
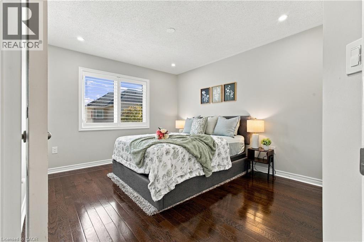
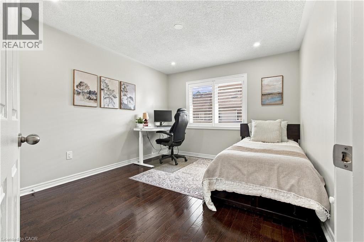
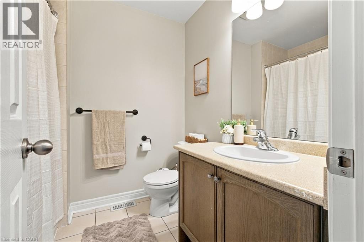
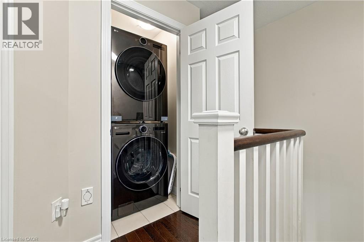
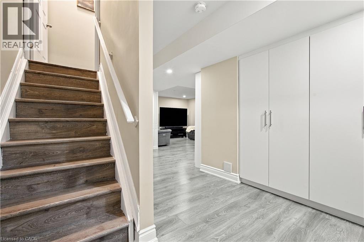
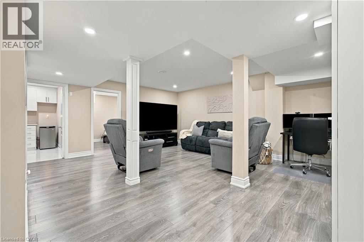
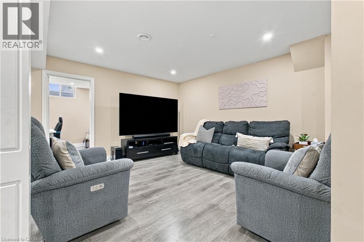
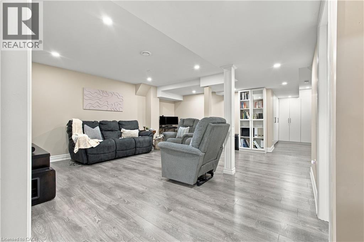
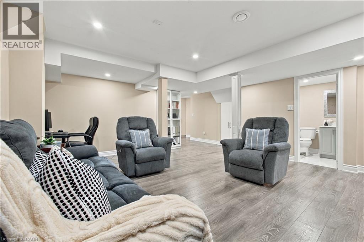
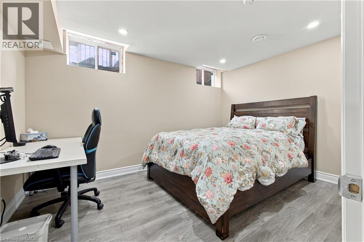
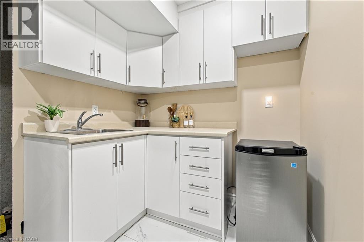
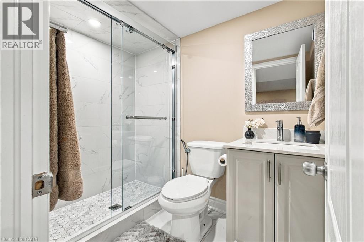
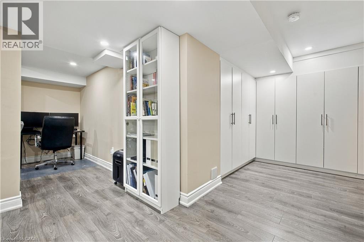
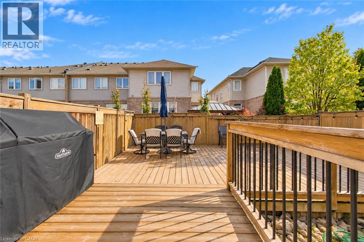
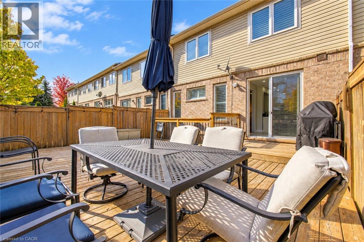
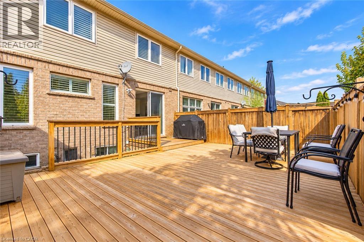
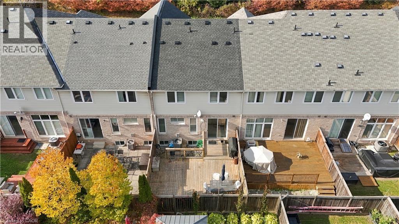
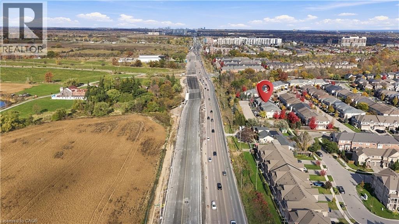
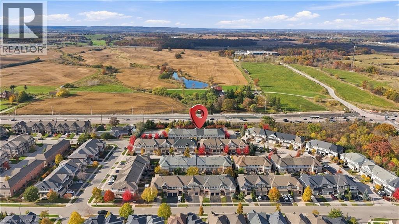
EXCEPTIONALLY UPGRADED HOME IN SOUGHT-AFTER BRONTE CREEK! Discover the perfect blend of elegance, comfort, and modern living in this meticulously maintained 3-bedroom home, nestled on a quiet, family-friendly street in one of Oakville's most desirable communities. Featuring 9-ft ceilings, hardwood flooring throughout, California shutters, and a spacious semi-open-concept main floor designed for effortless entertaining. The beautifully updated kitchen showcases granite countertops, a stylish backsplash, and a premium Bosch 500 Series dishwasher (2026). Step outside to an extra-wide backyard deck, perfect for summer gatherings. The finished basement offers additional living space, a versatile bonus room, bathroom, and ample storage. EXTENSIVE RECENT UPGRADES & MAJOR IMPROVEMENTS! Freshly painted interiors, upgraded main floor bathroom vanity, pot lights, and Wi-Fi-enabled smart switches. Significant upgrades include a Lennox 70,000 BTU furnace and 2-ton central A/C (July 2025), premium GAF architectural shingle roof (Mar 2025), upgraded attic insulation (2026), and LG AI-enabled smart washer and dryer (Mar 2025). Additional highlights include a Samsung refrigerator, EV charging Point, Google Nest smart thermostat, and parking for 3 vehicles. Ideally located near excellent schools, scenic trails, parks, shopping, and major highways. MOVE-IN READY, BEAUTIFULLY UPDATED, AND LOADED WITH PREMIUM UPGRADES—AN EXCEPTIONAL OPPORTUNITY IN PRIME OAKVILLE! (id:54619)
- Appliances
- Central Vacuum, Dishwasher, Dryer, Microwave, Refrigerator, Washer, Range - Gas, Hood Fan, Window Coverings, Garage door opener
- Basement
- Full (Finished)
- Building Type
- Row / Townhouse
- Total Stories
- 2
- Amenities Nearby
- Hospital, Park, Public Transit, Schools, Shopping
- Parking
- Attached Garage
- Community Features
- Quiet Area
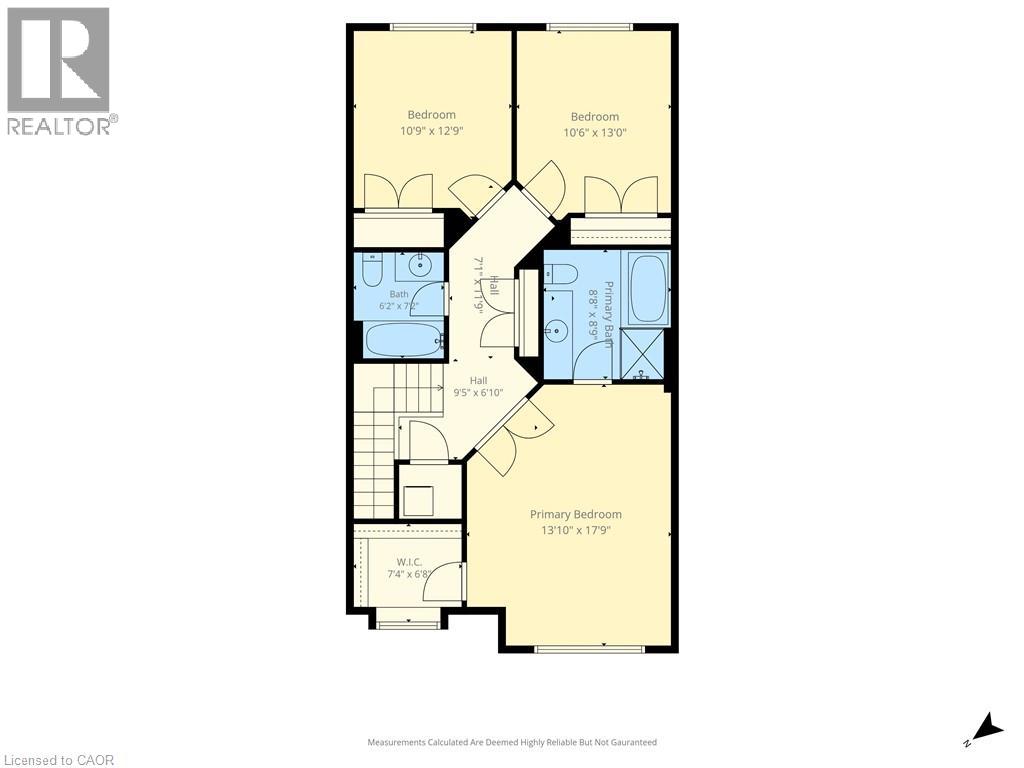
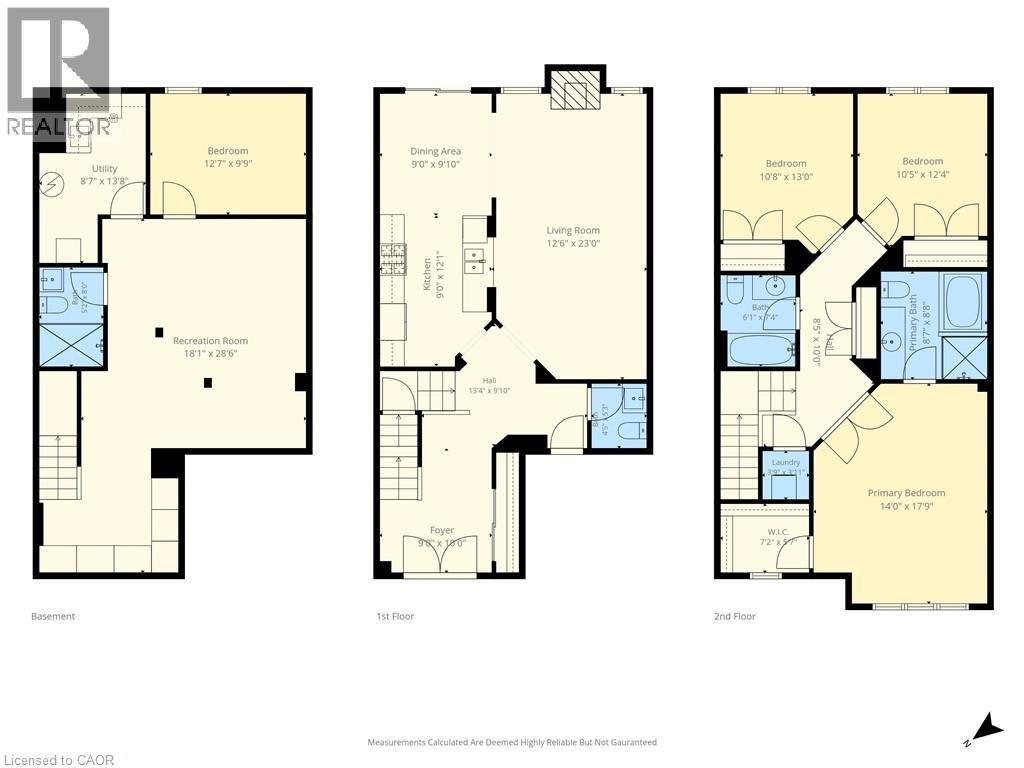
- Second level
- Laundry room
- Measurements not available
- 4pc Bathroom
- Measurements not available
- Bedroom
- 12'9'' x 10'9''
- Bedroom
- 13'0'' x 10'6''
- 4pc Bathroom
- Measurements not available
- Primary Bedroom
- 17'9'' x 13'10''
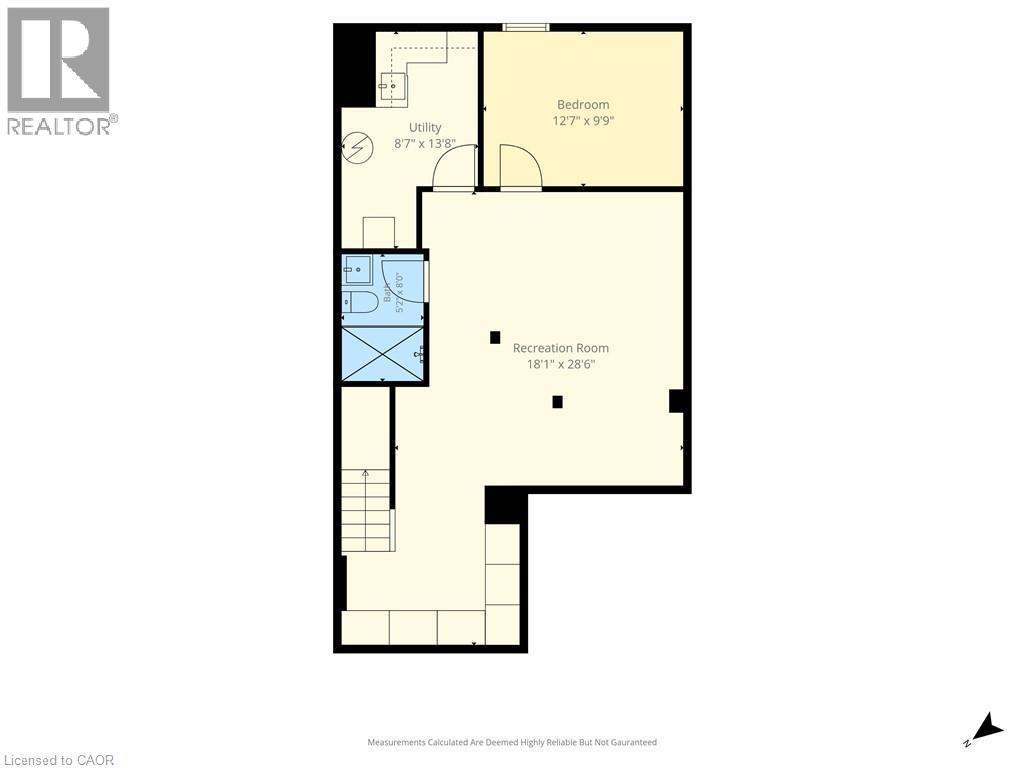
- Basement
- Recreation room
- 18'1'' x 28'6''
- 4pc Bathroom
- Measurements not available
- Bedroom
- 12'7'' x 9'9''
- Main level
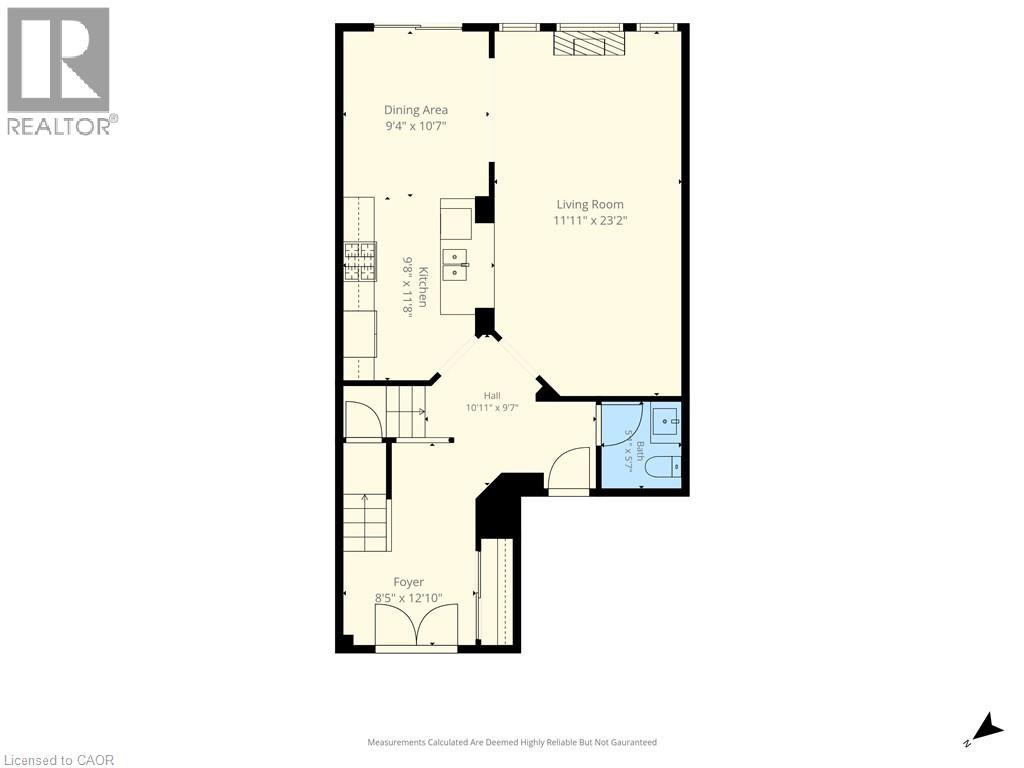
- Dining room
- 9'4'' x 10'7''
- 2pc Bathroom
- Measurements not available
- Kitchen
- 9'8'' x 11'8''
- Great room
- 23'2'' x 11'11''
EXCEPTIONALLY UPGRADED HOME IN SOUGHT-AFTER BRONTE CREEK! Discover the perfect blend of elegance, comfort, and modern living in this meticulously maintained 3-bedroom home, nestled on a quiet, family-friendly street in one of Oakville's most desirable communities. Featuring 9-ft ceilings, hardwood flooring throughout, California shutters, and a spacious semi-open-concept main floor designed for effortless entertaining. The beautifully updated kitchen showcases granite countertops, a stylish backsplash, and a premium Bosch 500 Series dishwasher (2026). Step outside to an extra-wide backyard deck, perfect for summer gatherings. The finished basement offers additional living space, a versatile bonus room, bathroom, and ample storage. EXTENSIVE RECENT UPGRADES & MAJOR IMPROVEMENTS! Freshly painted interiors, upgraded main floor bathroom vanity, pot lights, and Wi-Fi-enabled smart switches. Significant upgrades include a Lennox 70,000 BTU furnace and 2-ton central A/C (July 2025), premium GAF architectural shingle roof (Mar 2025), upgraded attic insulation (2026), and LG AI-enabled smart washer and dryer (Mar 2025). Additional highlights include a Samsung refrigerator, EV charging Point, Google Nest smart thermostat, and parking for 3 vehicles. Ideally located near excellent schools, scenic trails, parks, shopping, and major highways. MOVE-IN READY, BEAUTIFULLY UPDATED, AND LOADED WITH PREMIUM UPGRADES—AN EXCEPTIONAL OPPORTUNITY IN PRIME OAKVILLE! (id:54619)

| Status | Active |
|---|---|
| Prop. Type | Single Family |
| MLS Num. | 40872260 |
| Bedrooms | 4 |
| Bathrooms | 4 |
| Area | 2,607.99 sqft |
| $/sqft | 429.45 |
| Year Built | 2010 |
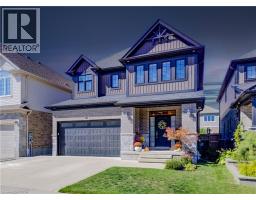
738 FOURTH Line
- Price:
- $1,139,900
- Location:
- L9T7E4, Milton
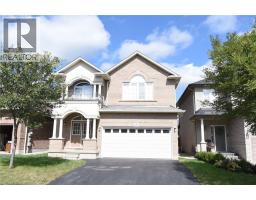
35 GREYHAWK Street
- Price:
- $1,134,900
- Location:
- N2K0C7, Kitchener
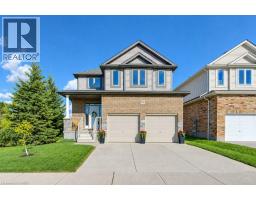
25 GUEST Street
- Price:
- $1,135,000
- Location:
- L9K0G2, Hamilton
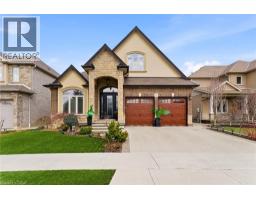
524 SUNDEW Drive
- Price:
- $1,099,999
- Location:
- N2V0B8, Waterloo
85 HILLCROFT Drive
- Price:
- $1,124,900
- Location:
- L8J3W9, Stoney Creek
Realty One Group Flagship Inc. 22 Lake St, Grimsby, ON Independently Owned & Operated, Grimsby,
L3M 2G7
905-870-2476
team@propertyseek.ca
905-870-2476
team@propertyseek.ca