

386 SOUTHCOTE Road
Ancaster, Ontario L9G2W3$1,389,000
4,205.03 sqft
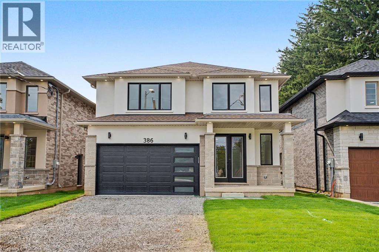
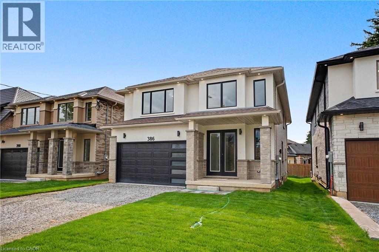
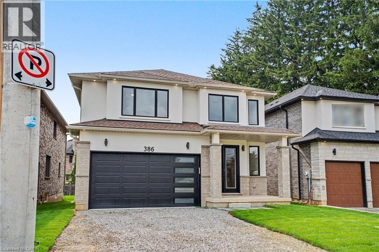
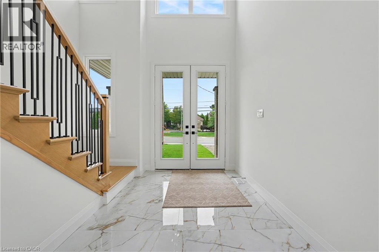
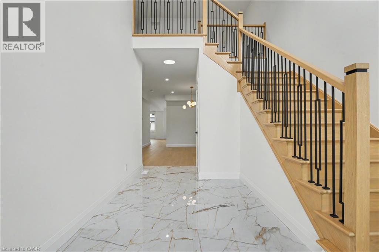
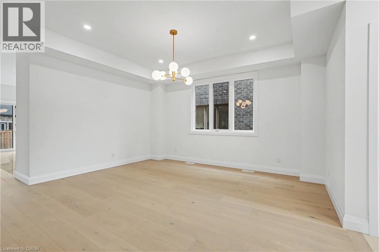
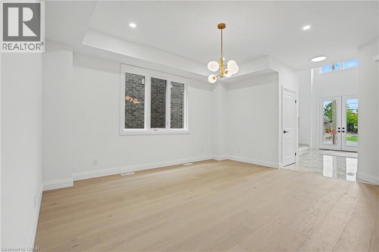
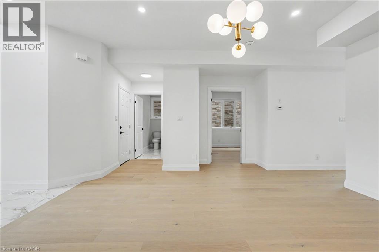
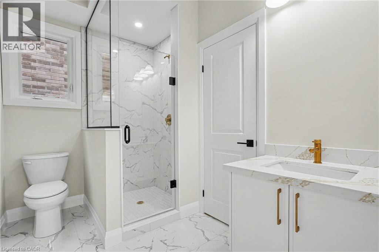
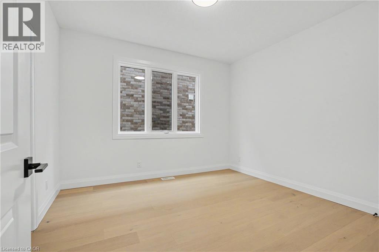
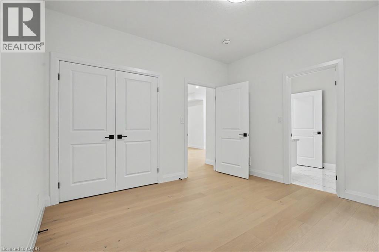
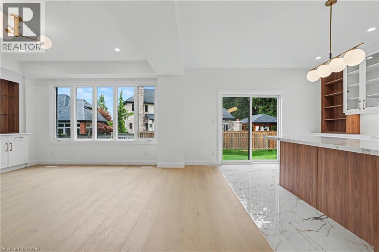
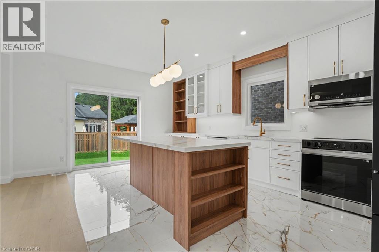
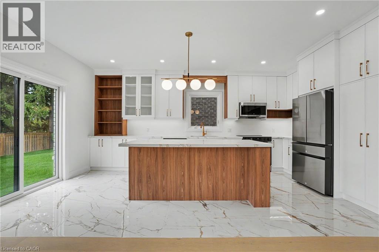
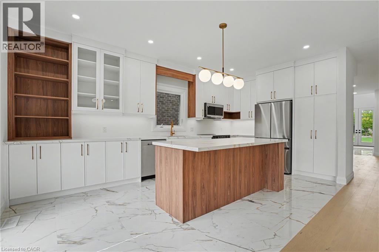
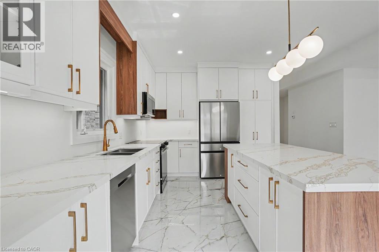
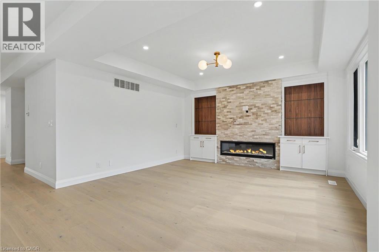
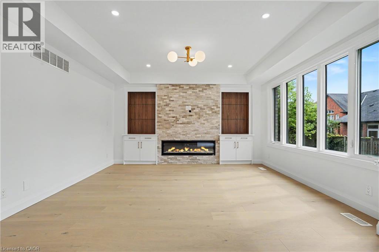
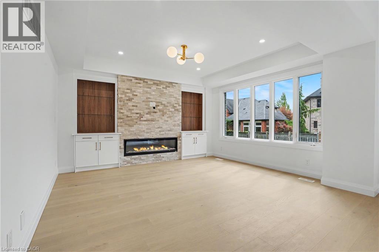
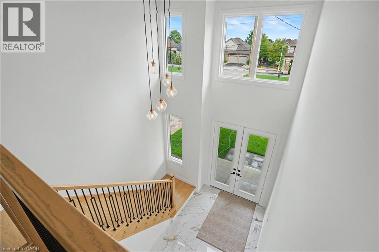
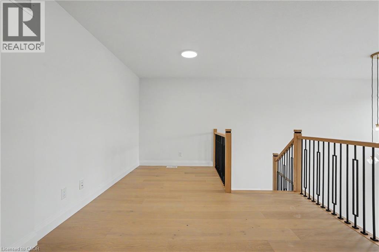
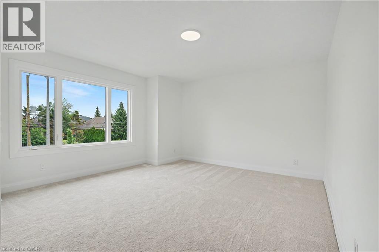
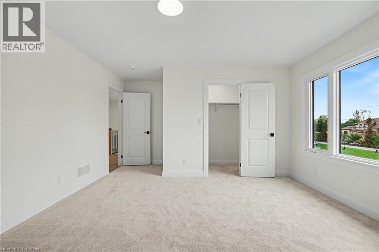
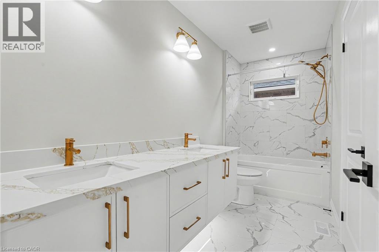
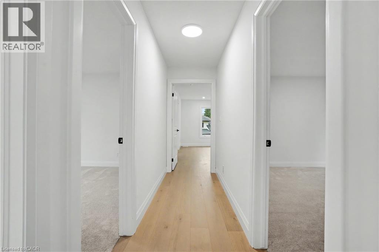
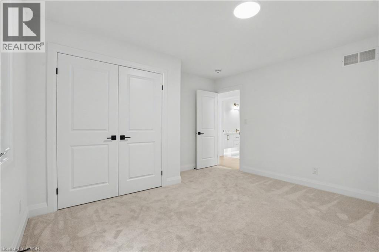
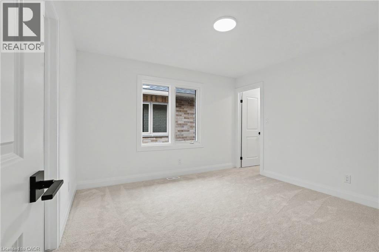
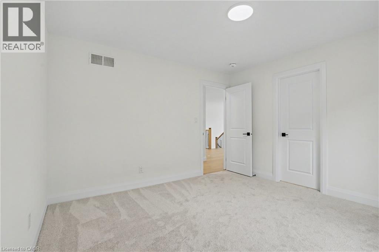
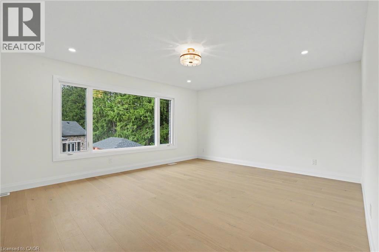
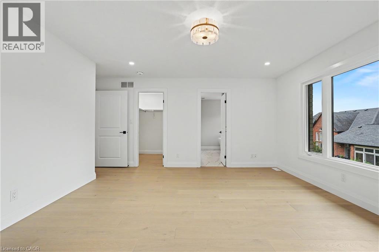
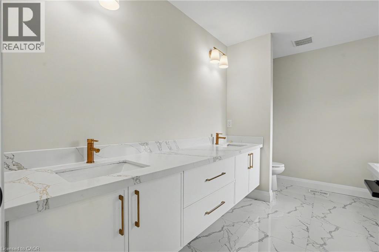
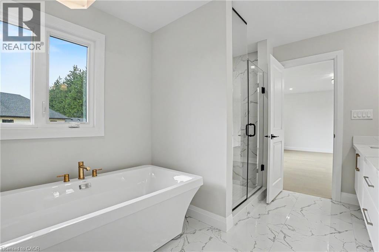
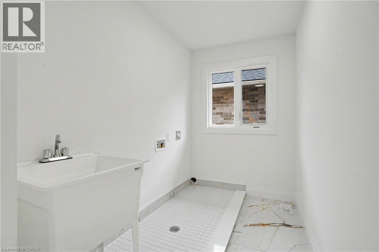
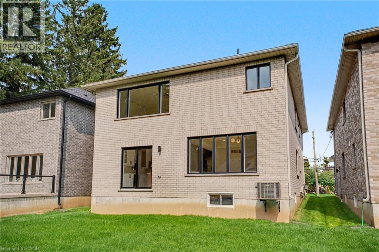
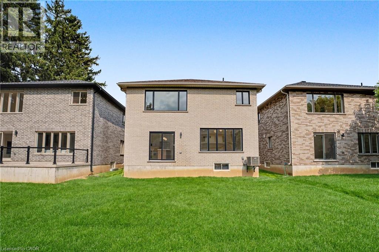
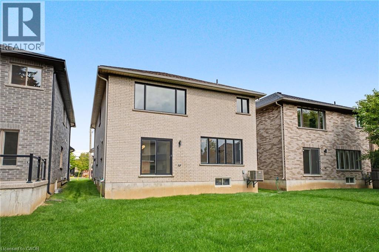
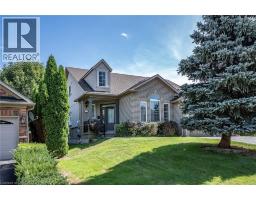
**MOVE-IN READY - Zeina Homes Modified Forestview Model** This beautiful custom home siting on 40 by 124 lot. Features 5 spacious bedrooms plus den and 5 bathrooms, basement with a side entrance, ideal for an in-law suite. The open-concept main floor boasts a welcoming double-door entrance, modern décor, and abundant natural light. The custom kitchen includes a center island, extensive cabinetry, and stylish light fixtures. Sliding doors lead to an oversized concrete porch in the backyard. Additional highlights include an elegant oak staircase, oversized windows, granite/quartz countertops, hardwood floors, a brick-to-roof exterior, and a 2-car garage. Located in a mature Ancaster neighborhood, this home is close to parks, schools, shopping, restaurants, Costco, and more. (id:54619)
- Appliances
- Central Vacuum - Roughed In, Dishwasher, Dryer, Refrigerator, Stove, Washer
- Basement
- Full (Unfinished)
- Building Type
- House
- Total Stories
- 2
- Attached Structures
- Porch
- Amenities Nearby
- Playground, Public Transit, Schools, Shopping
- Parking
- Attached Garage
- Community Features
- School Bus
- Second level
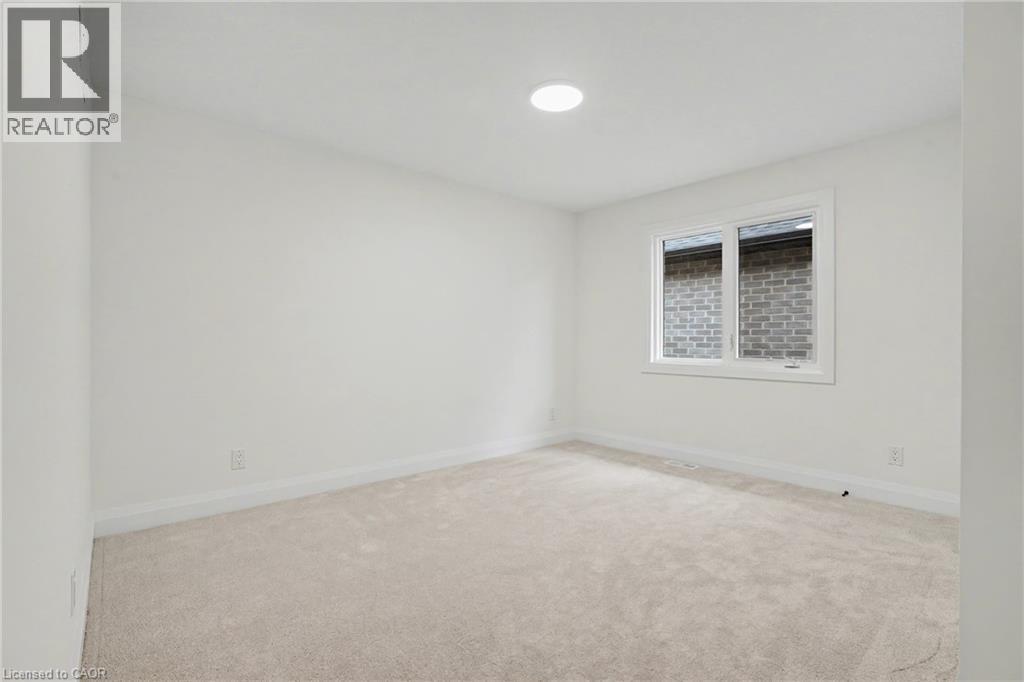
- Bedroom
- 13'0'' x 12'0''
- 4pc Bathroom
- Measurements not available
- Bedroom
- 18'2'' x 11'4''
- Bedroom
- 15'8'' x 12'4''
- Bedroom
- 13'5'' x 16'0''
- 5pc Ensuite bath
- Measurements not available
- Primary Bedroom
- 17'3'' x 16'0''
- Main level
- 4pc Bathroom
- Measurements not available
- Kitchen
- 19'1'' x 15'10''
- Dining room
- 19'9'' x 12'3''
- Living room
- 18'8'' x 14'1''
**MOVE-IN READY - Zeina Homes Modified Forestview Model** This beautiful custom home siting on 40 by 124 lot. Features 5 spacious bedrooms plus den and 5 bathrooms, basement with a side entrance, ideal for an in-law suite. The open-concept main floor boasts a welcoming double-door entrance, modern décor, and abundant natural light. The custom kitchen includes a center island, extensive cabinetry, and stylish light fixtures. Sliding doors lead to an oversized concrete porch in the backyard. Additional highlights include an elegant oak staircase, oversized windows, granite/quartz countertops, hardwood floors, a brick-to-roof exterior, and a 2-car garage. Located in a mature Ancaster neighborhood, this home is close to parks, schools, shopping, restaurants, Costco, and more. (id:54619)
| Status | Active |
|---|---|
| Prop. Type | Single Family |
| MLS Num. | 40788887 |
| Bedrooms | 5 |
| Bathrooms | 3 |
| Area | 4,205.03 sqft |
| $/sqft | 330.32 |
| Year Built | - |
3612 INDIAN Trail
- Price:
- $1,399,000
- Location:
- N3T5M1, Ancaster
377 HESS Street S
- Price:
- $1,399,900
- Location:
- L8P3R2, Hamilton
516 PREAKNESS Street
- Price:
- $1,369,900
- Location:
- N2K0C1, Waterloo
151 MOORE Crescent
- Price:
- $1,399,900
- Location:
- L9G4Z9, Ancaster
Realty One Group Flagship Inc. 22 Lake St, Grimsby, ON Independently Owned & Operated, Grimsby,
L3M 2G7
905-870-2476
team@propertyseek.ca
905-870-2476
team@propertyseek.ca