

LOT 06 ELEANOR Avenue
Hamilton, Ontario L8W1C7$865,000
1,888.96 sqft
To Be Built – Custom Luxury Semi-Detached by Zeina Homes. Featuring oversized windows for abundant natural light, a 2-car garage, 9-foot ceilings, hardwood flooring throughout, and a solid oak staircase. This thoughtfully designed home offers 4 spacious bedrooms and 2.5 bathrooms. The kitchen is finished with granite countertops, complemented by granite countertops in all bathroom vanities. Includes a convenient side entrance to the basement, ideal for a future in-law suite or additional living space. Closing by the end of 2026 with only 10% deposit required. (id:54619)
- Basement
- Full (Unfinished)
- Building Type
- House
- Total Stories
- 2
- Amenities Nearby
- Schools, Shopping
- Parking
- Attached Garage
- Community Features
- Quiet Area, School Bus
- Second level
- 3pc Bathroom
- Measurements not available
- Bedroom
- 10'9'' x 10'4''
- Bedroom
- 11'9'' x 10'4''
- Bedroom
- 9'5'' x 10'0''
- 4pc Ensuite bath
- Measurements not available
- Primary Bedroom
- 14'4'' x 13'0''
- Main level
- Foyer
- 11'10'' x 5'7''
- 2pc Bathroom
- Measurements not available
- Dining room
- 12'10'' x 8'2''
- Kitchen
- 16'6'' x 12'0''
- Living room
- 10'8'' x 10'11''
To Be Built – Custom Luxury Semi-Detached by Zeina Homes. Featuring oversized windows for abundant natural light, a 2-car garage, 9-foot ceilings, hardwood flooring throughout, and a solid oak staircase. This thoughtfully designed home offers 4 spacious bedrooms and 2.5 bathrooms. The kitchen is finished with granite countertops, complemented by granite countertops in all bathroom vanities. Includes a convenient side entrance to the basement, ideal for a future in-law suite or additional living space. Closing by the end of 2026 with only 10% deposit required. (id:54619)
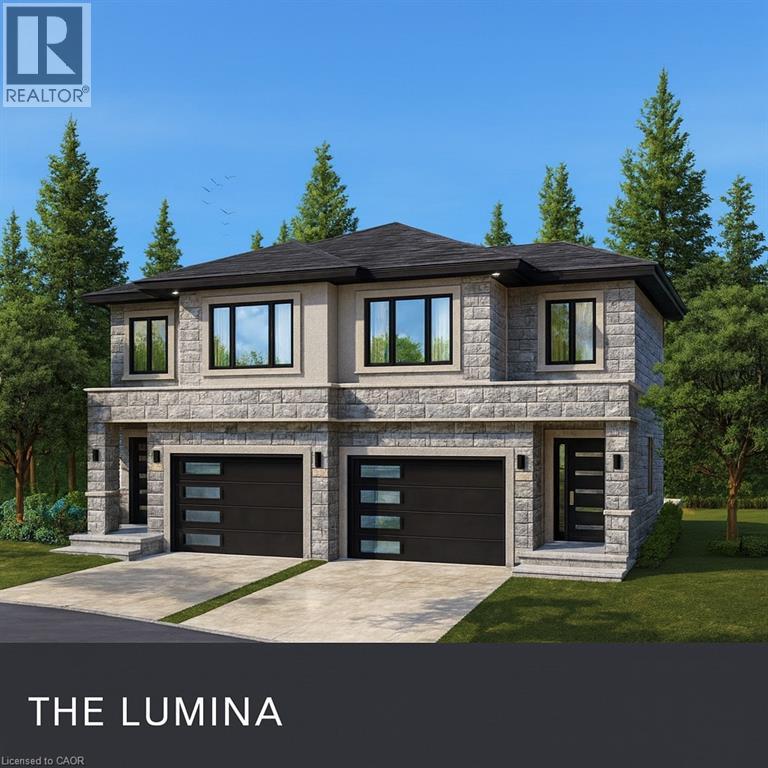
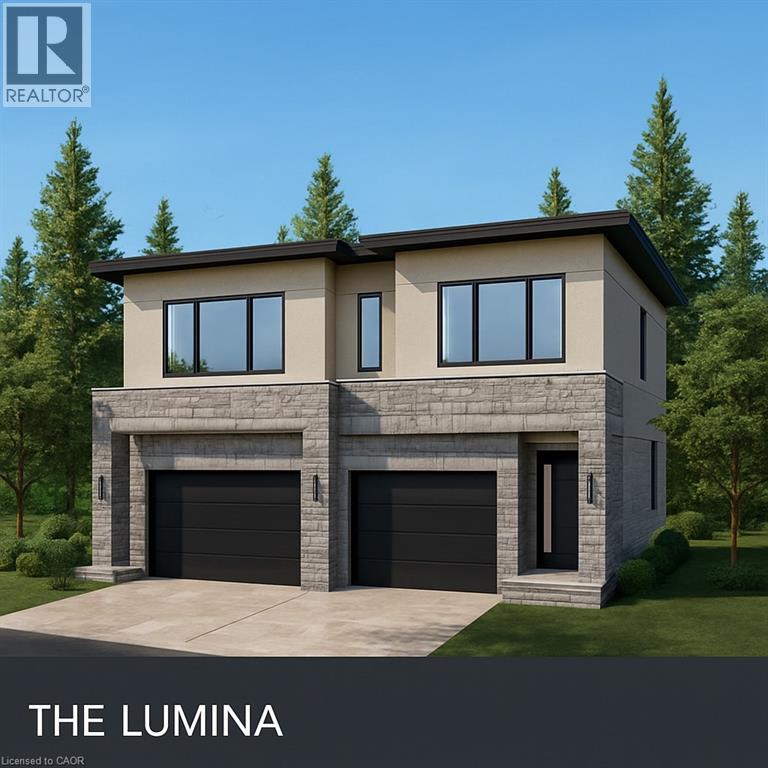
| Status | Active |
|---|---|
| Prop. Type | Single Family |
| MLS Num. | 40793609 |
| Bedrooms | 4 |
| Bathrooms | 3 |
| Area | 1,888.96 sqft |
| $/sqft | 457.92 |
| Year Built | 2026 |
107 BOND Street S
- Price:
- $879,900
- Location:
- L8S1S9, Hamilton
14 WOODSIDE Drive
- Price:
- $869,900
- Location:
- L8T1C3, Hamilton
132 HERKIMER Street
- Price:
- $878,899
- Location:
- L8P2H1, Hamilton
34 LISAJANE Court
- Price:
- $864,999
- Location:
- L9B2N6, Hamilton
55 FUSILIER Drive
- Price:
- $859,900
- Location:
- L9B2E5, Hamilton
Realty One Group Flagship Inc. 22 Lake St, Grimsby, ON Independently Owned & Operated, Grimsby,
L3M 2G7
905-870-2476
team@propertyseek.ca
905-870-2476
team@propertyseek.ca