

1602 6 HIGHWAY N
Hamilton, Ontario L8N2Z7$1,850,000
1,499.95 sqft
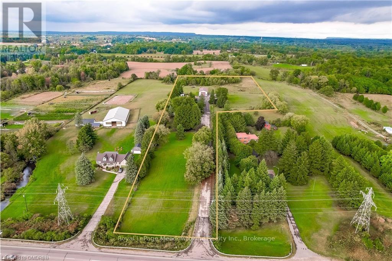
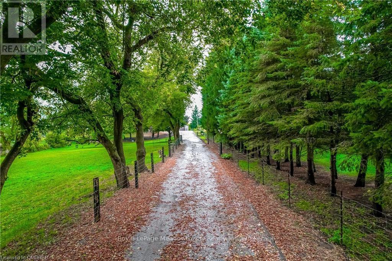
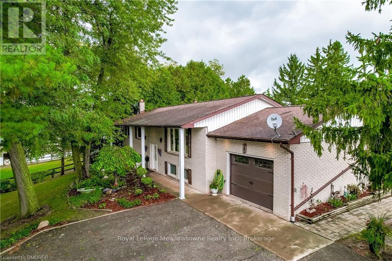
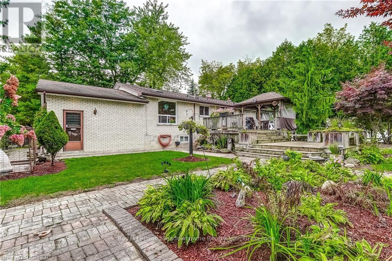
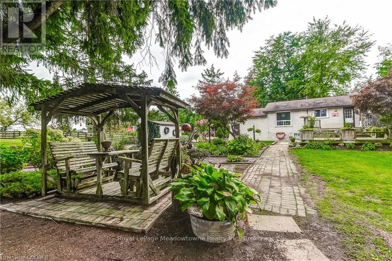
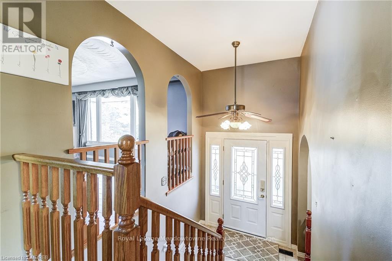
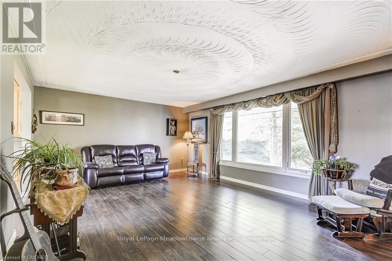
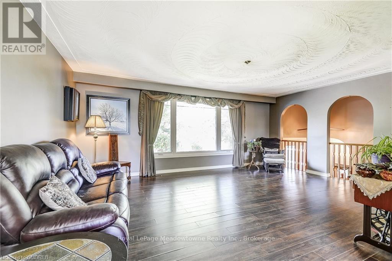
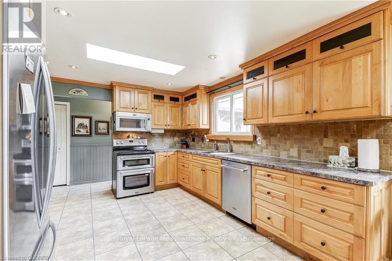
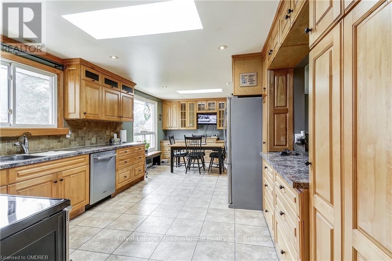
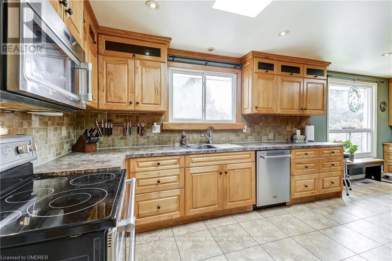
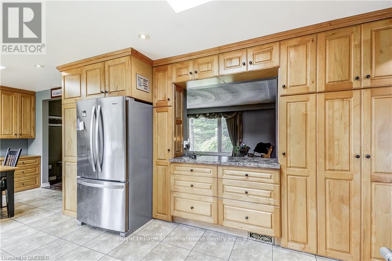
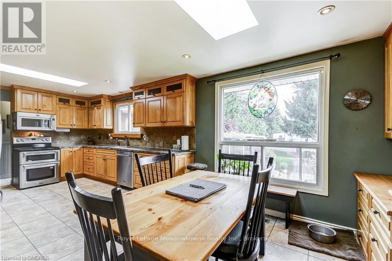
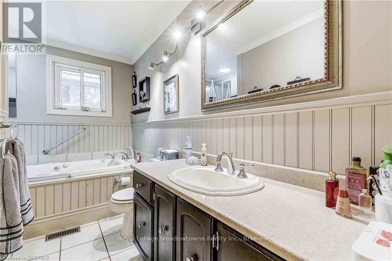
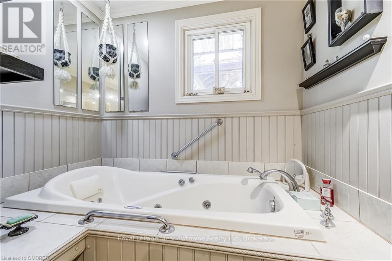
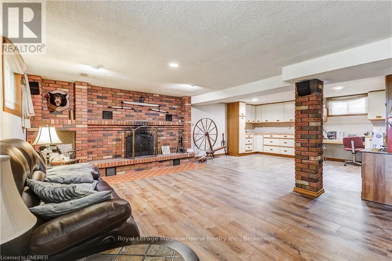
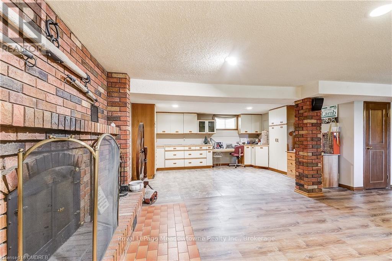
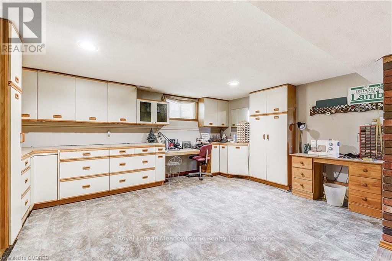
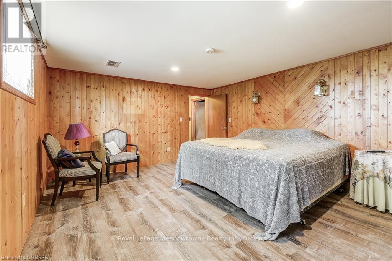
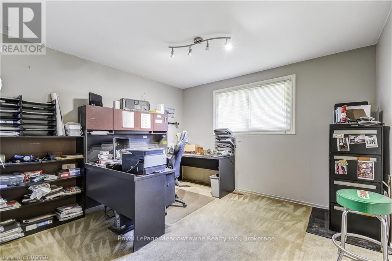
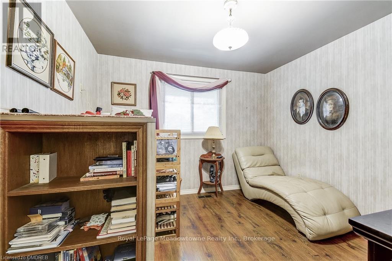
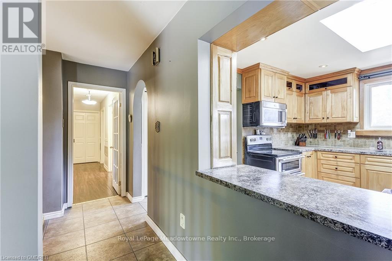
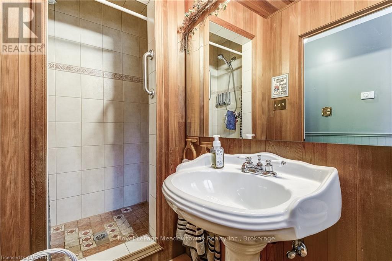
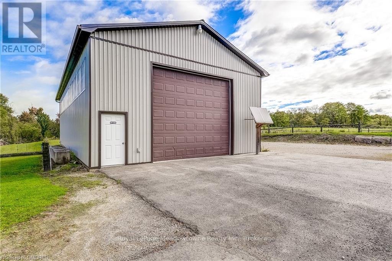
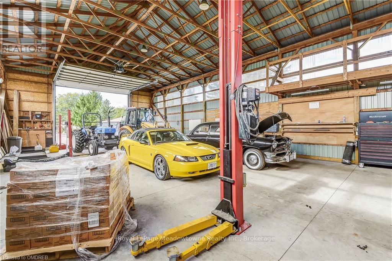
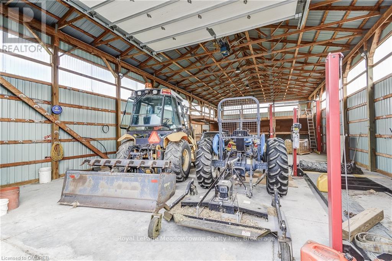
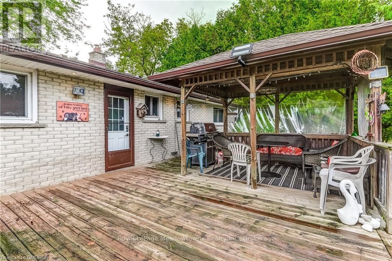
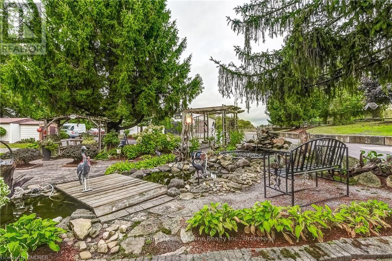
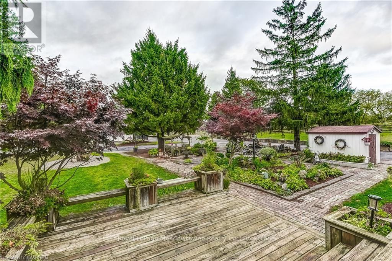
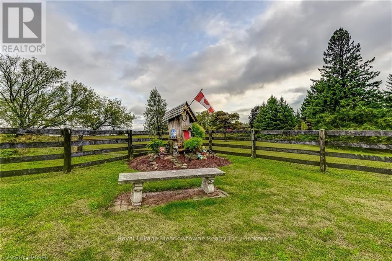
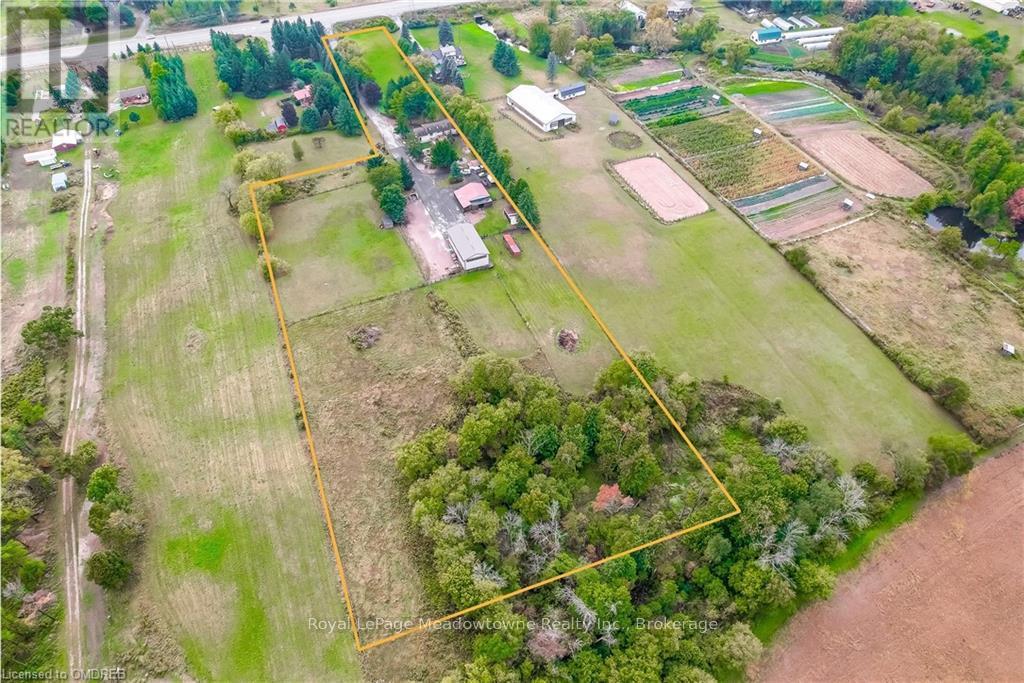
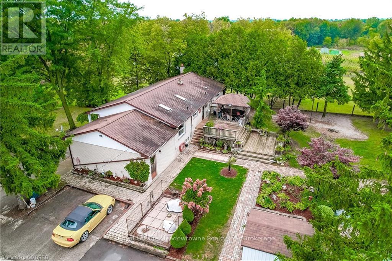
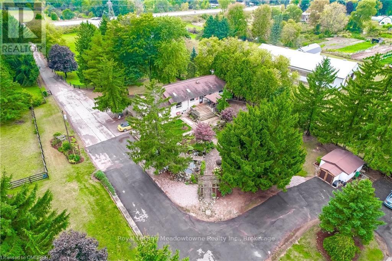
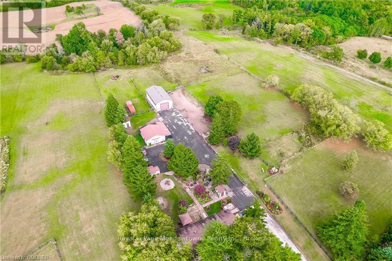
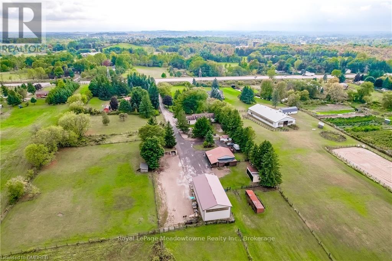
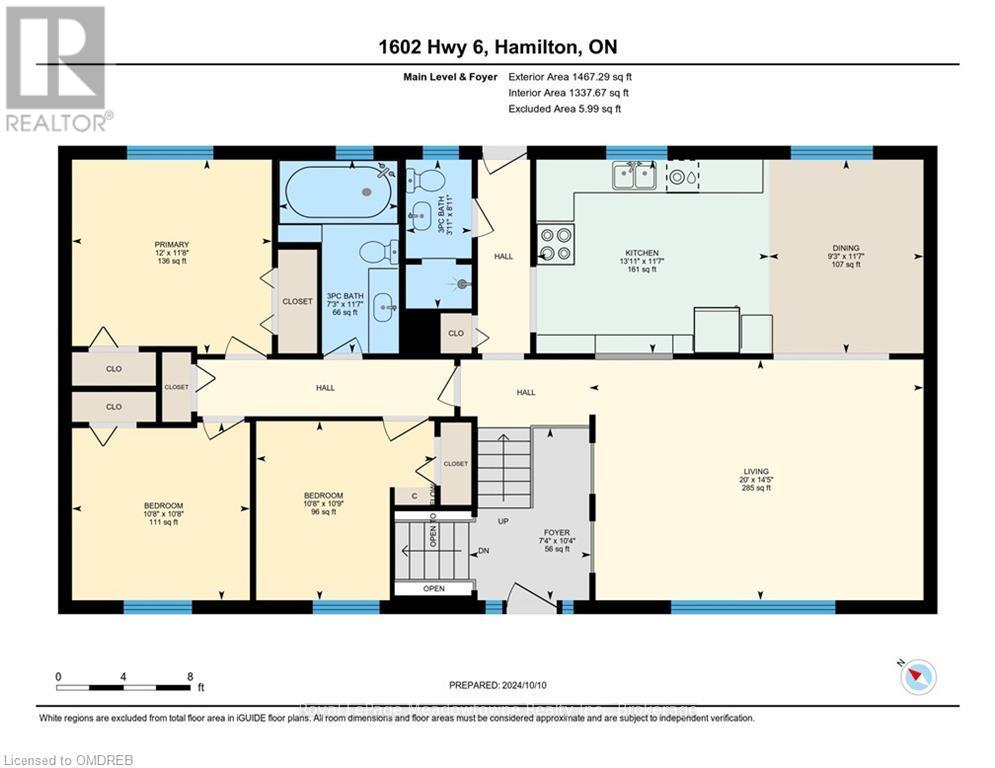
Wow - 8 acres of opportunity located at the edge of the quaint village of Carlisle near major roadways, commerce centres and shopping! Enter from Highway 6 down a long, beautifully tree-lined paved driveway to a well maintained 3+1 (4) bedroom raised bungalow set back off the road in a very private setting. The driveway extends beyond the back of the home to a large paved parking area and turnabout that easily accommodates very large and long vehicles. This property boasts an abundance of structures: a metal-clad 32'x64' workshop equipped with a mezzanine and an oversized garage door, a 30'x42' 5-stall metal barn with tac room, a 14'x24' drive shed and a 14'x16' storage unit. There are also a number of fenced pastures on the property for those who want to enjoy hobby farming.The home has a generously-sized eat-in kitchen e/w stainless steel appliances (2024/2015) and distressed maple cabinets (2014). A large living room, 3 generously sized bedrooms and two 3-piece bathrooms complete the main level. The lower level has a large family room e/w a wood burning fireplace, an abundance of storage cabinets, a large 4th bedroom and a laundry/utility room. Relax in the beautiful back yard which has a gazebo to relax under, and a large multilevel deck (2014) surrounded by a multitude of perennial gardens and a water feature creating a peaceful and inviting ambiance.Home improvements also include a new oil furnace (2021) newer roof shingles (2014), boundary/pastures fencing (an approximate investment of $90,000), electrical panel (2019) and an owned water heater (2014). The home is serviced by a drilled well, which is delivering an abundance water. (id:54619)
- Fireplace Present
- Yes
- Appliances
- Water purifier, Water Heater, Water softener, Central Vacuum, Dishwasher, Dryer, Garage door opener, Microwave, Stove, Washer, Window Coverings, Refrigerator
- Basement
- Partial (Partially finished)
- Building Type
- House
- Amenities
- Fireplace(s)
- Total Stories
- 1
- Attached Structures
- Deck, Barn, Workshop
- Amenities Nearby
- Golf Nearby
- Fence Type
- Fenced yard
- Parking
- Attached Garage, Garage
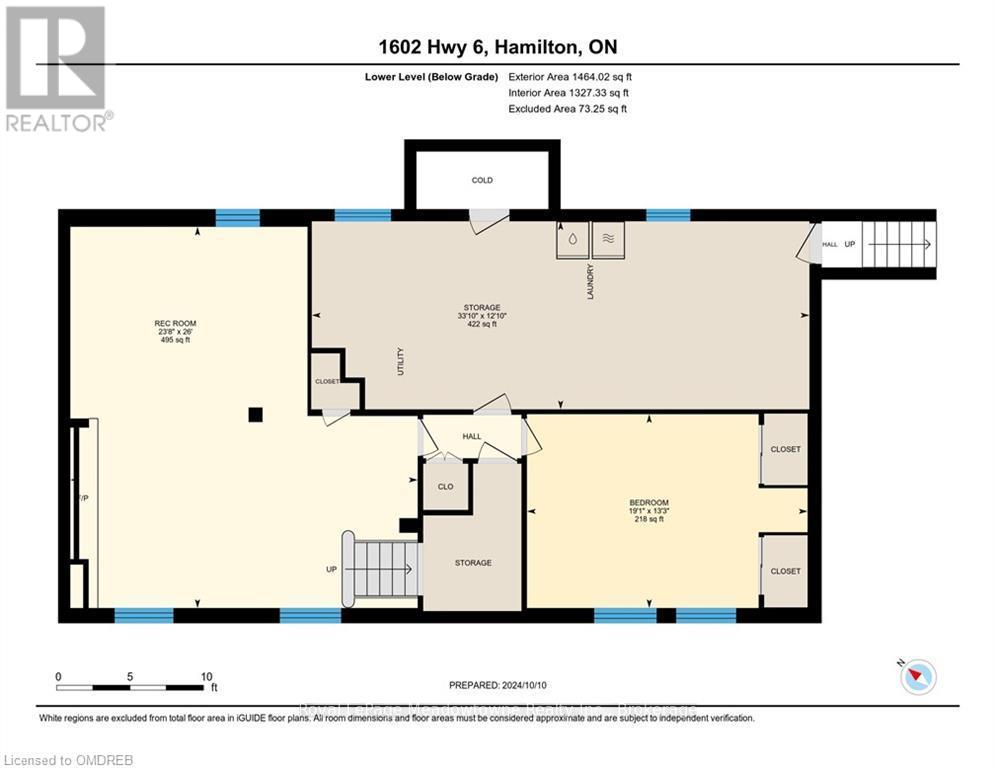
- Lower level
- Recreational, Games room
- 7.92 m x 7.21 m
- Bedroom
- 4.04 m x 5.82 m
- Utility room
- 3.91 m x 10.31 m
- Main level
- Bathroom
- 3.53 m x 2.21 m
- Bathroom
- 2.72 m x 1.19 m
- Primary Bedroom
- 3.56 m x 3.66 m
- Living room
- 4.39 m x 6.1 m
- Kitchen
- 3.53 m x 4.24 m
- Dining room
- 3.53 m x 2.82 m
- Bedroom
- 3.25 m x 3.25 m
- Bedroom
- 3.28 m x 3.25 m
Wow - 8 acres of opportunity located at the edge of the quaint village of Carlisle near major roadways, commerce centres and shopping! Enter from Highway 6 down a long, beautifully tree-lined paved driveway to a well maintained 3+1 (4) bedroom raised bungalow set back off the road in a very private setting. The driveway extends beyond the back of the home to a large paved parking area and turnabout that easily accommodates very large and long vehicles. This property boasts an abundance of structures: a metal-clad 32'x64' workshop equipped with a mezzanine and an oversized garage door, a 30'x42' 5-stall metal barn with tac room, a 14'x24' drive shed and a 14'x16' storage unit. There are also a number of fenced pastures on the property for those who want to enjoy hobby farming.The home has a generously-sized eat-in kitchen e/w stainless steel appliances (2024/2015) and distressed maple cabinets (2014). A large living room, 3 generously sized bedrooms and two 3-piece bathrooms complete the main level. The lower level has a large family room e/w a wood burning fireplace, an abundance of storage cabinets, a large 4th bedroom and a laundry/utility room. Relax in the beautiful back yard which has a gazebo to relax under, and a large multilevel deck (2014) surrounded by a multitude of perennial gardens and a water feature creating a peaceful and inviting ambiance.Home improvements also include a new oil furnace (2021) newer roof shingles (2014), boundary/pastures fencing (an approximate investment of $90,000), electrical panel (2019) and an owned water heater (2014). The home is serviced by a drilled well, which is delivering an abundance water. (id:54619)
| Status | Active |
|---|---|
| Prop. Type | Single Family |
| MLS Num. | X10404299 |
| Bedrooms | 4 |
| Bathrooms | 2 |
| Area | 1,499.95 sqft |
| $/sqft | 1,233.37 |
| Year Built | - |
26 WENEIL Drive
- Price:
- $1,839,000
- Location:
- L8B0Z6, Freelton
2194 BERWICK Drive
- Price:
- $1,849,900
- Location:
- L7M5C3, Burlington
1531 DUNCAN ROAD
- Price:
- $1,849,000
- Location:
- L6J2R5, Oakville (MO Morrison)
28 RICKERT Way
- Price:
- $1,849,000
- Location:
- N0B2H0, Mannheim
12 WENEIL Drive
- Price:
- $1,880,000
- Location:
- L8B0Z6, Hamilton
Realty One Group Flagship Inc. 22 Lake St, Grimsby, ON Independently Owned & Operated, Grimsby,
L3M 2G7
905-870-2476
team@propertyseek.ca
905-870-2476
team@propertyseek.ca