

15 ALBRIGHT Road Unit# 1002
Hamilton, Ontario L8K5J2$339,888
920.96 sqft
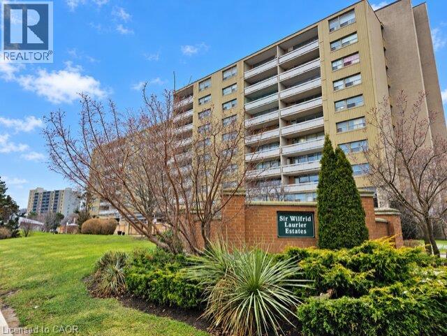
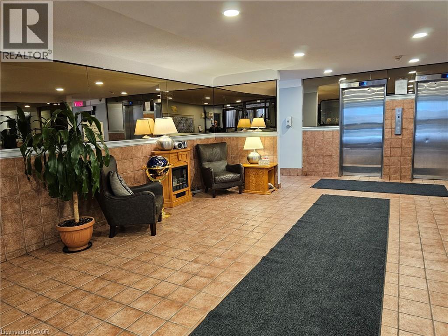
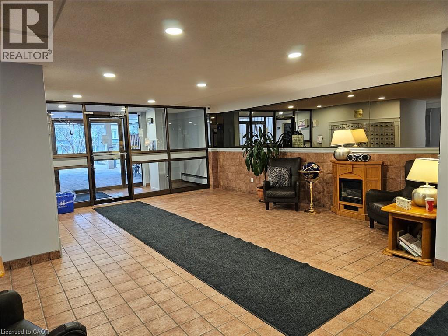
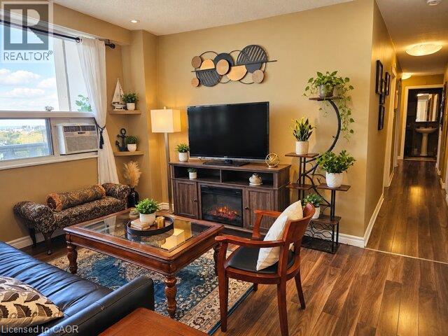
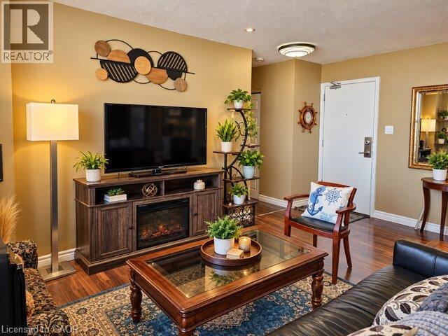
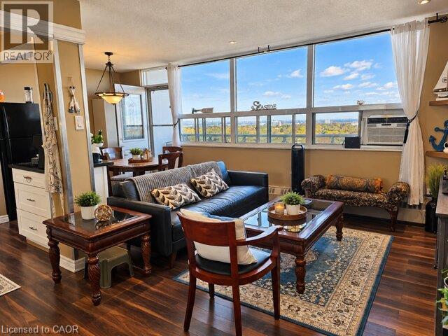
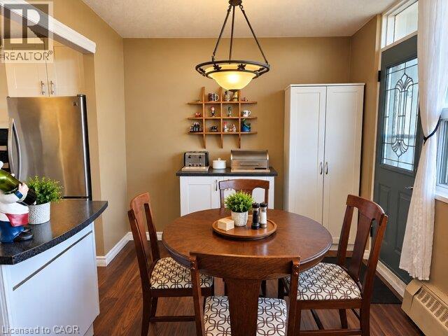
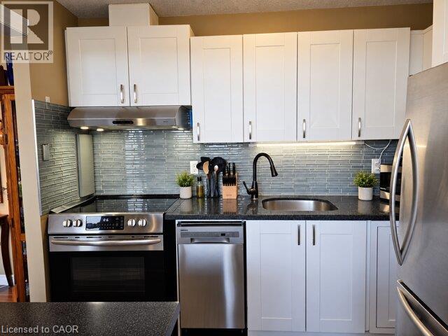
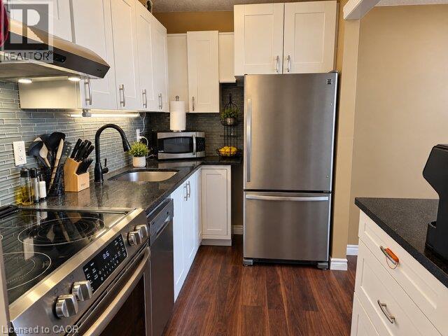
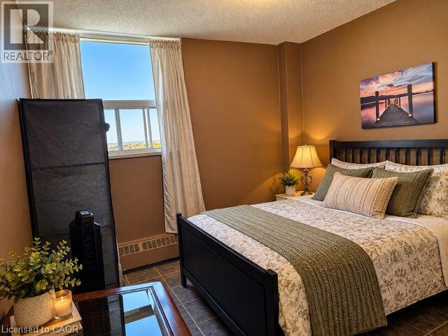
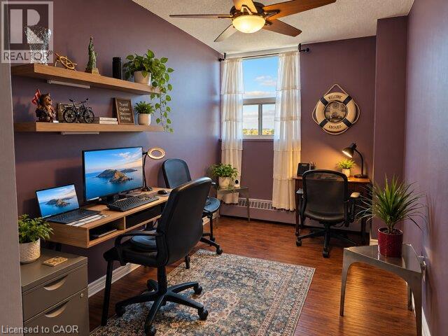
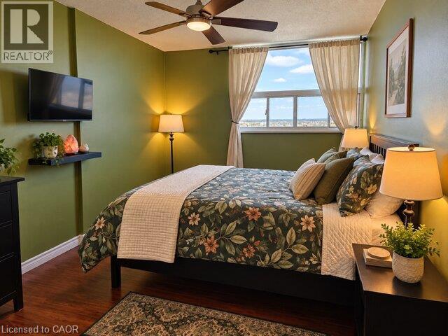
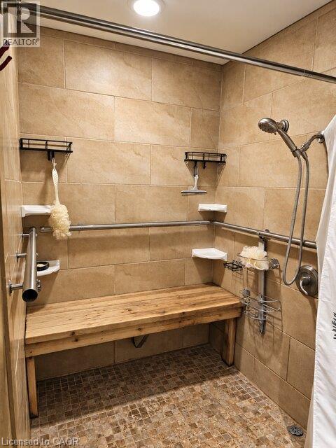
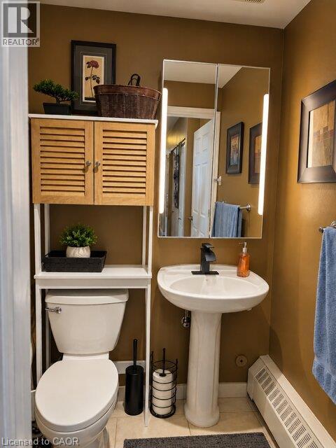
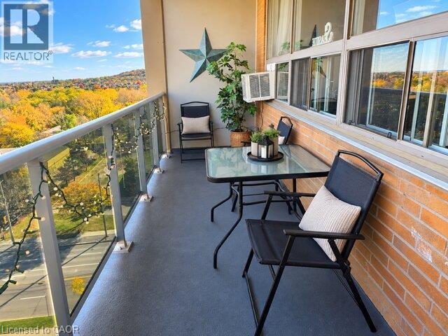
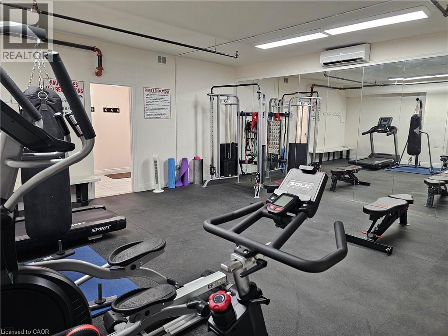
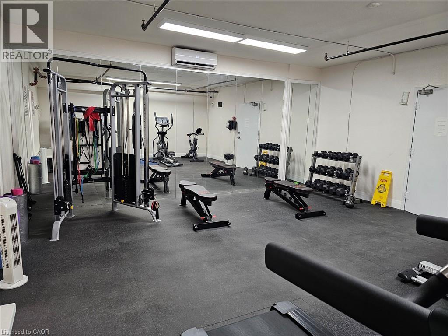
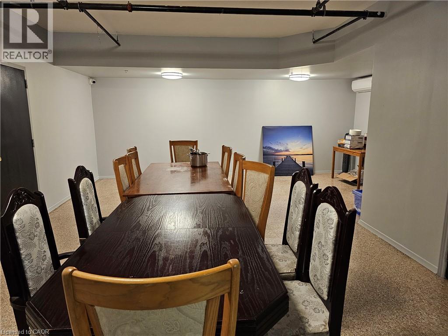
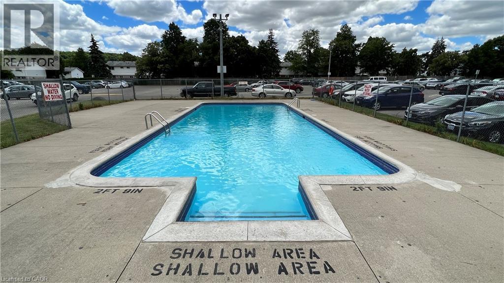
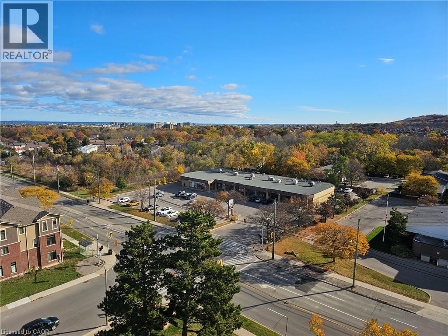
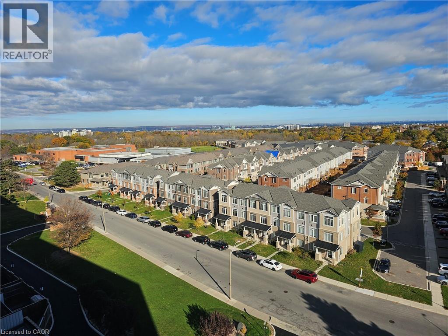
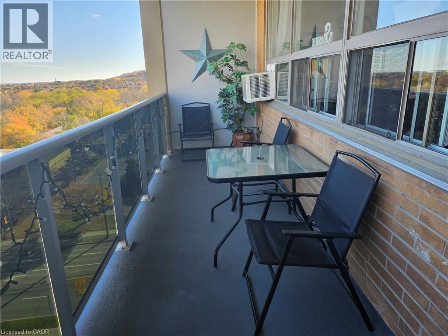
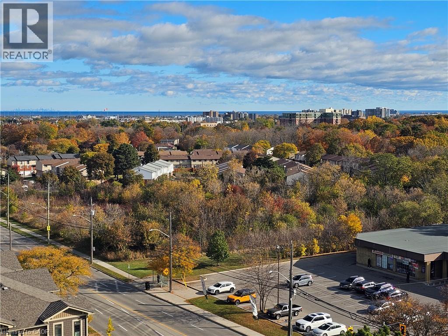
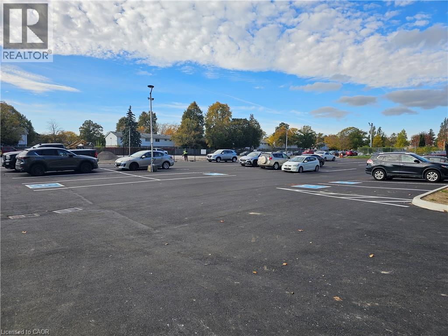
Enjoy panoramic Million dollar views of lake Ontario, the Toronto skyline and the CN Tower with this 10th floor large 3 bedrooms end unit open concept with wheelchair compatible bathroom 36 Doorways, updated kitchen with granite counters and movable island. Stainless steel appliances, salt inground pool, sauna, exercise room, party room. LOCATION,LOCATION! Nestled below the Escarpment. Steps to shopping ,recreation center, bus trans, schools, etc. Ideal for the commuter, Just one minute to Redhill Expressway for either. Toronto and Niagara bound destination. Heat included in condo fees. Large balcony enjoy your views of lake Ontario, Toronto skyline safe building with over 100 security cameras. (id:54619)
- Basement
- Full (Finished)
- Building Type
- Apartment
- Amenities
- Exercise Centre, Party Room
- Total Stories
- 1
- Utilities
- ElectricityNatural GasTelephone
- Amenities Nearby
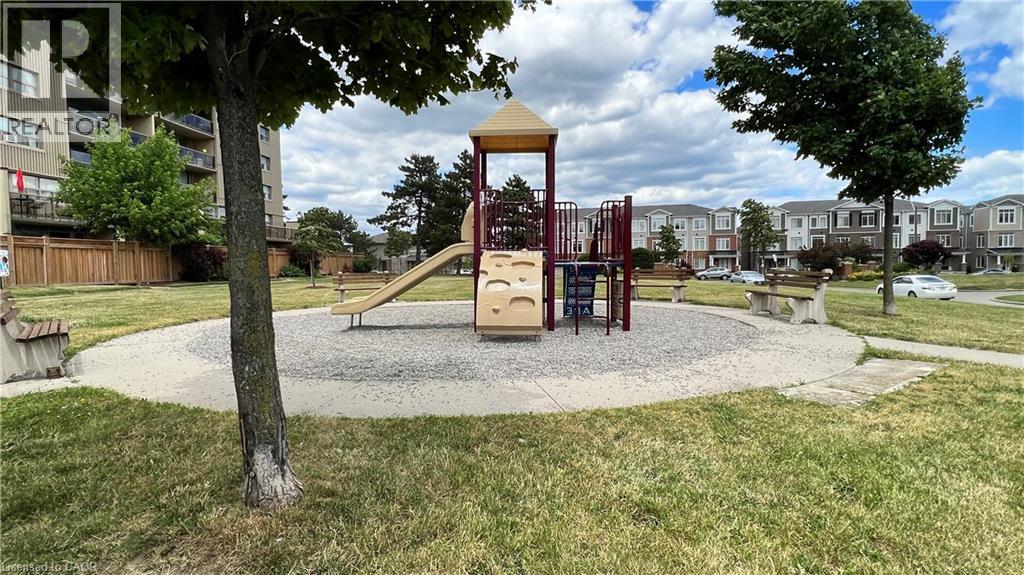
- Golf Nearby, Park, Place of Worship, Public Transit, Schools
- Parking
- Open
- Maintenance Fees
- $814.57 Monthly
- Community Features
- Community Centre
- Main level
- 3pc Bathroom
- 9'5'' x 4'9''
- Kitchen
- 9'4'' x 5'5''
- Bedroom
- 11'0'' x 10'0''
- Bedroom
- 13'0'' x 11'0''
- Primary Bedroom
- 15'0'' x 11'0''
- Dining room
- 11'0'' x 9'0''
- Living room
- 15'0'' x 10'0''
Enjoy panoramic Million dollar views of lake Ontario, the Toronto skyline and the CN Tower with this 10th floor large 3 bedrooms end unit open concept with wheelchair compatible bathroom 36 Doorways, updated kitchen with granite counters and movable island. Stainless steel appliances, salt inground pool, sauna, exercise room, party room. LOCATION,LOCATION! Nestled below the Escarpment. Steps to shopping ,recreation center, bus trans, schools, etc. Ideal for the commuter, Just one minute to Redhill Expressway for either. Toronto and Niagara bound destination. Heat included in condo fees. Large balcony enjoy your views of lake Ontario, Toronto skyline safe building with over 100 security cameras. (id:54619)
| Status | Active |
|---|---|
| Prop. Type | Single Family |
| MLS Num. | 40874467 |
| Bedrooms | 3 |
| Bathrooms | 1 |
| Area | 920.96 sqft |
| $/sqft | 369.06 |
| Year Built | - |
165 GREEN VALLEY Drive Unit# 45
- Price:
- $334,900
- Location:
- N2P1K3, Kitchener
112 KING Street E Unit# 801
- Price:
- $334,900
- Location:
- L8N1A8, Hamilton
65 WESTMOUNT Road N Unit# 910
- Price:
- $340,000
- Location:
- N2L5G6, Waterloo
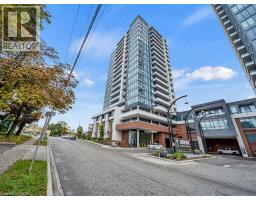
5 WELLINGTON Street S Unit# 1704
- Price:
- $340,000
- Location:
- N2M4B4, Kitchener
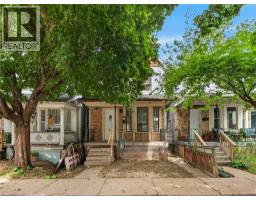
55 FRANCIS Street
- Price:
- $340,000
- Location:
- L8L3V2, Hamilton
Realty One Group Flagship Inc. 22 Lake St, Grimsby, ON Independently Owned & Operated, Grimsby,
L3M 2G7
905-870-2476
team@propertyseek.ca
905-870-2476
team@propertyseek.ca