

100 ST ANDREWS Court Unit# 7
Hamilton, Ontario L8K6H2$500,000
1,442.04 sqft
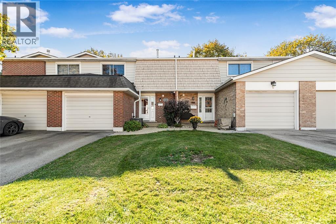
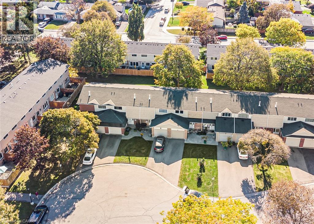
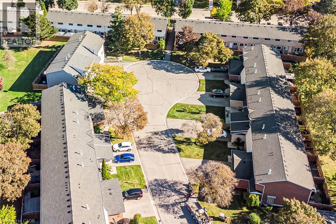
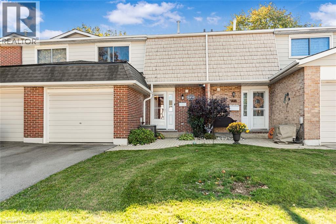
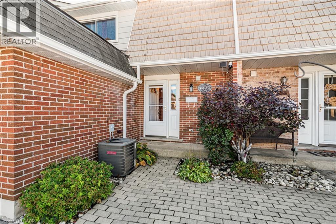
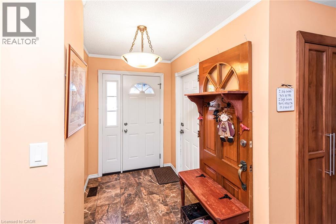
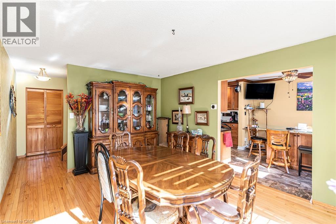
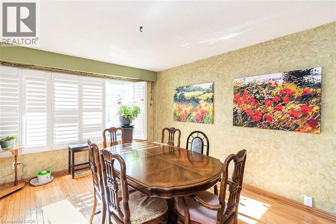
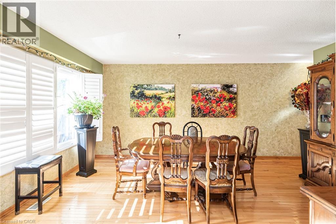
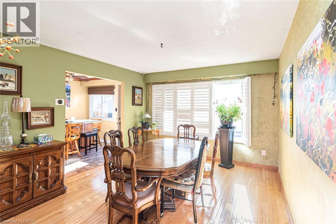
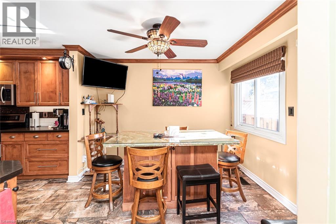
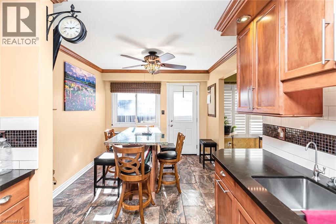
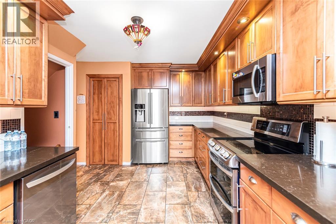
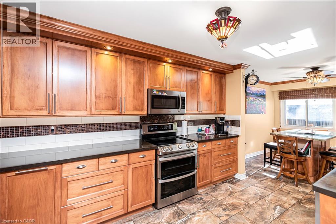
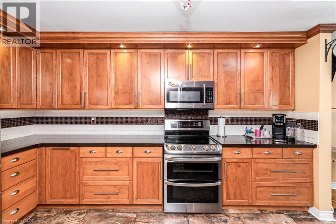
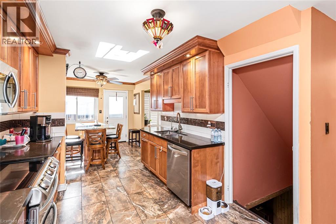
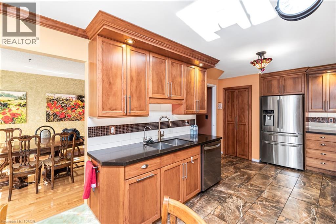
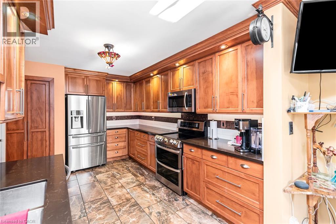
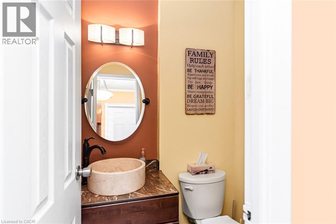
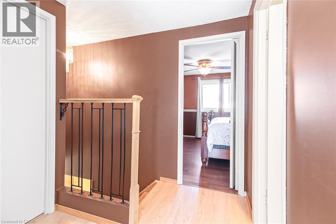
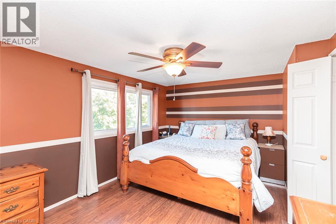
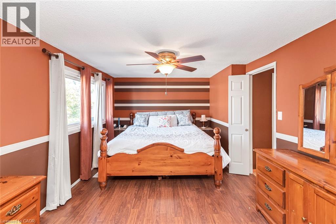
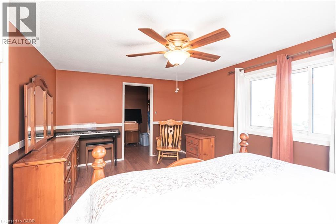
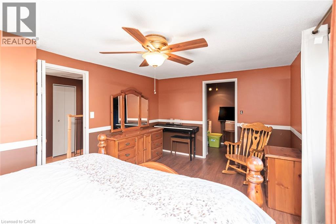
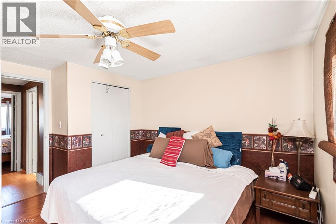
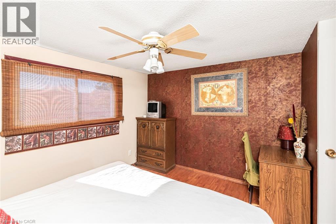
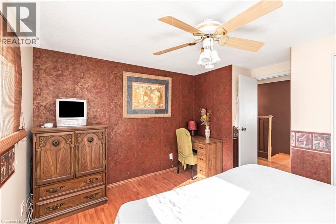
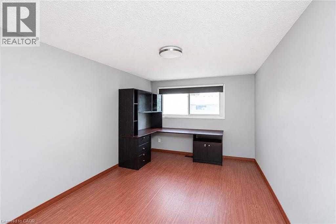
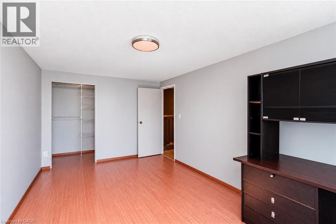
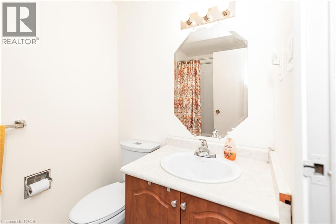
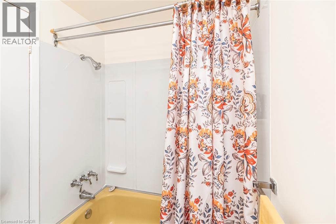
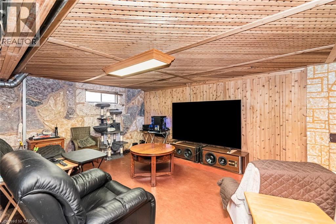
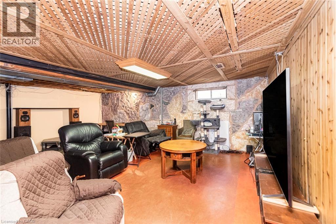
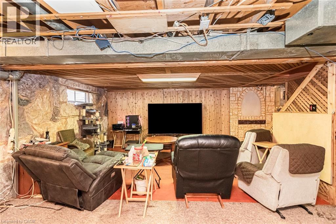
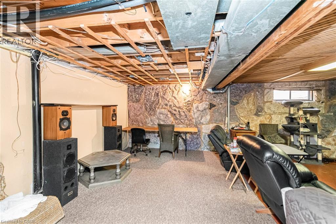
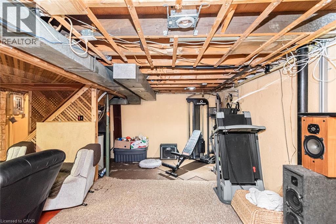
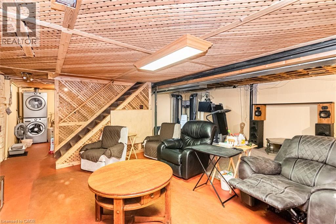
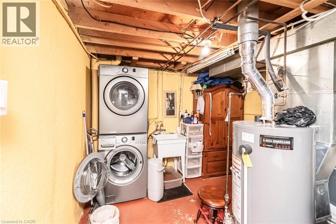
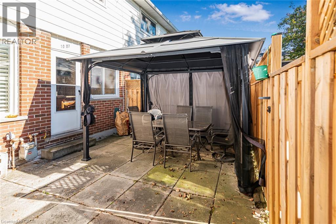
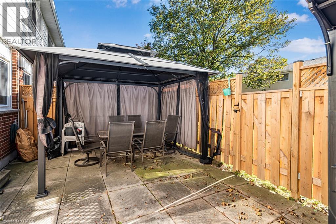
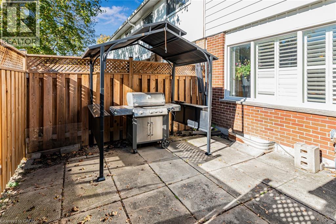
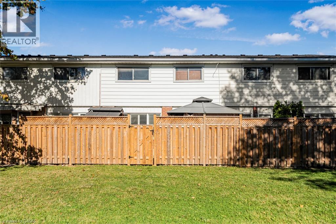
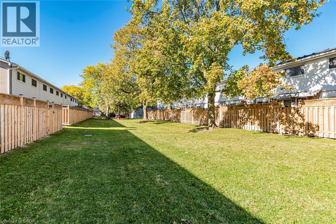
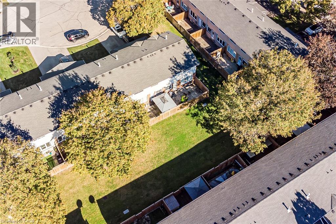
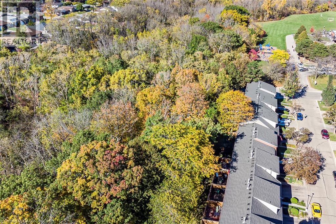
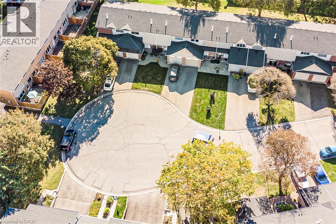
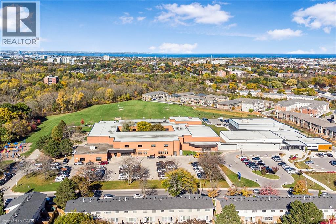
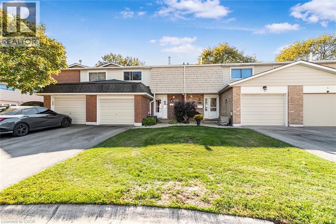
Set on a quiet court in Hamilton’s Vincent neighbourhood, this 3-bedroom, 1.5 bath condo townhome offers 1,442 sq ft above grade. The kitchen has full-height wood cabinetry with crown moulding, pot lights and under-cabinet lighting, quartz counters, porcelain floors and a glass mosaic backsplash. The stainless appliances include a double-oven range and a new dishwasher. The eat-in area walks out to a fully fenced patio with a gazebo, backing onto the complex’s common green with mature trees. The living room has hardwood floors and California shutters, and is currently set up as a formal dining room. There is an updated powder room on the main floor. Upstairs, the 16 ft primary bedroom has a walk-in closet, and there are two more generous bedrooms and a 4-piece bath. The partially finished basement offers a large rec area, laundry and storage. There is an attached garage with inside entry plus 2 driveway spaces, and central air. The $410 monthly fee covers building insurance, exterior maintenance, grounds and water. Minutes to the Red Hill Valley Parkway, trails, parks, transit and shopping. (id:54619)
- Basement
- Full (Partially finished)
- Building Type
- Row / Townhouse
- Total Stories
- 2
- Amenities Nearby
- Golf Nearby, Park, Place of Worship, Public Transit, Schools, Shopping
- Fence Type
- Fence
- Parking
- Attached Garage
- Maintenance Fees
- $410 Monthly
- Community Features
- Quiet Area
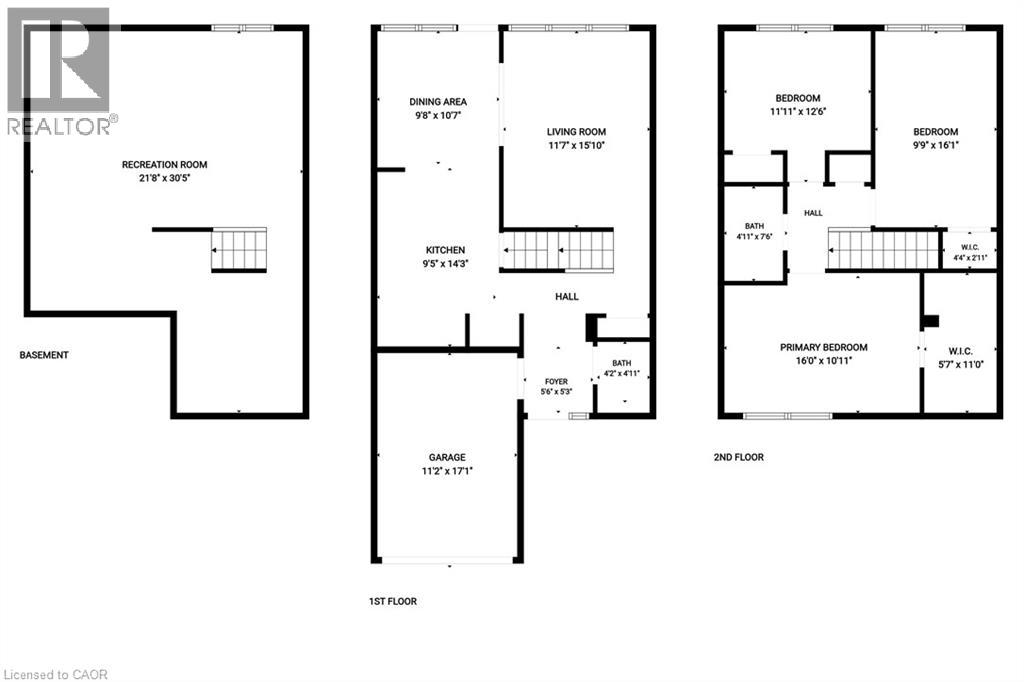
- Second level
- 4pc Bathroom
- Measurements not available
- Bedroom
- 12'6'' x 11'11''
- Bedroom
- 16'1'' x 9'7''
- Primary Bedroom
- 16'1'' x 10'11''
- Basement
- Recreation room
- 21'8'' x 21'11''
- Main level
- 2pc Bathroom
- Measurements not available
- Dining room
- 10'7'' x 9'8''
- Kitchen
- 14'0'' x 9'5''
- Living room
- 15'10'' x 11'7''
Set on a quiet court in Hamilton’s Vincent neighbourhood, this 3-bedroom, 1.5 bath condo townhome offers 1,442 sq ft above grade. The kitchen has full-height wood cabinetry with crown moulding, pot lights and under-cabinet lighting, quartz counters, porcelain floors and a glass mosaic backsplash. The stainless appliances include a double-oven range and a new dishwasher. The eat-in area walks out to a fully fenced patio with a gazebo, backing onto the complex’s common green with mature trees. The living room has hardwood floors and California shutters, and is currently set up as a formal dining room. There is an updated powder room on the main floor. Upstairs, the 16 ft primary bedroom has a walk-in closet, and there are two more generous bedrooms and a 4-piece bath. The partially finished basement offers a large rec area, laundry and storage. There is an attached garage with inside entry plus 2 driveway spaces, and central air. The $410 monthly fee covers building insurance, exterior maintenance, grounds and water. Minutes to the Red Hill Valley Parkway, trails, parks, transit and shopping. (id:54619)
| Status | Active |
|---|---|
| Prop. Type | Single Family |
| MLS Num. | 40874033 |
| Bedrooms | 3 |
| Bathrooms | 2 |
| Area | 1,442.04 sqft |
| $/sqft | 346.73 |
| Year Built | 1974 |
24 BELVIEW Avenue
- Price:
- $499,900
- Location:
- L8L7K5, Hamilton
32 OAK Avenue
- Price:
- $499,900
- Location:
- L8L5M8, Hamilton
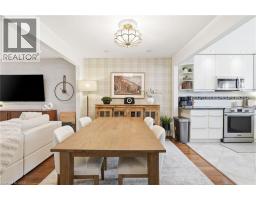
1550 GARTH Street Unit# 17
- Price:
- $499,999
- Location:
- L9B1T3, Hamilton
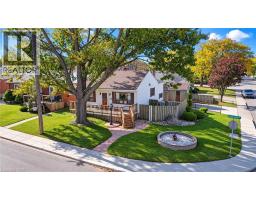
28 SHADYSIDE Avenue
- Price:
- $499,900
- Location:
- L8V3E3, Hamilton
225 CHARLTON Avenue E
- Price:
- $499,800
- Location:
- L8N1Z2, Hamilton
Realty One Group Flagship Inc. 22 Lake St, Grimsby, ON Independently Owned & Operated, Grimsby,
L3M 2G7
905-870-2476
team@propertyseek.ca
905-870-2476
team@propertyseek.ca