

71 BROCK Street
Niagara-on-the-Lake, Ontario L0S1J0$1,150,000
3,207 sqft
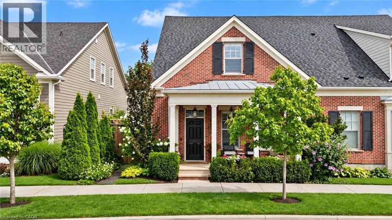
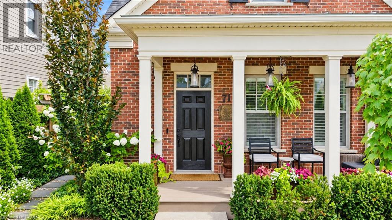
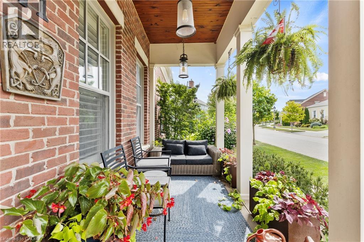
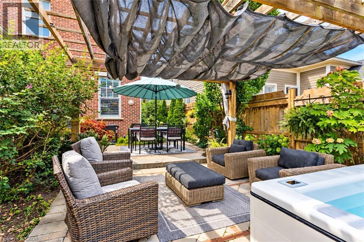
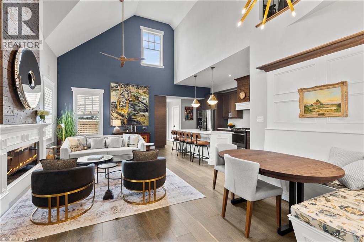
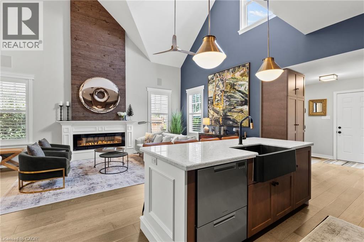
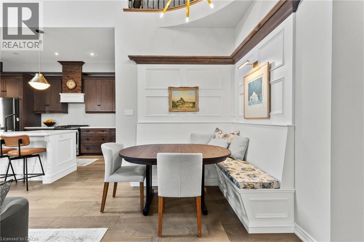
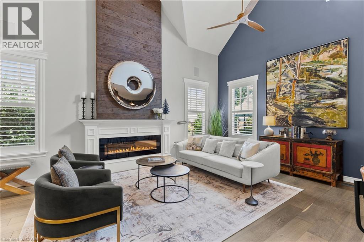
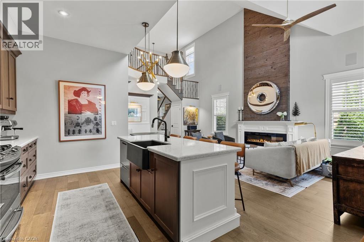
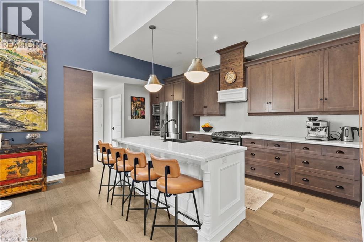
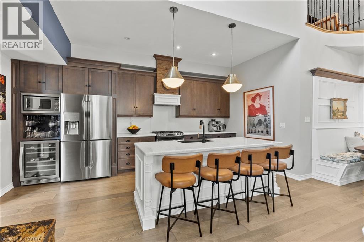
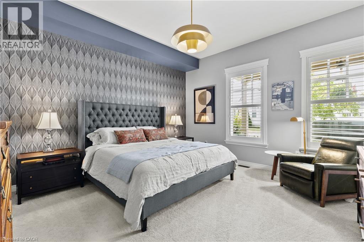
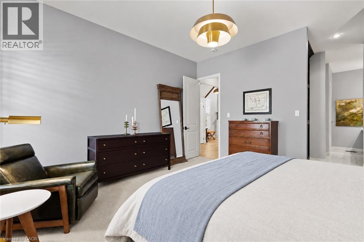
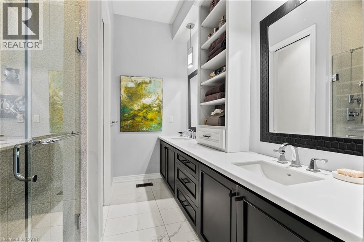
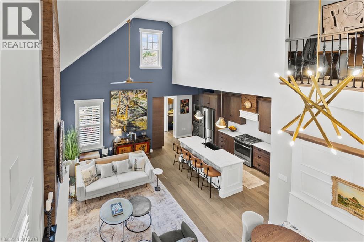
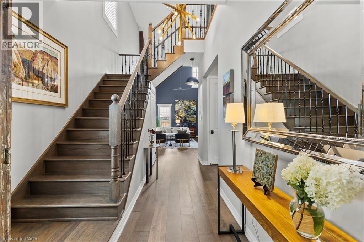
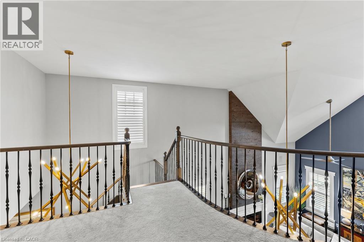
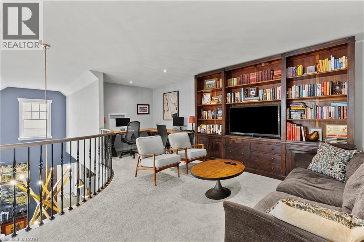
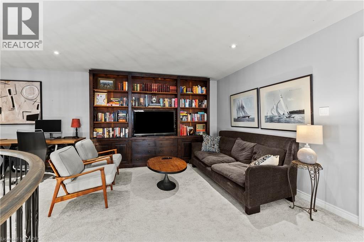
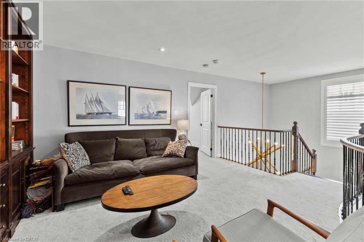
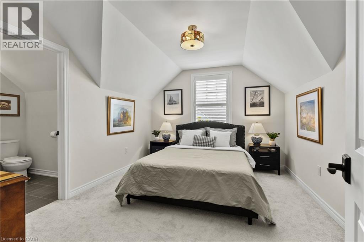
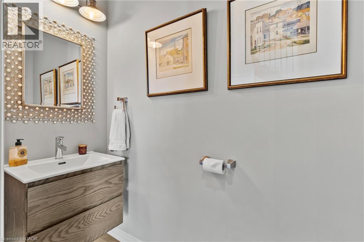
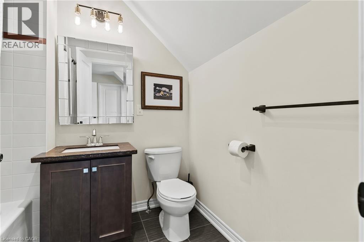
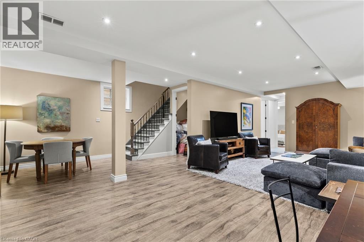
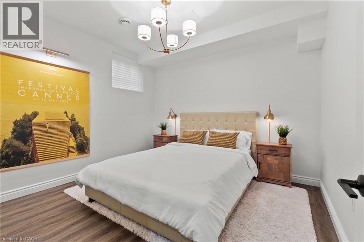
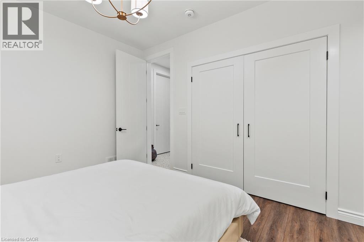
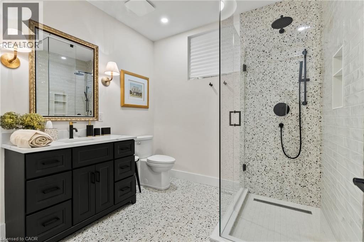
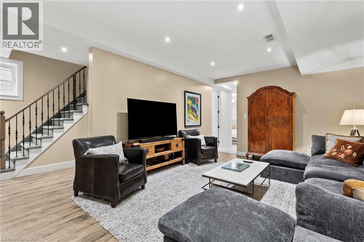
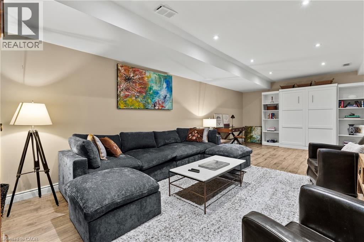
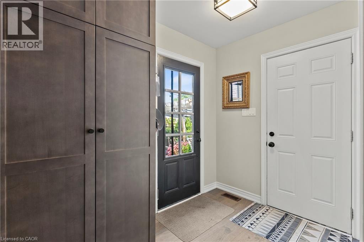
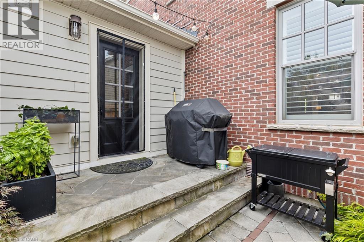
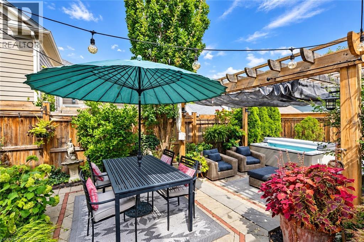
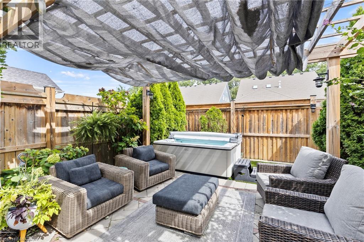
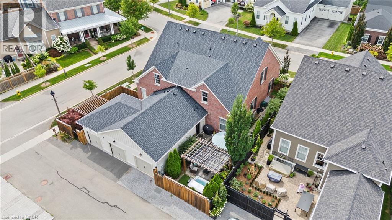
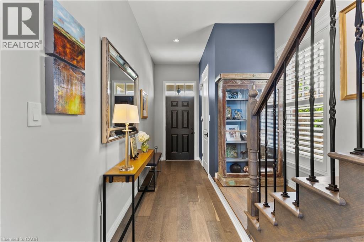
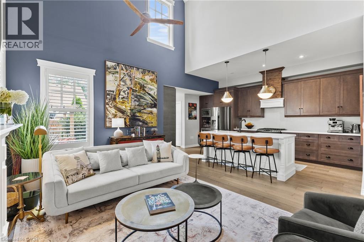
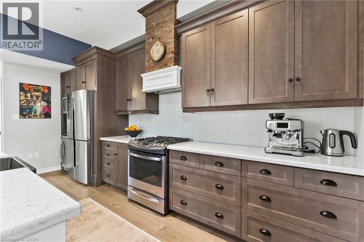
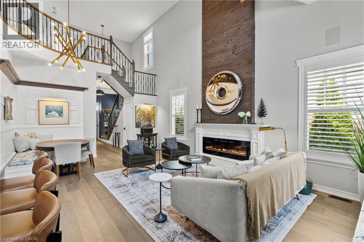
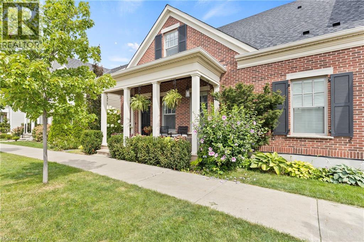
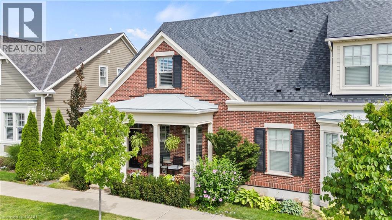
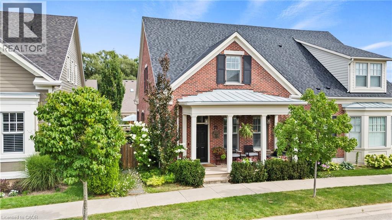
Welcome to The Village in beautiful Niagara-on-the-Lake! This absolutely stunning semi-detached bungaloft offers incredible finishes from top to bottom, a spectacular kitchen, an incredibly private backyard oasis and the convenience of main-floor living! From the moment you walk in, you'll appreciate the bright, open-concept design, gorgeous finishes and beautifully appointed kitchen that flows seamlessly into the spacious great room, perfect for everyday living and entertaining. The luxurious main-floor primary suite features a beautiful ensuite with heated floors and a spa-like feel, along with a convenient main-floor powder room. Upstairs, you'll find a spacious loft complete with an additional bedroom and private ensuite, ideal for visiting family and guests. The fully finished lower level is equally impressive, featuring a fantastic recreation room with soaring 9-foot ceilings and a gorgeous spa-like bathroom. With a full bathroom on every level plus a main-floor powder room, this home offers exceptional comfort and convenience throughout. Outside, enjoy your incredibly private, low-maintenance backyard, perfect for relaxing or entertaining without all the upkeep. Complete with a garage and located in one of Niagara-on-the-Lake's most desirable communities, this home truly has it all! Beautifully finished, thoughtfully designed and completely move-in ready, all that's left to do is move in and enjoy! (id:54619)
- Appliances
- Dishwasher, Dryer, Refrigerator, Stove, Washer
- Basement
- Full (Partially finished)
- Building Type
- House
- Total Stories
- 1
- Amenities Nearby
- Shopping
- Parking
- Attached Garage
- Maintenance Fees
- $85 Monthly
- Community Features
- Quiet Area, Community Centre
- Second level
- Bedroom
- 10'7'' x 13'5''
- 3pc Bathroom
- Measurements not available
- Basement
- 3pc Bathroom
- Measurements not available
- Utility room
- Measurements not available
- Bedroom
- 11'8'' x 11'2''
- Recreation room
- Measurements not available
- Main level
- Bedroom
- 14'5'' x 14'11''
- 2pc Bathroom
- Measurements not available
- Dining room
- 15'0'' x 8'0''
- Living room
- 12'0'' x 14'5''
- Kitchen
- 10'9'' x 17'8''
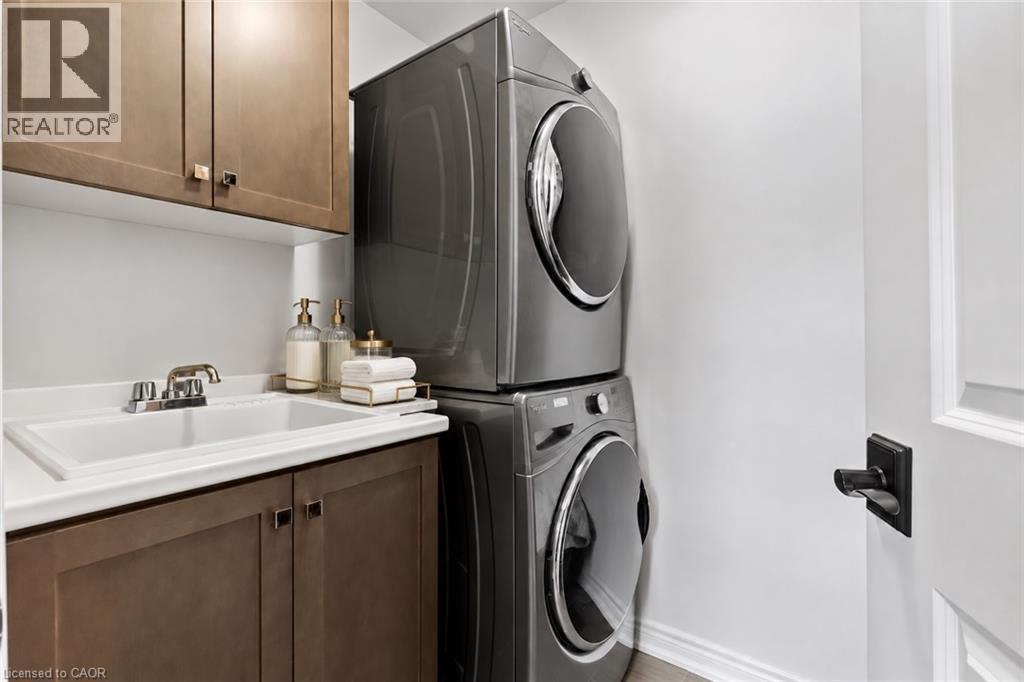
- Laundry room
- Measurements not available
- 5pc Bathroom
- Measurements not available
- Foyer
- Measurements not available
Welcome to The Village in beautiful Niagara-on-the-Lake! This absolutely stunning semi-detached bungaloft offers incredible finishes from top to bottom, a spectacular kitchen, an incredibly private backyard oasis and the convenience of main-floor living! From the moment you walk in, you'll appreciate the bright, open-concept design, gorgeous finishes and beautifully appointed kitchen that flows seamlessly into the spacious great room, perfect for everyday living and entertaining. The luxurious main-floor primary suite features a beautiful ensuite with heated floors and a spa-like feel, along with a convenient main-floor powder room. Upstairs, you'll find a spacious loft complete with an additional bedroom and private ensuite, ideal for visiting family and guests. The fully finished lower level is equally impressive, featuring a fantastic recreation room with soaring 9-foot ceilings and a gorgeous spa-like bathroom. With a full bathroom on every level plus a main-floor powder room, this home offers exceptional comfort and convenience throughout. Outside, enjoy your incredibly private, low-maintenance backyard, perfect for relaxing or entertaining without all the upkeep. Complete with a garage and located in one of Niagara-on-the-Lake's most desirable communities, this home truly has it all! Beautifully finished, thoughtfully designed and completely move-in ready, all that's left to do is move in and enjoy! (id:54619)
| Status | Active |
|---|---|
| Prop. Type | Single Family |
| MLS Num. | 40874086 |
| Bedrooms | 3 |
| Bathrooms | 4 |
| Area | 3,207 sqft |
| $/sqft | 358.59 |
| Year Built | - |
19 OAKLEY Drive
- Price:
- $1,149,900
- Location:
- L0S1N0, Niagara-on-the-Lake
2471-2467 PORT DAVIDSON Road
- Price:
- $1,160,000
- Location:
- L0R2A0, Smithville
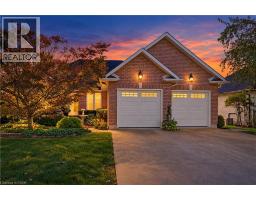
618 VICTORIA Street
- Price:
- $1,149,000
- Location:
- L0S1J0, Niagara-on-the-Lake
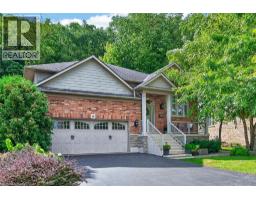
18 HEATHCOTE Court
- Price:
- $1,149,000
- Location:
- L3M0A6, Grimsby
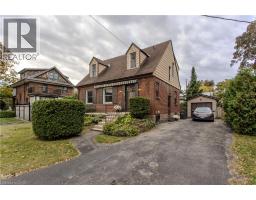
2104 EMERALD Crescent
- Price:
- $1,149,900
- Location:
- L7R1N3, Burlington
Realty One Group Flagship Inc. 22 Lake St, Grimsby, ON Independently Owned & Operated, Grimsby,
L3M 2G7
905-870-2476
team@propertyseek.ca
905-870-2476
team@propertyseek.ca