

590 ALBERT Avenue N
Listowel, Ontario N4W1V5$589,999
2,372.04 sqft
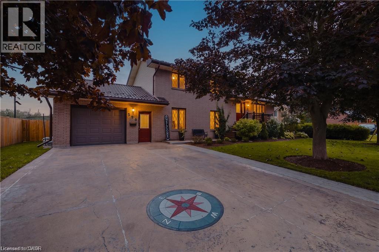
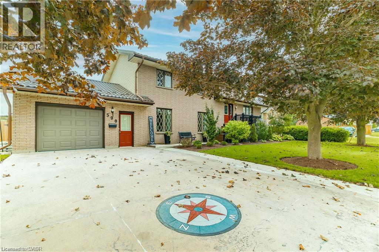
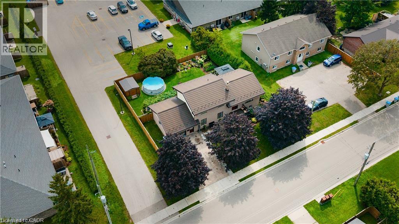
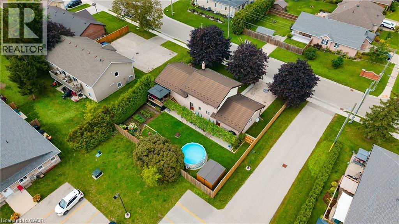
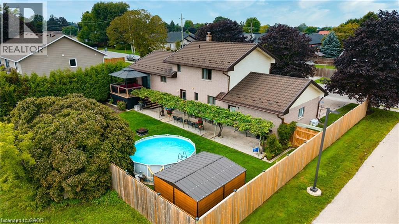
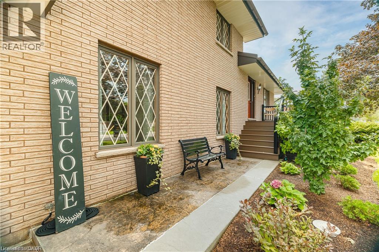
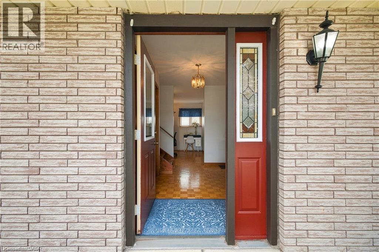
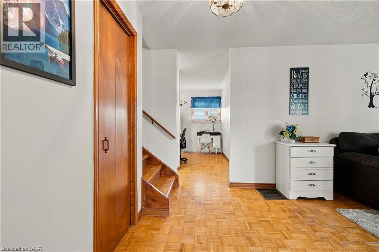
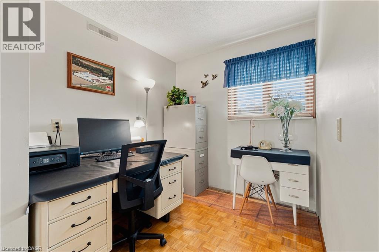
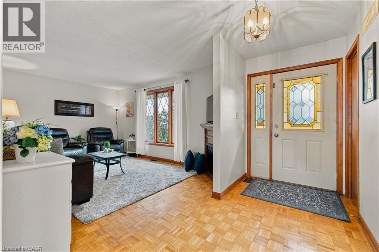
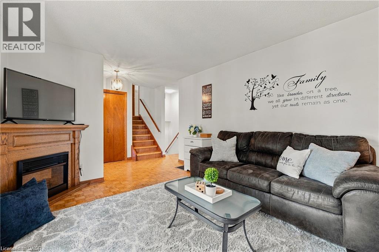
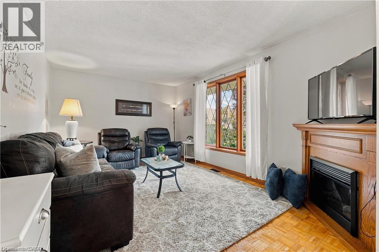
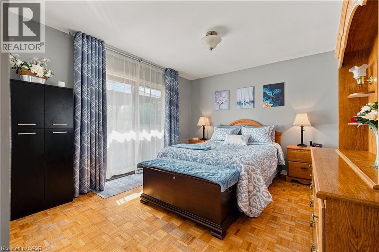
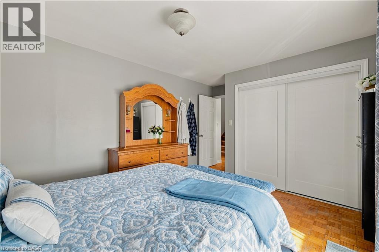
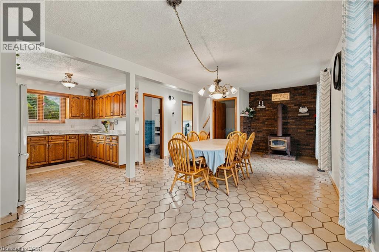
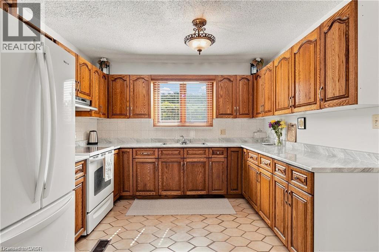
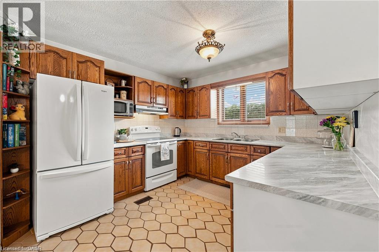
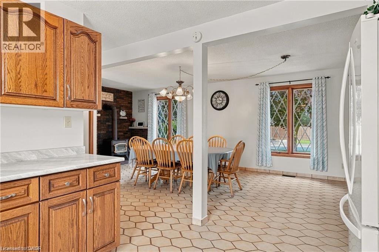
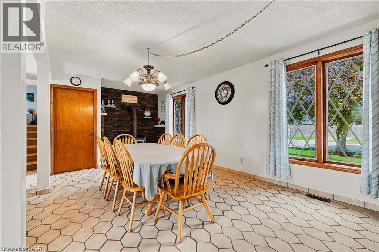
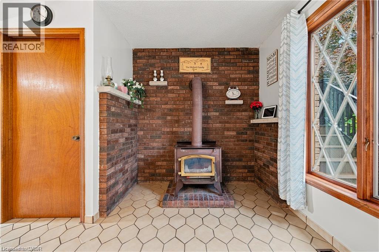
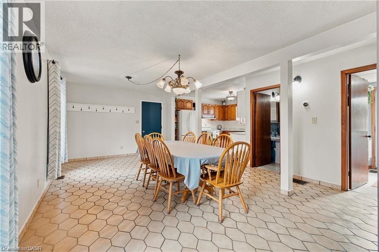
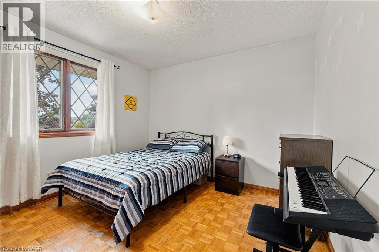
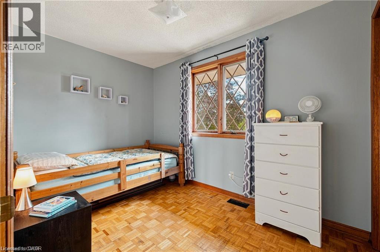
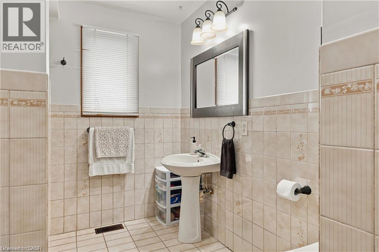
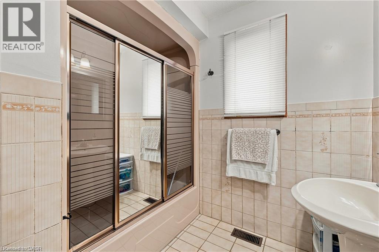
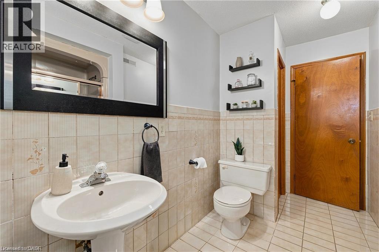
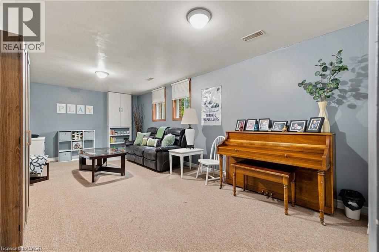
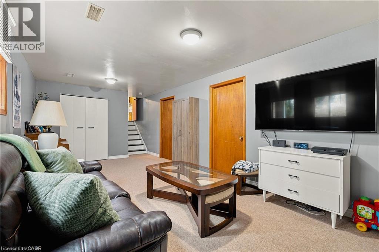
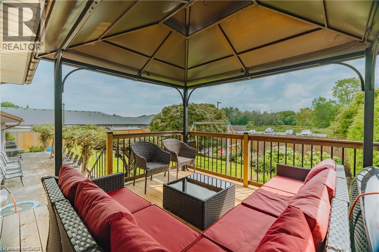
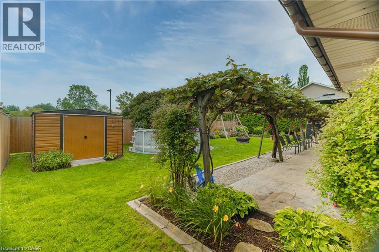
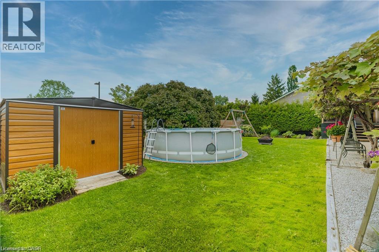
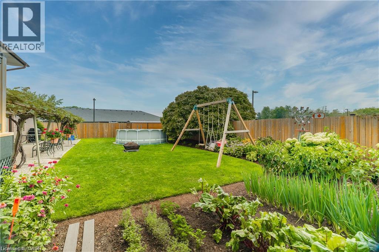
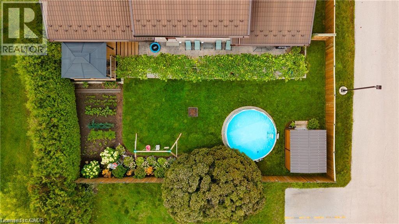
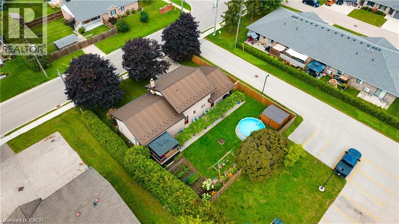
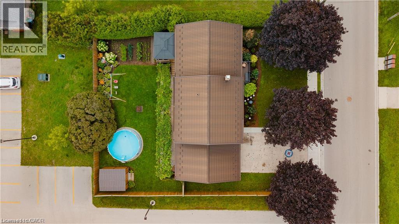
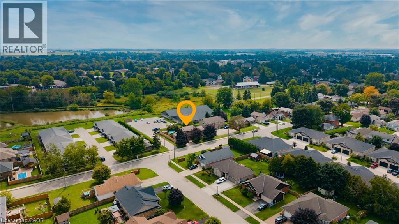
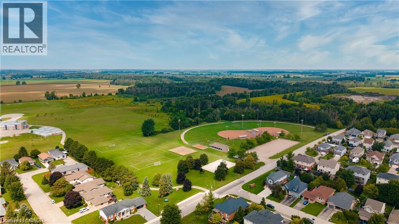
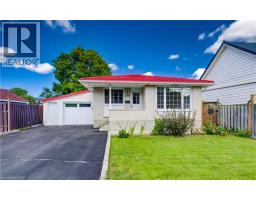
Welcome to this lovingly maintained 4-bed, 2-bath brick home nestled in a mature Listowel neighbourhood. With beautiful curb appeal, a warm and welcoming feel, and a thoughtful family-friendly layout, this unique property offers the space, comfort, and character of a home that has been truly cared for. The main floor features one bedroom and one full bathroom, along with a spacious living room. With three additional bedrooms and a second full bathroom on the upper level, you'll have plenty of room for family and guests. Inside and out, this home offers wonderful opportunities to enjoy everyday living and time together. The main-floor bedroom features a walkout to the beautiful covered deck, while the kitchen/dining area offers a convenient ground-floor walkout to the backyard patio, creating a seamless connection between the indoor and outdoor spaces. The spacious backyard is a true highlight, with established fruit trees, large gardens, a fully fenced yard, and plenty of room to relax, garden, play, and entertain. A garden shed provides convenient storage, while the covered deck is the perfect spot for morning coffee, summer dinners, or enjoying the peaceful surroundings. A concrete driveway provides parking for up to four vehicles. Proudly maintained and full of warmth, this is a home that offers both comfort and character, with generous outdoor space and a wonderful sense of community. Ideally located close to schools, parks, playgrounds, the recreation complex, shopping, the Listowel Golf Course, hospital, and everyday amenities, this property is perfectly suited to families looking to put down roots in a welcoming and growing community. (id:54619)
- Fireplace Present
- Yes
- Appliances
- Dryer, Refrigerator, Stove, Washer, Hood Fan
- Basement
- Partial (Finished)
- Building Type
- House
- Total Stories
- 2
- Amenities Nearby
- Golf Nearby, Hospital, Park, Place of Worship, Playground, Schools
- Parking
- Attached Garage
- Community Features
- Quiet Area, Community Centre, School Bus
- Second level
- 4pc Bathroom
- 11'2'' x 7'7''
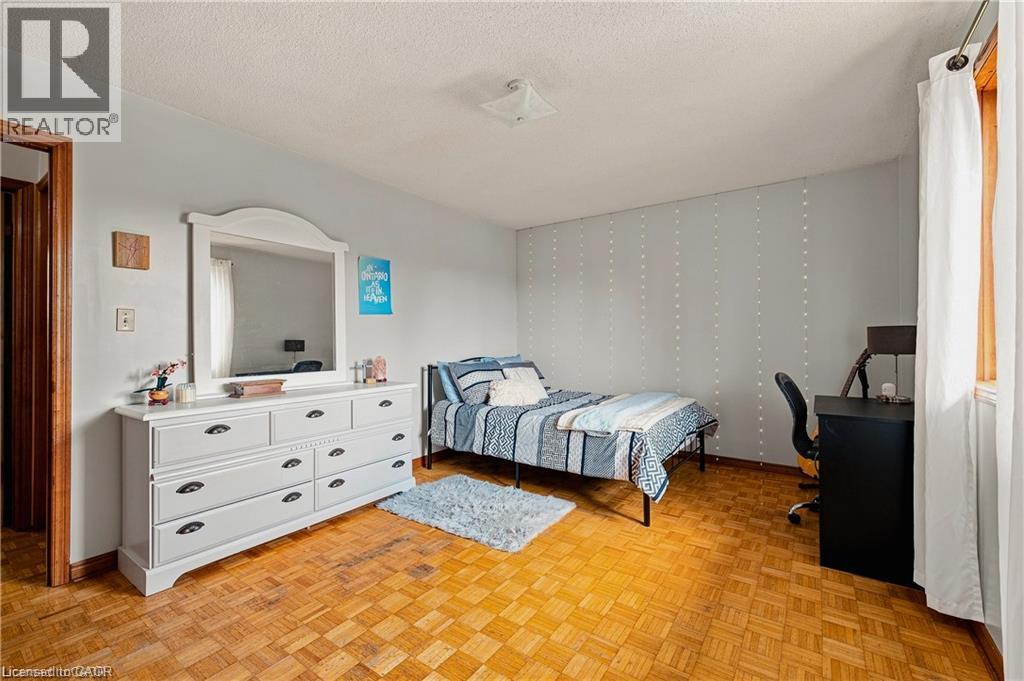
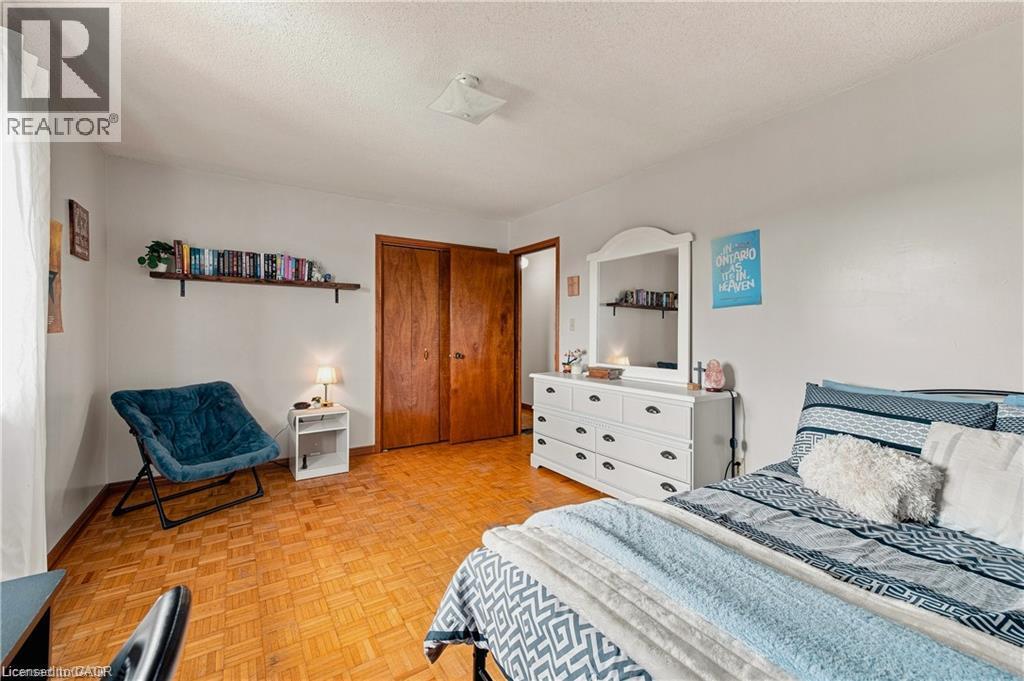
- Primary Bedroom
- 11'2'' x 15'3''
- Bedroom
- 7'5'' x 11'1''
- Bedroom
- 10'8'' x 11'9''
- Basement
- Storage
- 11'0'' x 10'9''
- Utility room
- 11'0'' x 11'11''
- Recreation room
- 10'7'' x 22'2''
- Lower level
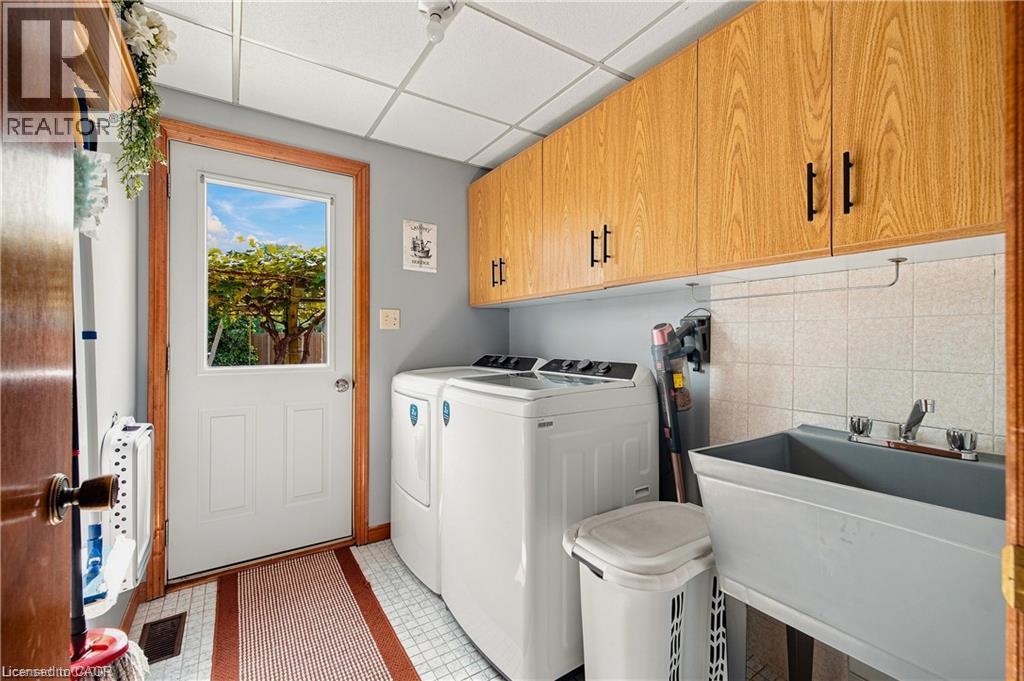
- Laundry room
- 7'9'' x 6'3''
- 3pc Bathroom
- 7'8'' x 5'6''
- Kitchen
- 11'1'' x 10'8''
- Dining room
- 10'10'' x 23'0''
- Main level
- Bedroom
- 11'0'' x 15'3''
- Living room
- 10'10'' x 15'9''
- Office
- 7'10'' x 7'5''
- Foyer
- 11'0'' x 5'0''
Welcome to this lovingly maintained 4-bed, 2-bath brick home nestled in a mature Listowel neighbourhood. With beautiful curb appeal, a warm and welcoming feel, and a thoughtful family-friendly layout, this unique property offers the space, comfort, and character of a home that has been truly cared for. The main floor features one bedroom and one full bathroom, along with a spacious living room. With three additional bedrooms and a second full bathroom on the upper level, you'll have plenty of room for family and guests. Inside and out, this home offers wonderful opportunities to enjoy everyday living and time together. The main-floor bedroom features a walkout to the beautiful covered deck, while the kitchen/dining area offers a convenient ground-floor walkout to the backyard patio, creating a seamless connection between the indoor and outdoor spaces. The spacious backyard is a true highlight, with established fruit trees, large gardens, a fully fenced yard, and plenty of room to relax, garden, play, and entertain. A garden shed provides convenient storage, while the covered deck is the perfect spot for morning coffee, summer dinners, or enjoying the peaceful surroundings. A concrete driveway provides parking for up to four vehicles. Proudly maintained and full of warmth, this is a home that offers both comfort and character, with generous outdoor space and a wonderful sense of community. Ideally located close to schools, parks, playgrounds, the recreation complex, shopping, the Listowel Golf Course, hospital, and everyday amenities, this property is perfectly suited to families looking to put down roots in a welcoming and growing community. (id:54619)





| Status | Active |
|---|---|
| Prop. Type | Single Family |
| MLS Num. | 40874051 |
| Bedrooms | 4 |
| Bathrooms | 2 |
| Area | 2,372.04 sqft |
| $/sqft | 248.73 |
| Year Built | 1985 |
645 DAVIDSON Avenue S
- Price:
- $599,900
- Location:
- N4W0G7, Listowel
5 KENTLEY Drive
- Price:
- $599,000
- Location:
- L8H2R6, Hamilton
8111 RD 177
- Price:
- $598,000
- Location:
- N4W3G6, Listowel
86 LOWER CANADA Crescent
- Price:
- $599,900
- Location:
- N2P1E8, Kitchener
176 SAMUELSON Street
- Price:
- $599,999
- Location:
- N1R1K3, Cambridge
Realty One Group Flagship Inc. 22 Lake St, Grimsby, ON Independently Owned & Operated, Grimsby,
L3M 2G7
905-870-2476
team@propertyseek.ca
905-870-2476
team@propertyseek.ca