

147 FEDERAL Street
Stoney Creek, Ontario L8E0H3$1,199,900
4,526.01 sqft
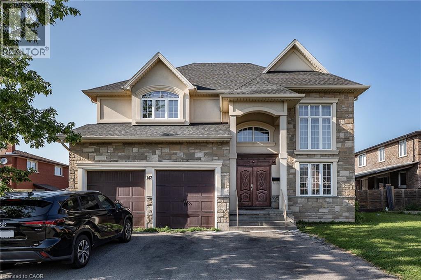
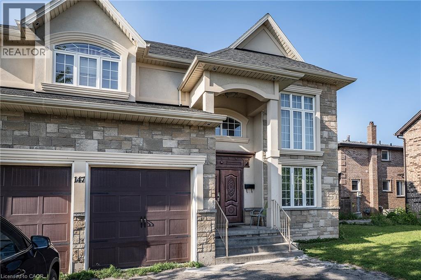
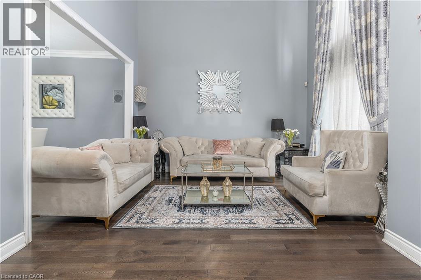
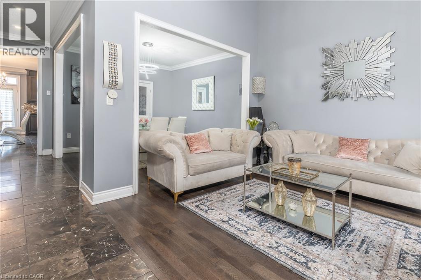
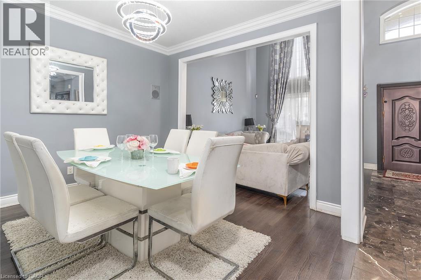
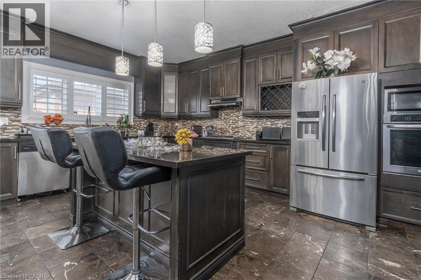
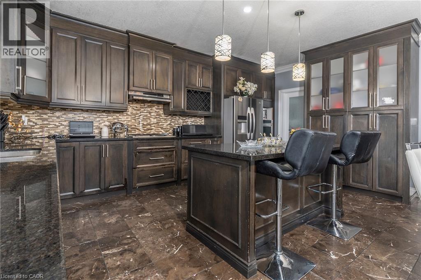
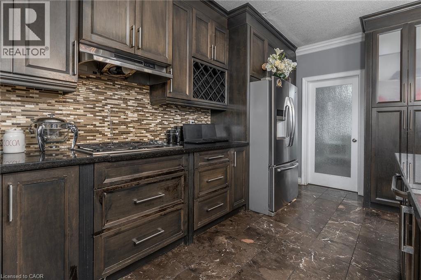
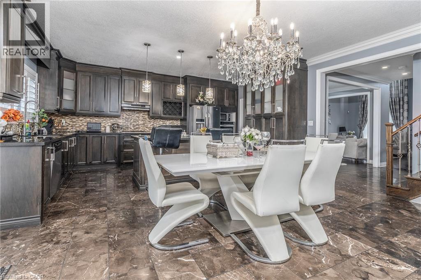
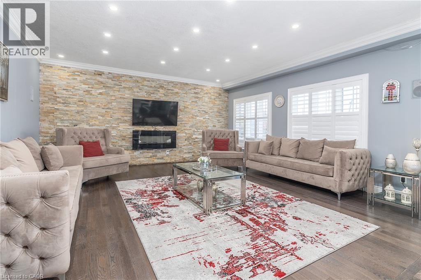
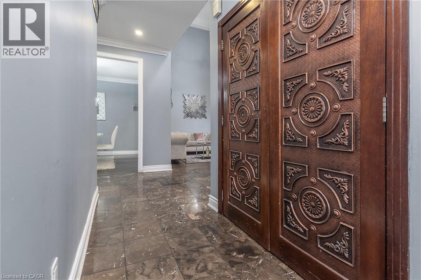
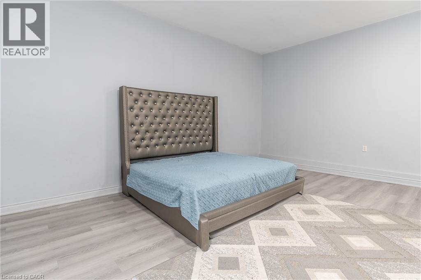
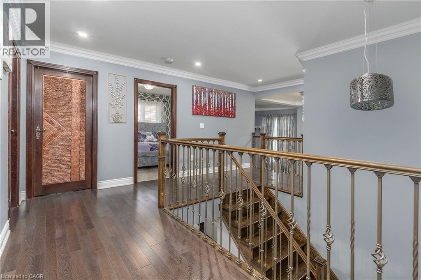
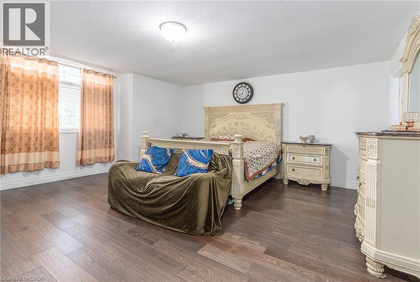
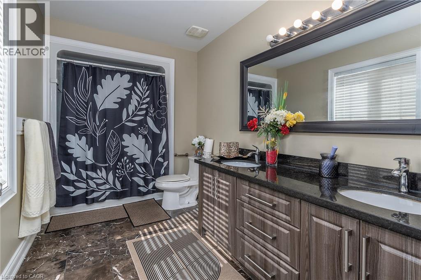
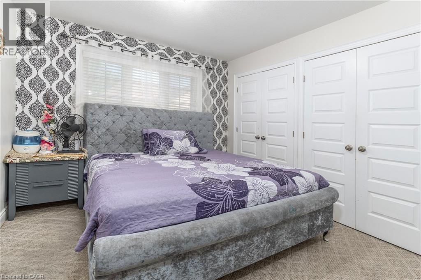
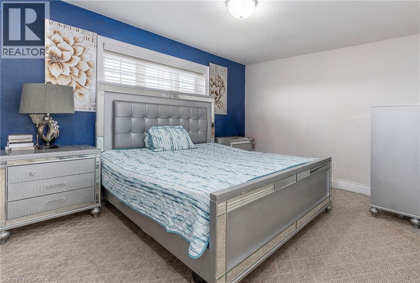
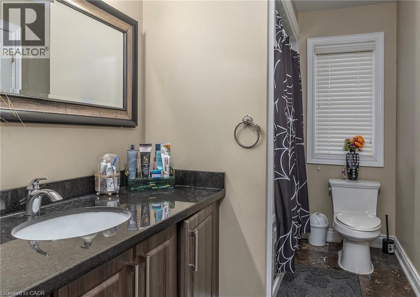
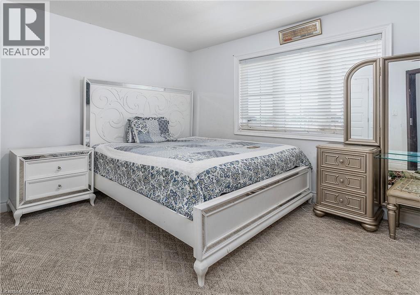
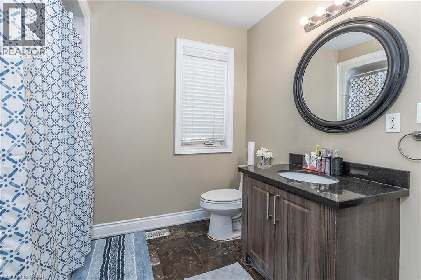
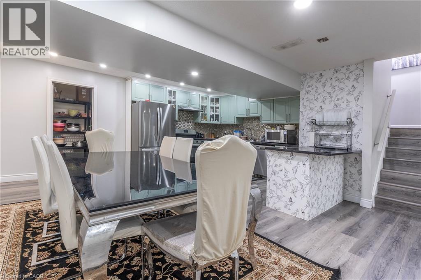
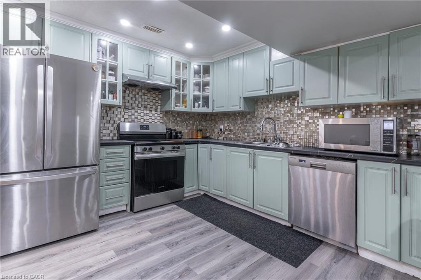
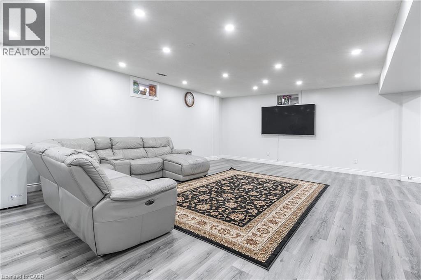
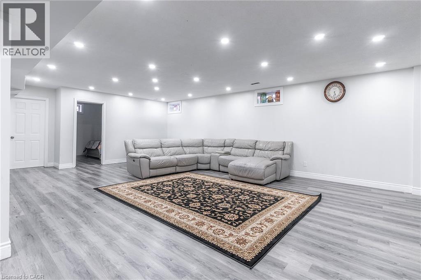
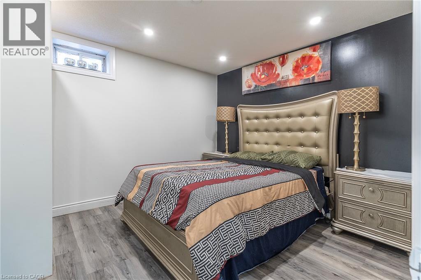
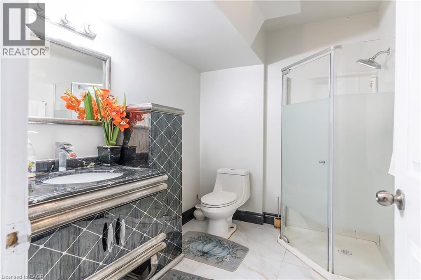
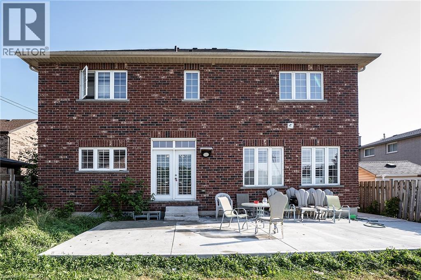
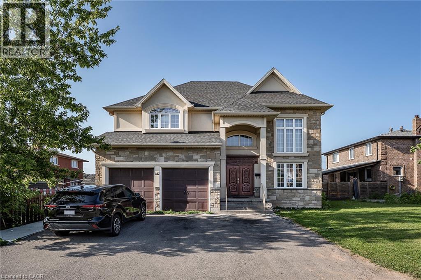
LOCATION, LOCATION, LOCATION!! This almost 4500 Sq Ft home offers plenty of space for the growing family in a 10+ family friendly neighbourhood close to ALL conveniences. Prepare to be wowed by the spacious floor plan this home offers. The Living room with plenty of natural light is a great place to sit an unwind with family. The Eat-In Kitchen is sure to impress with stone counters, stainless appliances, large island with extra seating, modern backsplash and plenty of counter prep space and storage. The formal dining room offers more space for larger family meals. There is a bonus Family Room perfect for family games and move nights and an office space tucked away for a perfect place to be available but away from the hustle. This floor is complete with the convenience of a 3 pce bath. Upstairs is a dream layout with 4 spacious bedrooms all with ensuite or ensuite privilege. The master retreat offers plenty of space to relax and offers a 5 pce ensuite. There are also 2 others 4 pce baths to complete this level. The basement offers even more space for older children still at home or the in-laws with large living room area, modern Eat-in Kitchen with plenty of space, additional bedroom and a 3 pce bath. There is also plenty of storage and a cold room. The backyard with large concrete patio and fully fenced yard awaits your oasis dreams. This is the home you have been looking for and it is even minutes to the BEACH!!! (id:54619)
- Fireplace Present
- Yes
- Fireplace Type
- Other - See remarks
- Fireplace Fuel
- Electric
- Appliances
- Dishwasher, Dryer, Refrigerator, Stove, Washer
- Basement
- Full (Finished)
- Building Type
- House
- Total Stories
- 2
- Amenities Nearby
- Park, Place of Worship, Public Transit, Schools, Shopping
- Parking
- Attached Garage
- Second level
- 4pc Bathroom
- Measurements not available
- 4pc Bathroom
- Measurements not available
- 5pc Bathroom
- Measurements not available
- Bedroom
- 13'0'' x 12'0''
- Bedroom
- 11'0'' x 10'0''
- Bedroom
- 15'0'' x 10'0''
- Primary Bedroom
- 19'0'' x 16'0''
- Basement
- Cold room
- Measurements not available
- Laundry room
- Measurements not available
- 3pc Bathroom
- Measurements not available
- Bedroom
- 10'8'' x 12'2''
- Eat in kitchen
- 18'3'' x 18'8''
- Living room
- 28'10'' x 17'5''
- Main level
- Office
- 6'9'' x 11'5''
- Family room
- 18'0'' x 17'0''
- Eat in kitchen
- 19'0'' x 17'0''
- Dining room
- 11'0'' x 11'0''
- Living room
- 13'0'' x 11'0''
- Bedroom
- 11'0'' x 8'0''
- 3pc Bathroom
- Measurements not available
LOCATION, LOCATION, LOCATION!! This almost 4500 Sq Ft home offers plenty of space for the growing family in a 10+ family friendly neighbourhood close to ALL conveniences. Prepare to be wowed by the spacious floor plan this home offers. The Living room with plenty of natural light is a great place to sit an unwind with family. The Eat-In Kitchen is sure to impress with stone counters, stainless appliances, large island with extra seating, modern backsplash and plenty of counter prep space and storage. The formal dining room offers more space for larger family meals. There is a bonus Family Room perfect for family games and move nights and an office space tucked away for a perfect place to be available but away from the hustle. This floor is complete with the convenience of a 3 pce bath. Upstairs is a dream layout with 4 spacious bedrooms all with ensuite or ensuite privilege. The master retreat offers plenty of space to relax and offers a 5 pce ensuite. There are also 2 others 4 pce baths to complete this level. The basement offers even more space for older children still at home or the in-laws with large living room area, modern Eat-in Kitchen with plenty of space, additional bedroom and a 3 pce bath. There is also plenty of storage and a cold room. The backyard with large concrete patio and fully fenced yard awaits your oasis dreams. This is the home you have been looking for and it is even minutes to the BEACH!!! (id:54619)
| Status | Active |
|---|---|
| Prop. Type | Single Family |
| MLS Num. | 40874074 |
| Bedrooms | 6 |
| Bathrooms | 5 |
| Area | 4,526.01 sqft |
| $/sqft | 265.11 |
| Year Built | - |
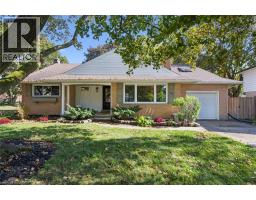
38 YULE Place
- Price:
- $1,200,000
- Location:
- N2B2J8, Kitchener
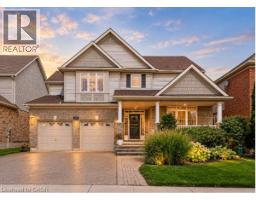
312 SCHOONER Crescent
- Price:
- $1,199,900
- Location:
- N2K4M5, Waterloo
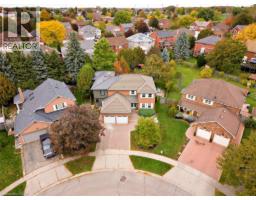
98 WALLACE Drive
- Price:
- $1,200,000
- Location:
- N1T1K8, Cambridge
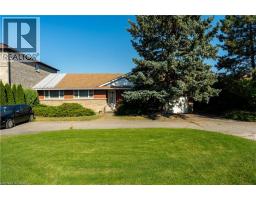
1023 NORTH SERVICE Road
- Price:
- $1,199,000
- Location:
- L8E5C8, Stoney Creek
Realty One Group Flagship Inc. 22 Lake St, Grimsby, ON Independently Owned & Operated, Grimsby,
L3M 2G7
905-870-2476
team@propertyseek.ca
905-870-2476
team@propertyseek.ca