

1190 MCEACHERN Court
Milton, Ontario L9E1E5$1,445,000
4,250.02 sqft
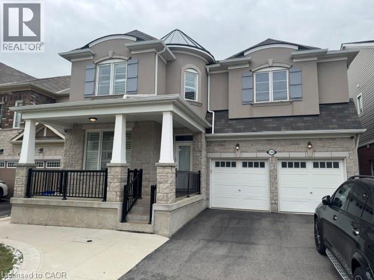
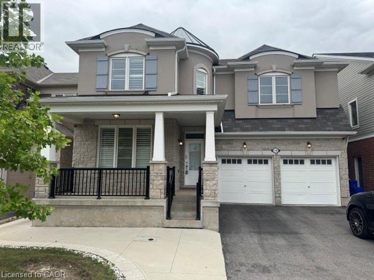
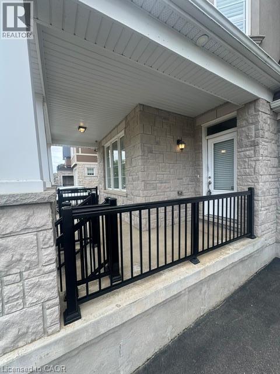
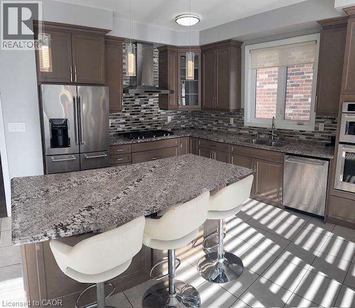
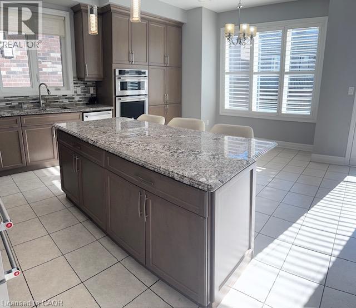
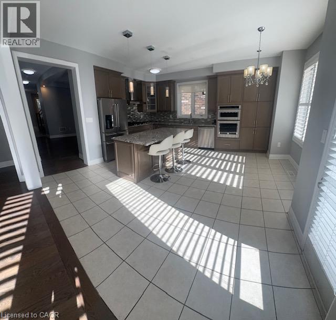
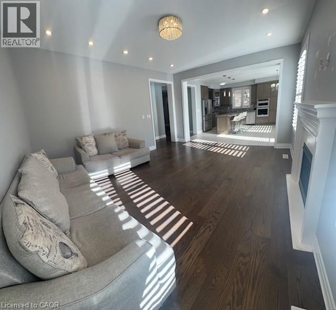
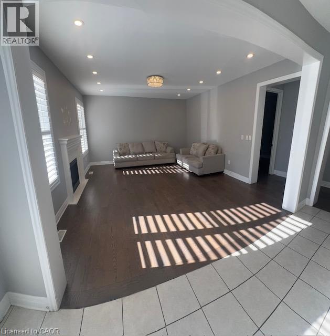
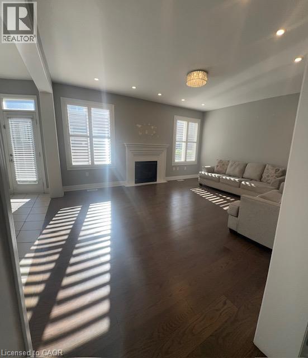
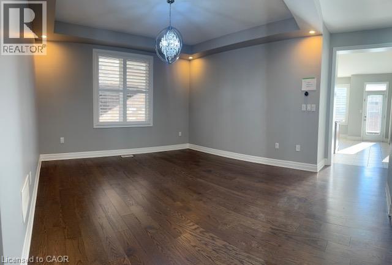
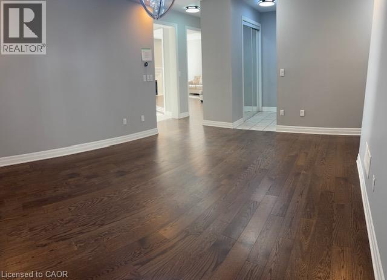
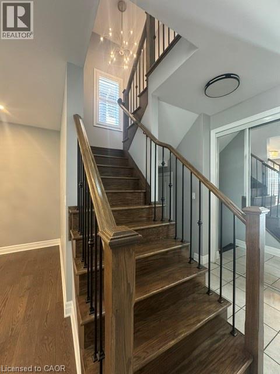
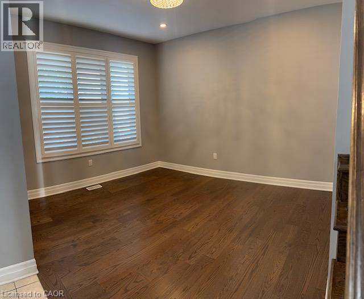
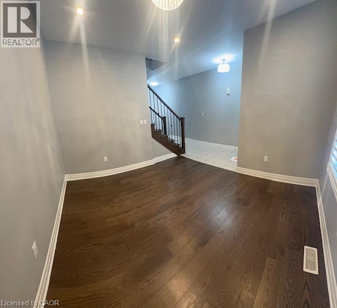
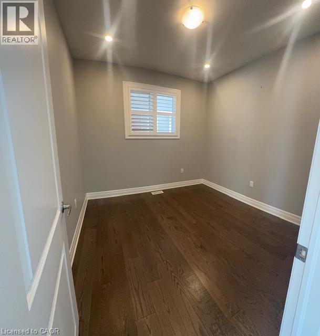
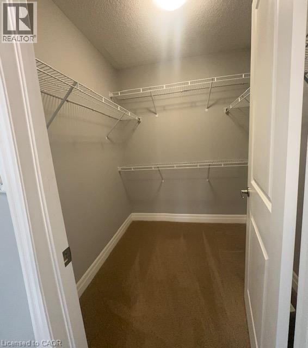
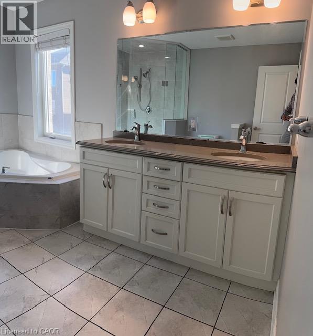
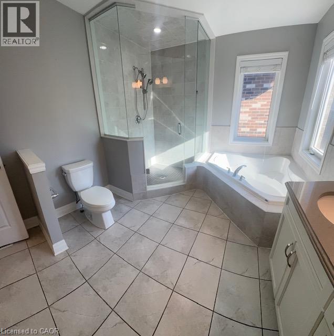
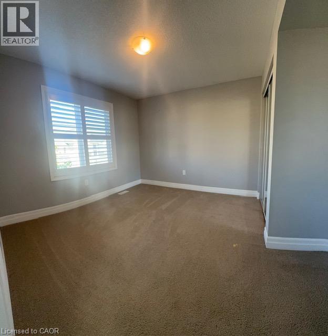
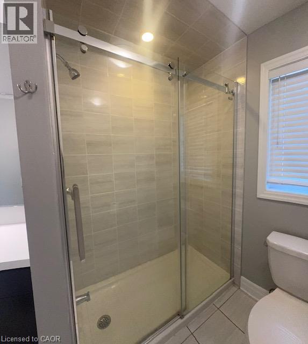
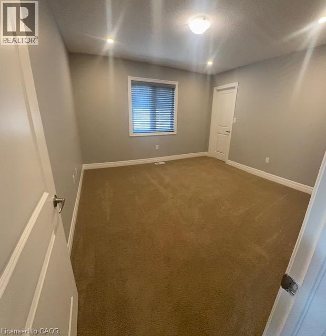
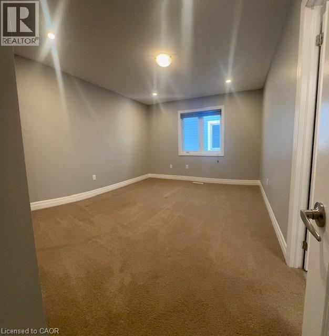
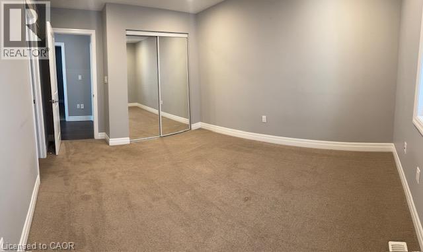
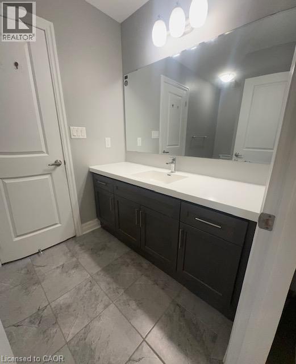
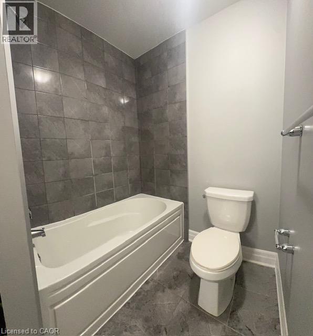
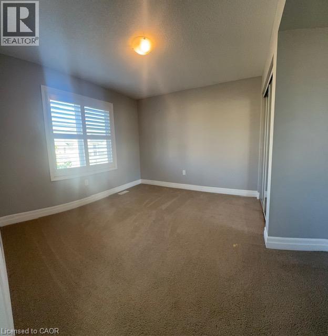
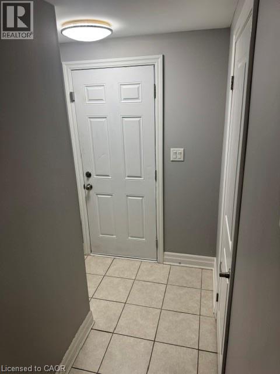
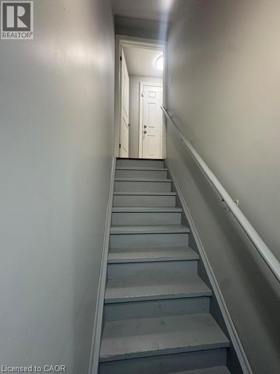
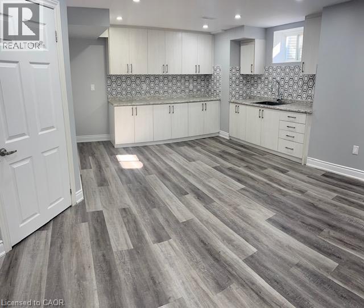
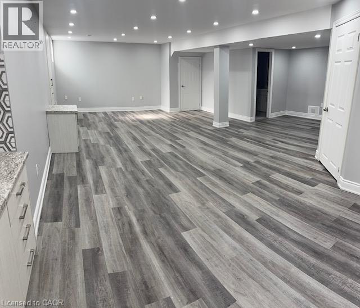
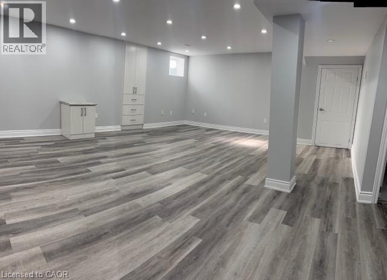
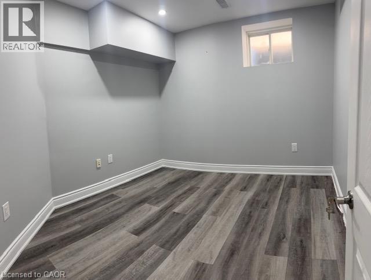
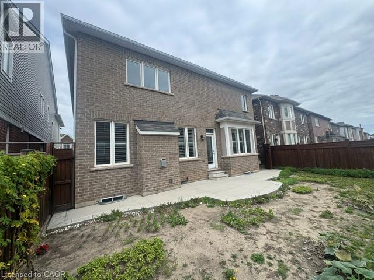
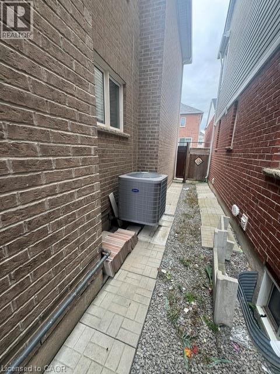
Stunning Mattamy built 'Perth' model. Offering over 4000 sq/ft of finished living space. Premium 43' wide lot. 5 generously sized bedrooms, and 4 bathrooms on the main two levels. Bring the in-laws! Separate side entrance to full in-law suite. Tasteful, modern finishes throughout this sprawling executive home. Located on quiet side street in desirable Ford neighborhood. Rich hardwood floors and elegant wood staircase with metal spindles. Open concept layout allows sunlight to fill every room. Family room offers cozy gas fireplace. (id:54619)
- Fireplace Present
- Yes
- Basement
- Full (Finished)
- Building Type
- House
- Total Stories
- 2
- Amenities Nearby
- Hospital, Park, Public Transit, Schools
- Parking
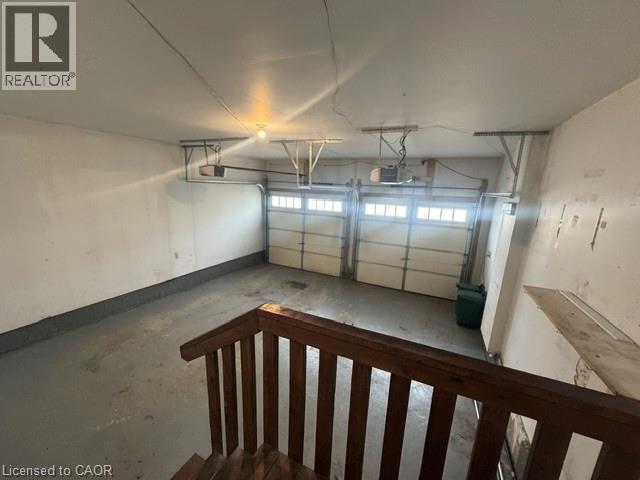
- Attached Garage
- Community Features
- Community Centre
- Second level
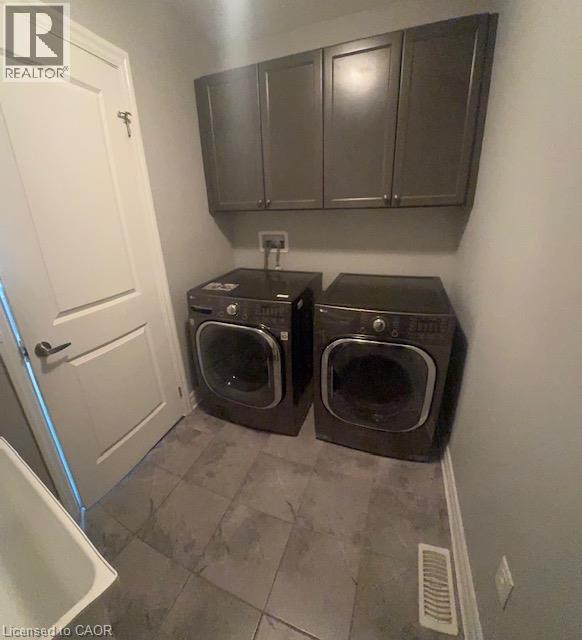
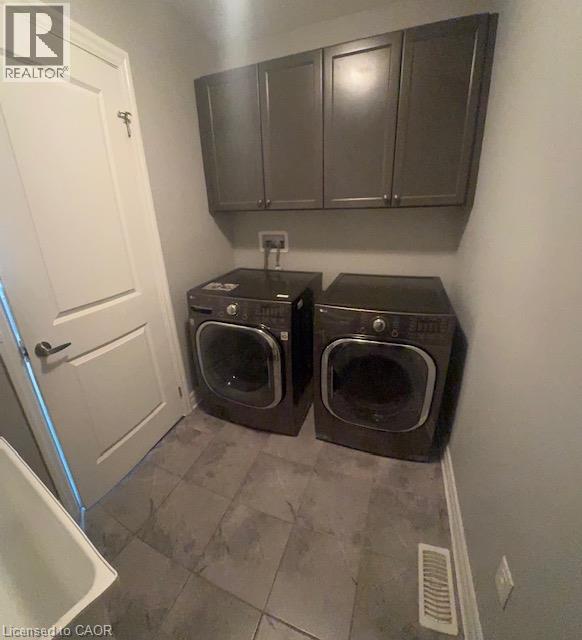
- Laundry room
- 8'6'' x 5'8''
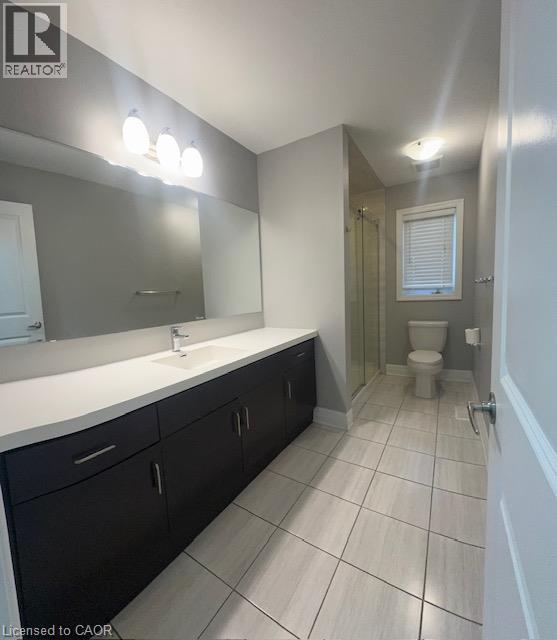
- 3pc Ensuite bath
- 11'11'' x 9'9''
- 4pc Bathroom
- 11'0'' x 5'8''
- 5pc Bathroom
- 12'1'' x 5'11''
- Bedroom
- 12'4'' x 11'0''
- Bedroom
- 12'1'' x 12'0''
- Bedroom
- 13'7'' x 12'6''
- Bedroom
- 13'0'' x 11'0''
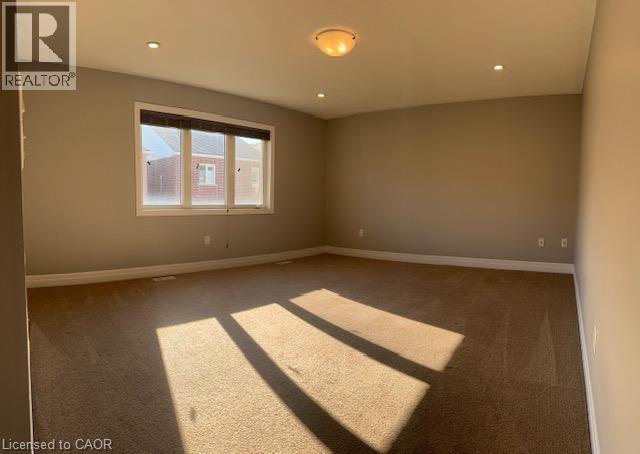
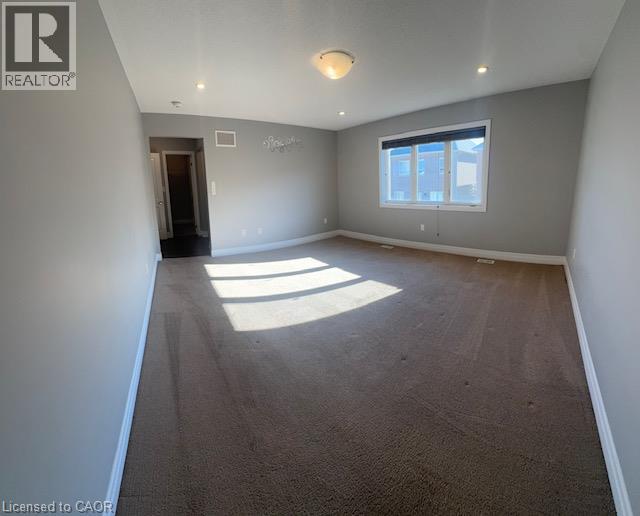
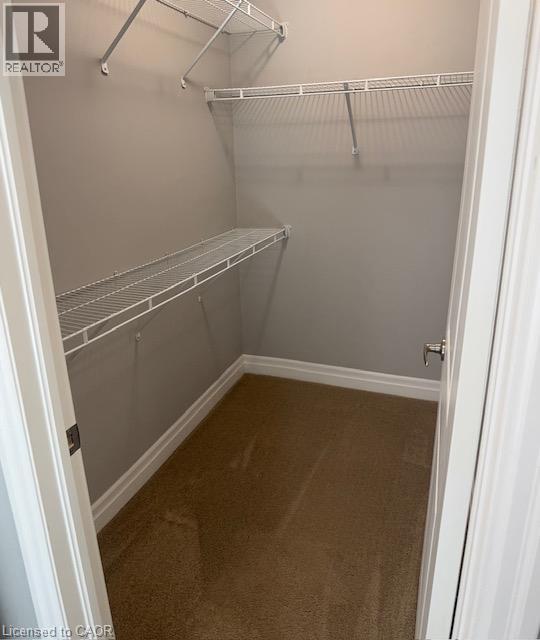
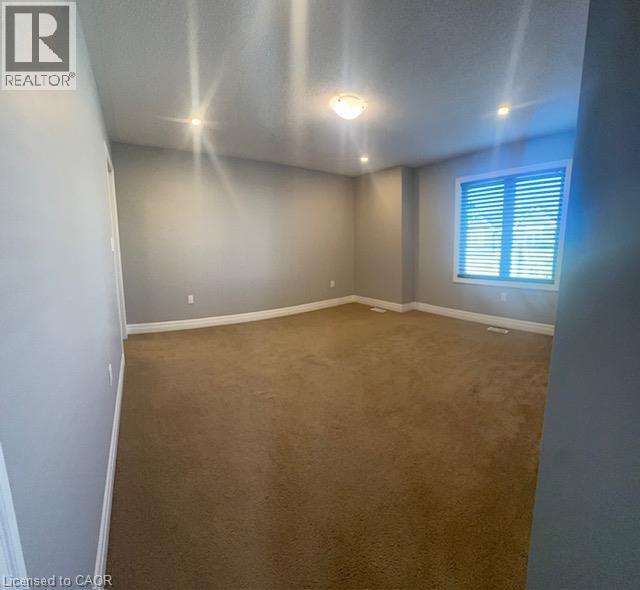
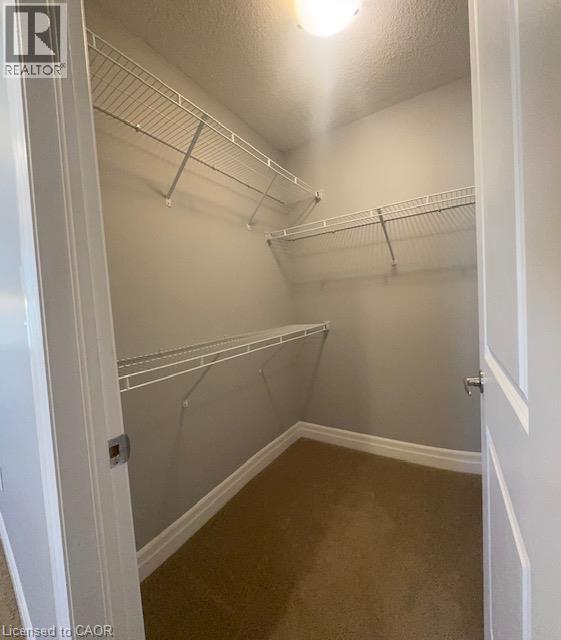
- Primary Bedroom
- 16'0'' x 14'0''
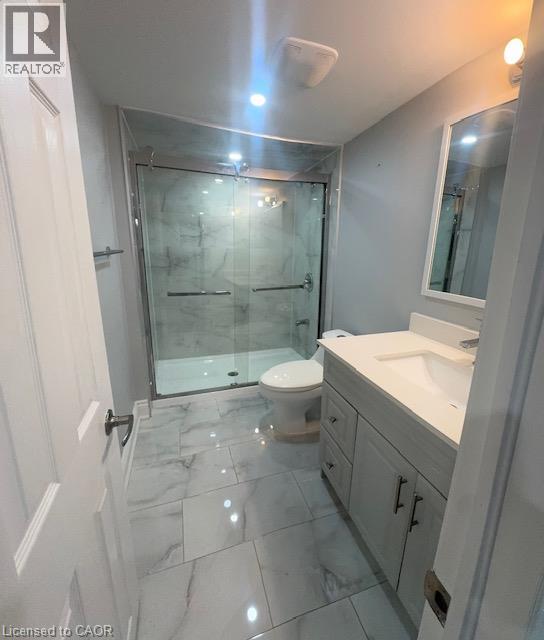
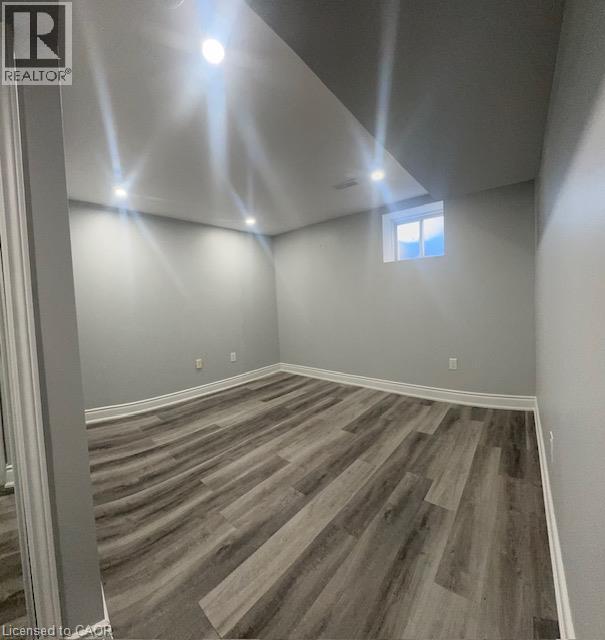
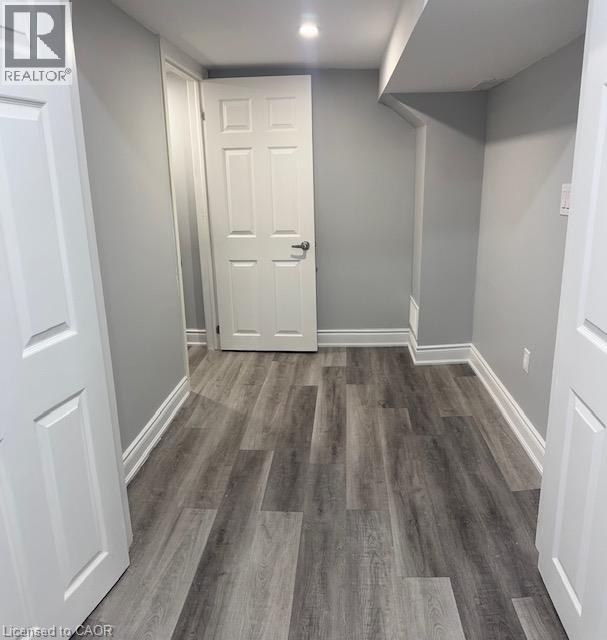
- Basement
- Storage
- 9'4'' x 7'5''
- 3pc Bathroom
- 8'10'' x 5'2''
- Bedroom
- 11'7'' x 9'10''
- Bedroom
- 10'2'' x 9'5''
- Living room/Dining room
- 23'2'' x 17'8''
- Kitchen
- 12'10'' x 10'0''
- Main level
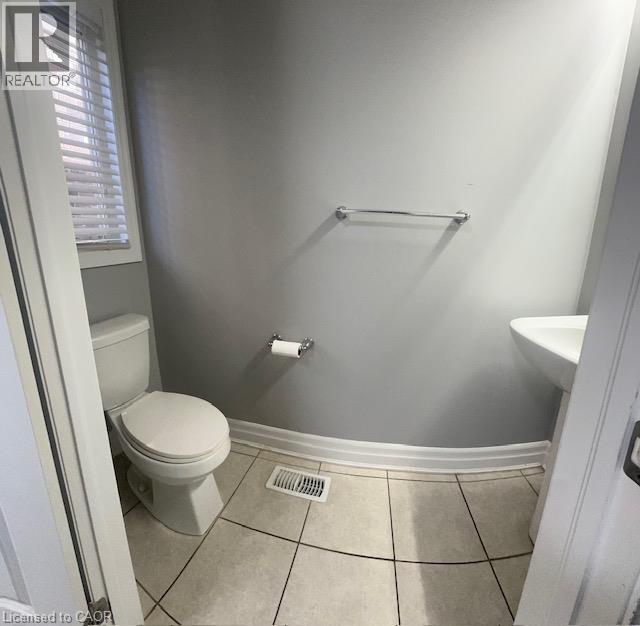
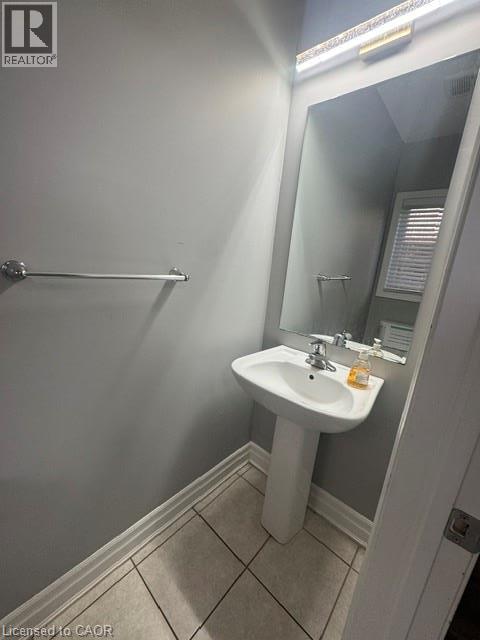
- 2pc Bathroom
- 7'0'' x 2'7''
- Dinette
- 17'0'' x 10'3''
- Kitchen
- 17'0'' x 8'6''
- Den
- 10'0'' x 10'0''
- Living room
- 11'0'' x 12'0''
- Dining room
- 16'0'' x 13'0''
- Family room
- 17'7'' x 14'6''
Stunning Mattamy built 'Perth' model. Offering over 4000 sq/ft of finished living space. Premium 43' wide lot. 5 generously sized bedrooms, and 4 bathrooms on the main two levels. Bring the in-laws! Separate side entrance to full in-law suite. Tasteful, modern finishes throughout this sprawling executive home. Located on quiet side street in desirable Ford neighborhood. Rich hardwood floors and elegant wood staircase with metal spindles. Open concept layout allows sunlight to fill every room. Family room offers cozy gas fireplace. (id:54619)
| Status | Active |
|---|---|
| Prop. Type | Single Family |
| MLS Num. | 40873778 |
| Bedrooms | 7 |
| Bathrooms | 5 |
| Area | 4,250.02 sqft |
| $/sqft | 340 |
| Year Built | 2017 |
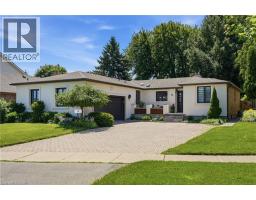
12 CHEVAL Drive
- Price:
- $1,469,900
- Location:
- L3M4P9, Grimsby
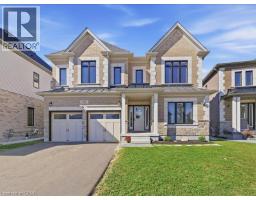
905 BROADACRE Place
- Price:
- $1,425,000
- Location:
- N2R0S6, Kitchener
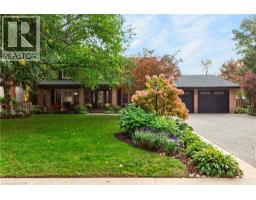
29 WOODSIDE Drive
- Price:
- $1,449,000
- Location:
- L8T1C4, Hamilton
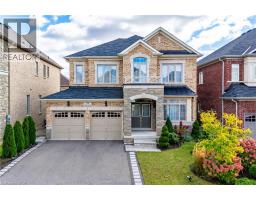
39 AVANTI Crescent
- Price:
- $1,469,900
- Location:
- L8B1W7, Waterdown
Realty One Group Flagship Inc. 22 Lake St, Grimsby, ON Independently Owned & Operated, Grimsby,
L3M 2G7
905-870-2476
team@propertyseek.ca
905-870-2476
team@propertyseek.ca