

114 MELVILLE Street
Dundas, Ontario L9H2A5$1,265,000
2,310.04 sqft
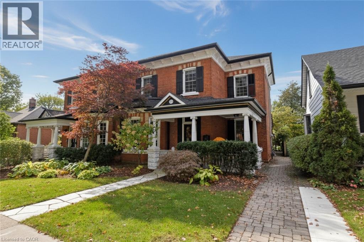
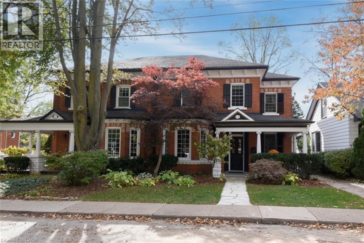
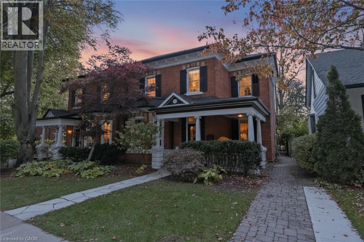
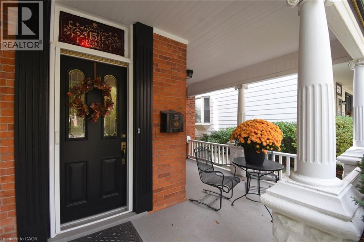
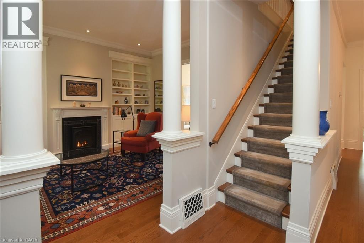
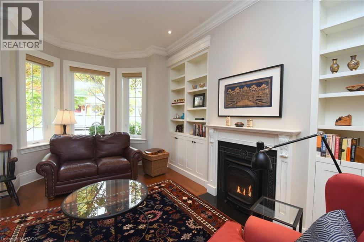
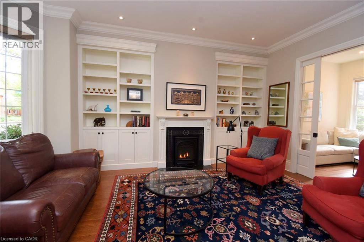
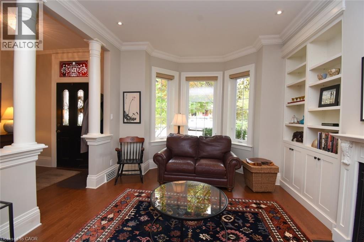
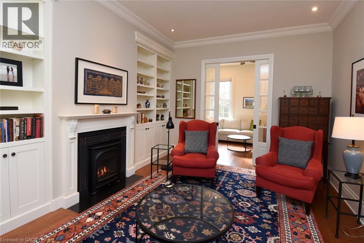
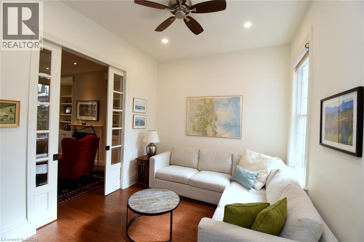
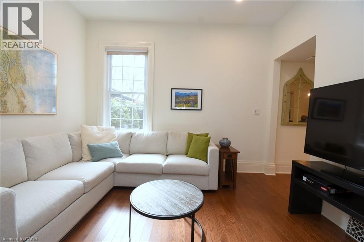
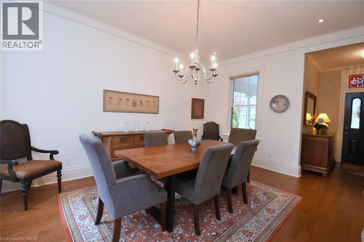
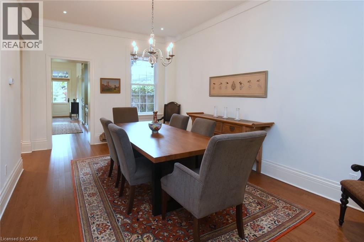
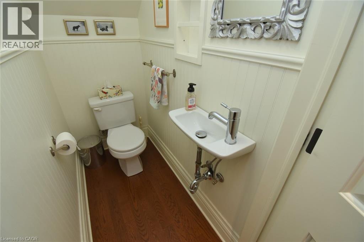
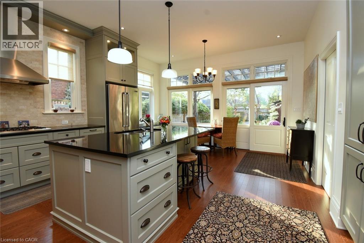
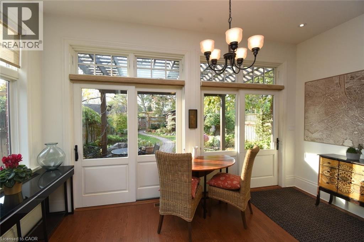
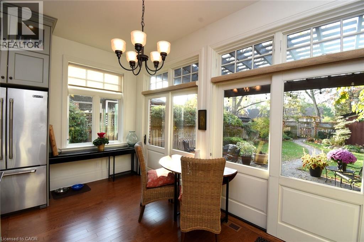
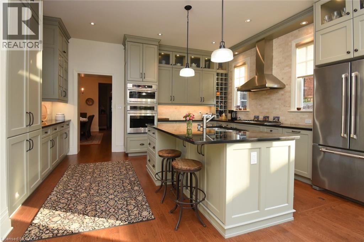
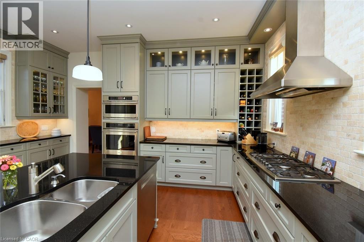
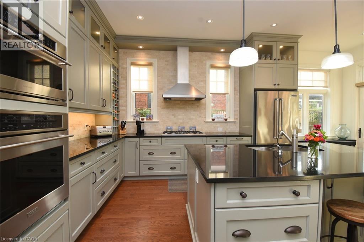
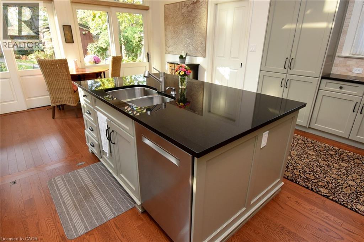
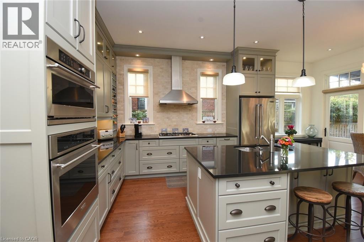
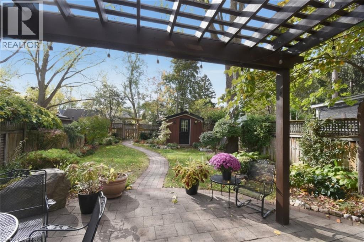
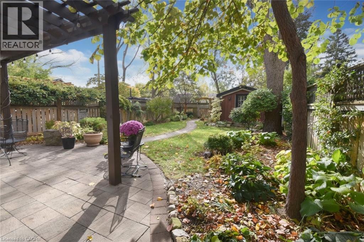
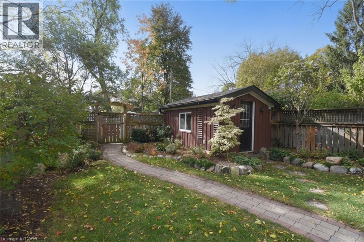
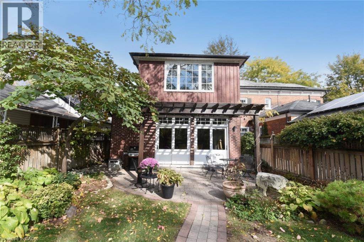
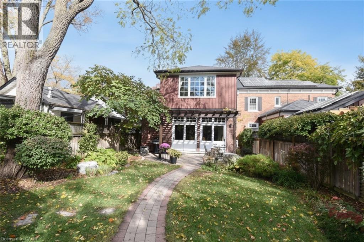
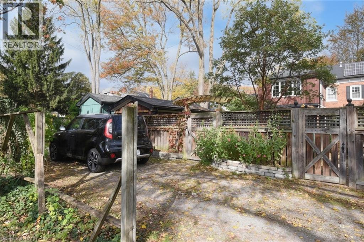
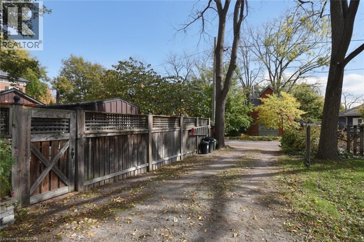
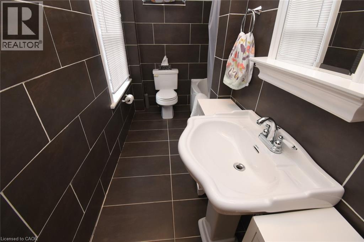
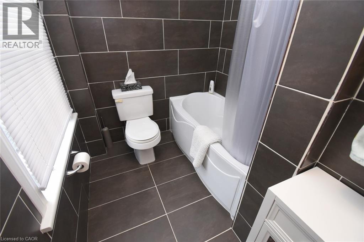
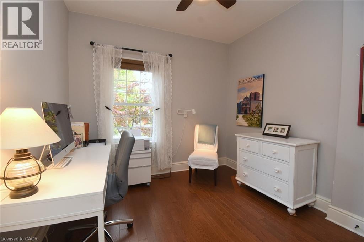
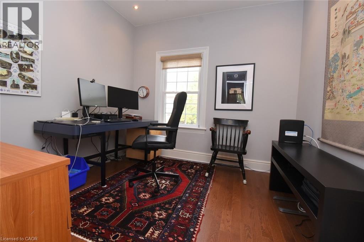
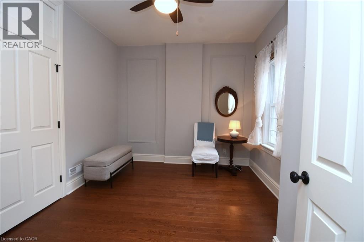
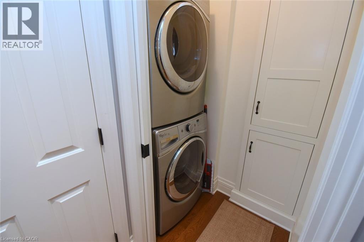
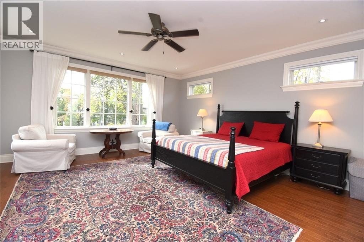
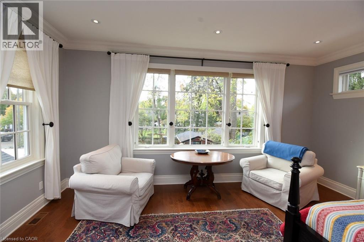
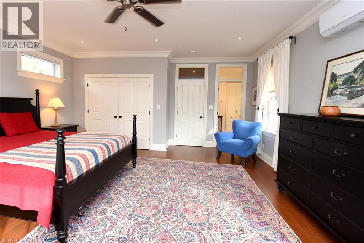
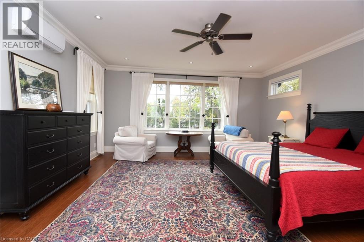
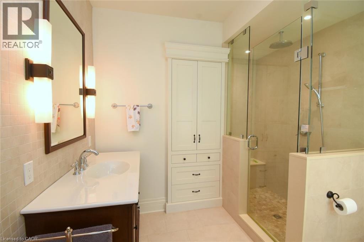
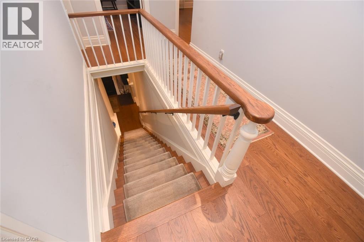
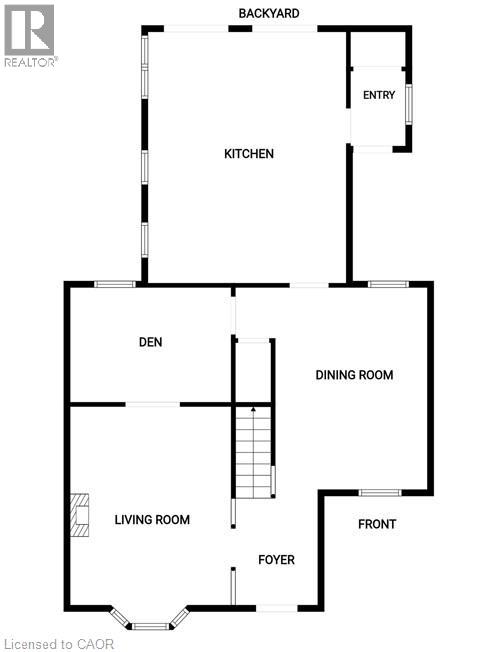
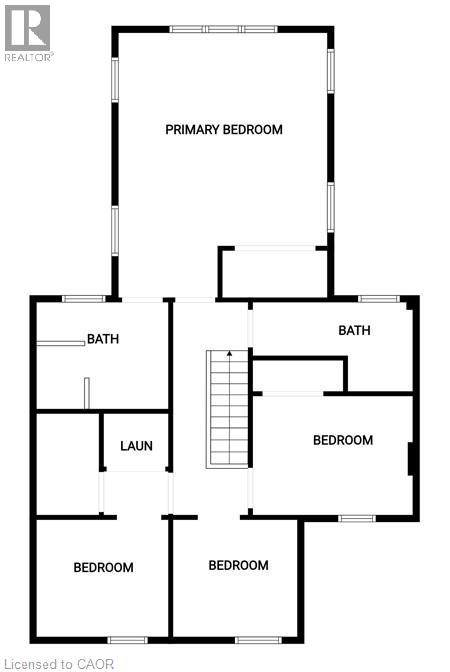
Victorian semi in Olde Dundas, steps to the vibrant downtown and the hiking trails of the Spencer Gorge. The home is a beautiful mix of a charm and modern living. In 2015 a large scale renovation was carried out comprising of a rear 2 storey addition: basement, kitchen, mudroom and primary bedroom with 3 piece ensuite bath. The addition seamlessly flows into the original home. New flooring throughout the entire house, crown moulding, pot lights, bookcase surrounding the gas fireplace , soundproofing, pergola and a detached workshop with hydro. Historic charm and timeless character which lends itself to any decor. Wander up the flagstone front path and step onto the porch, where one can spend a summer's evening watching the sun dip behind the trees. A welcoming foyer ushers one into the home. To the right a bright dinning room and on the left the front sitting room with a bay window and a cozy gas fireplace surrounded by bookshelves. Through the pocket doors is a TV room and a powder room under the stairs. The garden kitchen with a large granite covered island, gas stove, wall oven, stainless steel appliances and double sliding garden doors out to the patio and private garden sets the stage for creating a quiet family meal or hosting a large group. There is a mudroom off the kitchen as well, added storage and access outside. In the back corner of the yard there is a work shop with hydro. On the second floor of the home one finds a total of four bedrooms. Three ample sized bedrooms, a four piece bath, laundry and the primary retreat at the back. A spacious room with a large window overlooking the garden plus windows on either side flooding the room with natural light, double closets with organizers and a 3 piece ensuite bath with a large walk in shower complete the space. The features of 114 Melville Street have been incorporated into a character home that reflects todays modern lifestyle. (id:54619)
- Fireplace Present
- Yes
- Appliances
- Dishwasher, Dryer, Microwave, Oven - Built-In, Refrigerator, Washer, Hood Fan, Window Coverings
- Basement
- Partial (Unfinished)
- Building Type
- House
- Total Stories
- 2
- Amenities Nearby
- Golf Nearby, Hospital, Park, Place of Worship, Playground, Public Transit, Schools
- Parking
- Open
- Community Features
- Quiet Area
- Second level
- Laundry room
- 6'0'' x 3'2''
- 4pc Bathroom
- 11'10'' x 5'0''
- 3pc Ensuite bath
- 9'3'' x 7'6''
- Primary Bedroom
- 20'0'' x 17'3''
- Bedroom
- 11'10'' x 10'0''
- Bedroom
- 10'0'' x 9'10''
- Bedroom
- 10'0'' x 10'0''
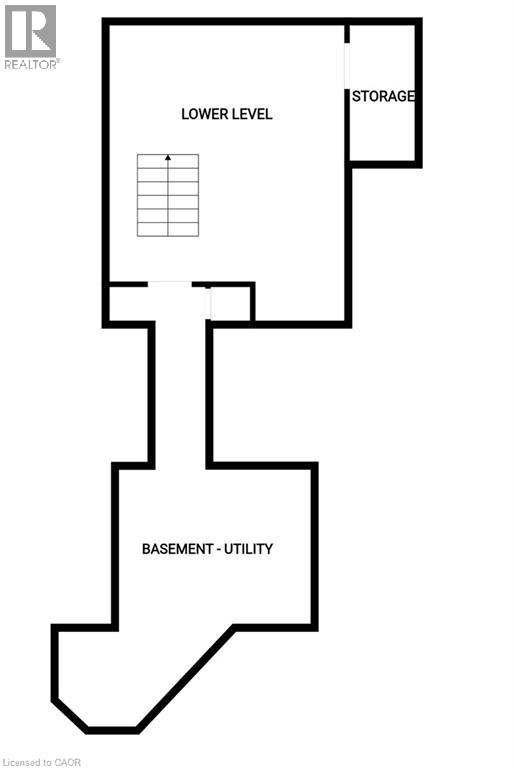
- Basement
- Storage
- 17'2'' x 15'6''
- Main level
- Foyer
- 8'10'' x 7'3''
- 2pc Bathroom
- 5'9'' x 3'0''
- Mud room
- 9'4'' x 5'5''
- Eat in kitchen
- 20'0'' x 16'5''
- Den
- 12'4'' x 10'0''
- Dining room
- 16'6'' x 12'0''
- Living room
- 18'3'' x 12'8''
Victorian semi in Olde Dundas, steps to the vibrant downtown and the hiking trails of the Spencer Gorge. The home is a beautiful mix of a charm and modern living. In 2015 a large scale renovation was carried out comprising of a rear 2 storey addition: basement, kitchen, mudroom and primary bedroom with 3 piece ensuite bath. The addition seamlessly flows into the original home. New flooring throughout the entire house, crown moulding, pot lights, bookcase surrounding the gas fireplace , soundproofing, pergola and a detached workshop with hydro. Historic charm and timeless character which lends itself to any decor. Wander up the flagstone front path and step onto the porch, where one can spend a summer's evening watching the sun dip behind the trees. A welcoming foyer ushers one into the home. To the right a bright dinning room and on the left the front sitting room with a bay window and a cozy gas fireplace surrounded by bookshelves. Through the pocket doors is a TV room and a powder room under the stairs. The garden kitchen with a large granite covered island, gas stove, wall oven, stainless steel appliances and double sliding garden doors out to the patio and private garden sets the stage for creating a quiet family meal or hosting a large group. There is a mudroom off the kitchen as well, added storage and access outside. In the back corner of the yard there is a work shop with hydro. On the second floor of the home one finds a total of four bedrooms. Three ample sized bedrooms, a four piece bath, laundry and the primary retreat at the back. A spacious room with a large window overlooking the garden plus windows on either side flooding the room with natural light, double closets with organizers and a 3 piece ensuite bath with a large walk in shower complete the space. The features of 114 Melville Street have been incorporated into a character home that reflects todays modern lifestyle. (id:54619)
| Status | Active |
|---|---|
| Prop. Type | Single Family |
| MLS Num. | 40872917 |
| Bedrooms | 4 |
| Bathrooms | 3 |
| Area | 2,310.04 sqft |
| $/sqft | 547.61 |
| Year Built | - |
7327 RAINHAM Road
- Price:
- $1,250,000
- Location:
- N1A1Z4, Dunnville
35 SCHWEITZER Street
- Price:
- $1,249,000
- Location:
- N2K1B5, Kitchener
172 VALMONT Court
- Price:
- $1,249,900
- Location:
- L9G5A1, Ancaster
313 NORTH SHORE Boulevard W
- Price:
- $1,249,000
- Location:
- L7T1A6, Burlington
Realty One Group Flagship Inc. 22 Lake St, Grimsby, ON Independently Owned & Operated, Grimsby,
L3M 2G7
905-870-2476
team@propertyseek.ca
905-870-2476
team@propertyseek.ca