

39 WEST 21ST Street
Hamilton, Ontario L9C4M6$749,900
1,595.97 sqft
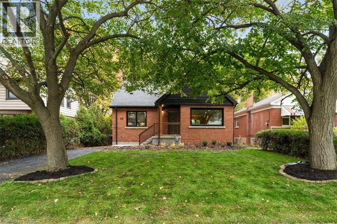
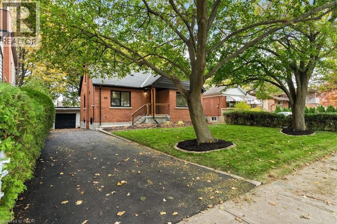
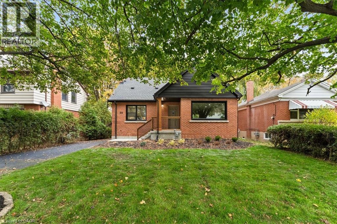
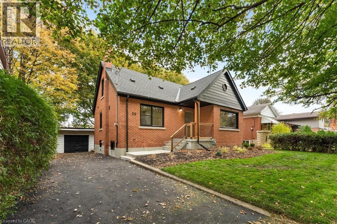
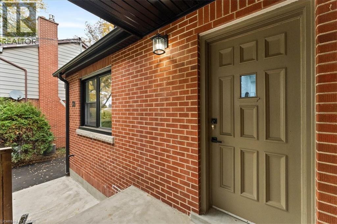
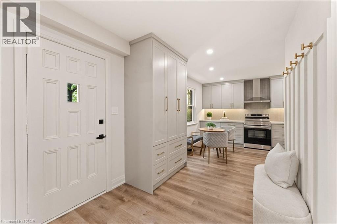
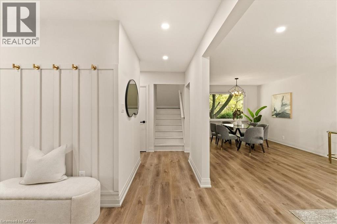
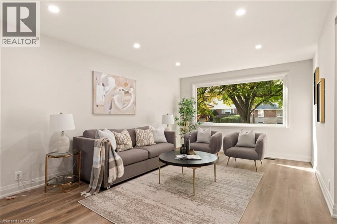
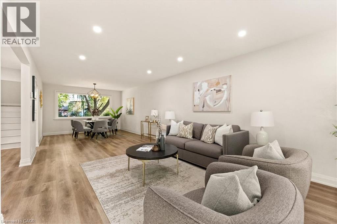
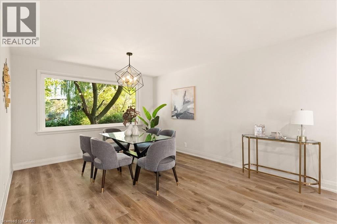
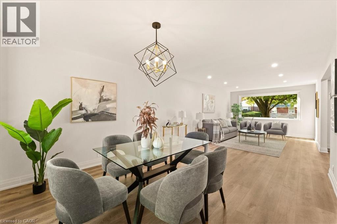
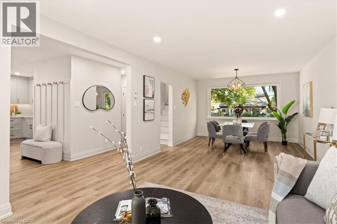
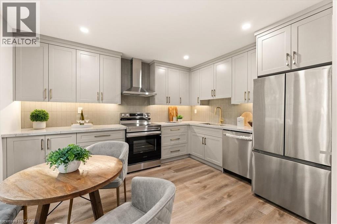
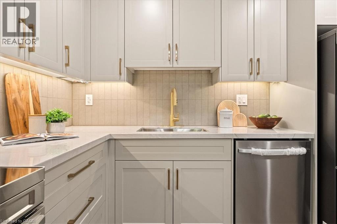
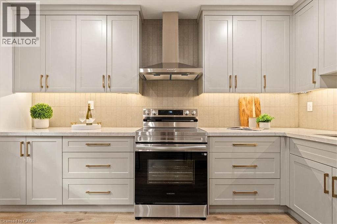
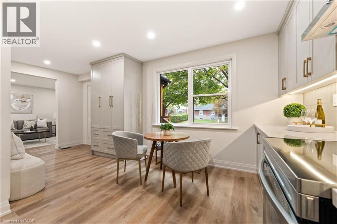
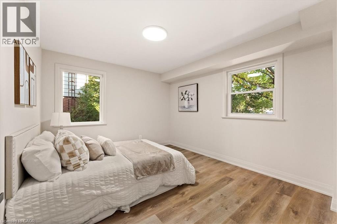
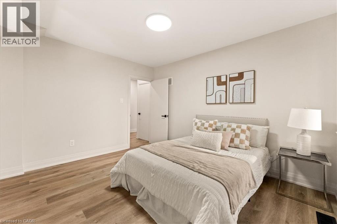
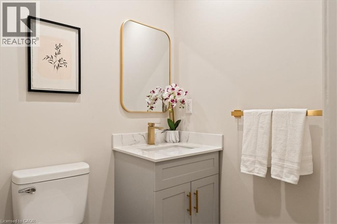
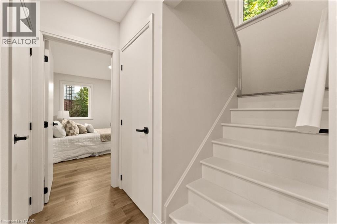
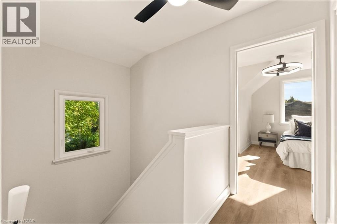
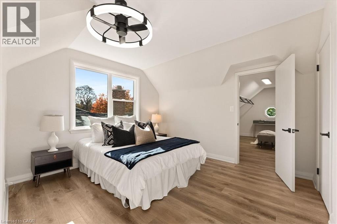
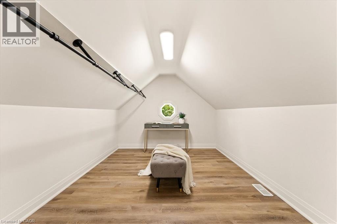
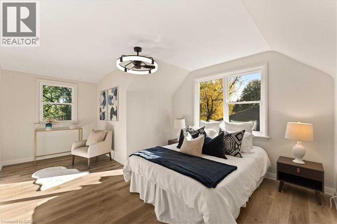
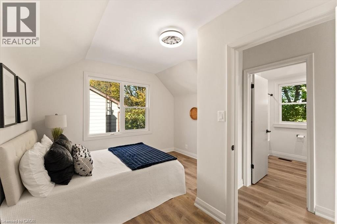
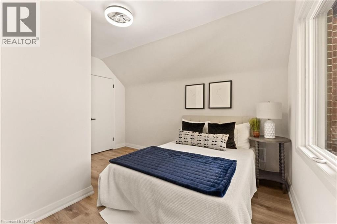
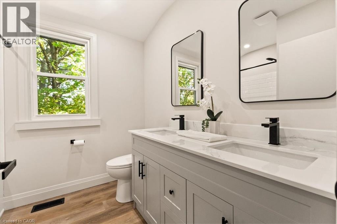
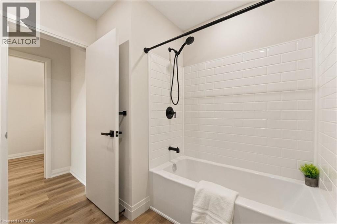
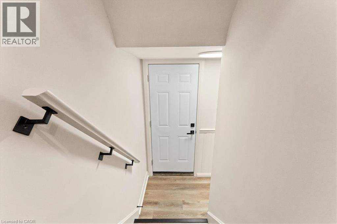
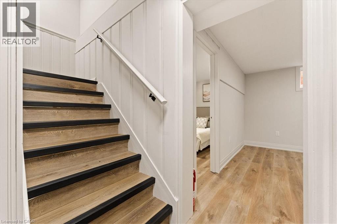
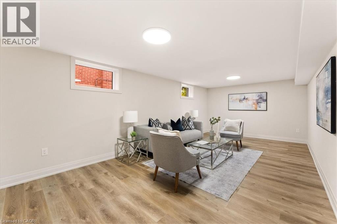
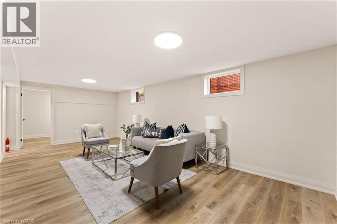
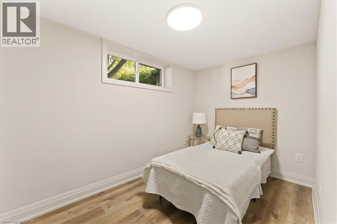
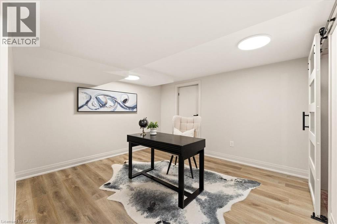
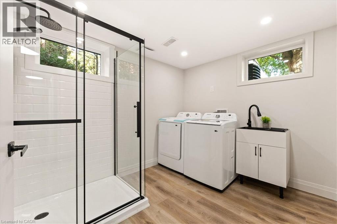
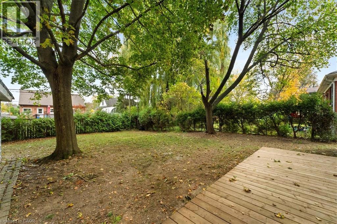
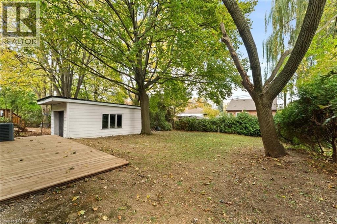
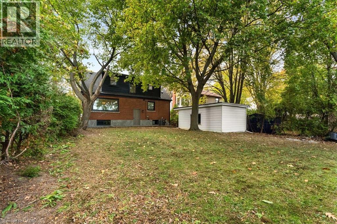
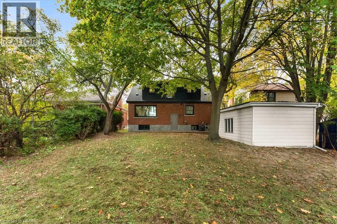
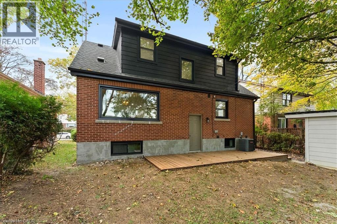
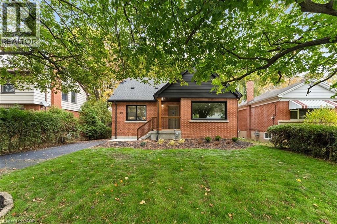
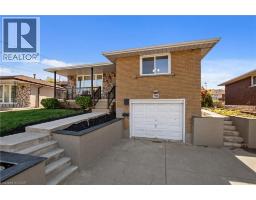
Completely Updated, Carpet-Free Gem with Main-Floor Bedroom & Finished Basement! Welcome home! From the moment you arrive, this beautifully updated residence impresses with incredible curb appeal and modern, move-in-ready finishes throughout. Step inside to an inviting carpet-free layout featuring a bright, open-concept combined living and dining area highlighted by sleek main-floor pot lights. Designed with ultimate flexibility in mind, the main level includes a convenient main-floor bedroom—ideal for guests, extended family, or a dedicated home office. Upstairs, you will find two additional spacious bedrooms, including a primary retreat complete with a generous walk-in closet, alongside a tastefully updated bathroom featuring dual (his-and-hers) sinks. The fully finished lower level is bright, fresh, and surprisingly airy, hosting an expansive recreation room, additional bedroom space, and a full bathroom—making it perfect for an in-law suite, play area, or ultimate media setup. Outside, enjoy a detached 1-car garage and a long driveway offering ample parking for family and guests. Ideally situated just minutes from top-rated schools, parks, shopping, and major everyday amenities. Simply turn the key and enjoy! (id:54619)
- Appliances
- Dishwasher, Dryer, Refrigerator, Washer, Range - Gas, Window Coverings
- Basement
- Full (Finished)
- Building Type
- House
- Total Stories
- 1
- Amenities Nearby
- Hospital, Park, Place of Worship, Public Transit, Schools
- Parking
- Detached Garage
- Second level
- Bedroom
- 12'3'' x 11'1''
- Bonus Room
- 9'8'' x 12'9''
- Primary Bedroom
- 12'0'' x 17'5''
- 5pc Bathroom
- Measurements not available
- Basement
- 3pc Bathroom
- Measurements not available
- Utility room
- 12'11'' x 5'10''
- Storage
- 6'11'' x 6'4''
- Bonus Room
- 15'11'' x 12'8''
- Recreation room
- 22'9'' x 12'0''
- Bedroom
- 12'0'' x 7'6''
- Main level
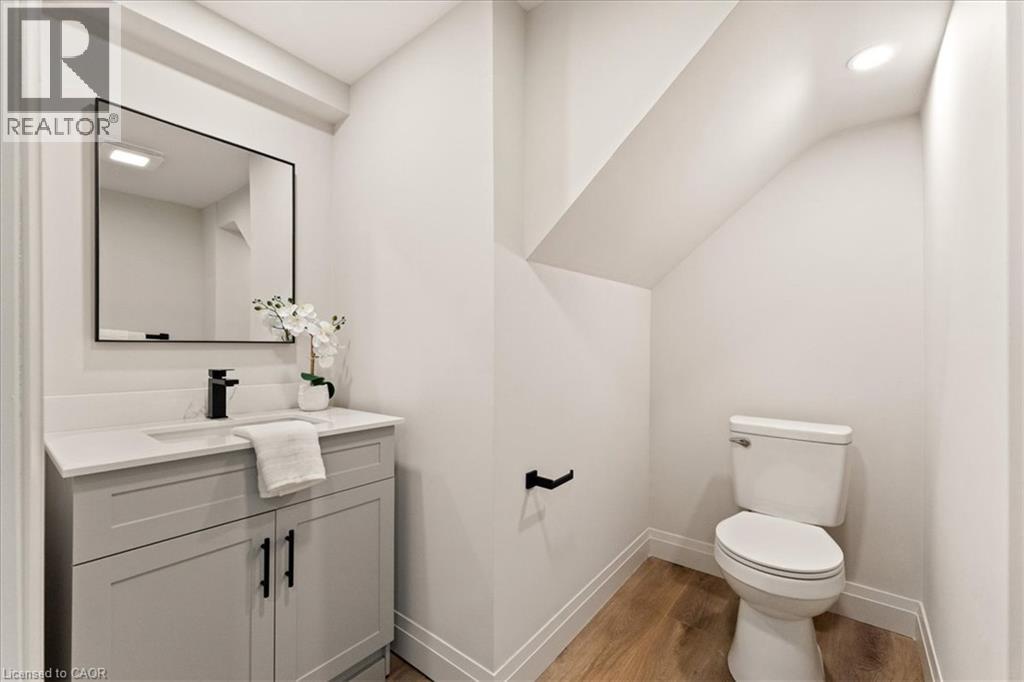
- 2pc Bathroom
- Measurements not available
- Bedroom
- 12'6'' x 10'10''
- Dining room
- 12'0'' x 12'6''
- Living room
- 12'0'' x 18'2''
- Kitchen
- 12'10'' x 10'2''
- Foyer
- 9'4'' x 7'8''
Completely Updated, Carpet-Free Gem with Main-Floor Bedroom & Finished Basement! Welcome home! From the moment you arrive, this beautifully updated residence impresses with incredible curb appeal and modern, move-in-ready finishes throughout. Step inside to an inviting carpet-free layout featuring a bright, open-concept combined living and dining area highlighted by sleek main-floor pot lights. Designed with ultimate flexibility in mind, the main level includes a convenient main-floor bedroom—ideal for guests, extended family, or a dedicated home office. Upstairs, you will find two additional spacious bedrooms, including a primary retreat complete with a generous walk-in closet, alongside a tastefully updated bathroom featuring dual (his-and-hers) sinks. The fully finished lower level is bright, fresh, and surprisingly airy, hosting an expansive recreation room, additional bedroom space, and a full bathroom—making it perfect for an in-law suite, play area, or ultimate media setup. Outside, enjoy a detached 1-car garage and a long driveway offering ample parking for family and guests. Ideally situated just minutes from top-rated schools, parks, shopping, and major everyday amenities. Simply turn the key and enjoy! (id:54619)
| Status | Active |
|---|---|
| Prop. Type | Single Family |
| MLS Num. | 40873705 |
| Bedrooms | 4 |
| Bathrooms | 3 |
| Area | 1,595.97 sqft |
| $/sqft | 469.87 |
| Year Built | 1957 |
26 FREEDOM Crescent
- Price:
- $749,900
- Location:
- L0R1W0, Hamilton
311 EAST 14TH Street
- Price:
- $737,777
- Location:
- L9A4C1, Hamilton
90 JUNE Street
- Price:
- $749,900
- Location:
- L9A2R7, Hamilton
Realty One Group Flagship Inc. 22 Lake St, Grimsby, ON Independently Owned & Operated, Grimsby,
L3M 2G7
905-870-2476
team@propertyseek.ca
905-870-2476
team@propertyseek.ca