

2085 APPLEBY Line Unit# 412
Burlington, Ontario L7L7G8$619,900
1,353.02 sqft
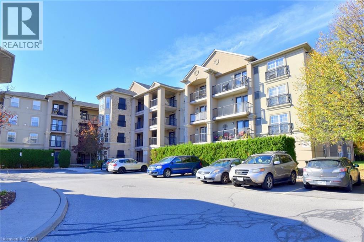
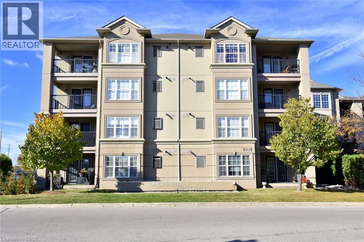
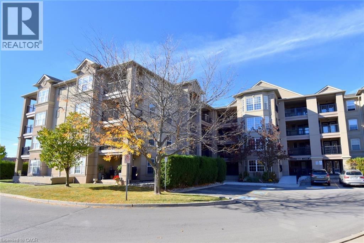
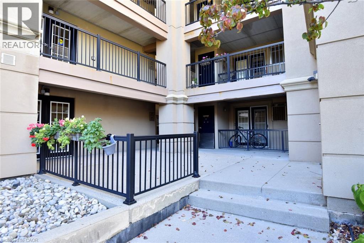
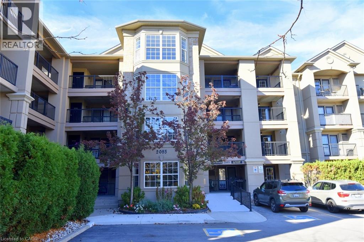
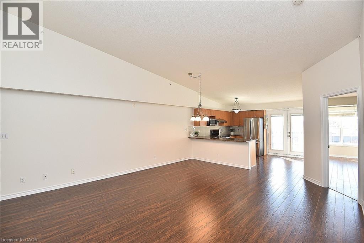
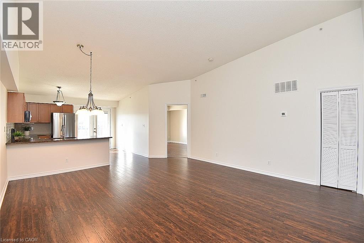
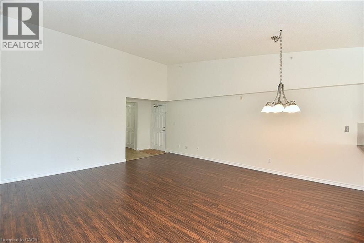
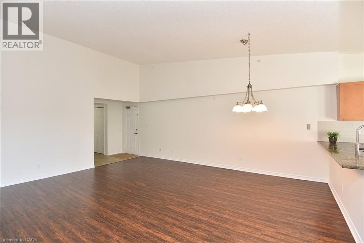
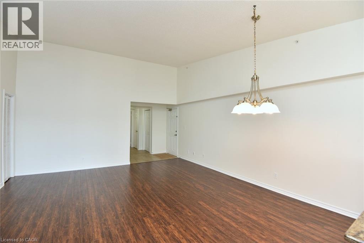
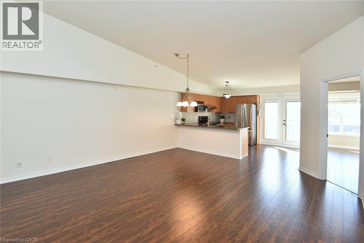
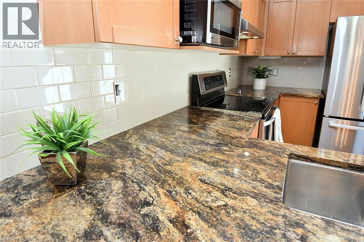
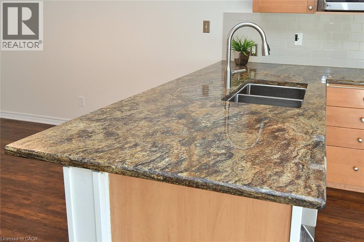
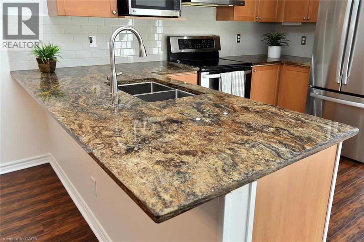
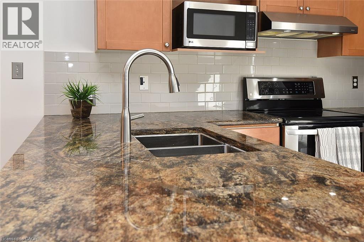
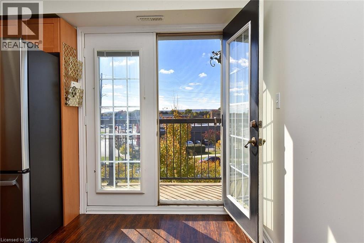
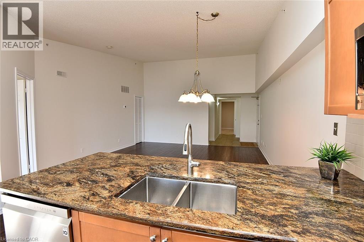
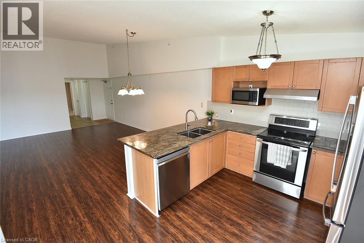
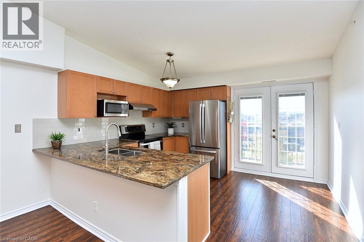
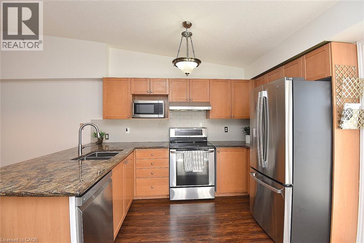
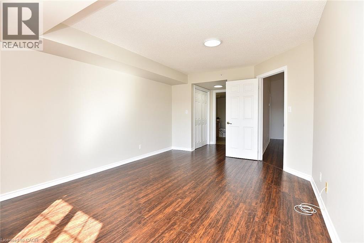
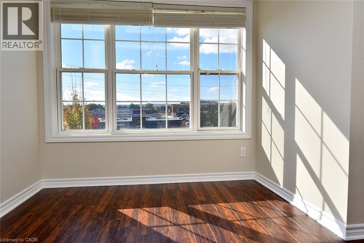
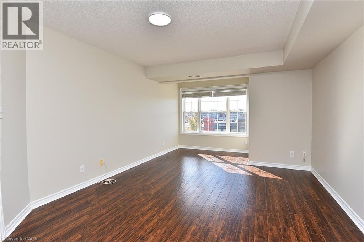
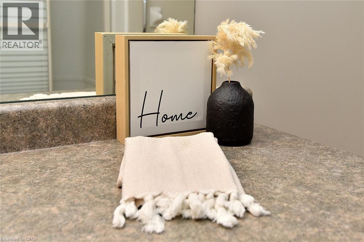
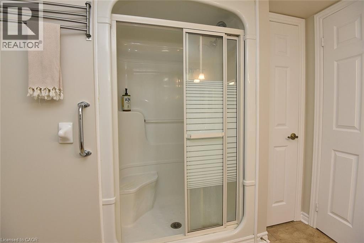
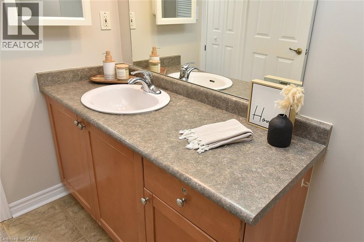
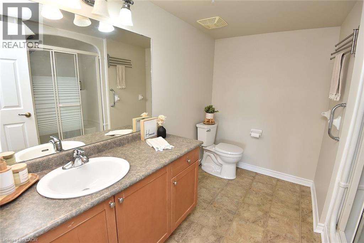
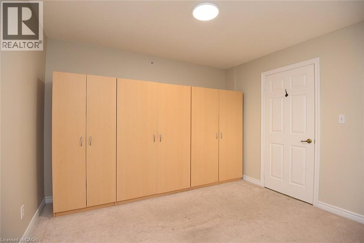
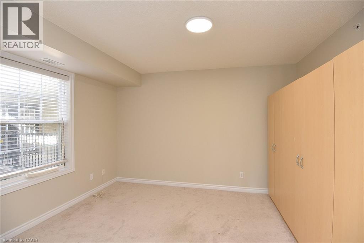
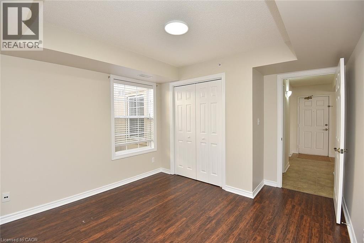
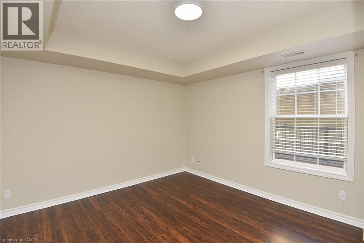
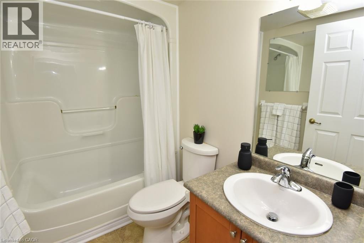
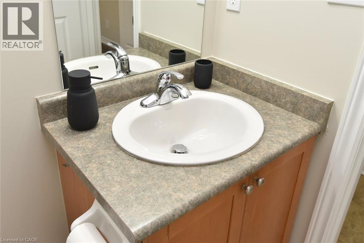
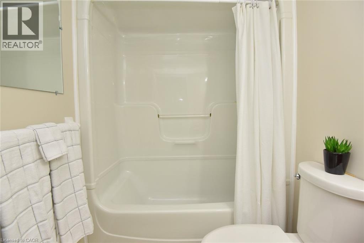
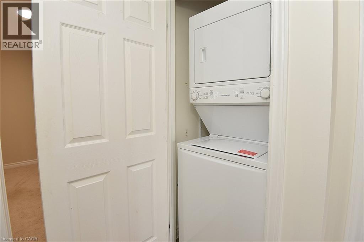
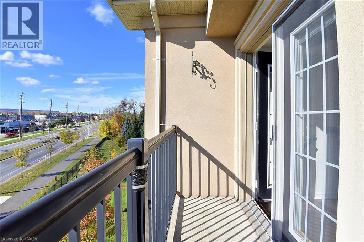
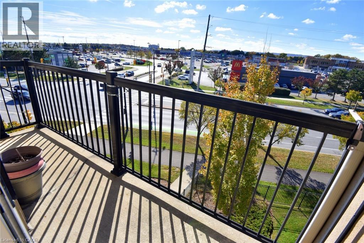
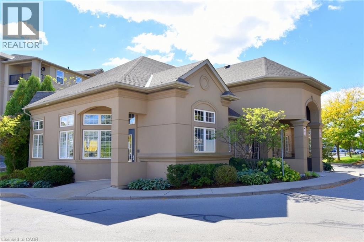
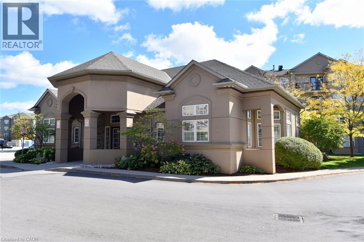
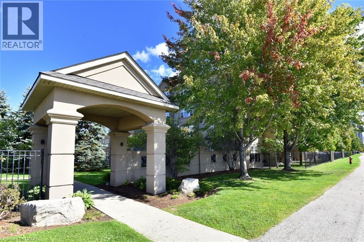
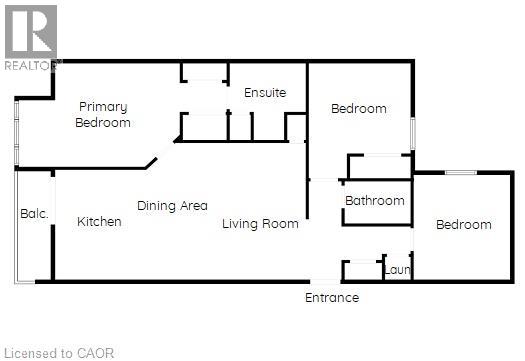
Welcome to the highly desirable Uptown Orchard building. This beautifully updated penthouse unit features open concept design with 12ft vaulted ceilings making it feel big and bright. This 1353 sq ft unit has 3 bedrooms, 2 baths and in-suite laundry. It's perfect for those looking to downsize without giving up comfort & style. Spacious primary bedroom with double closets and large ensuite bath. The many updates include; freshly painted throughout, SS appliances, wood-like flooring, redesigned kitchen with granite countertops & bath splash, & some newer light fixtures. This unit comes with 1 extra wide parking spot and a locker. Super convenient location with easy assess to everything. (id:54619)
- Basement
- None
- Building Type
- Apartment
- Amenities
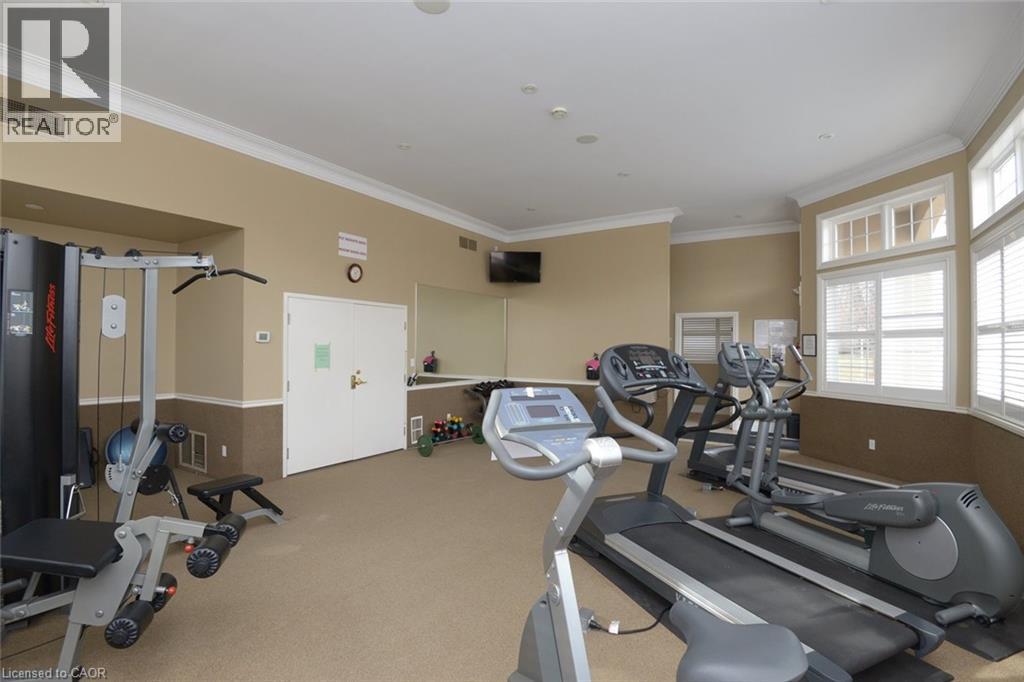
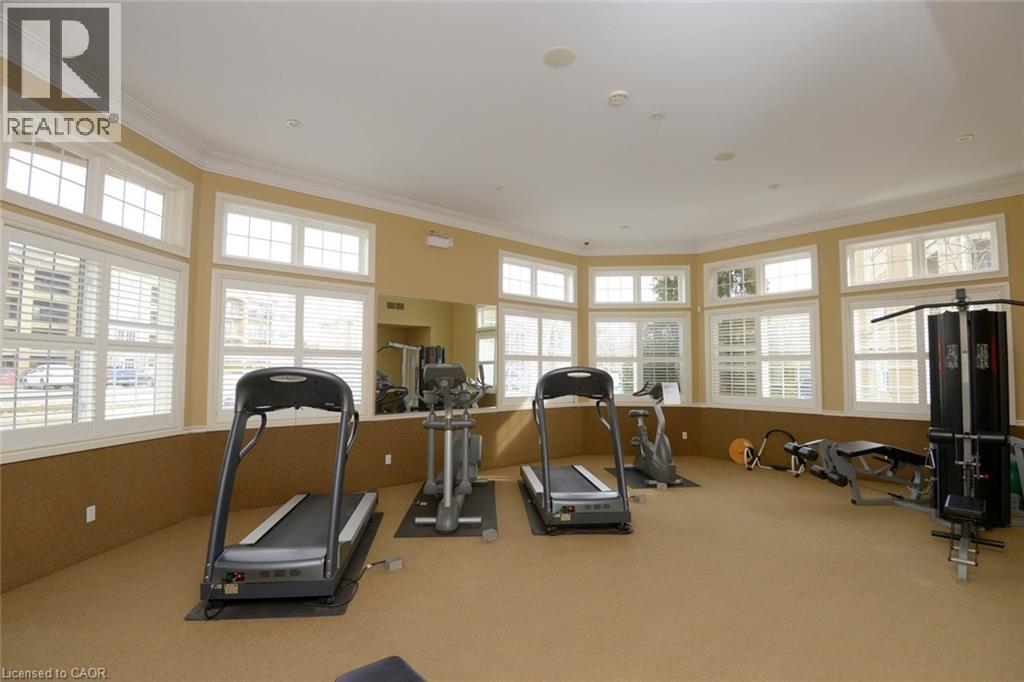
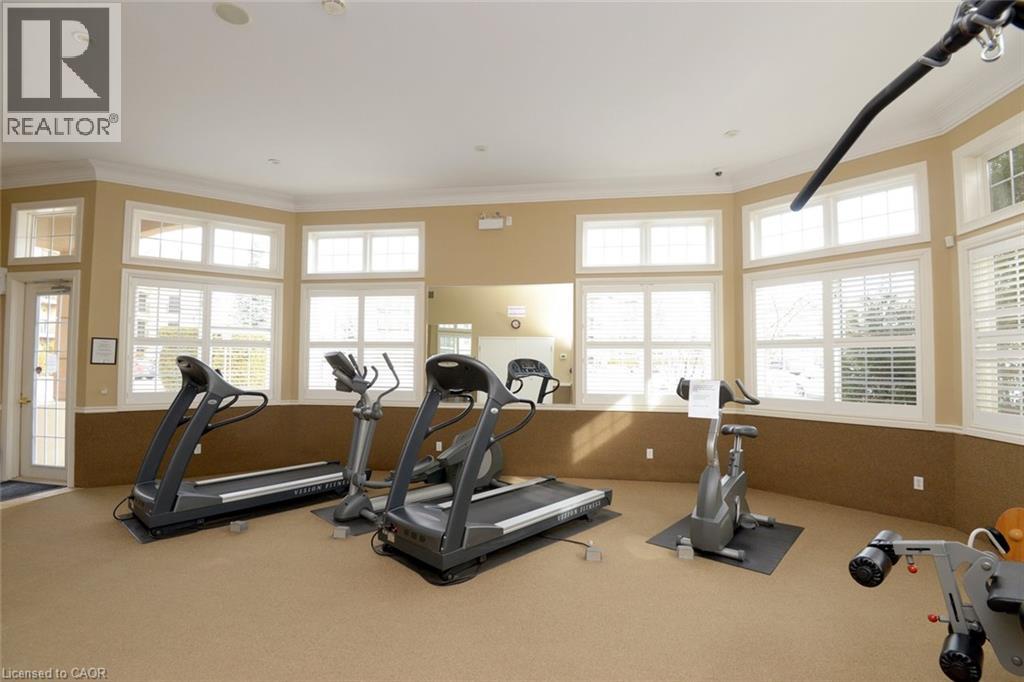
- Car Wash, Exercise Centre, Party Room
- Total Stories
- 1
- Utilities
- Natural Gas
- Amenities Nearby
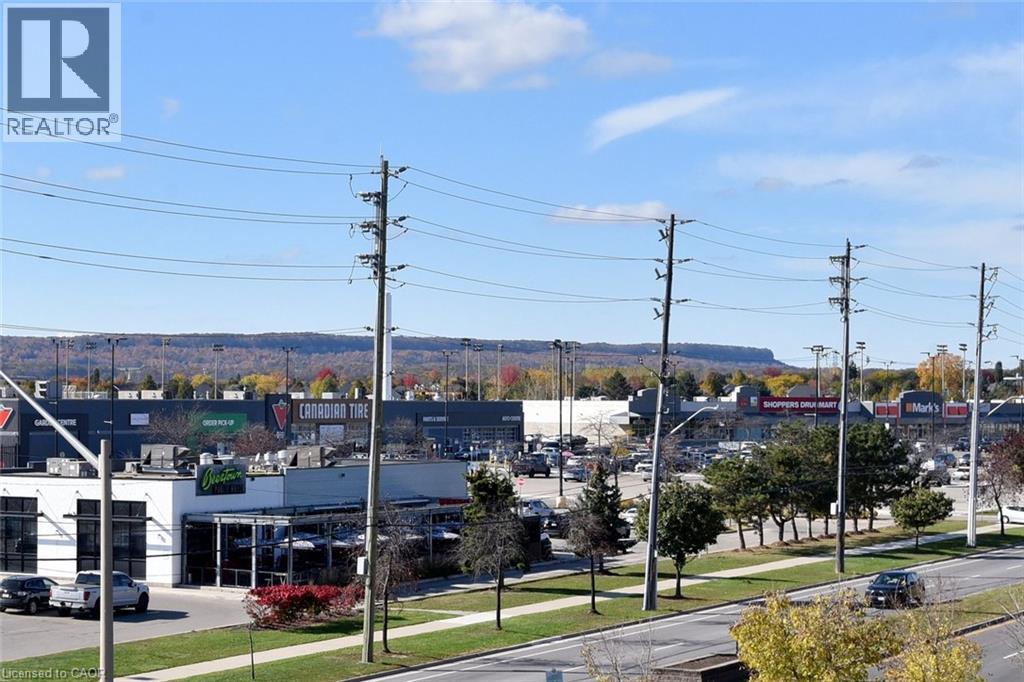
- Park, Public Transit, Schools, Shopping
- Parking
- Underground, None
- Maintenance Fees
- $690.65 Monthly
- Main level
- Laundry room
- Measurements not available
- 4pc Bathroom
- Measurements not available
- Bedroom
- 11'2'' x 12'0''
- Bedroom
- 11'1'' x 10'5''
- 4pc Ensuite bath
- Measurements not available
- Primary Bedroom
- 19'4'' x 11'6''
- Kitchen
- 12'11'' x 10'6''
- Living room/Dining room
- 18'7'' x 16'5''
Welcome to the highly desirable Uptown Orchard building. This beautifully updated penthouse unit features open concept design with 12ft vaulted ceilings making it feel big and bright. This 1353 sq ft unit has 3 bedrooms, 2 baths and in-suite laundry. It's perfect for those looking to downsize without giving up comfort & style. Spacious primary bedroom with double closets and large ensuite bath. The many updates include; freshly painted throughout, SS appliances, wood-like flooring, redesigned kitchen with granite countertops & bath splash, & some newer light fixtures. This unit comes with 1 extra wide parking spot and a locker. Super convenient location with easy assess to everything. (id:54619)
| Status | Active |
|---|---|
| Prop. Type | Single Family |
| MLS Num. | 40873884 |
| Bedrooms | 3 |
| Bathrooms | 2 |
| Area | 1,353.02 sqft |
| $/sqft | 458.16 |
| Year Built | - |
5250 LAKESHORE Road Unit# 1207
- Price:
- $629,900
- Location:
- L7L5L2, Burlington
5080 PINEDALE Avenue Unit# 1006
- Price:
- $619,000
- Location:
- L7L5V7, Burlington
2199 SIXTH Line Unit# 208
- Price:
- $619,900
- Location:
- L6H5V3, Oakville
5030 CORPORATE Drive Unit# 9
- Price:
- $619,000
- Location:
- L7L0H8, Burlington
Realty One Group Flagship Inc. 22 Lake St, Grimsby, ON Independently Owned & Operated, Grimsby,
L3M 2G7
905-870-2476
team@propertyseek.ca
905-870-2476
team@propertyseek.ca