

1194 QUEEN VICTORIA Avenue
Mississauga, Ontario L5H3H3$1,970,000
4,034.96 sqft
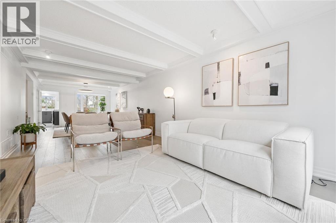
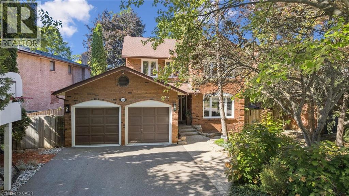
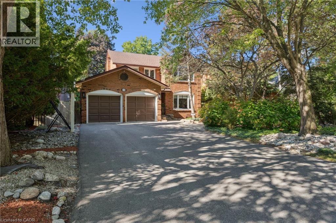
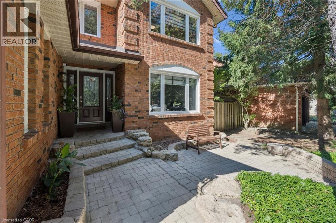
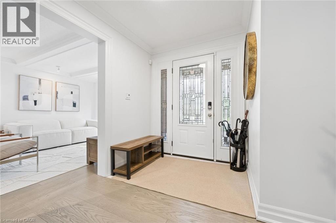
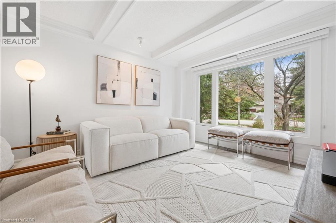
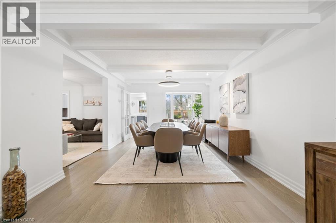
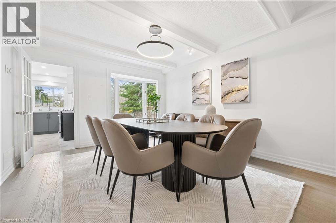
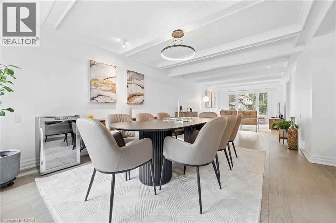
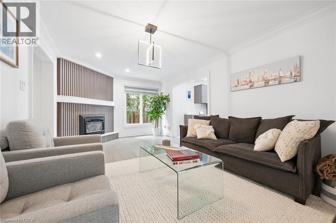
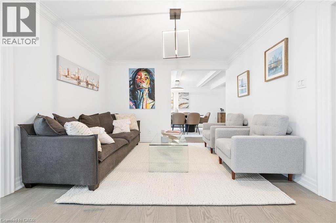
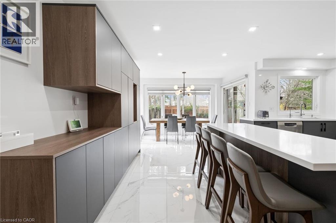
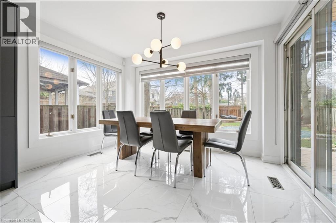
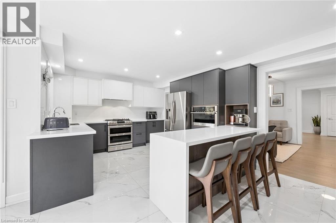
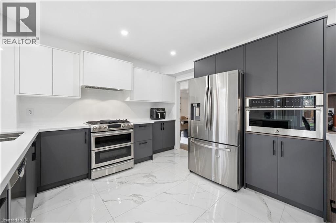
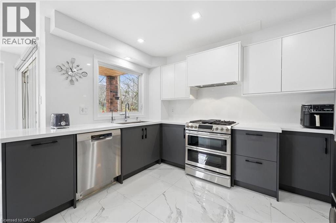
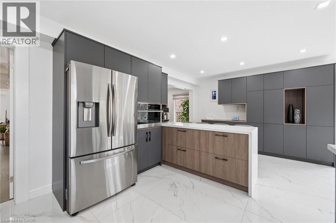
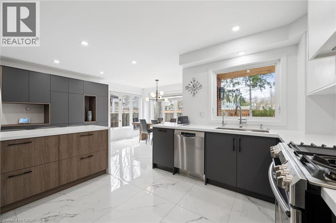
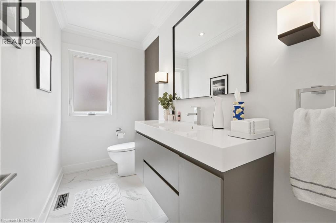
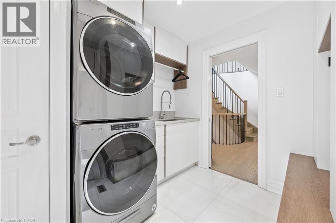
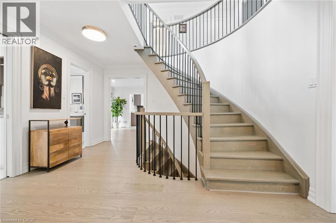
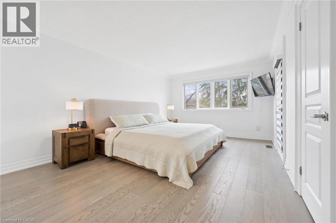
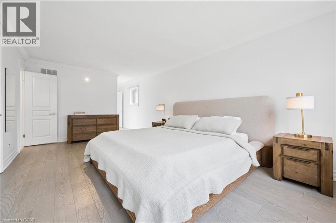
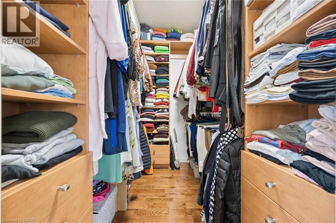
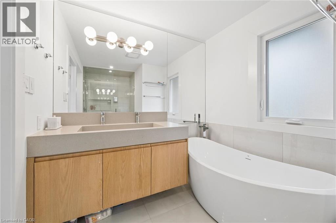
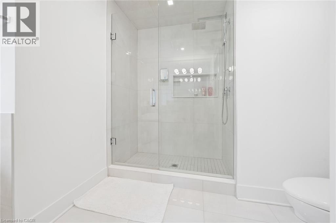
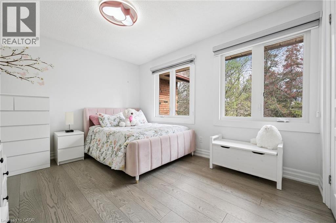
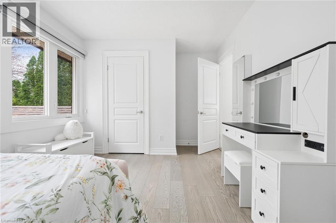
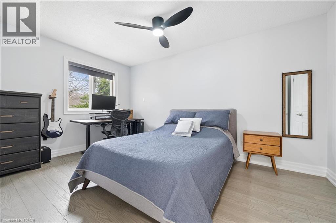
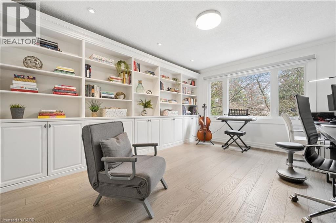
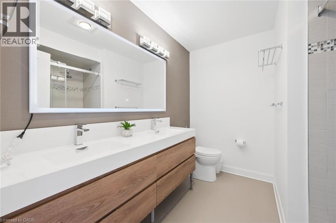
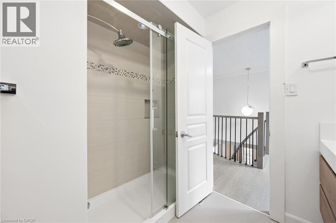
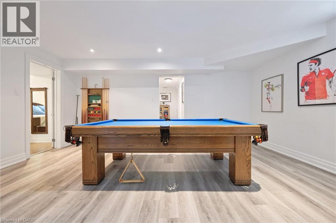
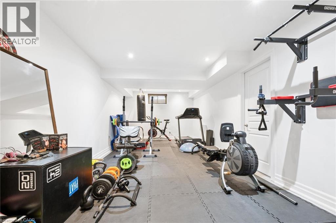
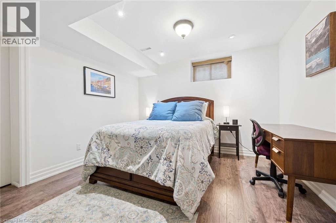
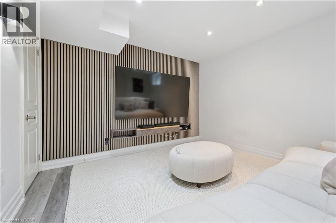
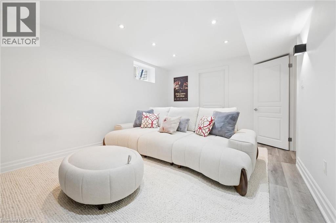
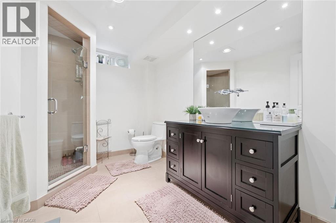
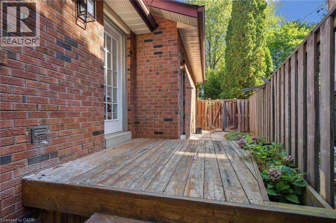
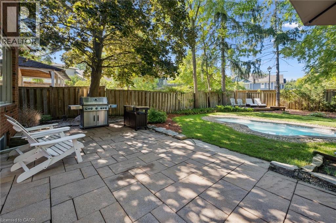
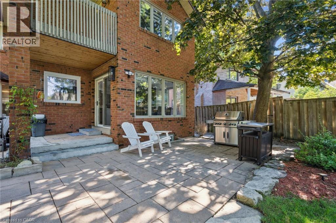
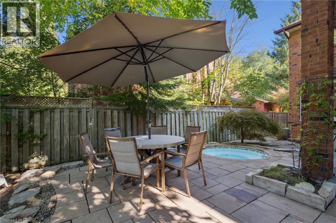
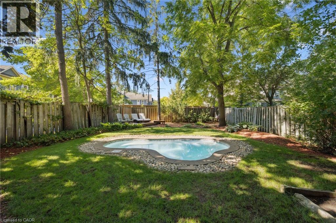
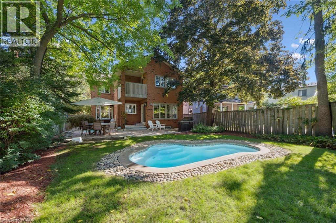
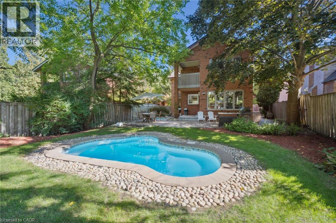
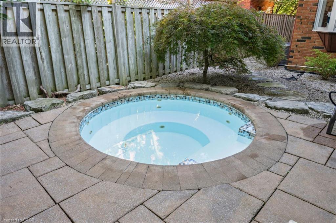
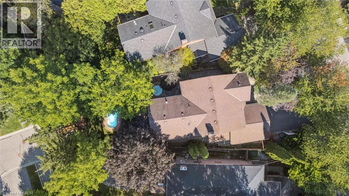
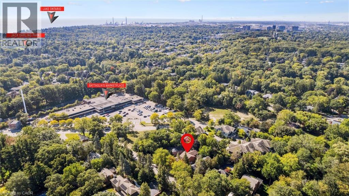
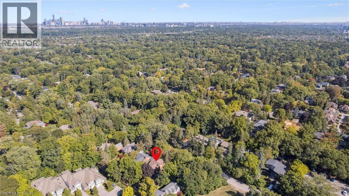
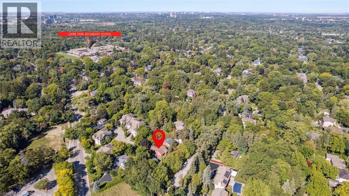
Welcome to the prestigious 1194 Queen Victoria Ave in the desirable Lorne Park area, surrounded by nature and other multi-million dollar homes. This property offers privacy, serenity, and beauty while maintaining convenience and accessibility. Completely renovated with over $290,000 spent in upgrades, this elegant home blends modern style with luxurious living. It offers approx. 4,000 sq ft of total living space, featuring 4+1 Bedrooms, 4 Baths, a 2-car garage, and an oasis backyard.The main floor boasts an expansive living/dining area with cathedral ceilings, a bay window, and hardwood floors, all flooded with natural light. The cozy family room centers around a charming wood-panelled fireplace. The custom gourmet kitchen overlooks the lush backyard and features an oversized quartz island with seating for four, stainless steel appliances, ample cabinets, and a sunny breakfast area with a picture window.Custom cabinetry in the laundry/mudroom adds beauty and function, with inside access to the garage. Upstairs you'll find 4 spacious bedrooms. The Primary offers a balcony overlooking the pool, a custom walk-in closet, and a spa-like ensuite with a freestanding tub and walk-in glass shower. A built-in bookshelf in the 4th bedroom makes it ideal as an office or library.The professionally finished lower level is designed for entertaining and includes a large rec area with pool table, gym, guest room, family TV room, and a 3-pc bath with heated floors.The Muskoka-like backyard includes an in-ground pool, built-in hot tub with EcoSmart System, and a spacious seating/BBQ area surrounded by mature trees for ultimate privacy and outdoor enjoyment.Ideally located near grocery stores, Jack Darling Park, excellent schools (Lorne Park SS), Clarkson Village, Mississauga Golf & Country Club, and more. Minutes to major highways, the lake, and U of T Mississauga campus. Don't miss your chance this gem won't last! (id:54619)
- Fireplace Present
- Yes
- Fireplace Type
- Other - See remarks
- Fireplace Fuel
- Wood
- Appliances
- Central Vacuum, Dishwasher, Dryer, Refrigerator, Stove, Washer
- Basement
- Full (Finished)
- Building Type
- House
- Total Stories
- 2
- Parking
- Attached Garage
- Community Features
- Quiet Area
- Second level
- 4pc Bathroom
- 7'10'' x 8'7''
- Bedroom
- 14'11'' x 9'11''
- Bedroom
- 9'10'' x 14'5''
- Bedroom
- 12'1'' x 14'10''
- 5pc Ensuite bath
- 10'6'' x 12'0''
- Primary Bedroom
- 11'9'' x 28'1''
- Basement
- Storage
- 9'10'' x 5'4''
- Storage
- 11'6'' x 5'3''
- Media
- 11'4'' x 15'9''
- Recreation room
- 17'3'' x 11'5''
- Gym
- 10'8'' x 19'4''
- Bedroom
- 11'6'' x 11'2''
- 3pc Bathroom
- 9'11'' x 7'11''
- Main level
- 2pc Bathroom
- 8'7'' x 4'5''
- Laundry room
- 8'11'' x 8'0''
- Family room
- 18'4'' x 11'9''
- Breakfast
- 11'9'' x 8'0''
- Kitchen
- 19'6'' x 11'8''
- Dining room
- 12'1'' x 11'9''
- Living room
- 12'0'' x 22'8''
- Pool Type
- Inground pool
Welcome to the prestigious 1194 Queen Victoria Ave in the desirable Lorne Park area, surrounded by nature and other multi-million dollar homes. This property offers privacy, serenity, and beauty while maintaining convenience and accessibility. Completely renovated with over $290,000 spent in upgrades, this elegant home blends modern style with luxurious living. It offers approx. 4,000 sq ft of total living space, featuring 4+1 Bedrooms, 4 Baths, a 2-car garage, and an oasis backyard.The main floor boasts an expansive living/dining area with cathedral ceilings, a bay window, and hardwood floors, all flooded with natural light. The cozy family room centers around a charming wood-panelled fireplace. The custom gourmet kitchen overlooks the lush backyard and features an oversized quartz island with seating for four, stainless steel appliances, ample cabinets, and a sunny breakfast area with a picture window.Custom cabinetry in the laundry/mudroom adds beauty and function, with inside access to the garage. Upstairs you'll find 4 spacious bedrooms. The Primary offers a balcony overlooking the pool, a custom walk-in closet, and a spa-like ensuite with a freestanding tub and walk-in glass shower. A built-in bookshelf in the 4th bedroom makes it ideal as an office or library.The professionally finished lower level is designed for entertaining and includes a large rec area with pool table, gym, guest room, family TV room, and a 3-pc bath with heated floors.The Muskoka-like backyard includes an in-ground pool, built-in hot tub with EcoSmart System, and a spacious seating/BBQ area surrounded by mature trees for ultimate privacy and outdoor enjoyment.Ideally located near grocery stores, Jack Darling Park, excellent schools (Lorne Park SS), Clarkson Village, Mississauga Golf & Country Club, and more. Minutes to major highways, the lake, and U of T Mississauga campus. Don't miss your chance this gem won't last! (id:54619)
| Status | Active |
|---|---|
| Prop. Type | Single Family |
| MLS Num. | 40873716 |
| Bedrooms | 5 |
| Bathrooms | 4 |
| Area | 4,034.96 sqft |
| $/sqft | 488.23 |
| Year Built | 1981 |
22 LAKE Street
- Price:
- $1,999,000
- Location:
- L3M2G7, Grimsby
5347 JAMESON Crescent
- Price:
- $1,939,000
- Location:
- L7L6Z1, Burlington
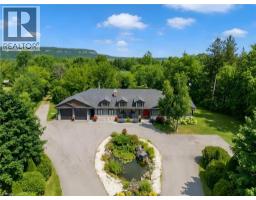
5448 APPLEBY Line
- Price:
- $1,999,000
- Location:
- L7M0P5, Burlington
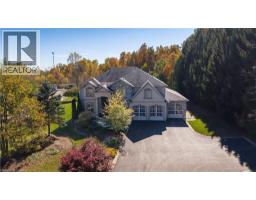
332 SCENIC Drive
- Price:
- $1,995,000
- Location:
- N0E1N0, St. George
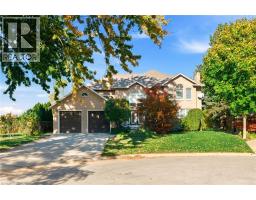
22 BURT Court
- Price:
- $1,989,000
- Location:
- L8G3H4, Stoney Creek
Realty One Group Flagship Inc. 22 Lake St, Grimsby, ON Independently Owned & Operated, Grimsby,
L3M 2G7
905-870-2476
team@propertyseek.ca
905-870-2476
team@propertyseek.ca