

487 MASTERS Drive
Woodstock, Ontario N4T0N4$999,999
1,900.05 sqft
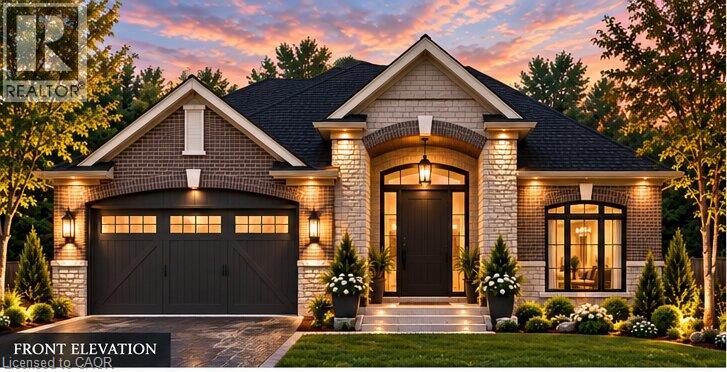
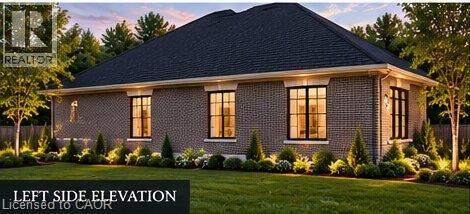
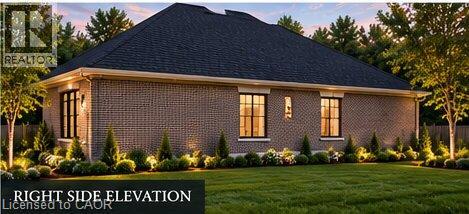
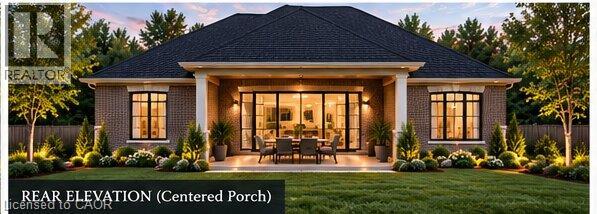
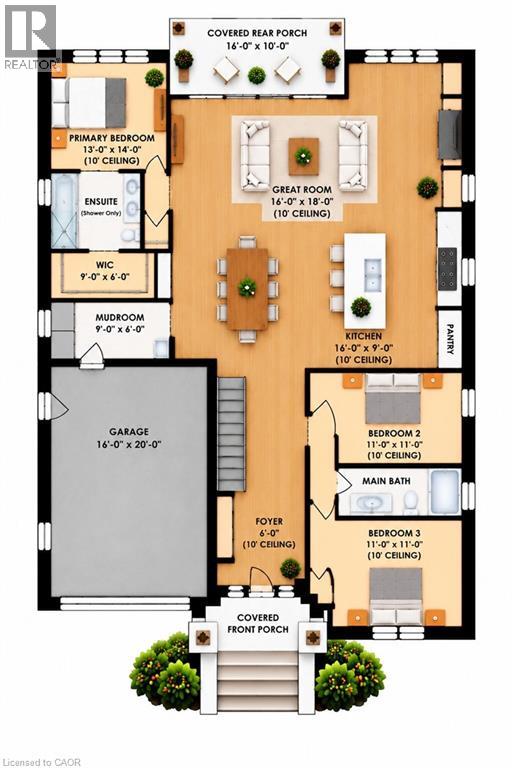
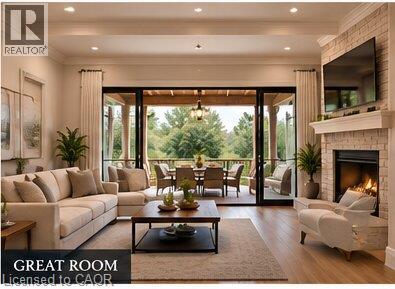
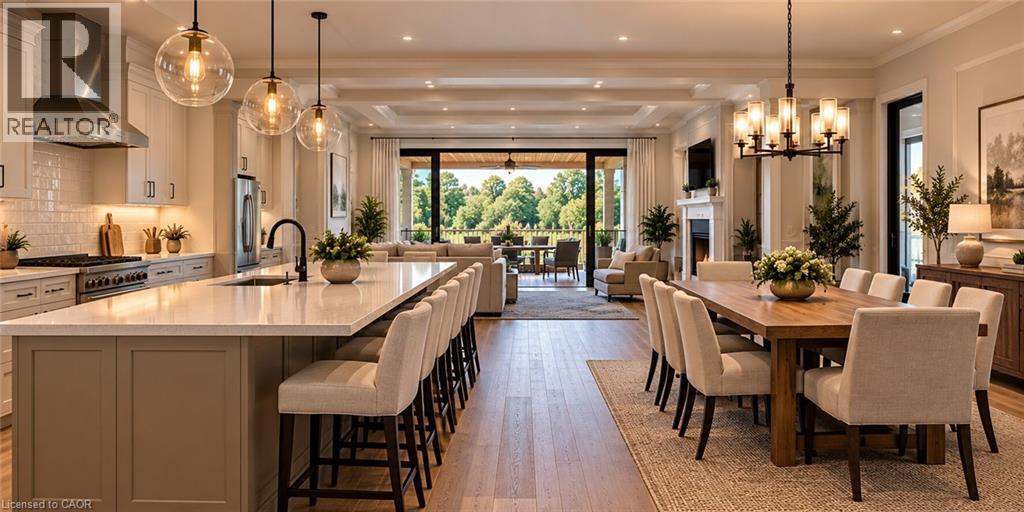
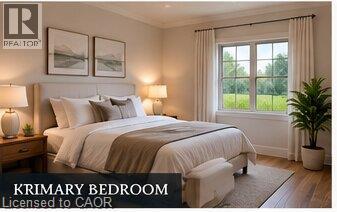
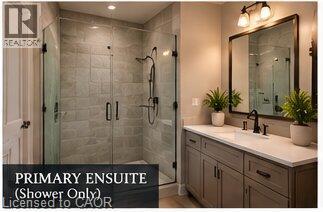
Brand-new bungalow living, done right. This 3-bed, 2-bath home has 10' ceilings and an open great room, dining area and kitchen made for gathering. You’ll find a big island, a pantry and a fireplace, with walk-out access to a 16' x 10' covered rear porch. The primary suite has a walk-in closet and a glass-shower ensuite. A mudroom connects to the 16' x 20' garage, and the basement is ready for your ideas. Builder Bonuses: $7,500 landscaping allowance, installed by Sally Creek 1-year golf membership $5,000 bonus dollars toward finishing your basement Don’t just scroll past it. Come see it in person and book your showing today! Images are artist renderings for illustration only, and finishes and features may differ. E&O.E (id:54619)
- Appliances
- Hood Fan
- Basement
- Full (Unfinished)
- Building Type
- House
- Total Stories
- 1
- Amenities Nearby
- Hospital, Park, Place of Worship, Public Transit, Schools
- Parking
- Attached Garage
- Community Features
- Quiet Area, Community Centre, School Bus
- Main level
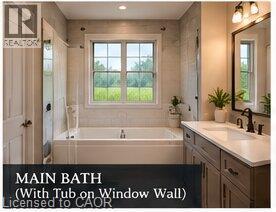
- 4pc Bathroom
- Measurements not available
- 3pc Ensuite bath
- Measurements not available
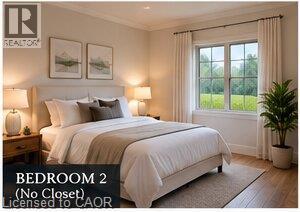
- Bedroom
- 11'0'' x 11'0''
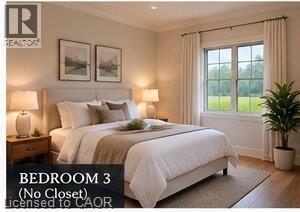
- Bedroom
- 11'0'' x 11'0''
- Primary Bedroom
- 13'0'' x 14'0''
- Mud room
- 9'0'' x 6'0''
- Great room
- 16'0'' x 18'0''
- Kitchen
- 16'0'' x 9'0''
Brand-new bungalow living, done right. This 3-bed, 2-bath home has 10' ceilings and an open great room, dining area and kitchen made for gathering. You’ll find a big island, a pantry and a fireplace, with walk-out access to a 16' x 10' covered rear porch. The primary suite has a walk-in closet and a glass-shower ensuite. A mudroom connects to the 16' x 20' garage, and the basement is ready for your ideas. Builder Bonuses: $7,500 landscaping allowance, installed by Sally Creek 1-year golf membership $5,000 bonus dollars toward finishing your basement Don’t just scroll past it. Come see it in person and book your showing today! Images are artist renderings for illustration only, and finishes and features may differ. E&O.E (id:54619)
| Status | Active |
|---|---|
| Prop. Type | Single Family |
| MLS Num. | 40873236 |
| Bedrooms | 3 |
| Bathrooms | 2 |
| Area | 1,900.05 sqft |
| $/sqft | 526.3 |
| Year Built | - |
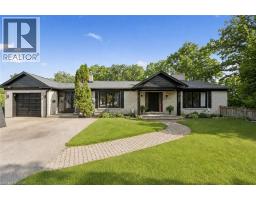
267 ABRAHAM Street
- Price:
- $999,900
- Location:
- N3H1H4, Cambridge
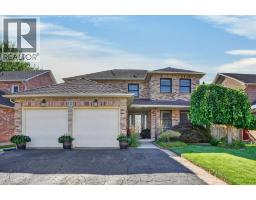
12 BEASLEY Crescent
- Price:
- $999,999
- Location:
- N1T1J9, Cambridge
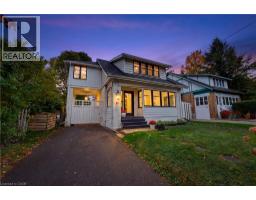
89 ALLEN Street W
- Price:
- $999,999
- Location:
- N2L1E5, Waterloo
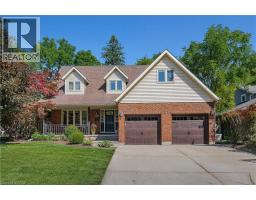
1774 OLD MILL Road
- Price:
- $999,900
- Location:
- N2P1Z5, Kitchener
Realty One Group Flagship Inc. 22 Lake St, Grimsby, ON Independently Owned & Operated, Grimsby,
L3M 2G7
905-870-2476
team@propertyseek.ca
905-870-2476
team@propertyseek.ca