

38 JAYLA Lane
Smithville, Ontario L0R2A0$499,990
1,700.05 sqft
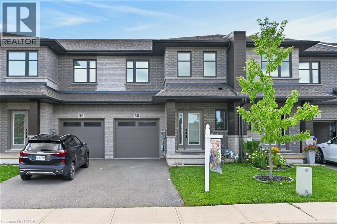
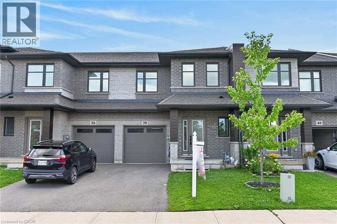
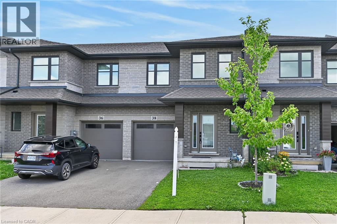
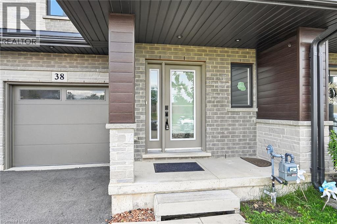
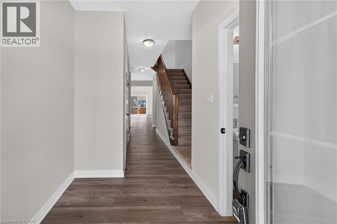
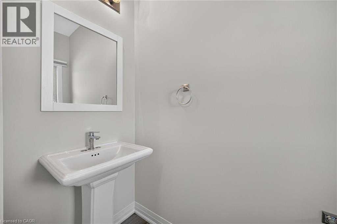
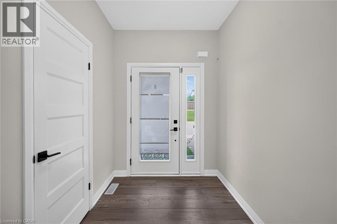
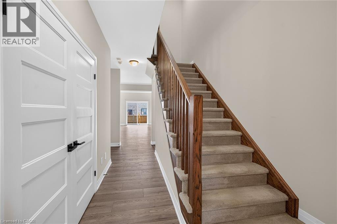
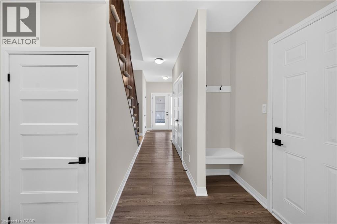
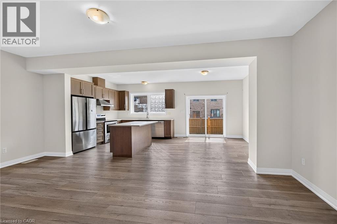
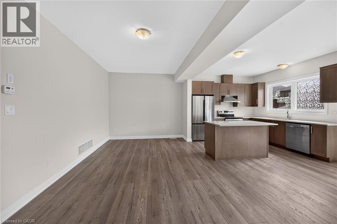
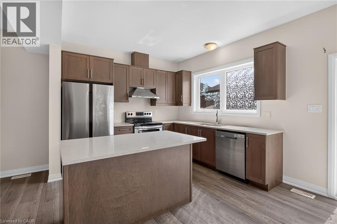
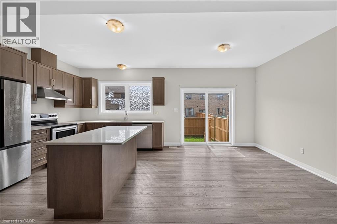
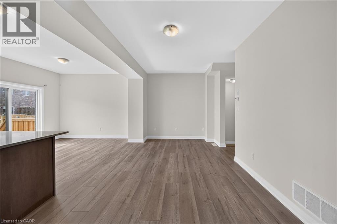
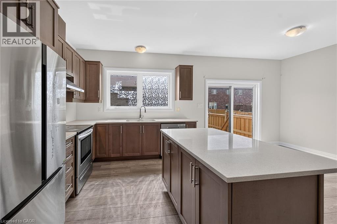
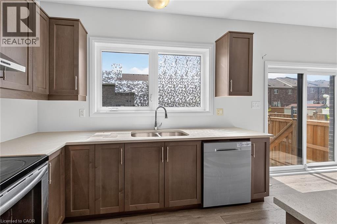
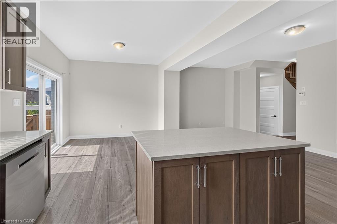
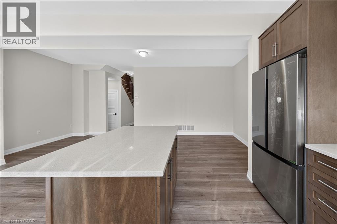
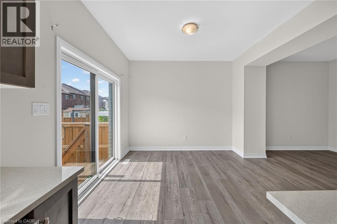
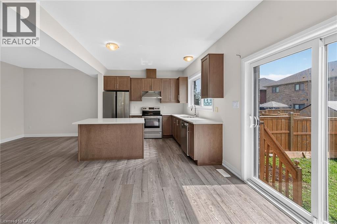
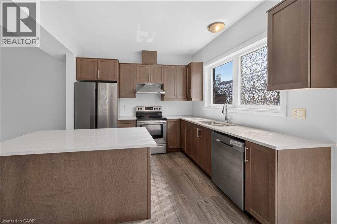
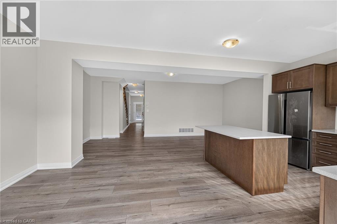
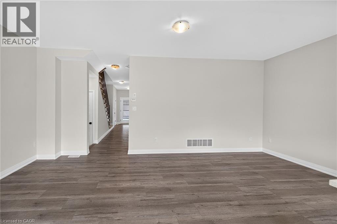
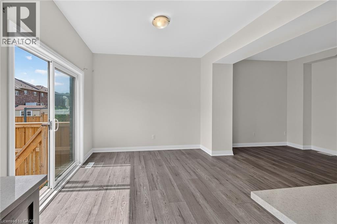
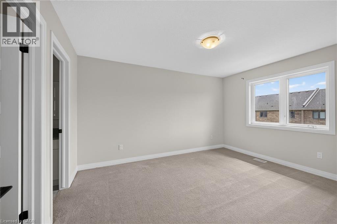
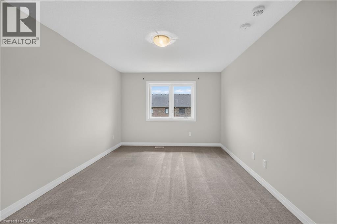
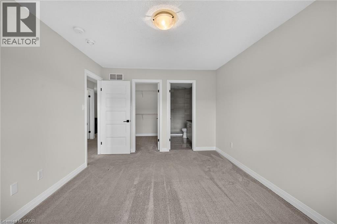
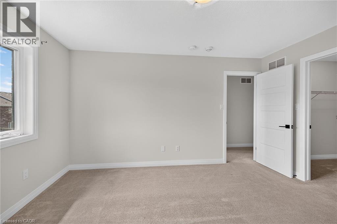
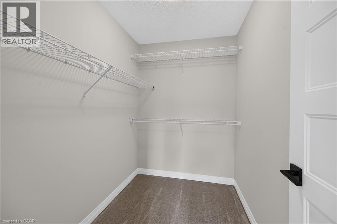
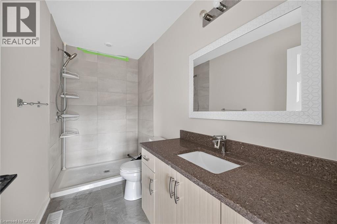
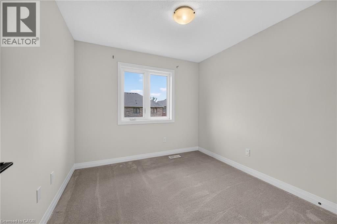
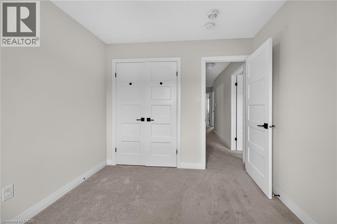
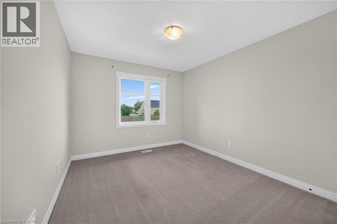
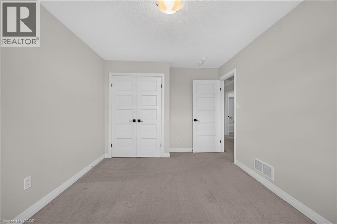
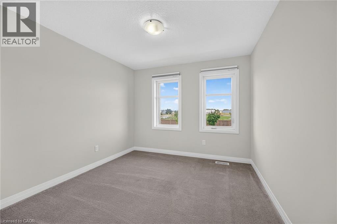
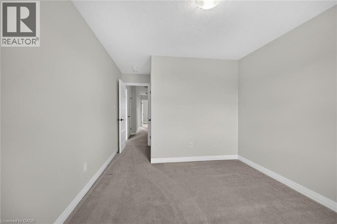
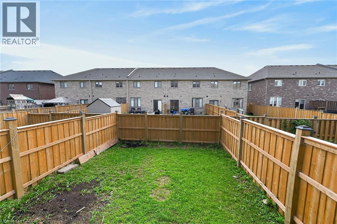
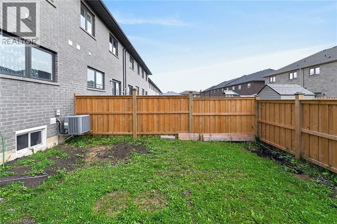
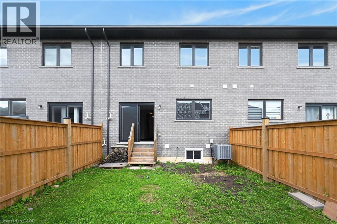
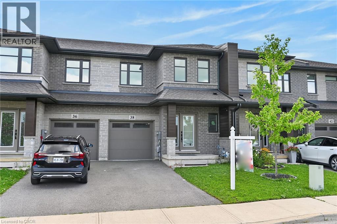
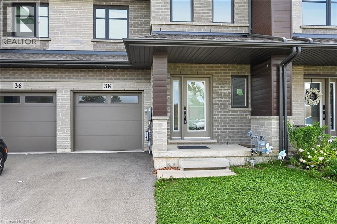
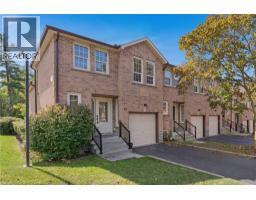
Welcome to this exceptional nearly-new executive freehold townhome, ideally situated in one of Smithville's most sought-after newer communities. Built in 2021 by Rosemont Homes, this beautifully appointed 4-bedroom, 2.5-bath residence offers approximately 1,700 square feet of thoughtfully designed living space, complemented by modern finishes throughout. Upon entering, you are greeted by a bright and inviting open-concept main floor featuring soaring 9-foot ceilings and well-proportioned principal rooms, perfectly suited for both everyday living and stylish entertaining. The gourmet kitchen serves as the heart of the home, complete with a large center island, ample cabinetry, and generous counter space to meet the needs of any home chef. The upper level offers a spacious primary suite designed for comfort and privacy, featuring a large walk-in closet and a well-appointed ensuite bath. Four additional generously sized bedrooms, provide flexibility for growing families, guests, or home office needs. A full main bathroom with and the convenience of bedroom-level laundry complete the second floor. Step outside to enjoy the fully fenced backyard with a concrete patio, an ideal setting for outdoor dining, summer entertaining, or quiet relaxation. Additional features include a private driveway, attached garage with inside entry and garage door opener, and a functional layout that enhances both comfort and practicality. Ideally located directly across from a park and within close proximity to schools, shopping, and everyday amenities, this home also offers convenient access to the QEW and is just a short drive from Niagara's renowned wine region. Beautifully maintained and move-in ready, this impressive property presents an outstanding opportunity to enjoy modern living in the heart of Smithville. (id:54619)
- Appliances
- Dishwasher, Dryer, Refrigerator, Stove, Washer
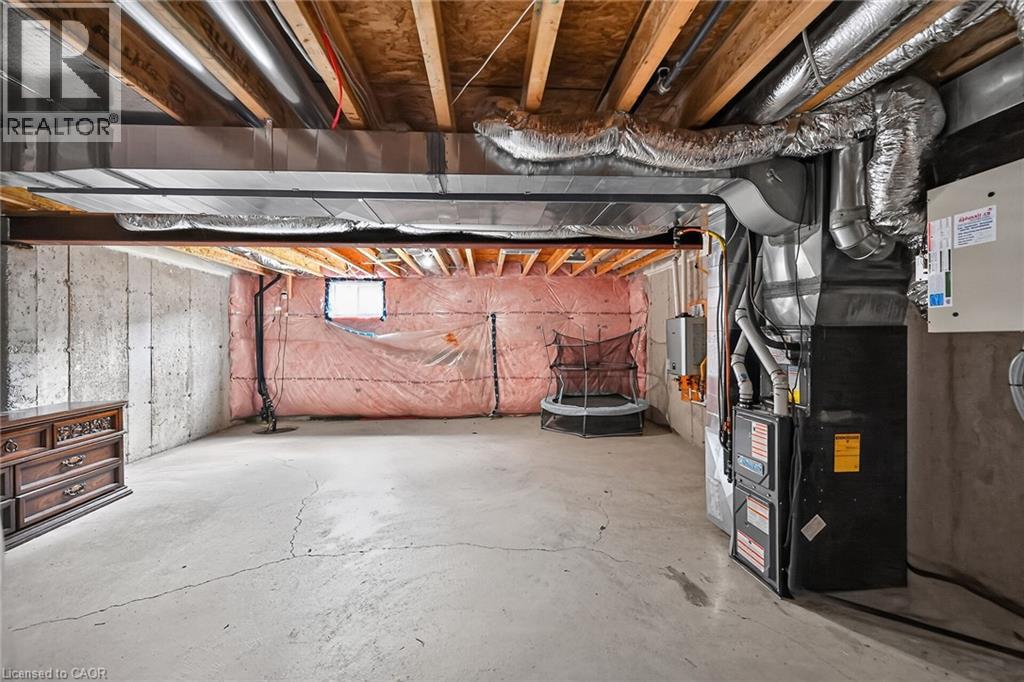
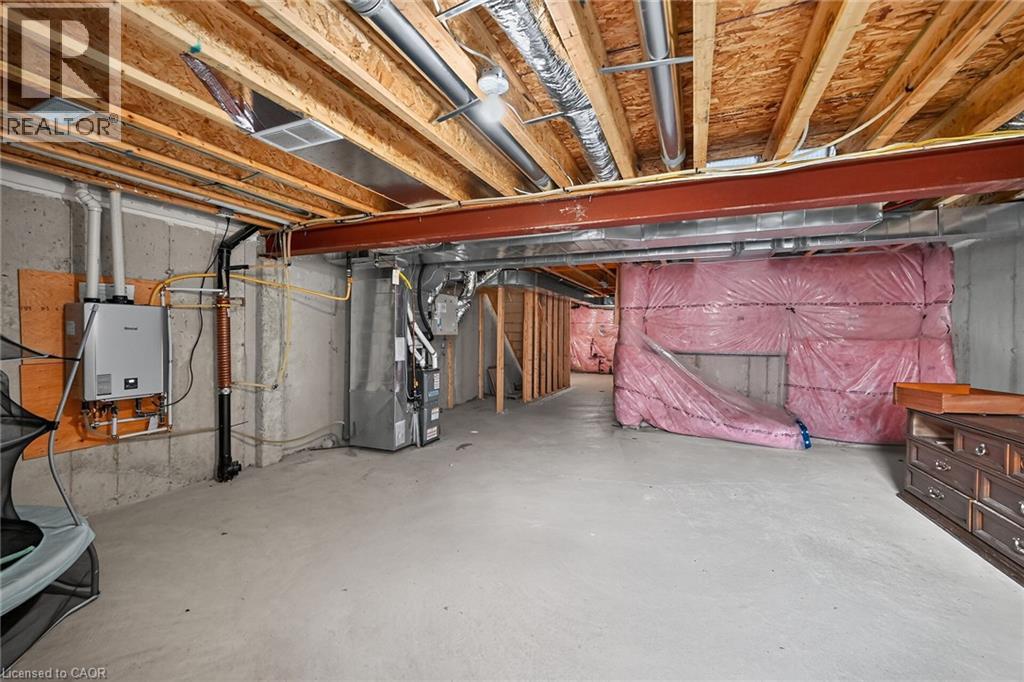
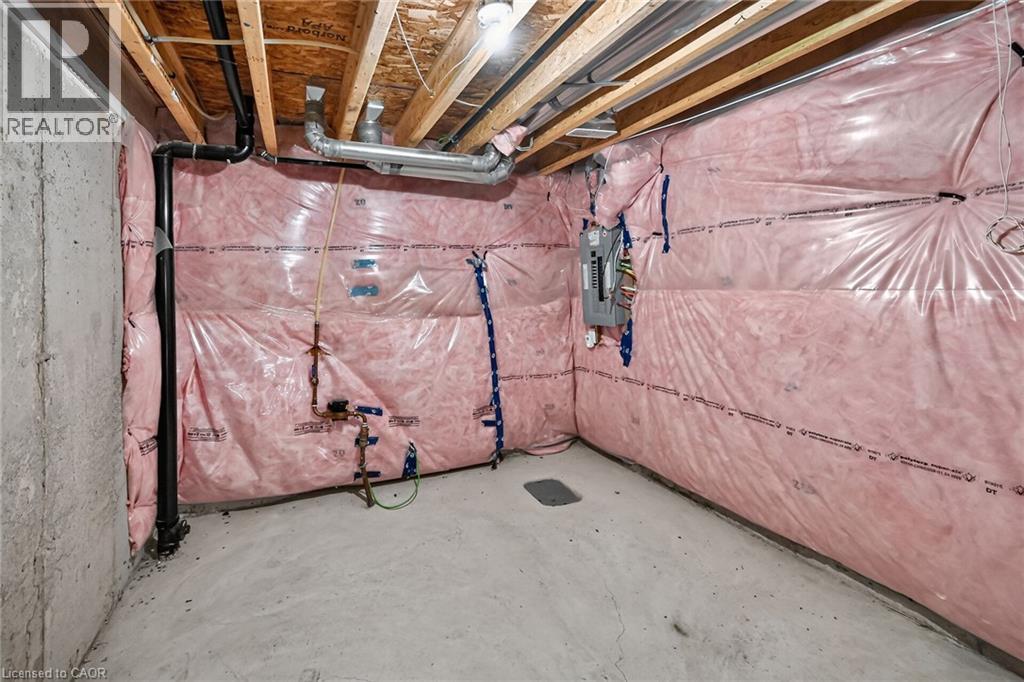
- Basement
- Full (Unfinished)
- Building Type
- Row / Townhouse
- Total Stories
- 2
- Amenities Nearby
- Schools
- Parking
- Attached Garage
- Community Features
- School Bus
- Second level
- Bedroom
- 11'1'' x 9'6''
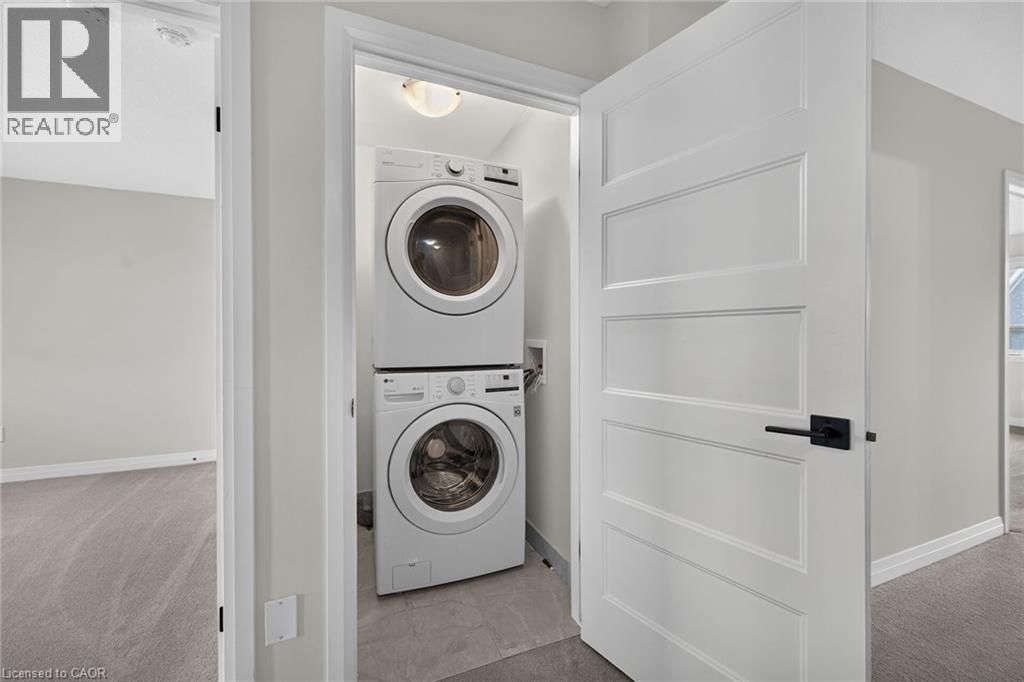
- Laundry room
- Measurements not available
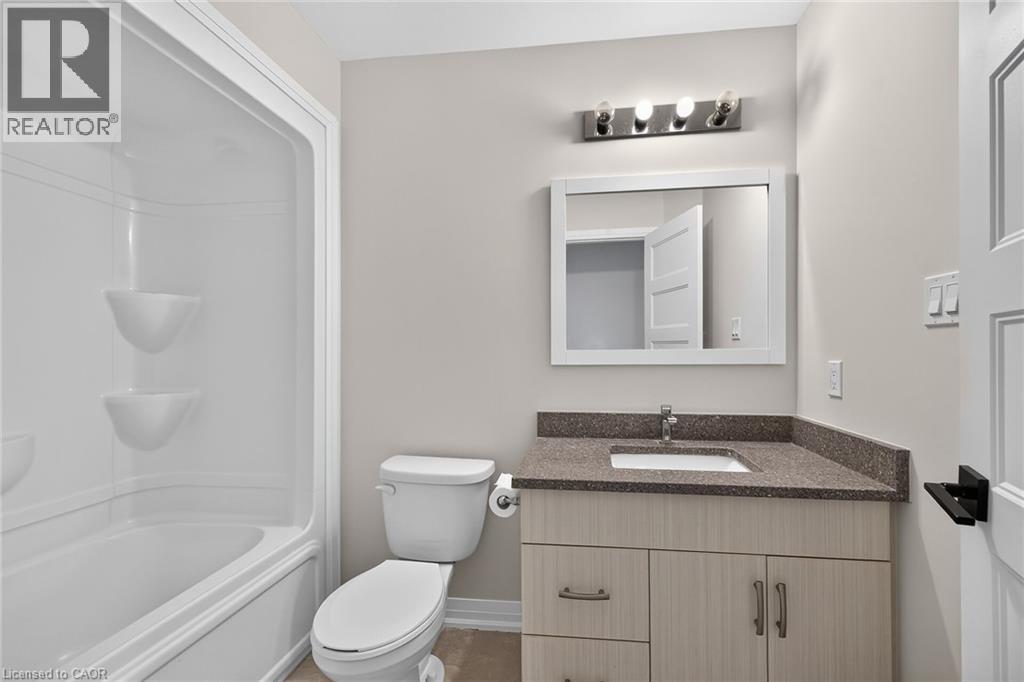
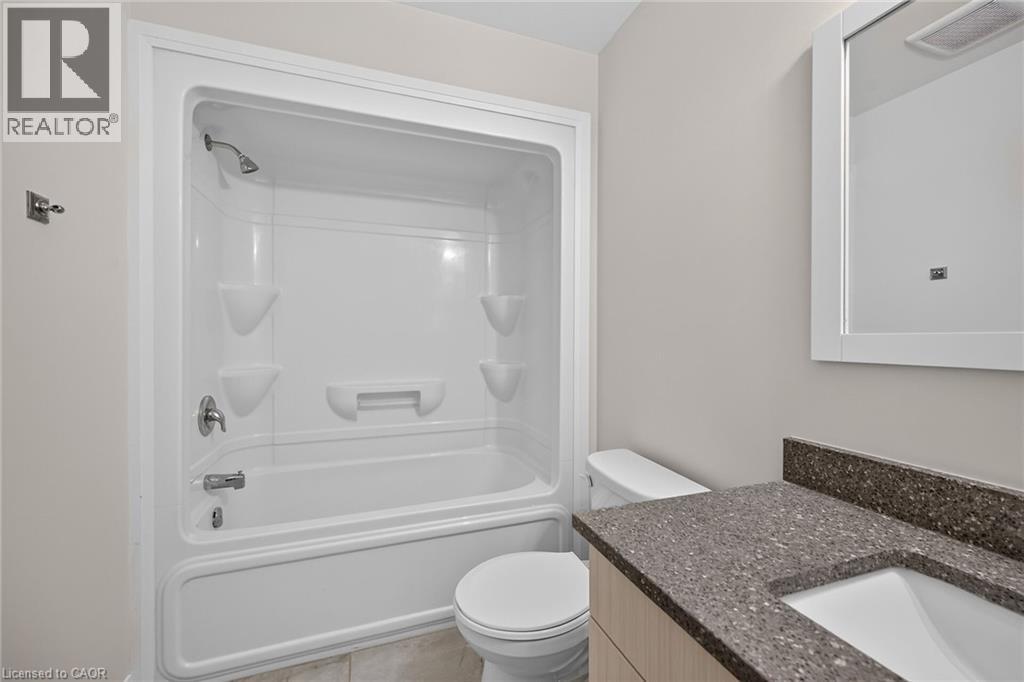
- 3pc Bathroom
- Measurements not available
- 3pc Bathroom
- Measurements not available
- Bedroom
- 11'0'' x 9'6''
- Bedroom
- 9'2'' x 9'0''
- Primary Bedroom
- 13'6'' x 10'5''
- Basement
- Utility room
- Measurements not available
- Main level
- 2pc Bathroom
- Measurements not available
- Breakfast
- 10'0'' x 9'0''
- Kitchen
- 12'0'' x 10'2''
- Living room
- 20'1'' x 10'7''
Welcome to this exceptional nearly-new executive freehold townhome, ideally situated in one of Smithville's most sought-after newer communities. Built in 2021 by Rosemont Homes, this beautifully appointed 4-bedroom, 2.5-bath residence offers approximately 1,700 square feet of thoughtfully designed living space, complemented by modern finishes throughout. Upon entering, you are greeted by a bright and inviting open-concept main floor featuring soaring 9-foot ceilings and well-proportioned principal rooms, perfectly suited for both everyday living and stylish entertaining. The gourmet kitchen serves as the heart of the home, complete with a large center island, ample cabinetry, and generous counter space to meet the needs of any home chef. The upper level offers a spacious primary suite designed for comfort and privacy, featuring a large walk-in closet and a well-appointed ensuite bath. Four additional generously sized bedrooms, provide flexibility for growing families, guests, or home office needs. A full main bathroom with and the convenience of bedroom-level laundry complete the second floor. Step outside to enjoy the fully fenced backyard with a concrete patio, an ideal setting for outdoor dining, summer entertaining, or quiet relaxation. Additional features include a private driveway, attached garage with inside entry and garage door opener, and a functional layout that enhances both comfort and practicality. Ideally located directly across from a park and within close proximity to schools, shopping, and everyday amenities, this home also offers convenient access to the QEW and is just a short drive from Niagara's renowned wine region. Beautifully maintained and move-in ready, this impressive property presents an outstanding opportunity to enjoy modern living in the heart of Smithville. (id:54619)

| Status | Active |
|---|---|
| Prop. Type | Single Family |
| MLS Num. | 40873816 |
| Bedrooms | 4 |
| Bathrooms | 3 |
| Area | 1,700.05 sqft |
| $/sqft | 294.1 |
| Year Built | - |
575 WOODWARD Avenue Unit# 86
- Price:
- $499,900
- Location:
- L8H0B3, Hamilton
525 ERINBROOK Drive Unit# B047
- Price:
- $507,900
- Location:
- N2E0L4, Kitchener
111B MILLER Crescent
- Price:
- $499,900
- Location:
- N0G2P0, Palmerston
45 MARKSAM Road Unit# 121
- Price:
- $499,999
- Location:
- N1H6Y9, Guelph
375 HOLIDAY INN Drive Unit# 28
- Price:
- $499,000
- Location:
- N3C3P6, Cambridge
Realty One Group Flagship Inc. 22 Lake St, Grimsby, ON Independently Owned & Operated, Grimsby,
L3M 2G7
905-870-2476
team@propertyseek.ca
905-870-2476
team@propertyseek.ca