

205 SUNNYRIDGE Road
Jerseyville, Ontario L0R1R0$899,999
1,466.05 sqft
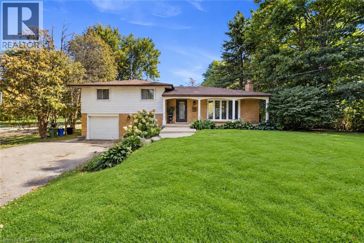
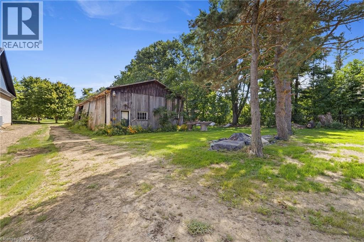
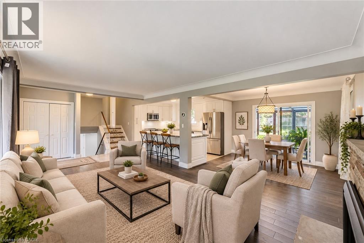
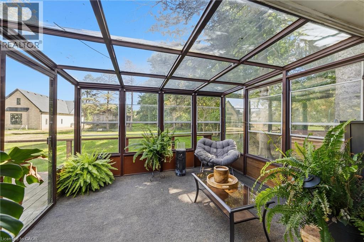
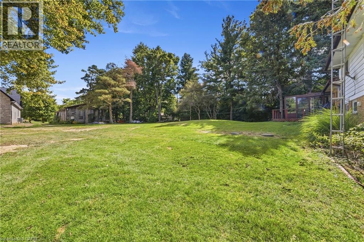
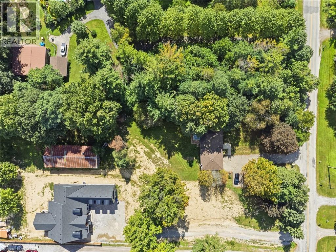
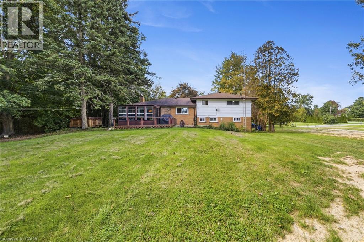
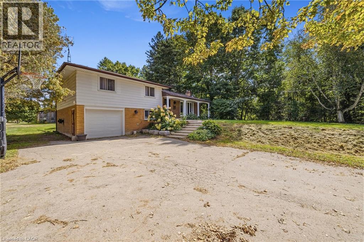
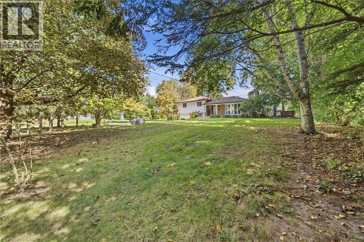
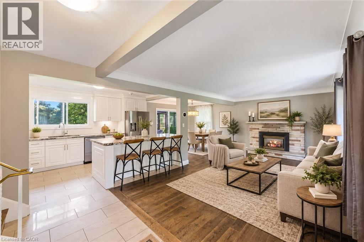
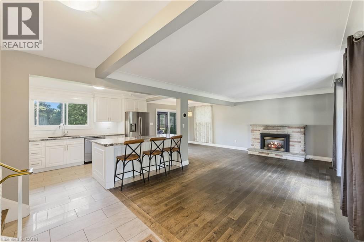
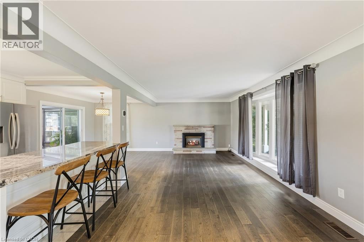
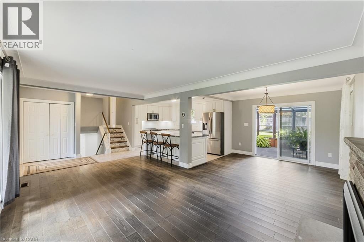
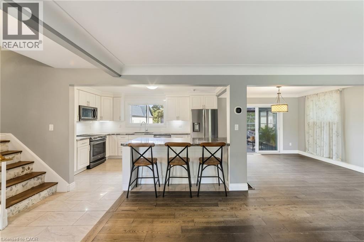
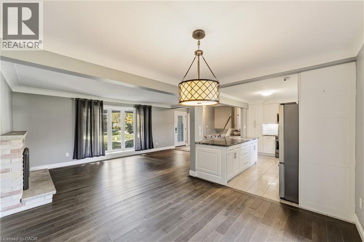
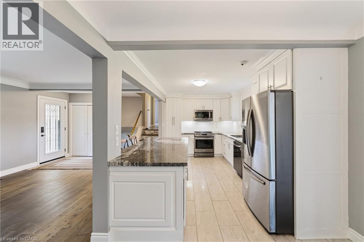
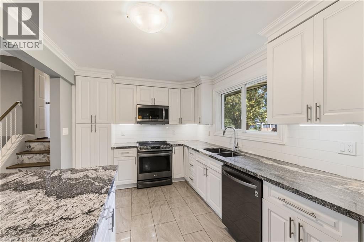
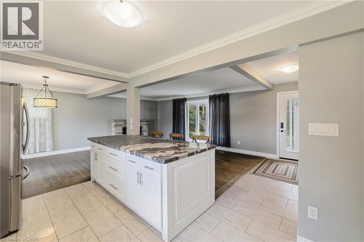
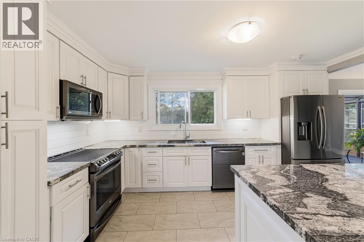
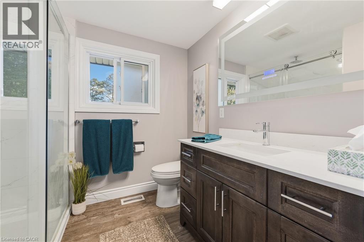
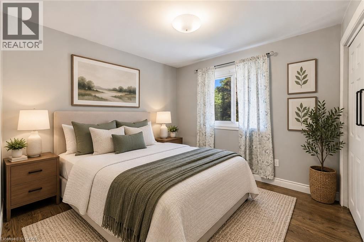
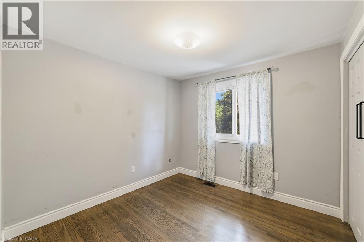
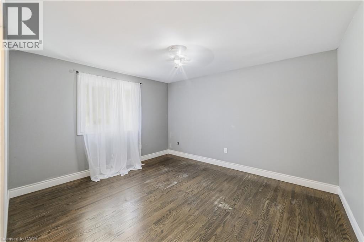
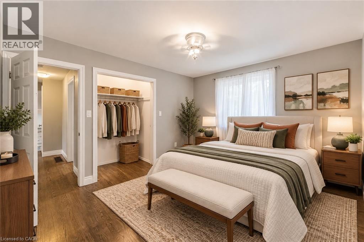
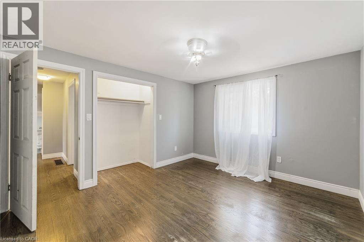
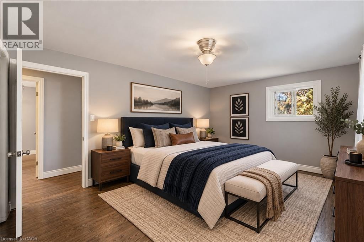
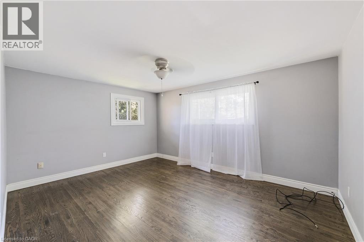
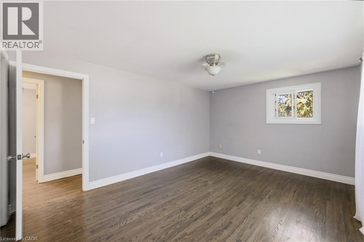
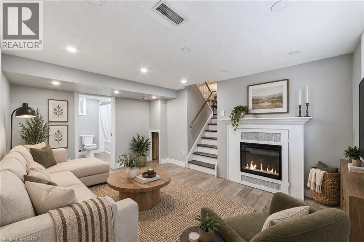
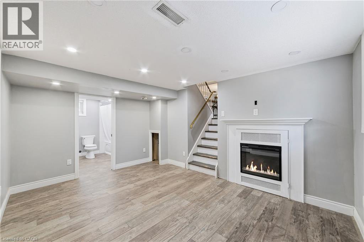
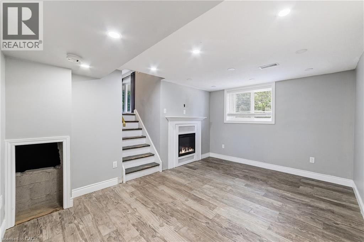
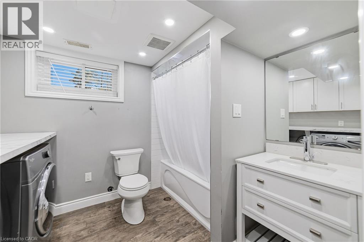
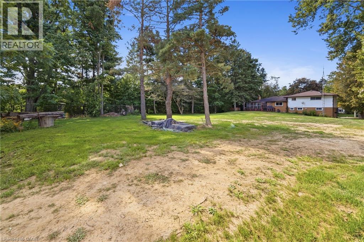
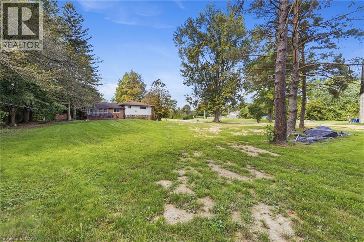
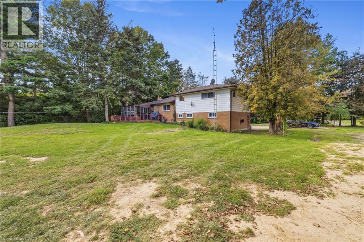
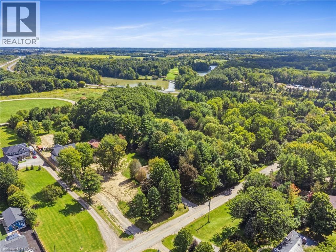
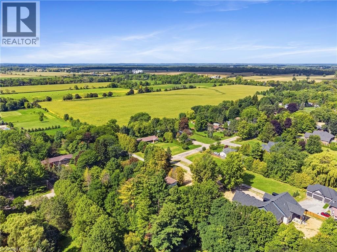
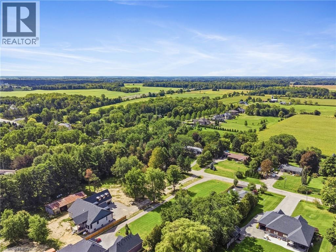
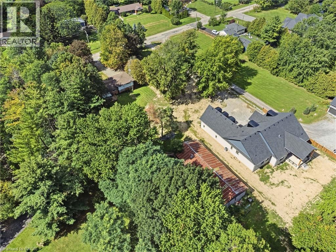
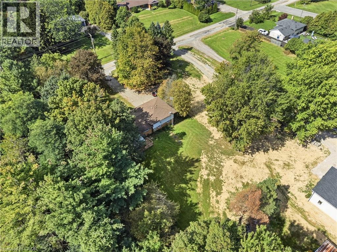
RARE 1.5-ACRE ANCASTER OPPORTUNITY! Set well back from the road on an impressive approximately 100’ × 692’ property, this updated 3-bedroom sidesplit offers the space, privacy and possibilities that are increasingly hard to find. A standout feature is the rustic 27’ × 70’ barn/outbuilding with 20’ × 27’ workshop—ideal for buyers looking for storage, hobby or workspace. Surrounded by mature trees and park-like grounds, the home features an updated kitchen with granite counters and stainless steel appliances, hardwood flooring, gas fireplace, renovated bathroom, bright three-season sunroom and finished lower-level family room. Attached garage and parking for up to 10 vehicles. Enjoy country living and room to breathe while remaining within the Ancaster/Jerseyville area. A unique property with incredible potential inside and out. (id:54619)
- Fireplace Present
- Yes
- Appliances
- Dishwasher, Dryer, Microwave, Refrigerator, Stove, Water softener, Water purifier, Washer, Microwave Built-in, Garage door opener
- Basement
- Full (Finished)
- Building Type
- House
- Total Stories
- 2
- Utilities
- ElectricityNatural GasTelephone
- Attached Structures
- Barn
- Amenities Nearby
- Airport, Golf Nearby, Shopping
- Parking
- Attached Garage
- Community Features
- Industrial Park, Quiet Area, Community Centre, School Bus
- Second level
- 3pc Ensuite bath
- 9'8'' x 5'10''
- Bedroom
- 9'3'' x 9'10''
- Bedroom
- 12'6'' x 11'0''
- Primary Bedroom
- 15'0'' x 11'0''
- Lower level
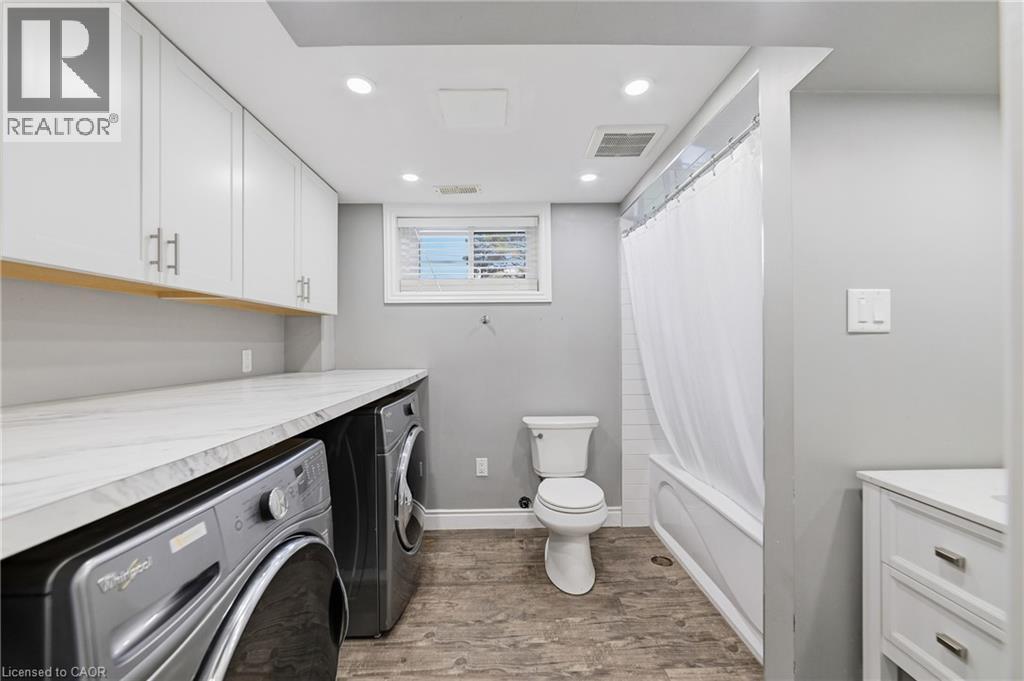
- Laundry room
- Measurements not available
- 2pc Bathroom
- Measurements not available
- Family room
- 16'11'' x 10'8''
- Main level
- Sunroom
- 10'11'' x 10'0''
- Kitchen
- 14'9'' x 9'3''
- Dining room
- 10'11'' x 9'8''
- Living room
- 19'5'' x 11'6''
RARE 1.5-ACRE ANCASTER OPPORTUNITY! Set well back from the road on an impressive approximately 100’ × 692’ property, this updated 3-bedroom sidesplit offers the space, privacy and possibilities that are increasingly hard to find. A standout feature is the rustic 27’ × 70’ barn/outbuilding with 20’ × 27’ workshop—ideal for buyers looking for storage, hobby or workspace. Surrounded by mature trees and park-like grounds, the home features an updated kitchen with granite counters and stainless steel appliances, hardwood flooring, gas fireplace, renovated bathroom, bright three-season sunroom and finished lower-level family room. Attached garage and parking for up to 10 vehicles. Enjoy country living and room to breathe while remaining within the Ancaster/Jerseyville area. A unique property with incredible potential inside and out. (id:54619)
| Status | Active |
|---|---|
| Prop. Type | Single Family |
| MLS Num. | 40873761 |
| Bedrooms | 3 |
| Bathrooms | 2 |
| Area | 1,466.05 sqft |
| $/sqft | 613.9 |
| Year Built | 1967 |
10325 GRAND OAKS Drive
- Price:
- $899,999
- Location:
- N0M1T0, Grand Bend
7 KING Street
- Price:
- $899,900
- Location:
- N0J1M0, Innerkip
1360 MAJESTIC Drive
- Price:
- $889,900
- Location:
- L7M1G3, Burlington
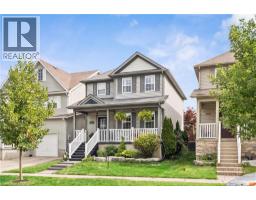
168 HAMPSON Crescent
- Price:
- $884,900
- Location:
- N0B2K0, Rockwood
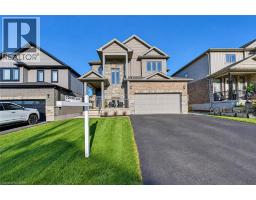
75 STIER Road
- Price:
- $899,900
- Location:
- N3A0B9, New Hamburg
Realty One Group Flagship Inc. 22 Lake St, Grimsby, ON Independently Owned & Operated, Grimsby,
L3M 2G7
905-870-2476
team@propertyseek.ca
905-870-2476
team@propertyseek.ca