

1416 PROGRESTON Road
Carlisle, Ontario L0R1H3$1,229,000
2,360.96 sqft
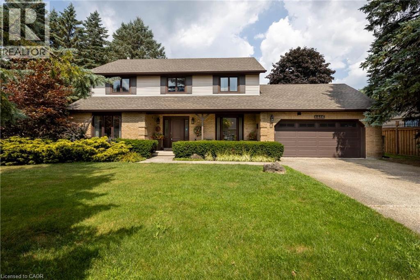
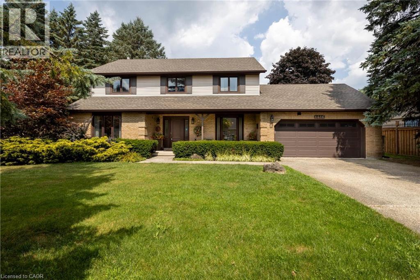
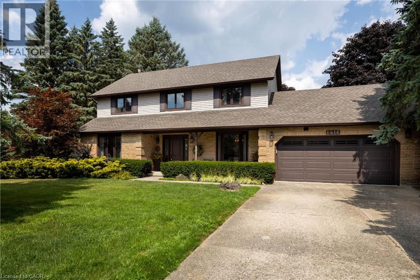
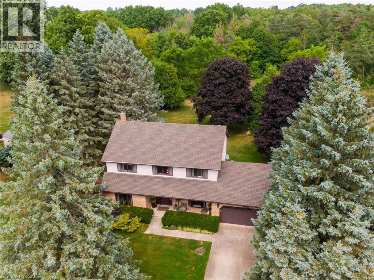
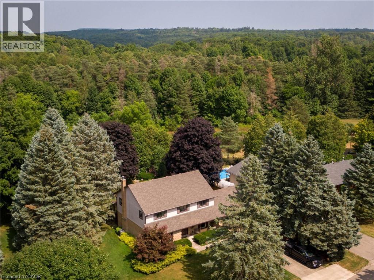
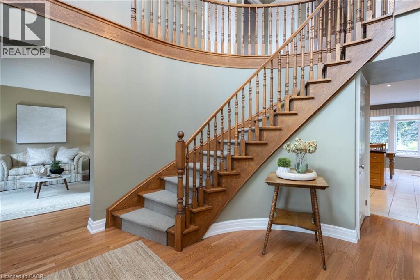
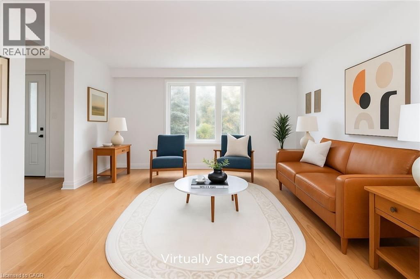
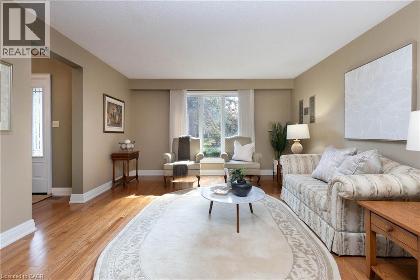
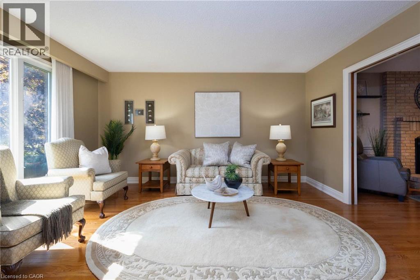
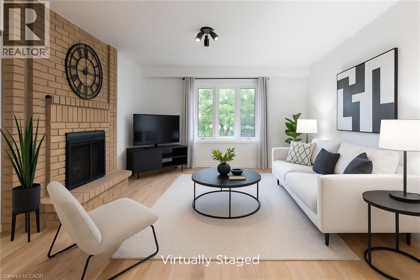
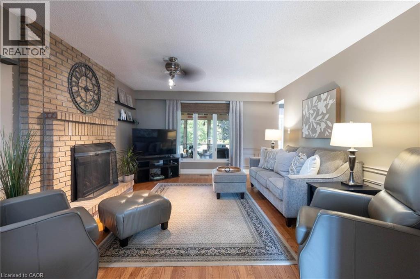
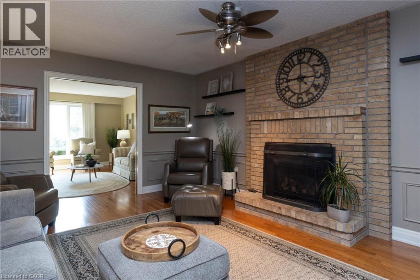
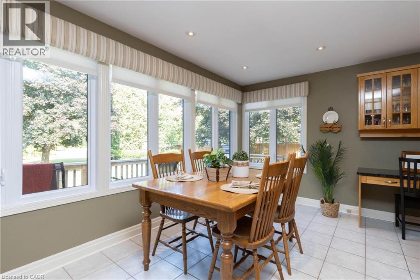
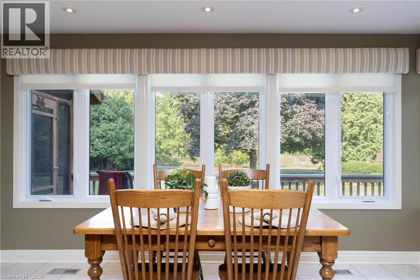
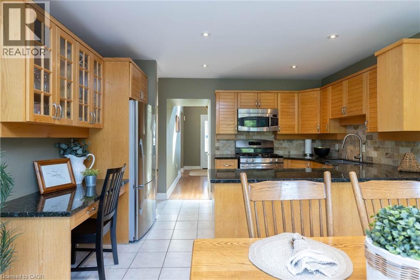
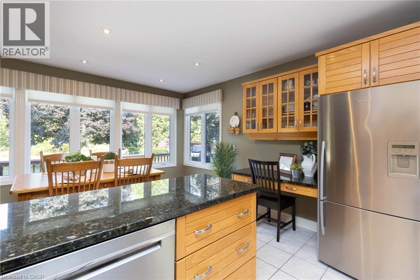
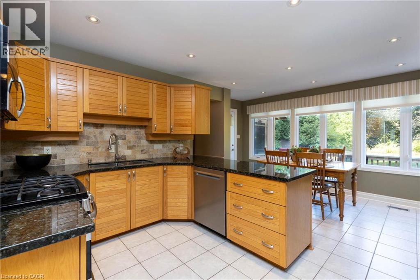
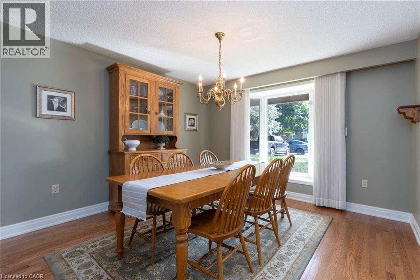
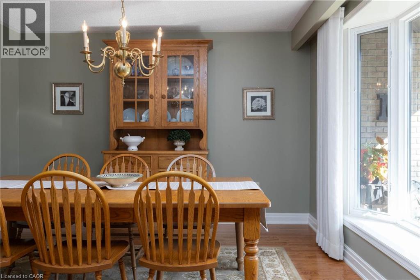
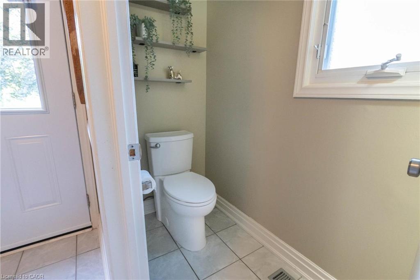
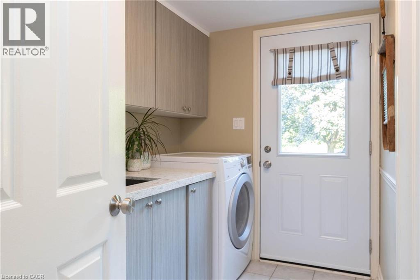
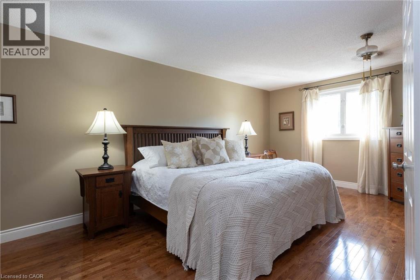
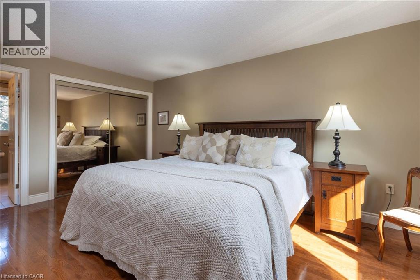
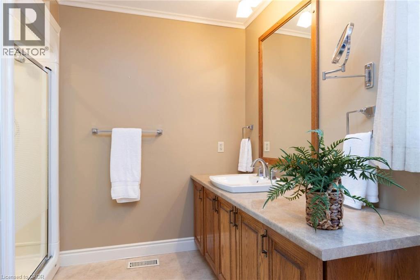
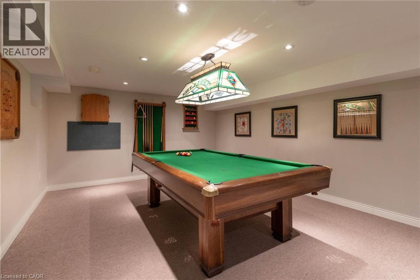
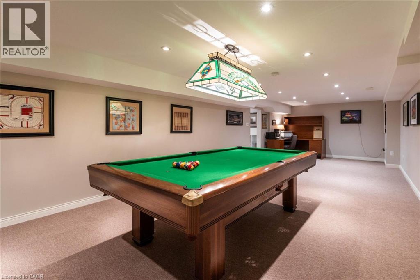
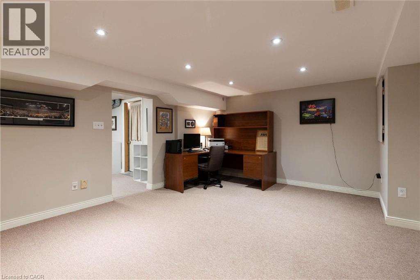
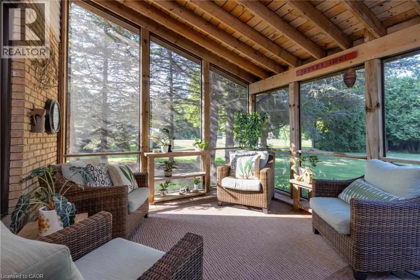
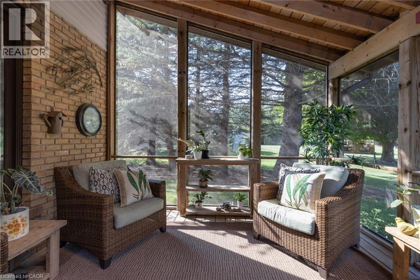
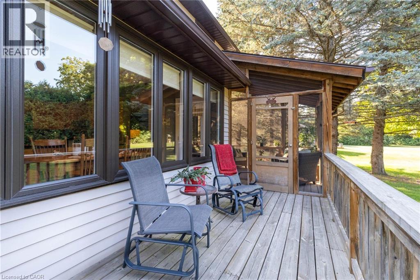
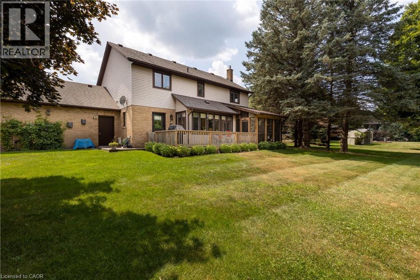
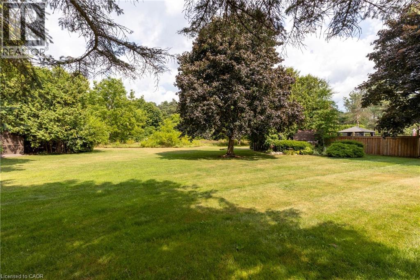
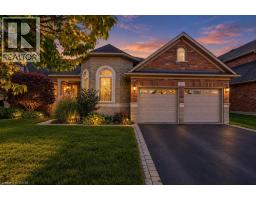
Welcome to this beautifully cared-for residence, featuring 2,361 square feet of well-designed living space in a sought-after neighbourhood of custom-built homes. This property provides outstanding value for a home in Carlisle. Step inside to hardwood floors that flow through the main level, featuring a spacious living room, a separate dining room for formal gatherings and a cozy family room with a gas fireplace - perfect for everyday relaxation. The eat-in kitchen is equipped with a Fisher & Paykel stainless steel fridge, a gas stove, beautiful granite countertops and opens to a bright 3-season sunroom overlooking a serene, private backyard with a deck. The main floor also includes a stylishly updated powder room and laundry room with quartz finishes. Upstairs, you’ll find three generously sized bedrooms, including a primary suite with a private ensuite and a second bedroom with ensuite privileges. The finished basement offers a versatile rec room, ideal for entertaining or additional living space. Located just minutes from excellent schools, park, recreation centre, shopping and highway access, this home combines comfort, quality and convenience in a fantastic location. Don’t be TOO LATE*! *REG TM. RSA. (id:54619)
- Fireplace Present
- Yes
- Appliances
- Dishwasher, Dryer, Refrigerator, Stove, Washer, Range - Gas, Hood Fan, Window Coverings, Garage door opener
- Basement
- Full (Partially finished)
- Building Type
- House
- Total Stories
- 2
- Attached Structures
- Porch
- Amenities Nearby
- Golf Nearby, Park, Schools, Shopping
- Parking
- Attached Garage
- Community Features
- Community Centre
- Second level
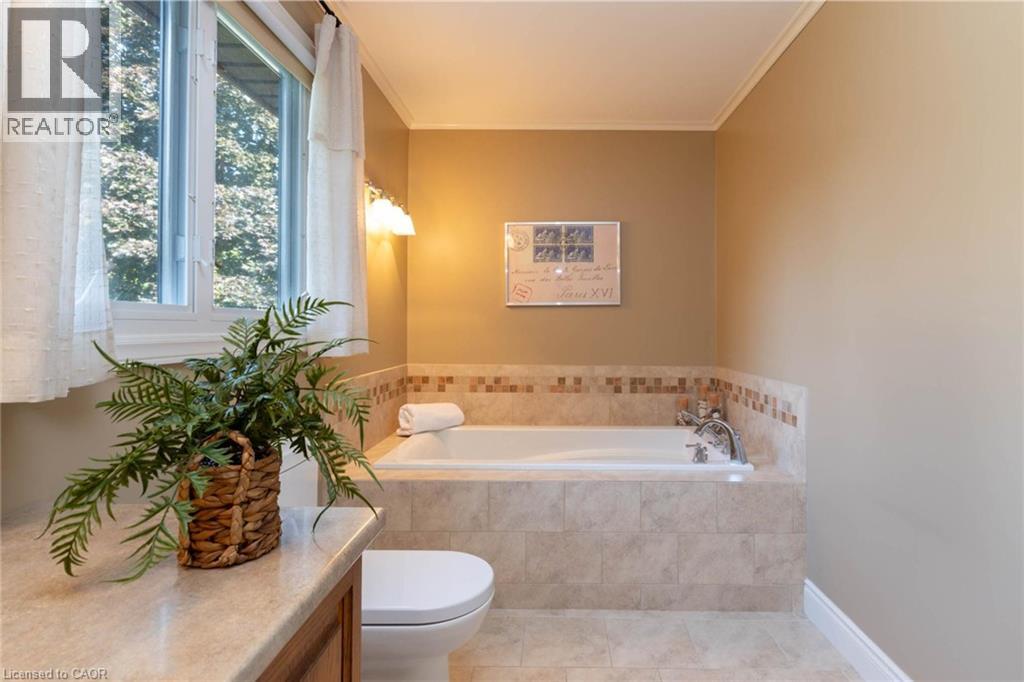
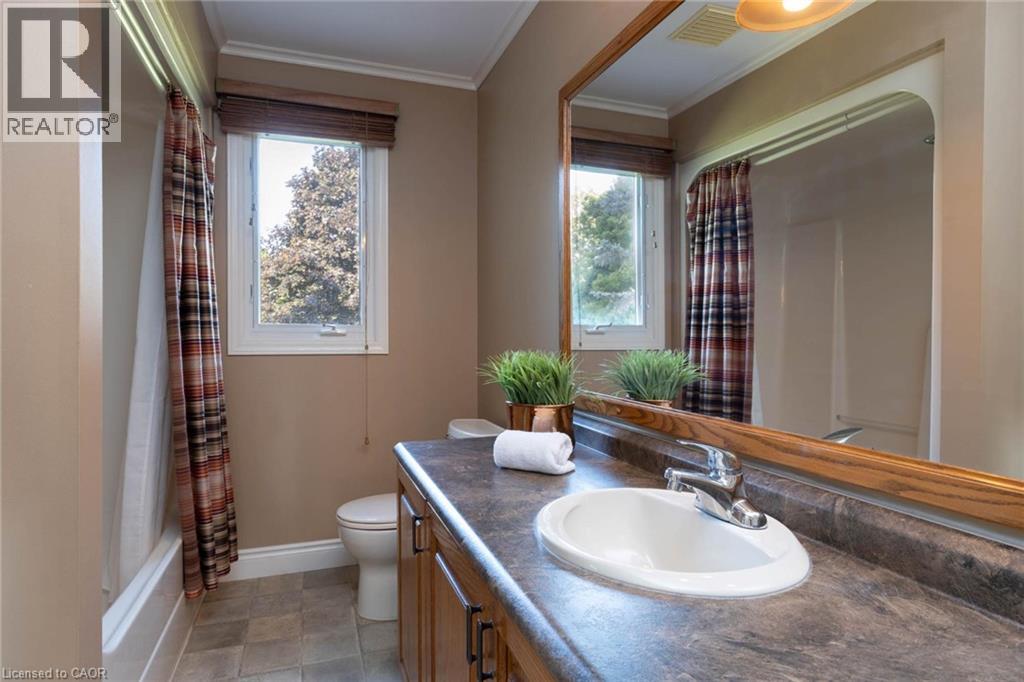
- 4pc Bathroom
- Measurements not available
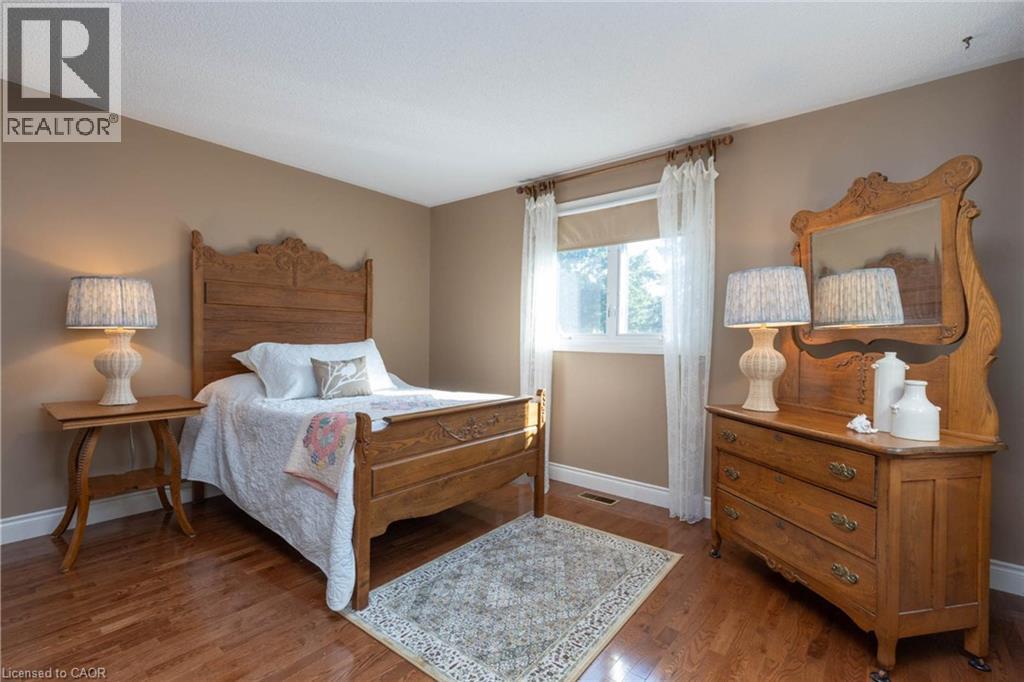
- Bedroom
- 13'7'' x 14'2''
- Bedroom
- 13'7'' x 12'9''
- 4pc Bathroom
- Measurements not available
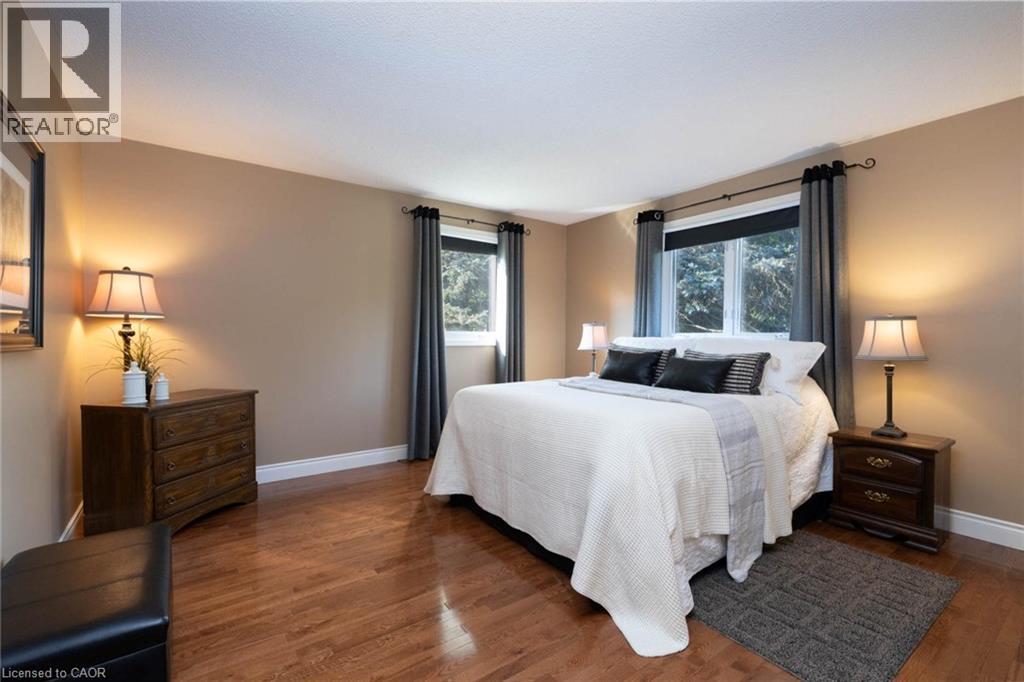
- Primary Bedroom
- 12'3'' x 18'6''
- Basement
- Storage
- 23'0'' x 4'5''
- Other
- 12'3'' x 27'1''
- Utility room
- 13'4'' x 17'2''
- Recreation room
- 13'7'' x 31'10''
- Main level
- 2pc Bathroom
- Measurements not available
- Laundry room
- 6'1'' x 8'6''
- Breakfast
- 15'1'' x 7'8''
- Kitchen
- 13'1'' x 10'1''
- Dining room
- 12'3'' x 15'4''
- Living room
- 13'7'' x 14'11''
- Family room
- 13'7'' x 17'2''
- Foyer
- 10'6'' x 15'4''
Welcome to this beautifully cared-for residence, featuring 2,361 square feet of well-designed living space in a sought-after neighbourhood of custom-built homes. This property provides outstanding value for a home in Carlisle. Step inside to hardwood floors that flow through the main level, featuring a spacious living room, a separate dining room for formal gatherings and a cozy family room with a gas fireplace - perfect for everyday relaxation. The eat-in kitchen is equipped with a Fisher & Paykel stainless steel fridge, a gas stove, beautiful granite countertops and opens to a bright 3-season sunroom overlooking a serene, private backyard with a deck. The main floor also includes a stylishly updated powder room and laundry room with quartz finishes. Upstairs, you’ll find three generously sized bedrooms, including a primary suite with a private ensuite and a second bedroom with ensuite privileges. The finished basement offers a versatile rec room, ideal for entertaining or additional living space. Located just minutes from excellent schools, park, recreation centre, shopping and highway access, this home combines comfort, quality and convenience in a fantastic location. Don’t be TOO LATE*! *REG TM. RSA. (id:54619)
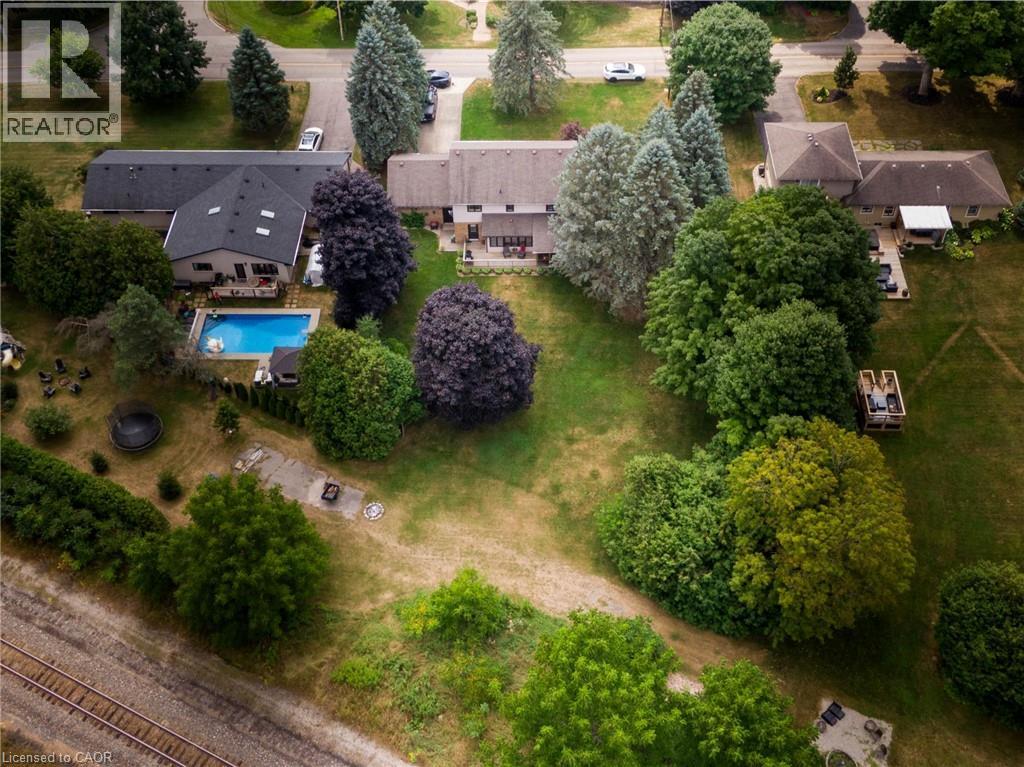
| Status | Active |
|---|---|
| Prop. Type | Single Family |
| MLS Num. | 40873785 |
| Bedrooms | 3 |
| Bathrooms | 3 |
| Area | 2,360.96 sqft |
| $/sqft | 520.55 |
| Year Built | 1986 |
39 EVERWOOD Run
- Price:
- $1,250,000
- Location:
- N2P2B1, Kitchener

76 FLAXMILL Drive
- Price:
- $1,250,000
- Location:
- N0B1N0, Conestogo
624 BOYD Lane
- Price:
- $1,249,900
- Location:
- L9E1W6, Milton
14 BERGENSTEIN Crescent
- Price:
- $1,249,000
- Location:
- L0S1E6, Fonthill
172 VALMONT Court
- Price:
- $1,249,900
- Location:
- L9G5A1, Ancaster
Realty One Group Flagship Inc. 22 Lake St, Grimsby, ON Independently Owned & Operated, Grimsby,
L3M 2G7
905-870-2476
team@propertyseek.ca
905-870-2476
team@propertyseek.ca