

2189 SHORNCLIFFE BOULEVARD
Oakville (WM Westmount), Ontario L6M3X2$1,049,999
1,499.95 sqft
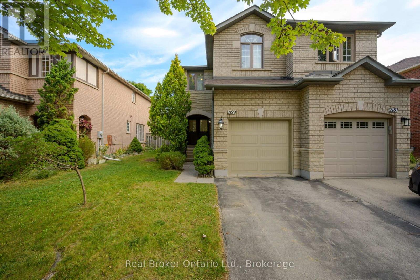
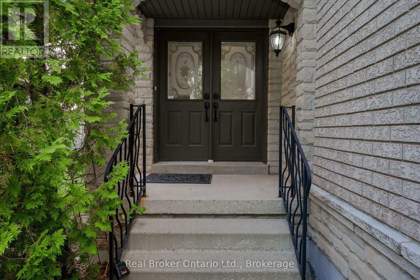
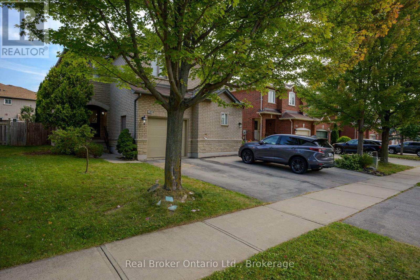
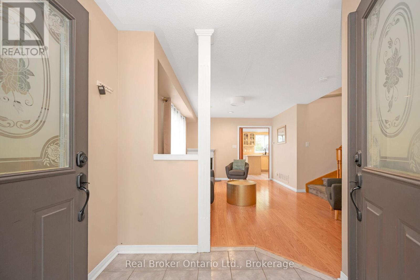
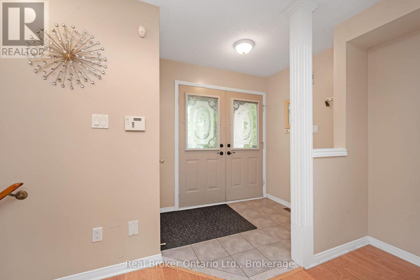
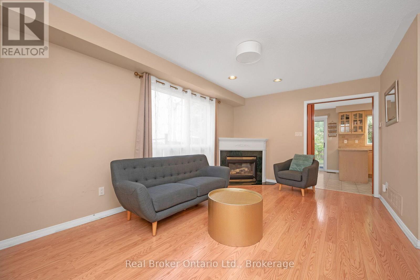
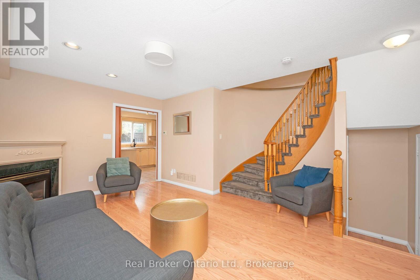
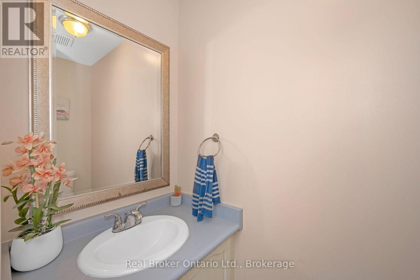
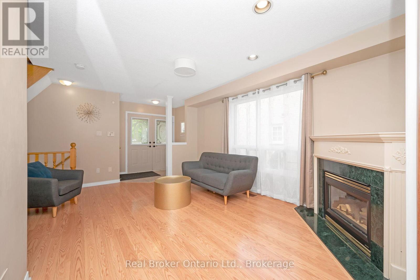
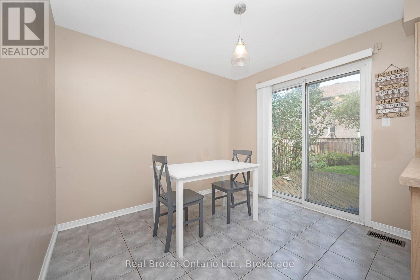
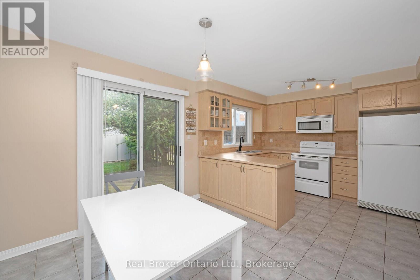
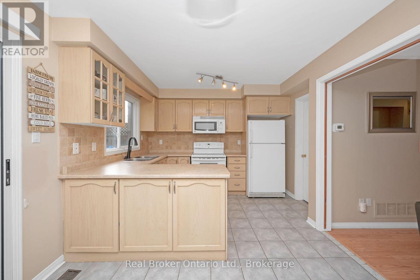
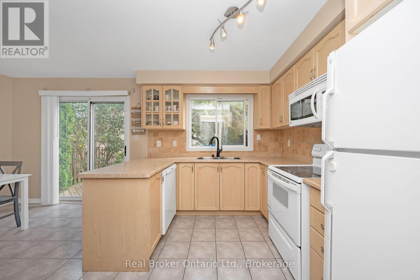
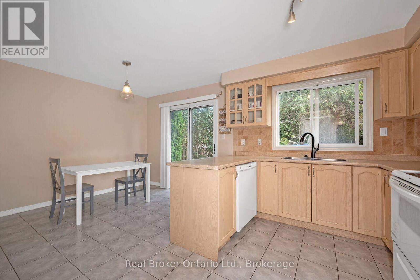
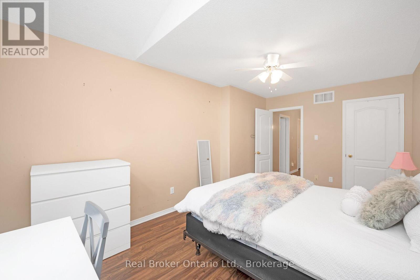
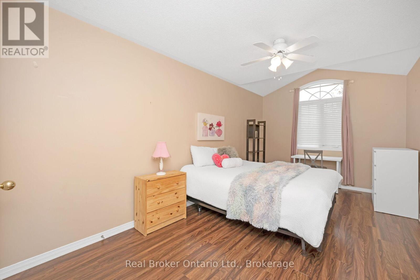
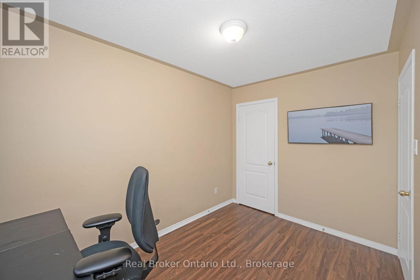
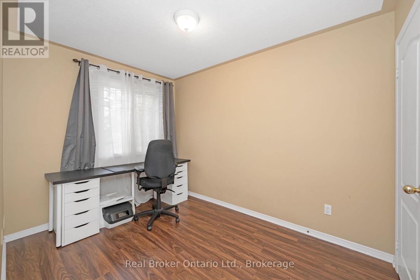
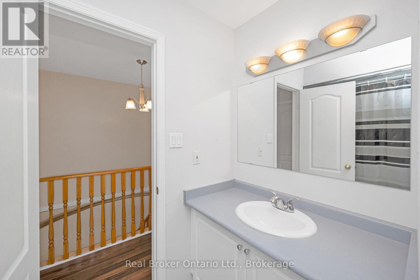
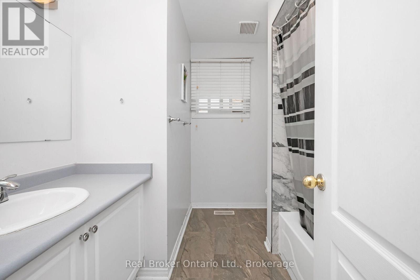
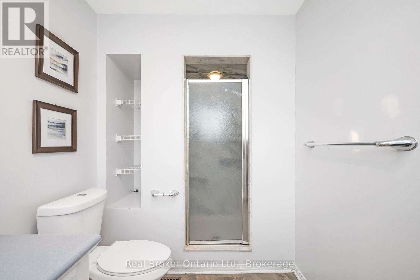
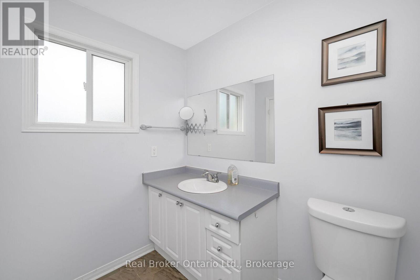
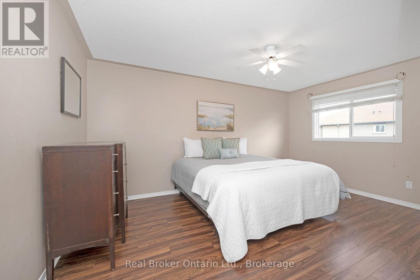
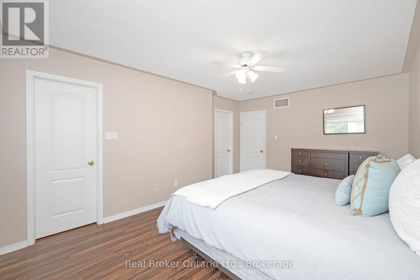
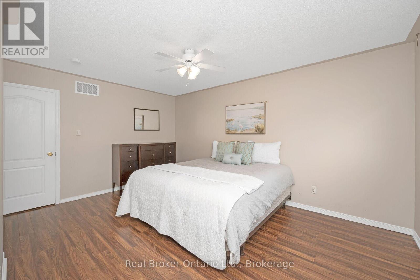
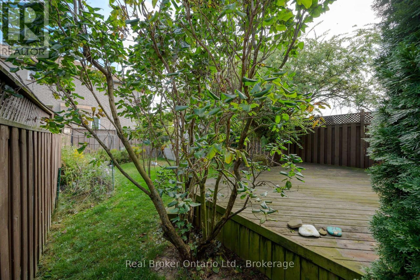
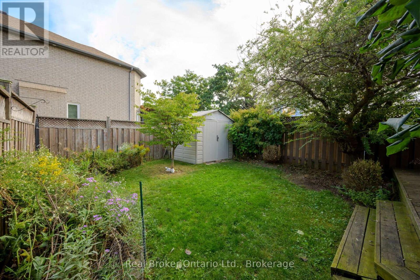
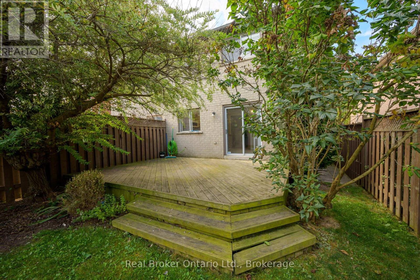
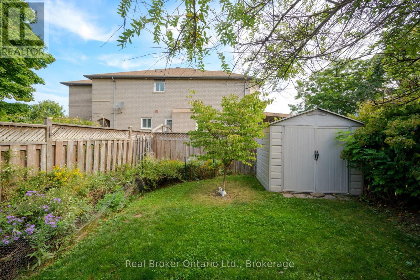
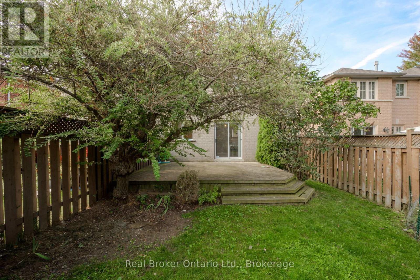
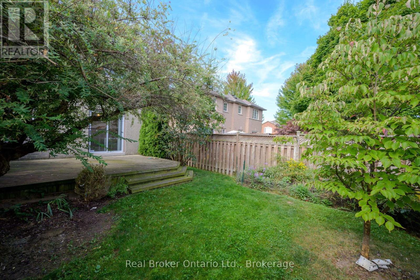
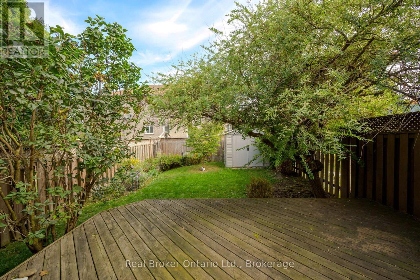
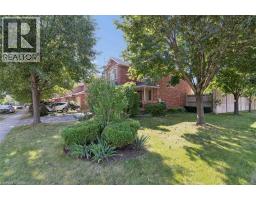
CHARMING FREEHOLD SEMI-DETACHED , 2 STOREY home is located in the highly sought-after West Oak Trails area. It features 3 bedrooms, 3 bathrooms, and a fully finished basement. The homes well-designed layout allows for plenty of natural light throughout. Upon entry, a spacious foyer leads to the family room and eat-in kitchen with ample counter space and cabinetry. Patio doors open to a private, fenced backyard with mature trees offering shade and privacy ideal for relaxing or entertaining on the deck. Off the kitchen, you'll find a laundry room with a large stacking washer and dryer, a convenient wash basin, and a powder room. Upstairs, the primary bedroom includes an ensuite and walk-in closet, while two additional bedrooms, a 4-piece bathroom, and a linen closet complete the 2nd level. The fully finished basement offers a versatile recreation room, perfect for a home office, plus a utility room, storage area, and rough-in for an additional washer and dryer. The home also includes a deep single-car garage. Located in a top-ranked school district, including Garth Webb Secondary, Emily Carr Public, and several more. This home is close to highways, walking trails, Oakville Hospital, and various family-friendly amenities. Ideal for any family! (id:54619)
- Fireplace Present
- Yes
- Appliances
- Water Heater, Garage door opener
- Basement
- Full (Finished)
- Building Type
- House
- Amenities
- Fireplace(s)
- Total Stories
- 2
- Amenities Nearby
- Schools, Park
- Parking
- Attached Garage, Garage
- Second level
- Primary Bedroom
- 4.88 m x 3.25 m
- Bedroom 2
- 5 m x 2.97 m
- Bedroom 3
- 3.43 m x 2.62 m
- Basement
- Recreational, Games room
- 5.05 m x 5.03 m
- Utility room
- Measurements not available
- Other
- Measurements not available
- Main level
- Family room
- 3.05 m x 2.59 m
- Kitchen
- 3.35 m x 3.2 m
- Laundry room
- Measurements not available
CHARMING FREEHOLD SEMI-DETACHED , 2 STOREY home is located in the highly sought-after West Oak Trails area. It features 3 bedrooms, 3 bathrooms, and a fully finished basement. The homes well-designed layout allows for plenty of natural light throughout. Upon entry, a spacious foyer leads to the family room and eat-in kitchen with ample counter space and cabinetry. Patio doors open to a private, fenced backyard with mature trees offering shade and privacy ideal for relaxing or entertaining on the deck. Off the kitchen, you'll find a laundry room with a large stacking washer and dryer, a convenient wash basin, and a powder room. Upstairs, the primary bedroom includes an ensuite and walk-in closet, while two additional bedrooms, a 4-piece bathroom, and a linen closet complete the 2nd level. The fully finished basement offers a versatile recreation room, perfect for a home office, plus a utility room, storage area, and rough-in for an additional washer and dryer. The home also includes a deep single-car garage. Located in a top-ranked school district, including Garth Webb Secondary, Emily Carr Public, and several more. This home is close to highways, walking trails, Oakville Hospital, and various family-friendly amenities. Ideal for any family! (id:54619)
| Status | Active |
|---|---|
| Prop. Type | Single Family |
| MLS Num. | W14109866 |
| Bedrooms | 3 |
| Bathrooms | 3 |
| Area | 1,499.95 sqft |
| $/sqft | 700.02 |
| Year Built | - |
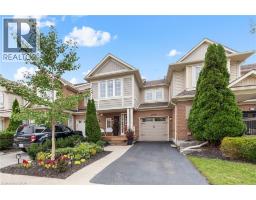
2495 WOODEN HILL Circle
- Price:
- $1,049,000
- Location:
- L6M4E3, Oakville
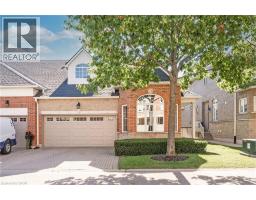
1169 DORVAL Drive Unit# 78
- Price:
- $1,029,900
- Location:
- L6M4V9, Oakville
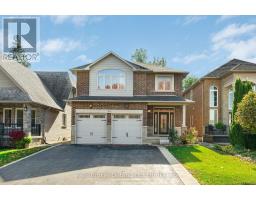
85 KOPPERFIELD LANE
- Price:
- $1,049,000
- Location:
- L0R1W0, Hamilton (Villages of Glancaster)
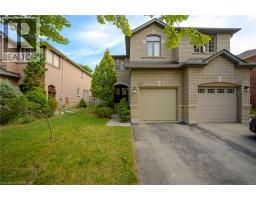
2189 SHORNCLIFFE Boulevard
- Price:
- $1,049,999
- Location:
- L6M3X2, Oakville
2524 LOGAN Avenue
- Price:
- $1,049,999
- Location:
- L6H6S2, Oakville
Realty One Group Flagship Inc. 22 Lake St, Grimsby, ON Independently Owned & Operated, Grimsby,
L3M 2G7
905-870-2476
team@propertyseek.ca
905-870-2476
team@propertyseek.ca