

38 CANARY Street
Tillsonburg, Ontario N4G0K3$522,000
1,632.99 sqft
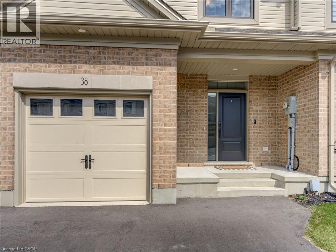
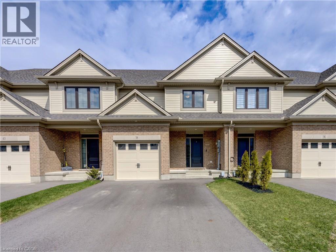
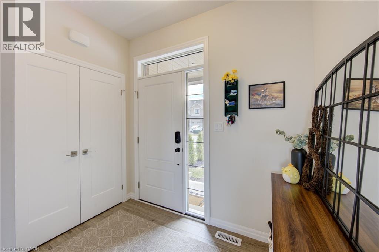
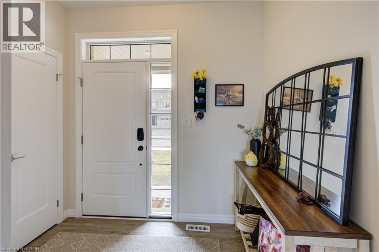
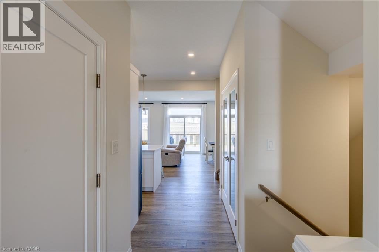
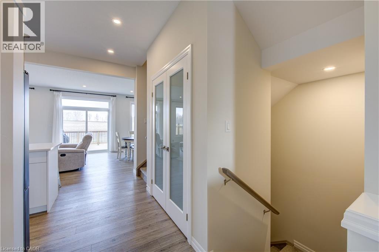
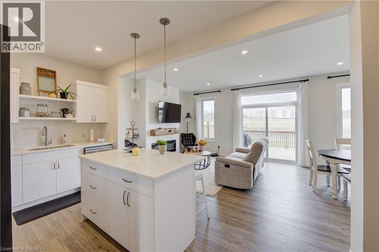
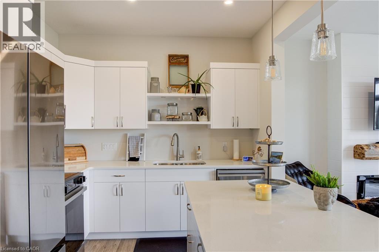
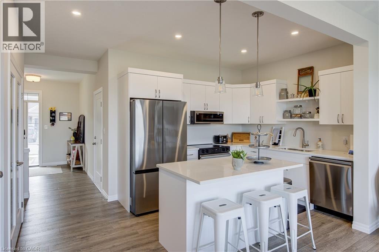
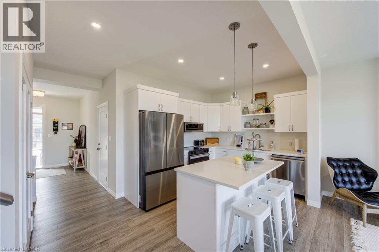
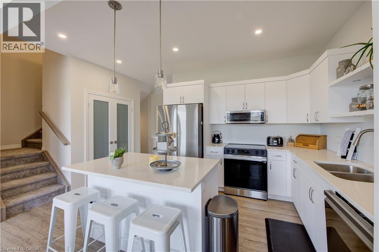
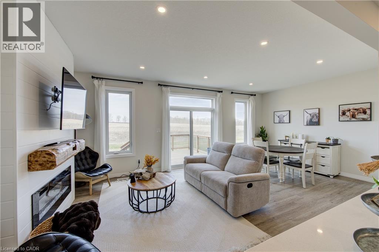
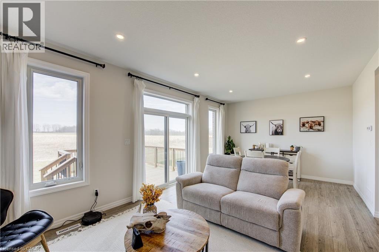
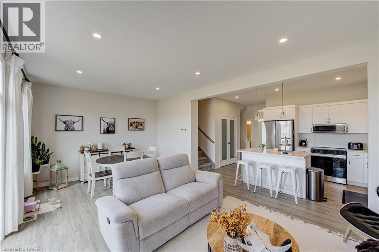
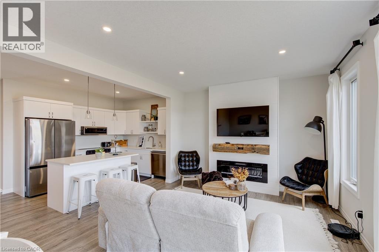
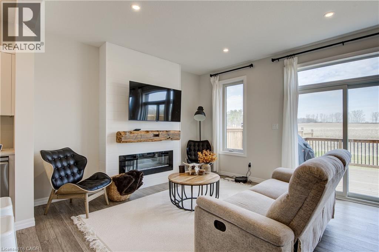
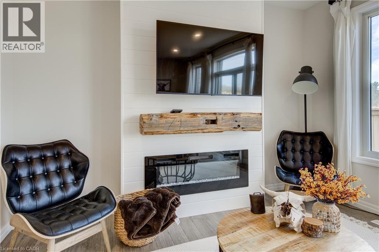
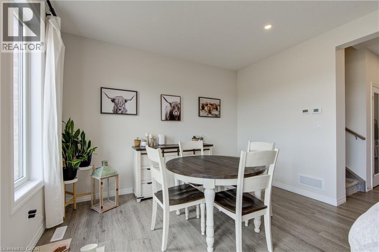
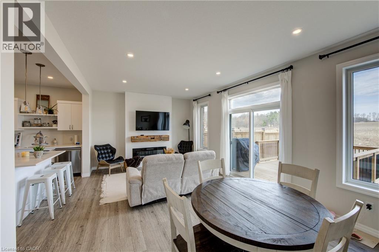
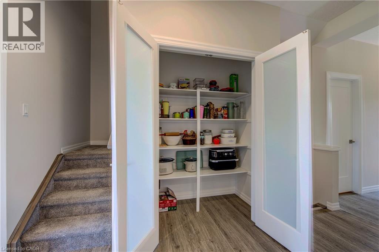
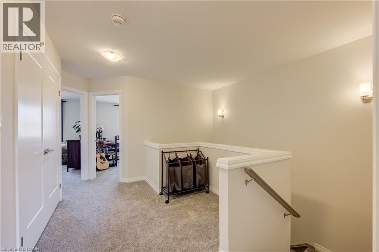
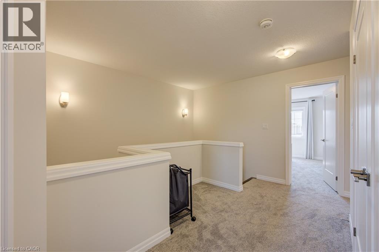
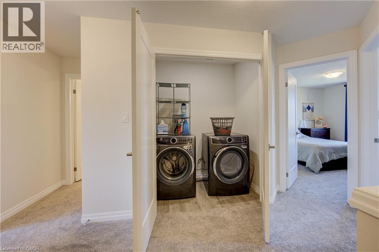
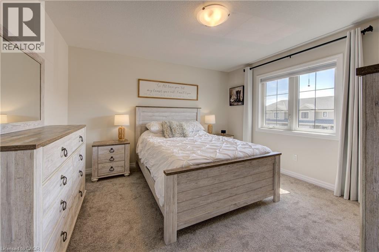
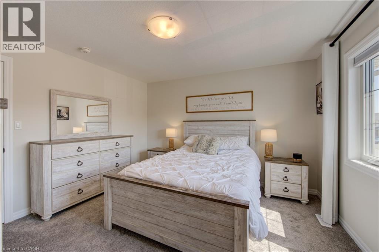
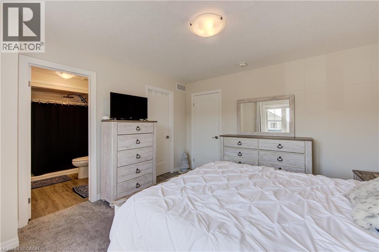
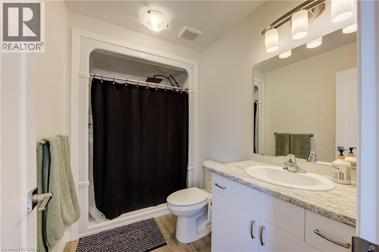
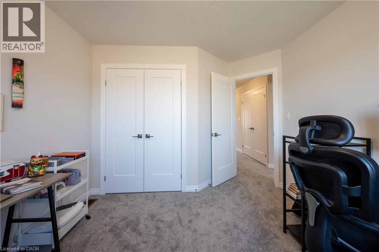
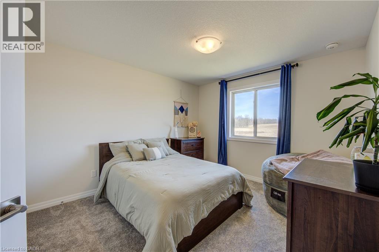
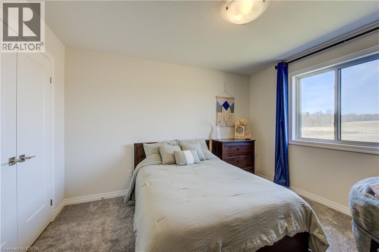
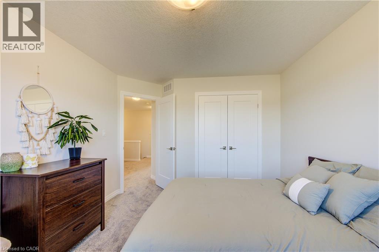
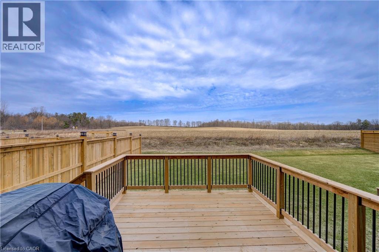
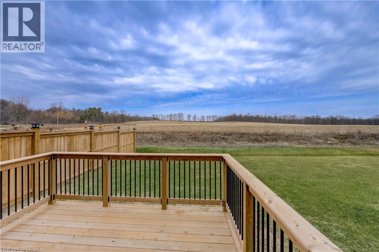
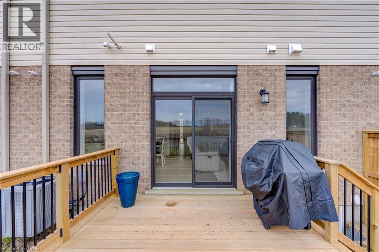
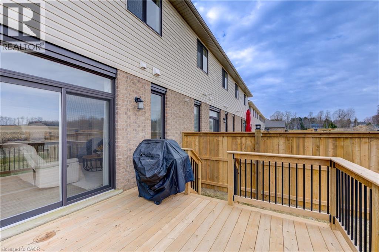
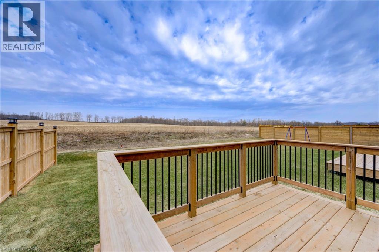
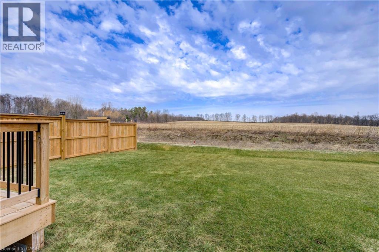
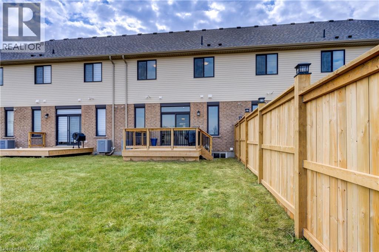
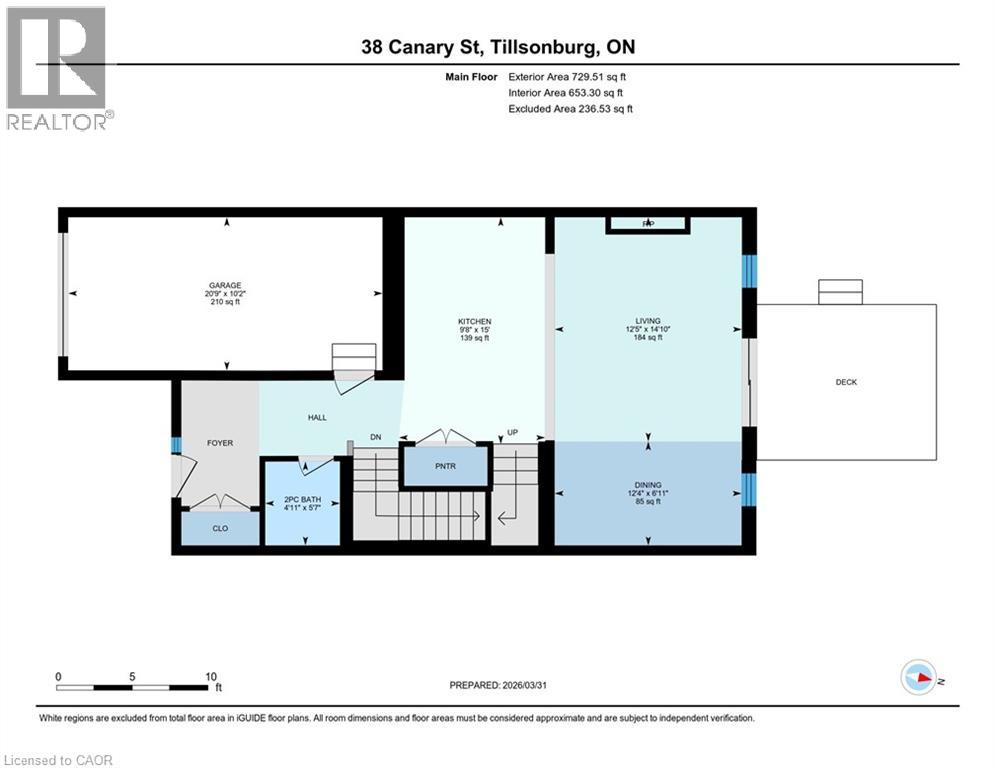
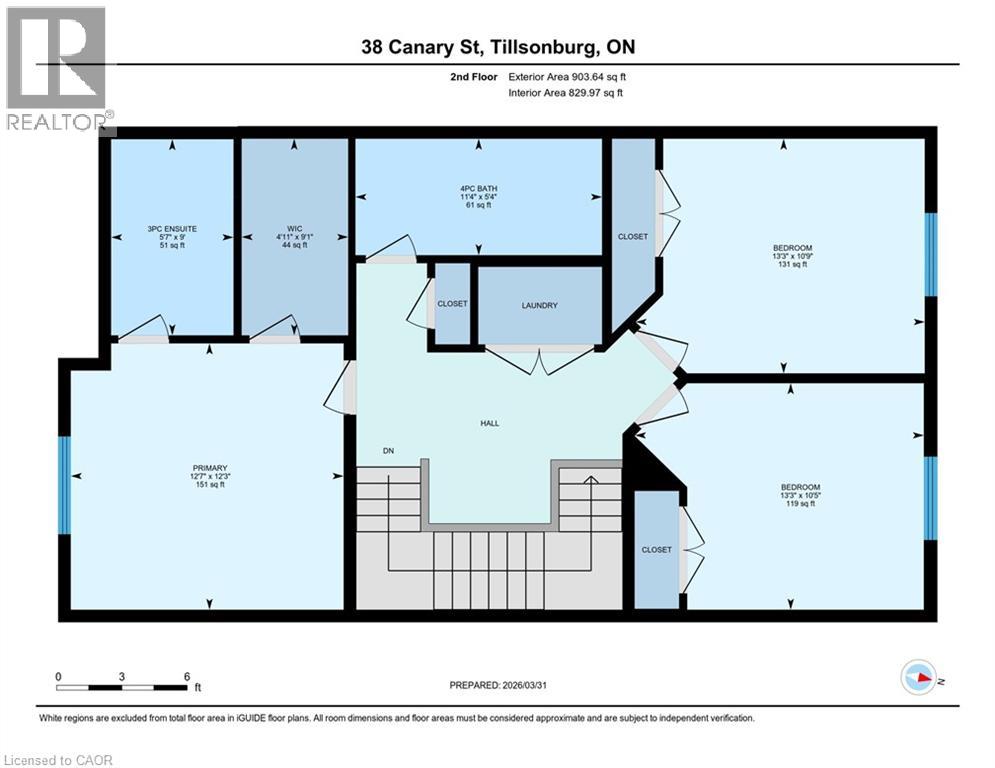
Experience modern comfort in this freehold two-storey interior townhome. The open-concept main level is defined by airy nine-foot ceilings and luxury vinyl plank flooring, creating a seamless flow into the designer kitchen. This culinary space is finished with premium quartz countertops, a central island, and a pantry, all overlooking a spacious living room that opens onto the rear deck for effortless indoor-outdoor living. The second floor is thoughtfully designed for convenience, featuring three well-sized bedrooms and second floor laundry room. The primary suite serves as a private sanctuary, complete with a walk-in closet and a dedicated three-piece ensuite. Perfectly situated in the Northcrest Estates community of Tillsonburg, you are only minutes away from local parks, scenic trails, and a variety of shopping and dining options. (id:54619)
- Appliances
- Dishwasher, Dryer, Refrigerator, Stove, Washer, Microwave Built-in
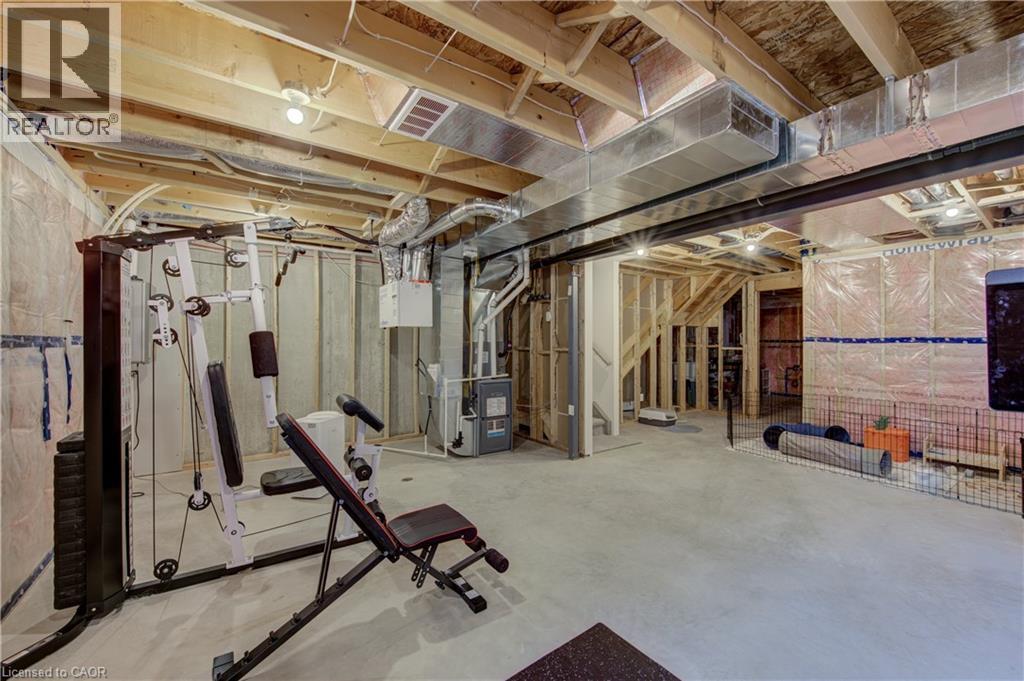
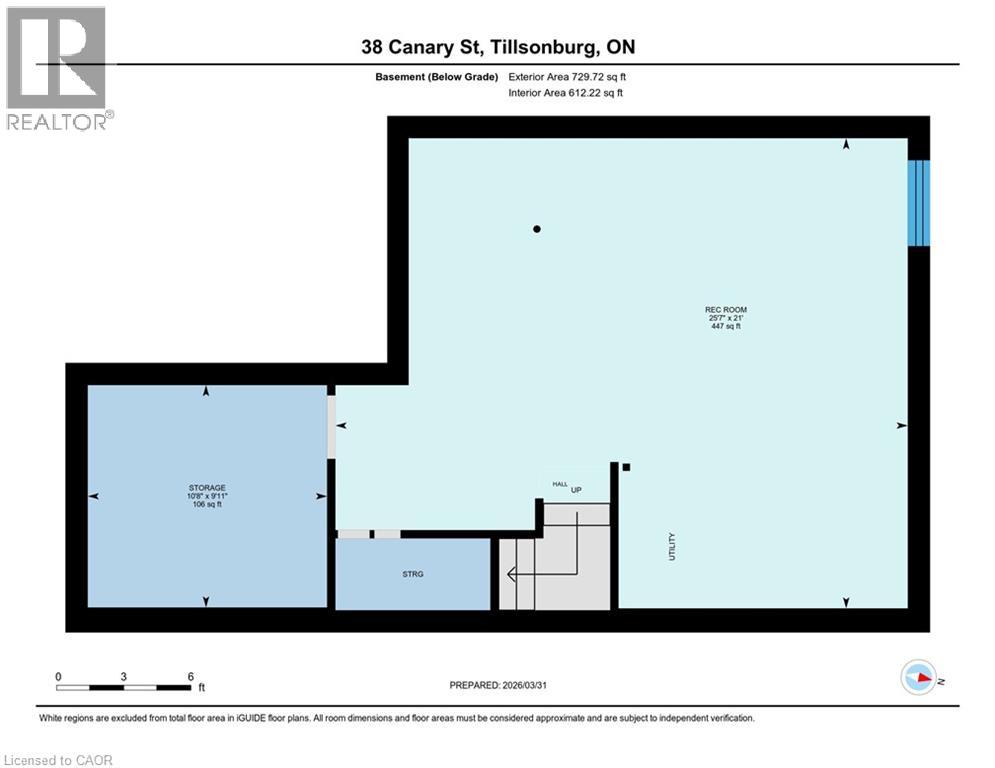
- Basement
- Full (Unfinished)
- Building Type
- Row / Townhouse
- Total Stories
- 2
- Amenities Nearby
- Park, Place of Worship, Playground, Schools, Shopping
- Parking
- Attached Garage
- Second level
- Primary Bedroom
- 12'3'' x 12'7''
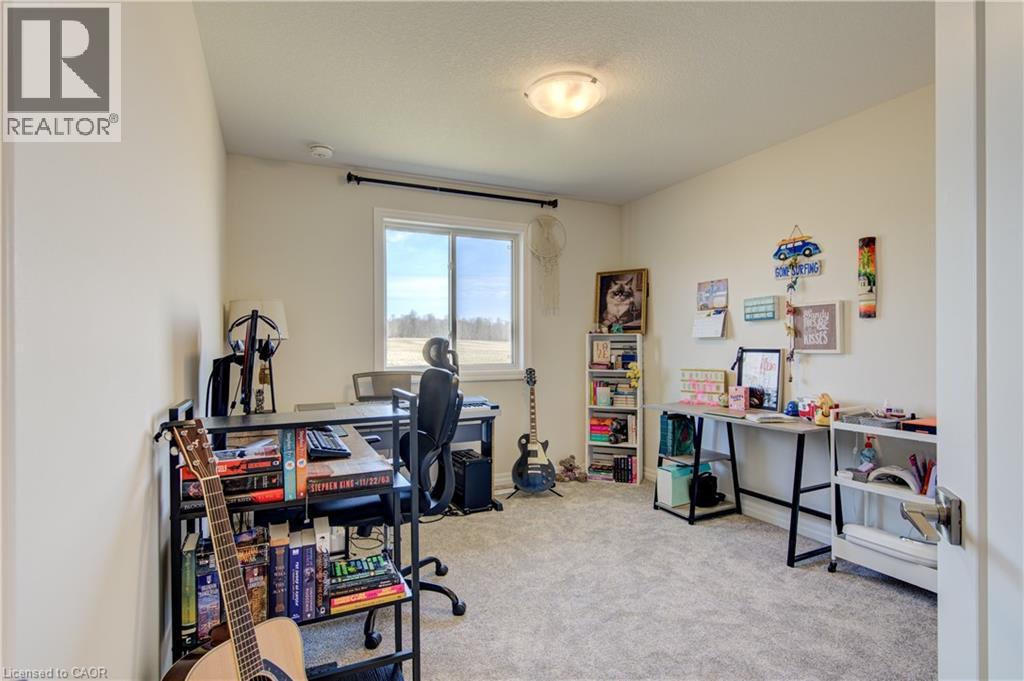
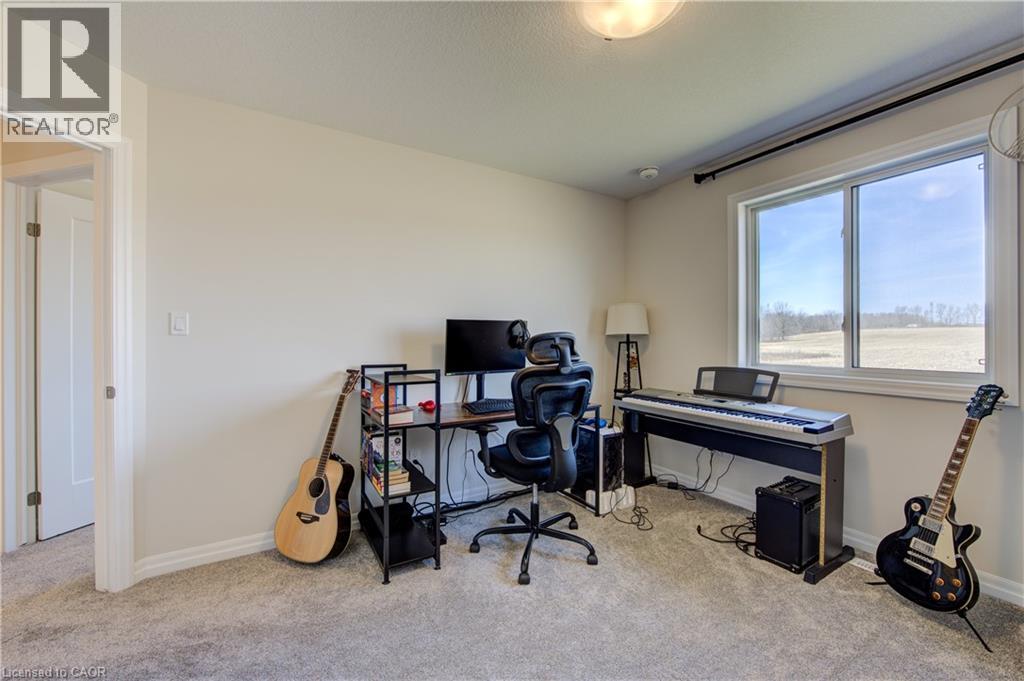
- Bedroom
- 10'5'' x 13'3''
- Bedroom
- 10'9'' x 13'3''
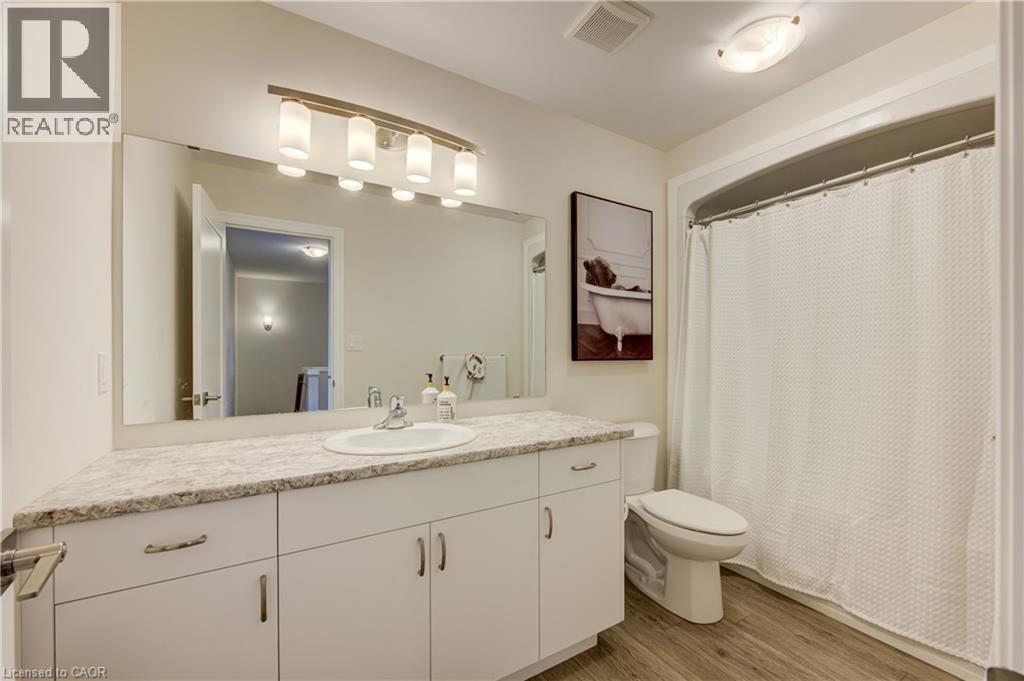
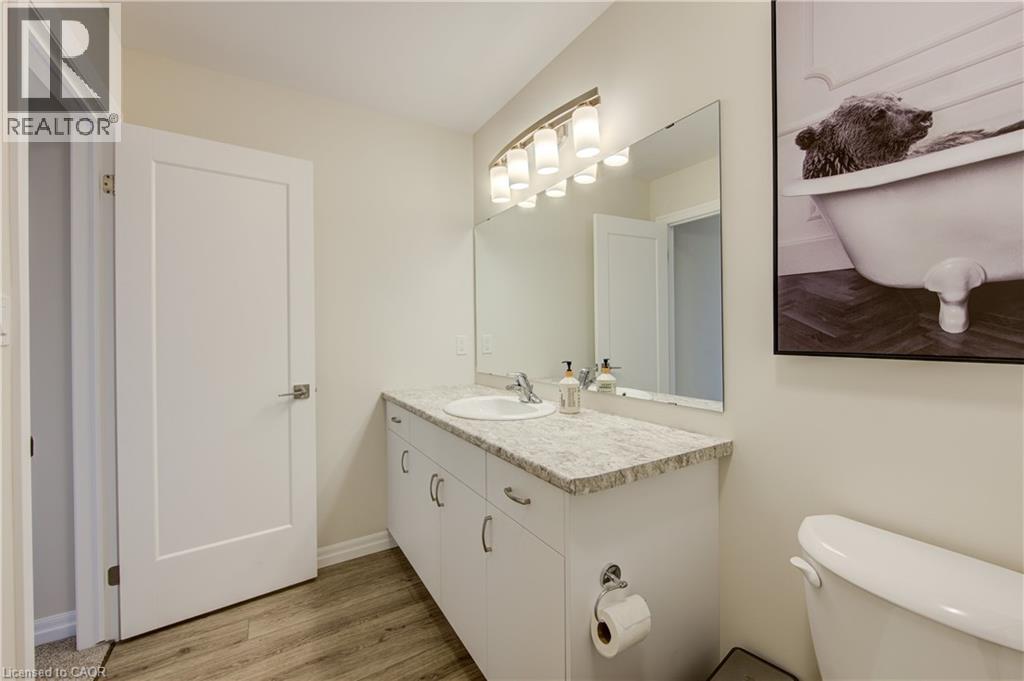
- 4pc Bathroom
- 5'4'' x 11'4''
- 3pc Ensuite bath
- 9'0'' x 5'7''
- Basement
- Storage
- 9'11'' x 10'8''
- Recreation room
- 21'0'' x 25'7''
- Main level
- Living room
- 14'10'' x 12'5''
- Kitchen
- 15'0'' x 9'8''
- Dining room
- 6'11'' x 12'4''
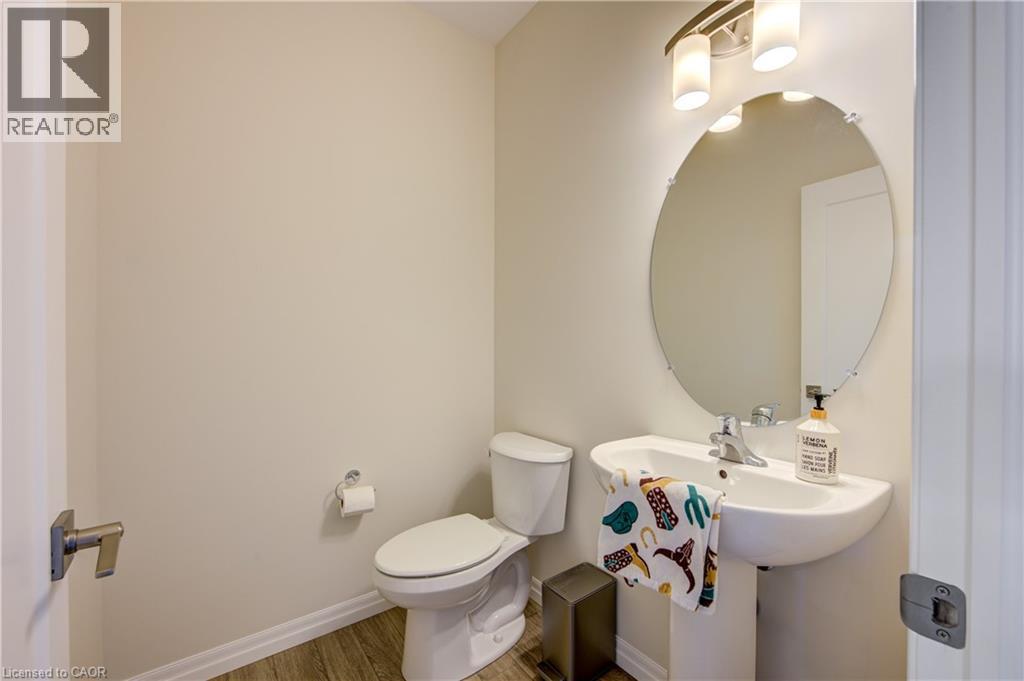
- 2pc Bathroom
- 5'7'' x 4'11''
Experience modern comfort in this freehold two-storey interior townhome. The open-concept main level is defined by airy nine-foot ceilings and luxury vinyl plank flooring, creating a seamless flow into the designer kitchen. This culinary space is finished with premium quartz countertops, a central island, and a pantry, all overlooking a spacious living room that opens onto the rear deck for effortless indoor-outdoor living. The second floor is thoughtfully designed for convenience, featuring three well-sized bedrooms and second floor laundry room. The primary suite serves as a private sanctuary, complete with a walk-in closet and a dedicated three-piece ensuite. Perfectly situated in the Northcrest Estates community of Tillsonburg, you are only minutes away from local parks, scenic trails, and a variety of shopping and dining options. (id:54619)
| Status | Active |
|---|---|
| Prop. Type | Single Family |
| MLS Num. | 40873118 |
| Bedrooms | 3 |
| Bathrooms | 3 |
| Area | 1,632.99 sqft |
| $/sqft | 319.66 |
| Year Built | 2024 |
58 WATERLILY Way
- Price:
- $519,500
- Location:
- L0R1P0, Hannon
150 WILSON Street W Unit# 303
- Price:
- $529,900
- Location:
- L9G4E7, Ancaster
2 ROYALWOOD Court Unit# 20
- Price:
- $529,900
- Location:
- L8E4Y9, Stoney Creek
31 BECKETT Boulevard
- Price:
- $529,900
- Location:
- N4G5N2, Tillsonburg
11 HACKBERRY Lane
- Price:
- $514,900
- Location:
- N3Y0E1, Simcoe
Realty One Group Flagship Inc. 22 Lake St, Grimsby, ON Independently Owned & Operated, Grimsby,
L3M 2G7
905-870-2476
team@propertyseek.ca
905-870-2476
team@propertyseek.ca