

9943 ORT Road
Niagara Falls, Ontario L2E6S6$799,900
1,470.03 sqft
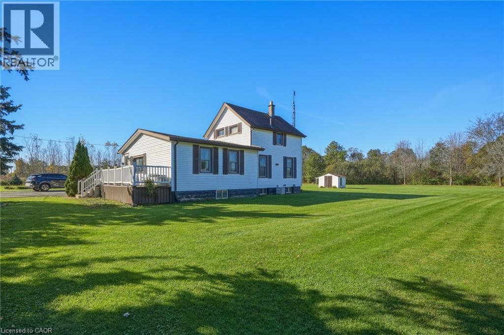
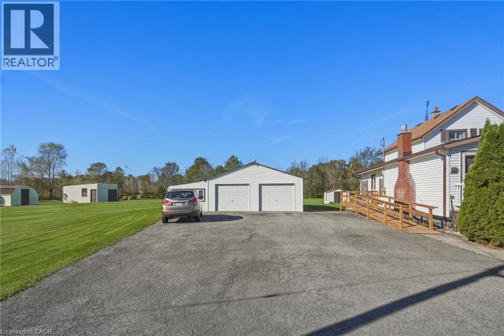
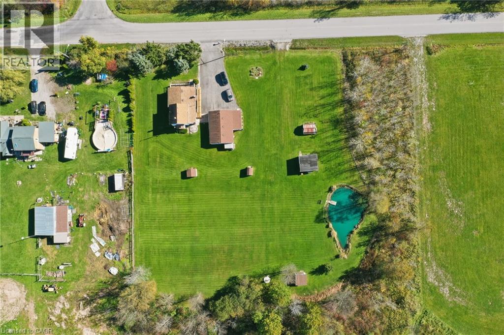
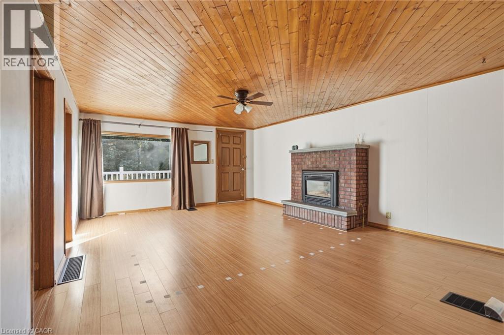
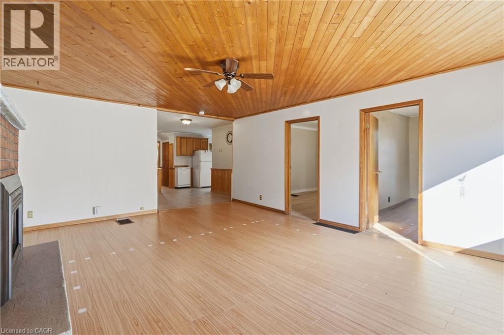
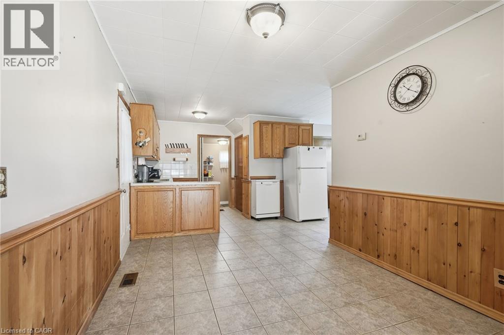
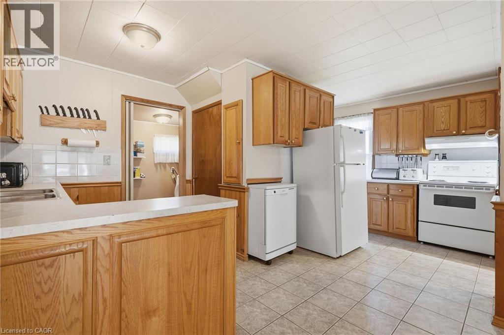
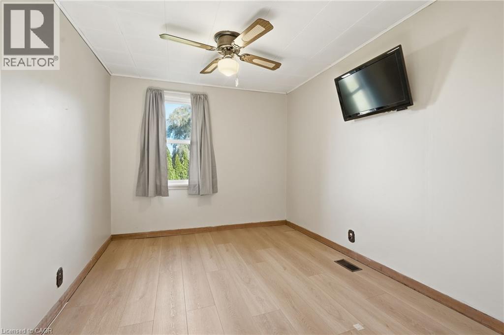
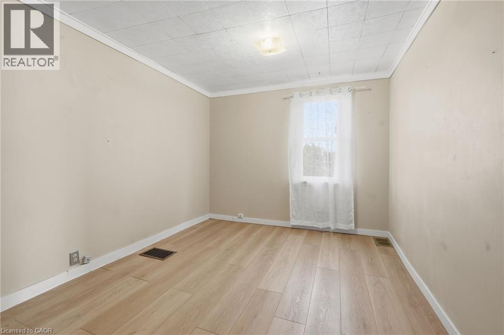
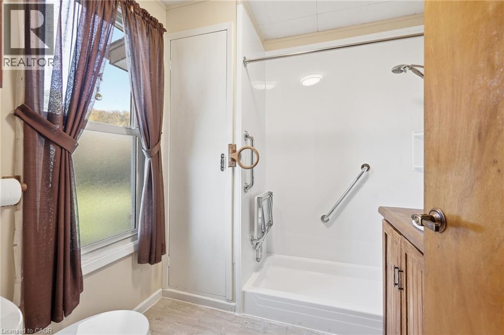
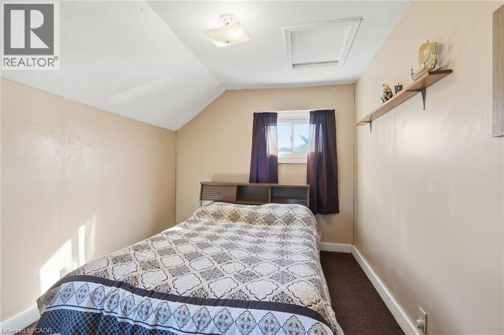
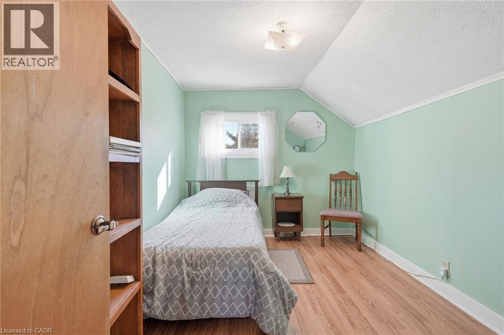
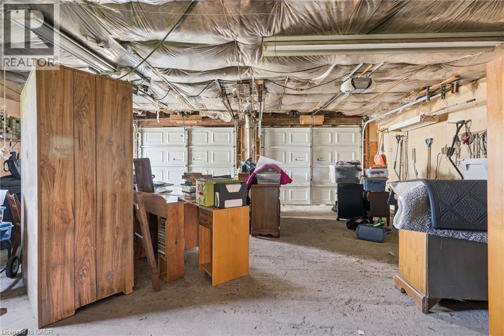
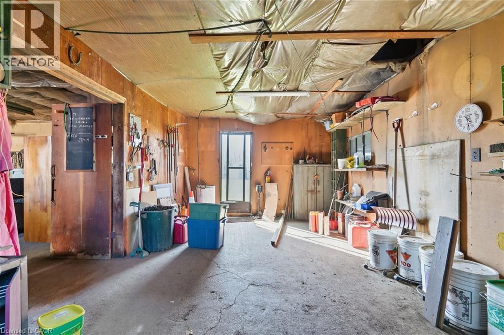
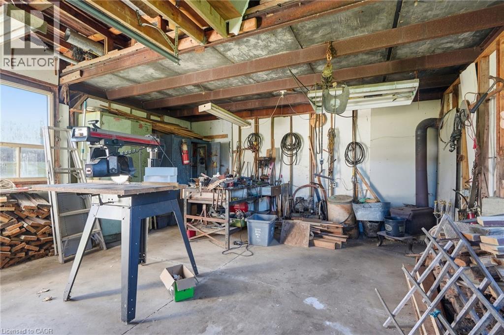
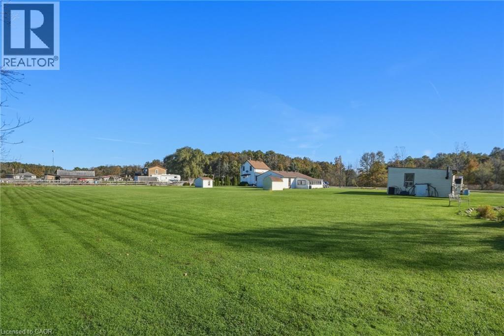
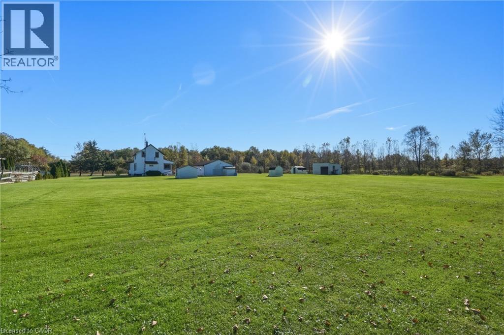
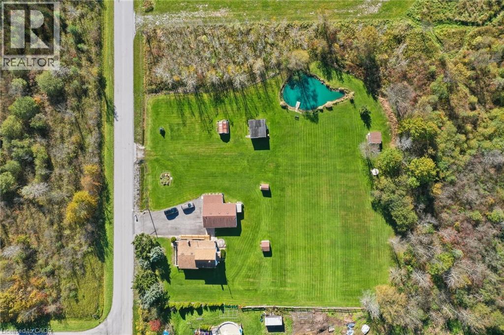
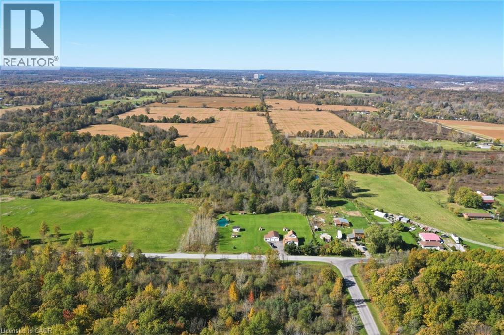
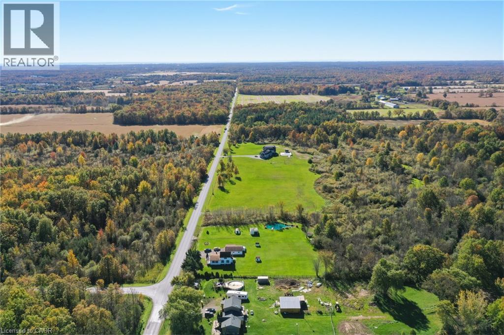
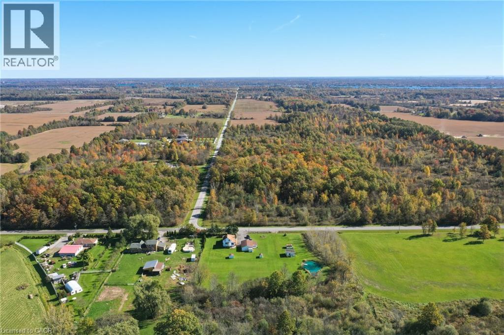
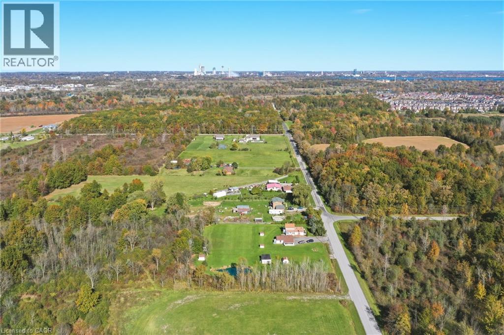
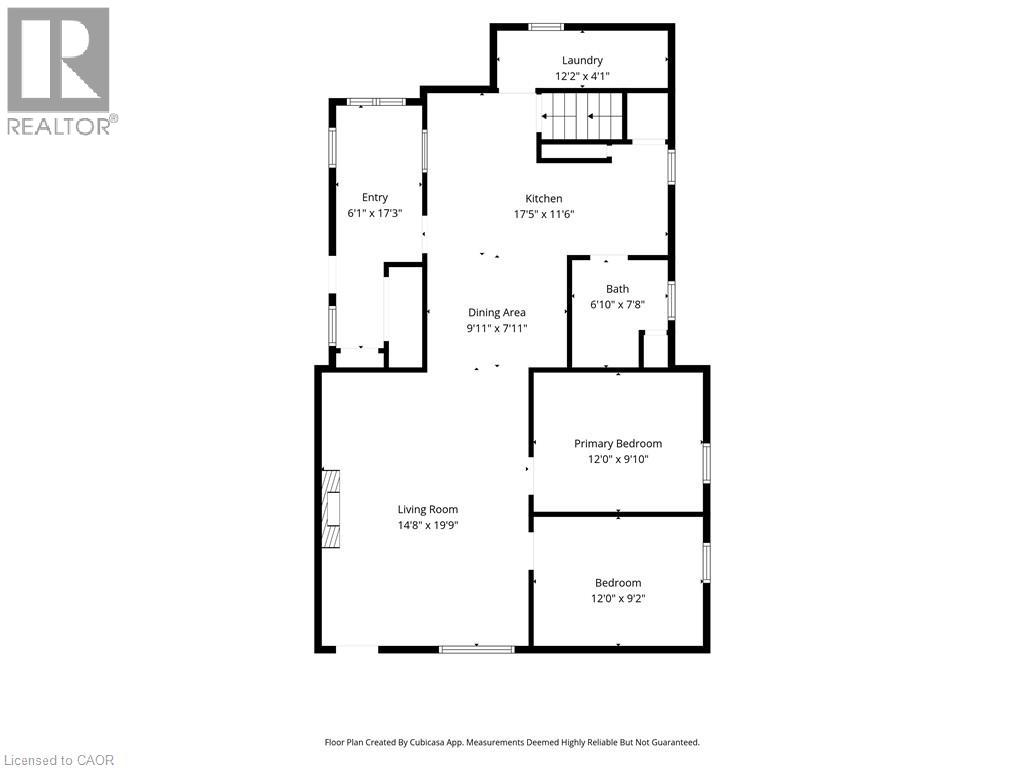
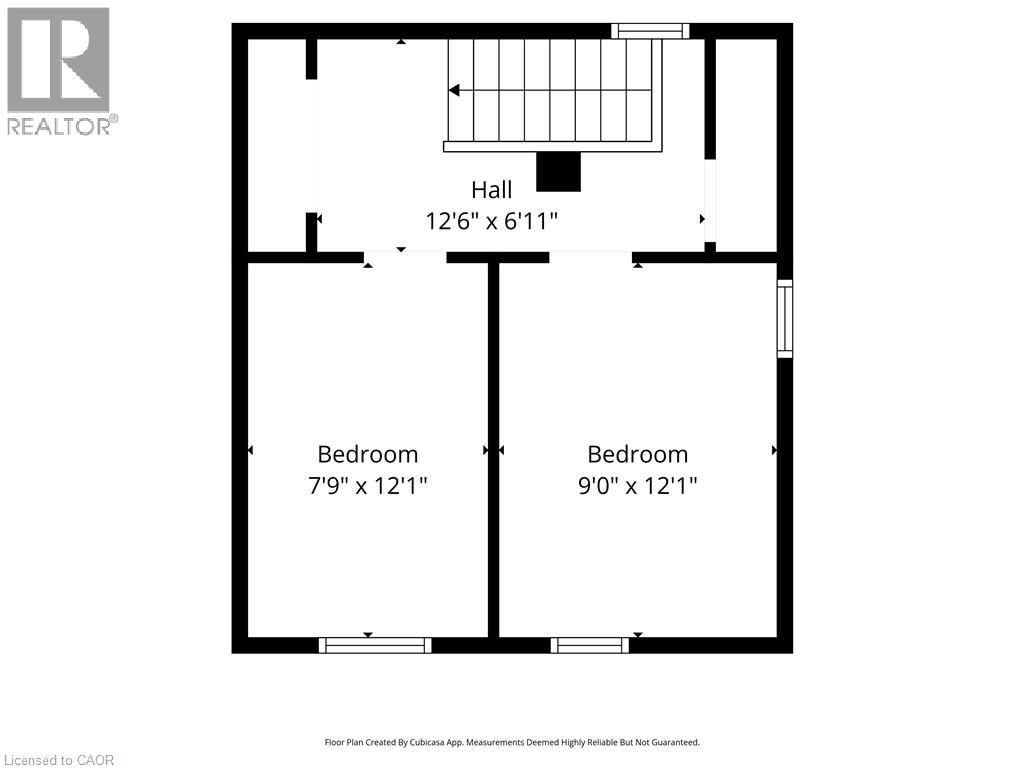
Room to spread out on 1.72 acres in rural Niagara Falls! This 2-storey, 4-bedroom home sits on a 250 x 300 ft lot and offers a main floor with a mud room entry, kitchen, separate dining room, a spacious living room with gas fireplace, two bedrooms, a 3-piece bath and main-floor laundry. Two more bedrooms are upstairs. The partial unfinished basement provides utility and storage space. Outside is where this property shines: a detached double garage (24' x 36') with hydro, a separate workshop with hydro, three sheds, a pond, a gas BBQ hookup and a triple-wide asphalt driveway with parking for 9. Ideal for hobbyists, tradespeople or anyone wanting space and privacy with city conveniences nearby. Immediate possession available. (id:54619)
- Fireplace Present
- Yes
- Appliances
- Dishwasher, Dryer, Refrigerator, Stove, Washer
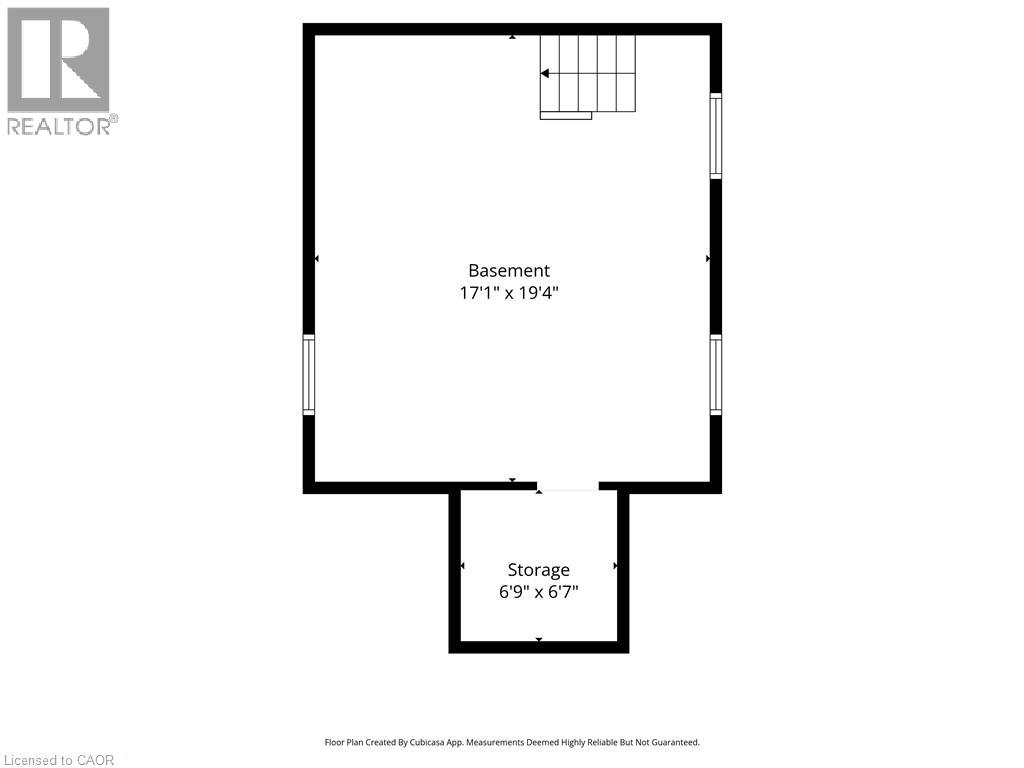
- Basement
- Partial (Unfinished)
- Building Type
- House
- Total Stories
- 2
- Utilities
- ElectricityNatural Gas
- Parking
- Detached Garage
- Second level
- Bedroom
- 11'7'' x 8'6''
- Bedroom
- 11'7'' x 8'5''
- Basement
- Storage
- 7'1'' x 5'8''
- Utility room
- 19'1'' x 16'3''
- Main level
- 3pc Bathroom
- Measurements not available
- Laundry room
- 3'8'' x 7'4''
- Bedroom
- 12'0'' x 9'3''
- Bedroom
- 12'2'' x 9'7''
- Living room
- 19'4'' x 14'10''
- Kitchen
- 17'2'' x 8'0''
- Dining room
- 9'7'' x 7'11''
- Mud room
- 16'11'' x 6'1''
Room to spread out on 1.72 acres in rural Niagara Falls! This 2-storey, 4-bedroom home sits on a 250 x 300 ft lot and offers a main floor with a mud room entry, kitchen, separate dining room, a spacious living room with gas fireplace, two bedrooms, a 3-piece bath and main-floor laundry. Two more bedrooms are upstairs. The partial unfinished basement provides utility and storage space. Outside is where this property shines: a detached double garage (24' x 36') with hydro, a separate workshop with hydro, three sheds, a pond, a gas BBQ hookup and a triple-wide asphalt driveway with parking for 9. Ideal for hobbyists, tradespeople or anyone wanting space and privacy with city conveniences nearby. Immediate possession available. (id:54619)
| Status | Active |
|---|---|
| Prop. Type | Single Family |
| MLS Num. | 40870856 |
| Bedrooms | 4 |
| Bathrooms | 1 |
| Area | 1,470.03 sqft |
| $/sqft | 544.14 |
| Year Built | 1900 |
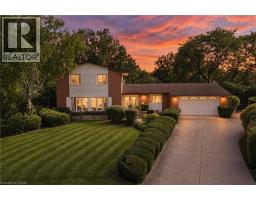
3546 ETON Crescent
- Price:
- $799,900
- Location:
- L2J3B5, Niagara Falls
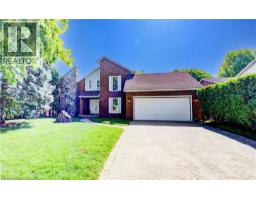
5180 SOUTHGATE Avenue
- Price:
- $799,000
- Location:
- L2E7G5, Niagara Falls
Realty One Group Flagship Inc. 22 Lake St, Grimsby, ON Independently Owned & Operated, Grimsby,
L3M 2G7
905-870-2476
team@propertyseek.ca
905-870-2476
team@propertyseek.ca