

194 DUNDAS STREET E
Hamilton (Waterdown), Ontario L8N2Z7$1,499,000
1,499.95 sqft
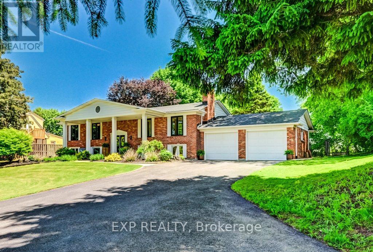
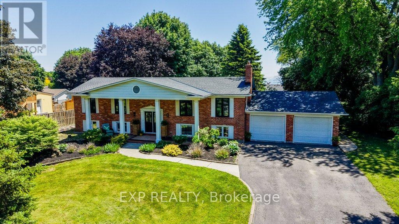
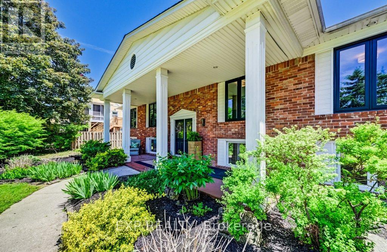
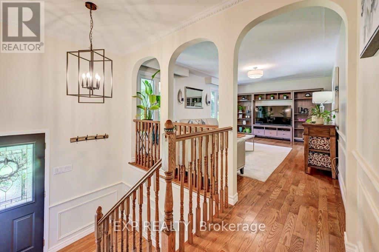
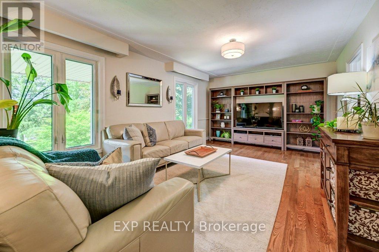
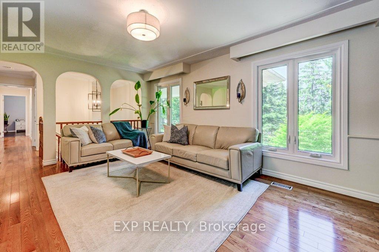
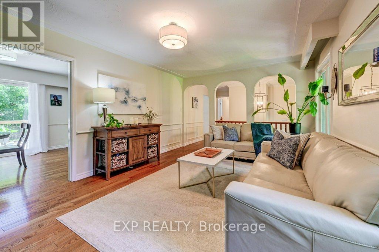
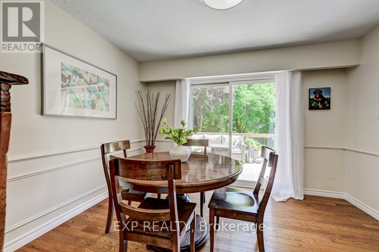
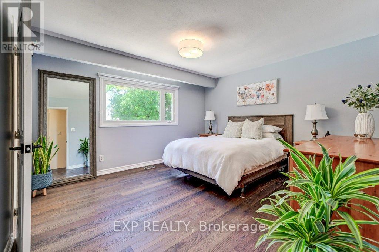
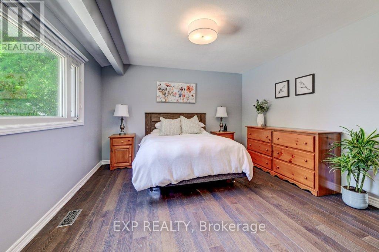
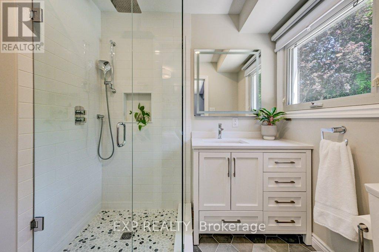
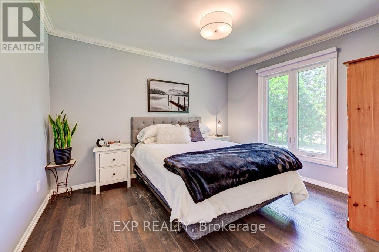
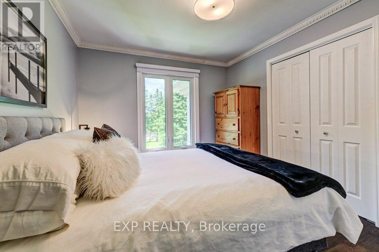
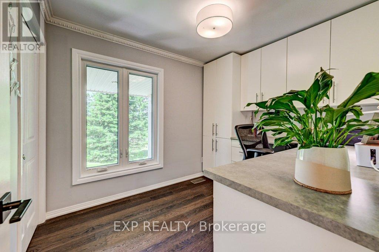
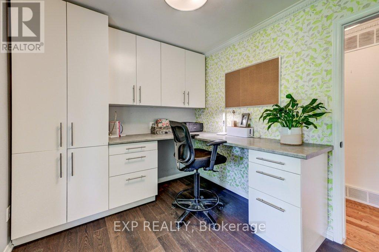
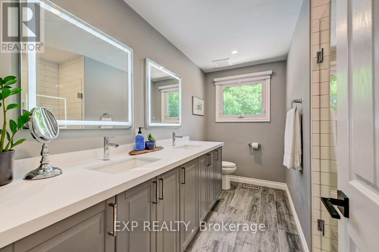
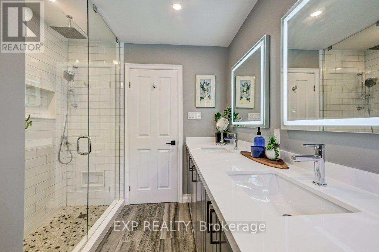
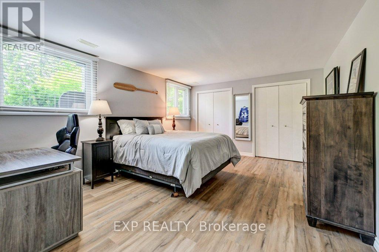
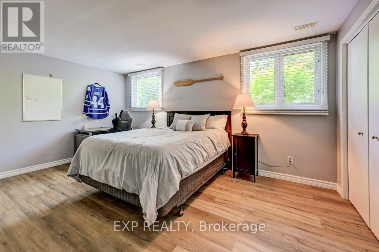
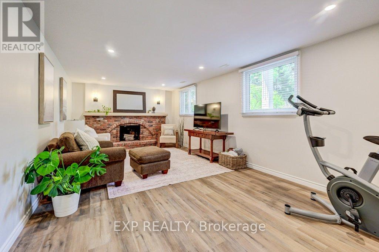
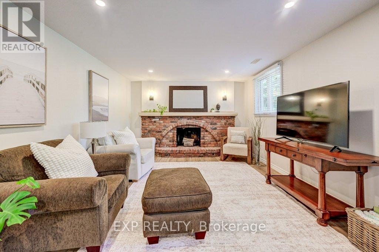
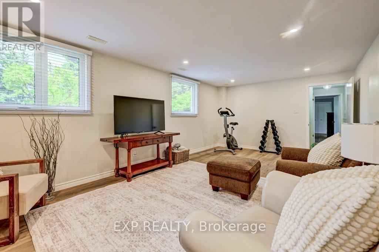
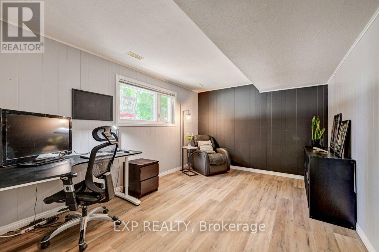
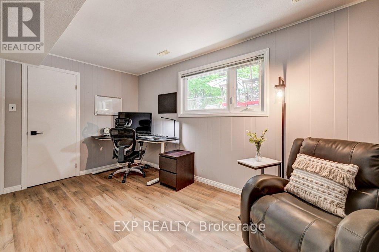
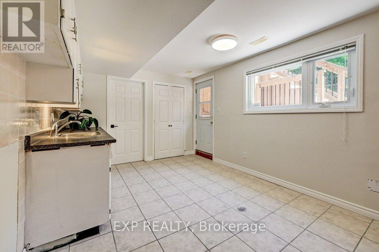
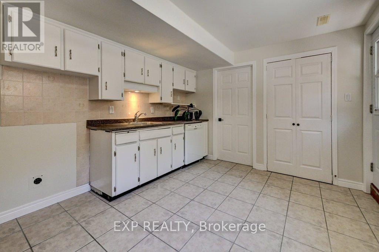
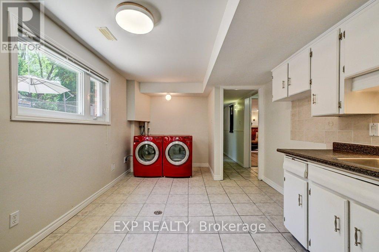
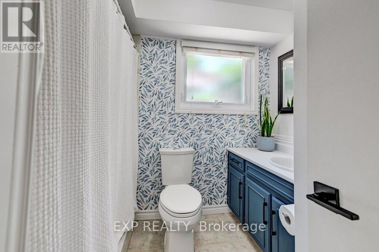
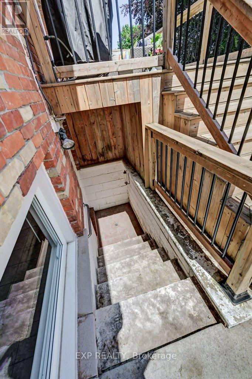
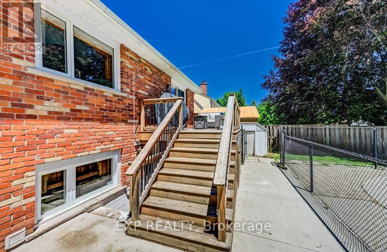
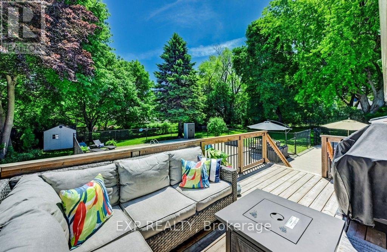
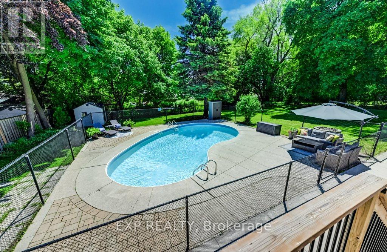
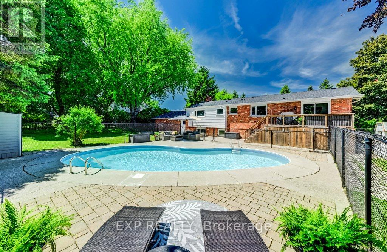
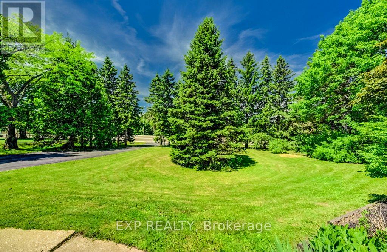
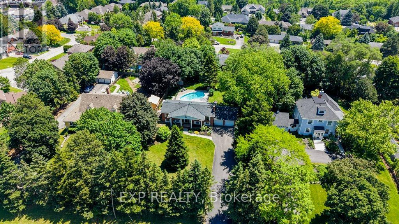
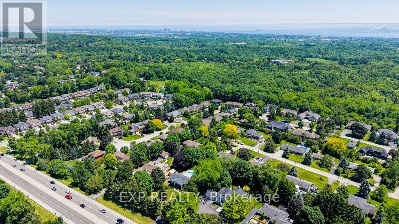
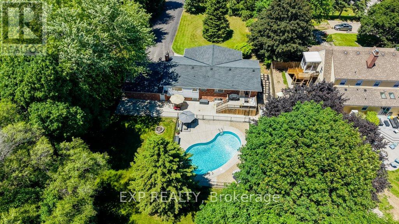
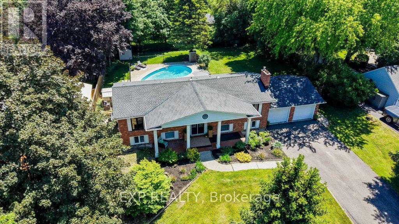
Welcome to charming Waterdown where this estate style property feels like the country but has all the perks of in-town-living! This raised bungalow features over 2600 square feet of finished living space with 5 bedrooms and 3 bathrooms combined on both levels. Tons of room for a growing family or set it up with a nanny/income suite in the lower level with a separate walk out to the backyard. Sitting on over half an acre, you've got excellent space to play and entertain. Fully fenced backyard with saltwater inground pool, deck and gas bbq line. Invite all your friends because there's parking for 15 vehicles! Recent upgrades include basement flooring with R4 thermal subfloor (2026), furnace (2025), upper front windows (2024), main bath (2022), ensuite (2022), roof (2022). Please see the attached feature sheet for a complete list of features and upgrades. (id:54619)
- Fireplace Present
- Yes
- Appliances
- Garage door opener remote(s), Dishwasher, Dryer, Freezer, Garage door opener, Stove, Washer, Window Coverings, Refrigerator
- Basement
- N/A (Finished), N/A, Full
- Building Type
- House
- Amenities
- Fireplace(s)
- Total Stories
- 1
- Attached Structures
- Deck, Patio(s), Porch, Shed
- Fence Type
- Fully Fenced, Fenced yard
- Parking
- Attached Garage, Garage
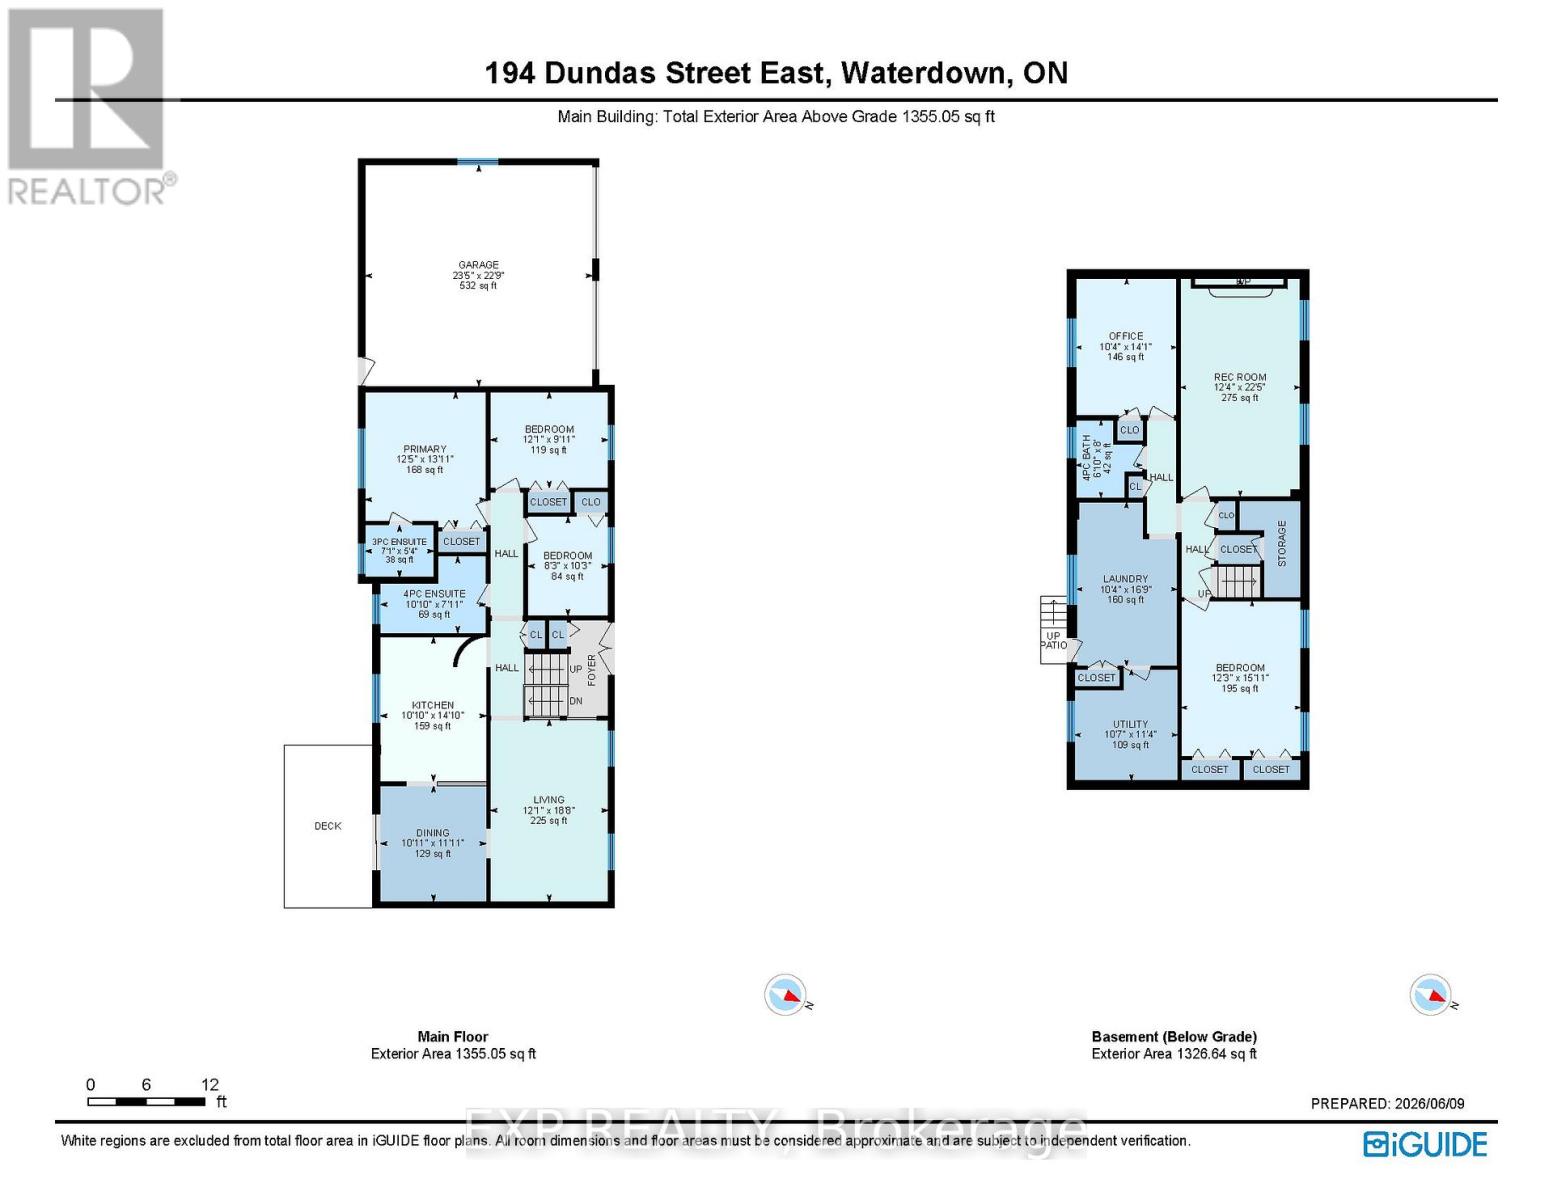
- Lower level
- Recreational, Games room
- 3.75 m x 6.83 m
- Kitchen
- 3.15 m x 5.12 m
- Bedroom 4
- 3.73 m x 4.86 m
- Bedroom 5
- 3.15 m x 5.12 m
- Main level
- Living room
- 3.68 m x 5.7 m
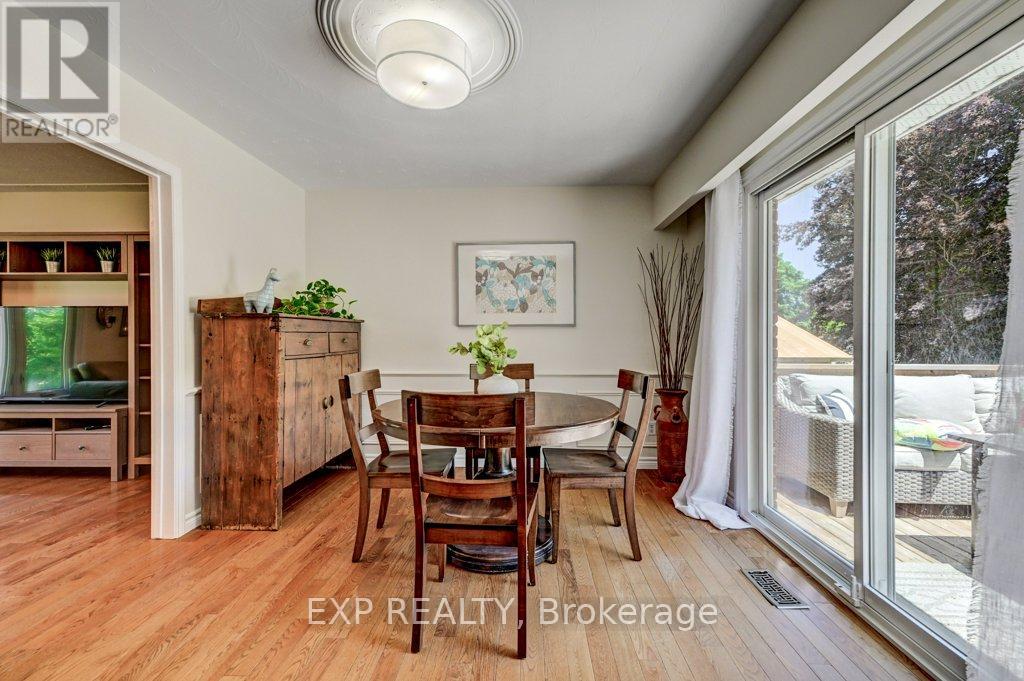
- Dining room
- 3.32 m x 3.63 m
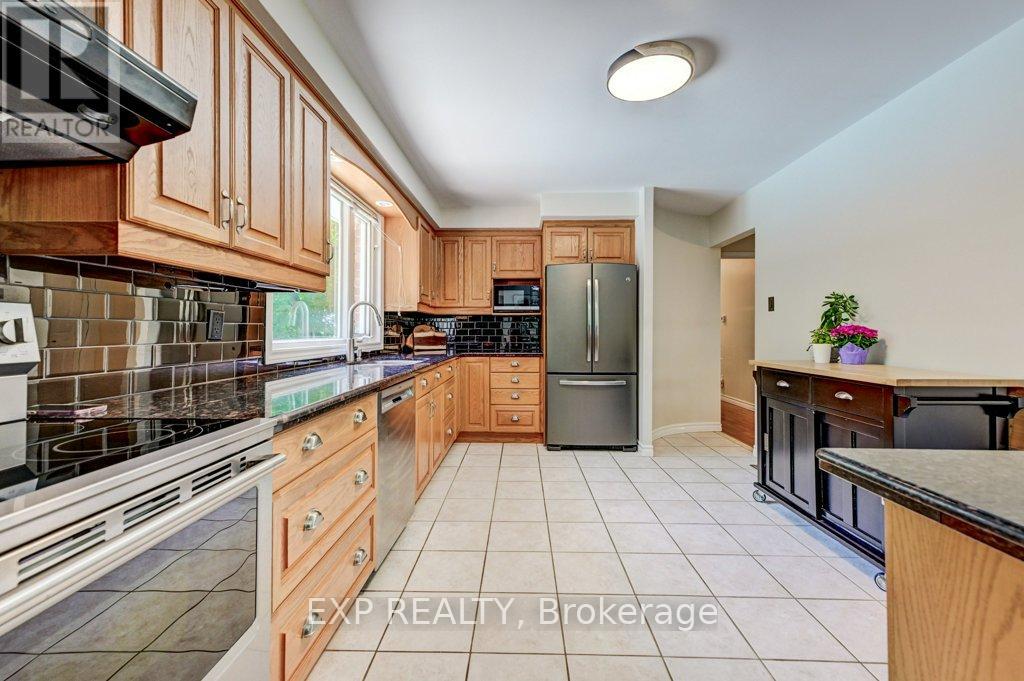
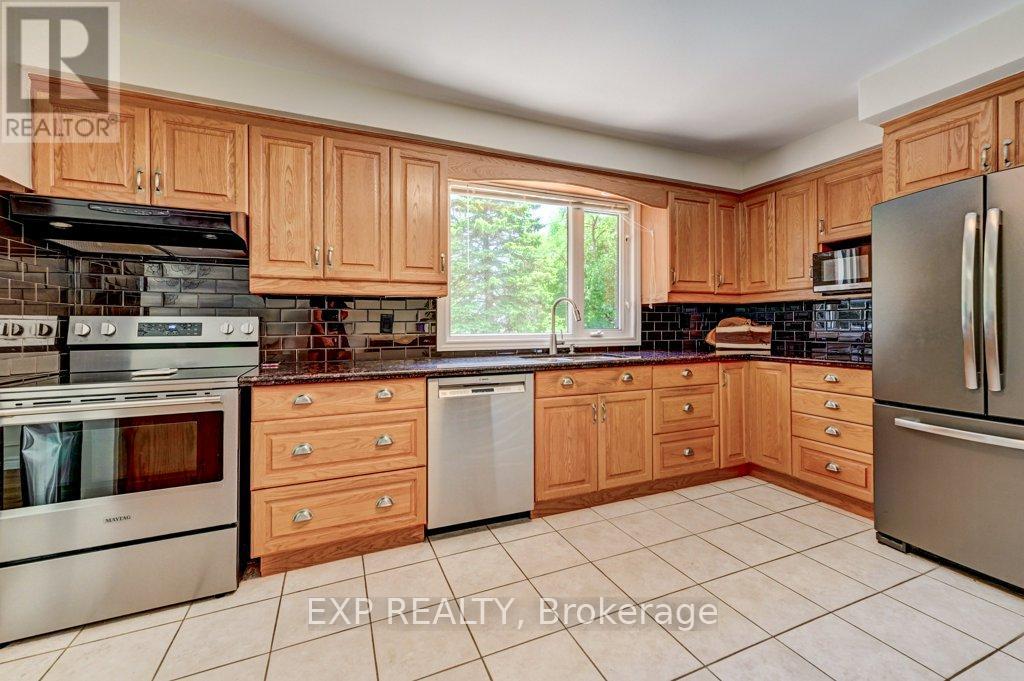
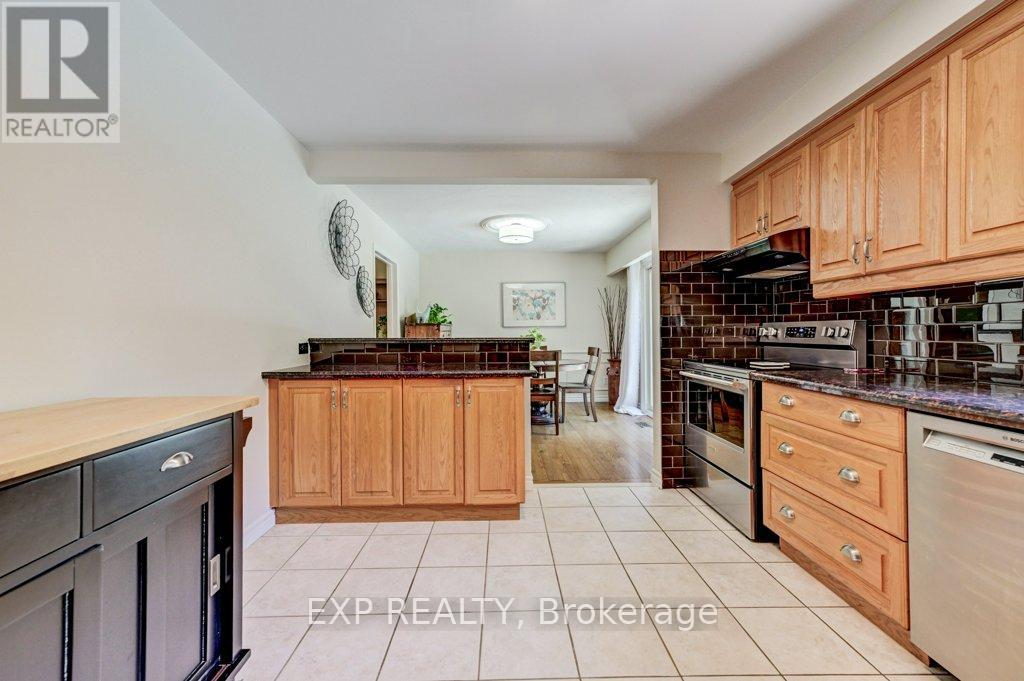
- Kitchen
- 3.31 m x 4.53 m
- Primary Bedroom
- 3.79 m x 4.24 m
- Bedroom 2
- 3.68 m x 3.01 m
- Bedroom 3
- 2.52 m x 3.12 m
- Pool Type
- Inground pool
- Pool features
- Salt Water Pool
Welcome to charming Waterdown where this estate style property feels like the country but has all the perks of in-town-living! This raised bungalow features over 2600 square feet of finished living space with 5 bedrooms and 3 bathrooms combined on both levels. Tons of room for a growing family or set it up with a nanny/income suite in the lower level with a separate walk out to the backyard. Sitting on over half an acre, you've got excellent space to play and entertain. Fully fenced backyard with saltwater inground pool, deck and gas bbq line. Invite all your friends because there's parking for 15 vehicles! Recent upgrades include basement flooring with R4 thermal subfloor (2026), furnace (2025), upper front windows (2024), main bath (2022), ensuite (2022), roof (2022). Please see the attached feature sheet for a complete list of features and upgrades. (id:54619)
| Status | Active |
|---|---|
| Prop. Type | Single Family |
| MLS Num. | X14105332 |
| Bedrooms | 5 |
| Bathrooms | 3 |
| Area | 1,499.95 sqft |
| $/sqft | 999.37 |
| Year Built | - |
18 FORSYTH Avenue N
- Price:
- $1,499,900
- Location:
- L8S4E1, Hamilton
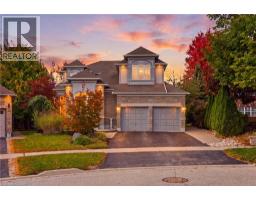
62 ANDERSON Court
- Price:
- $1,500,000
- Location:
- L9G4Z7, Ancaster
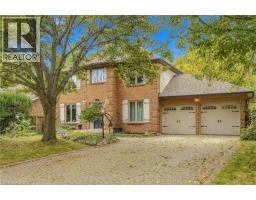
188 HOSTEIN Drive
- Price:
- $1,499,000
- Location:
- L9G3W5, Ancaster
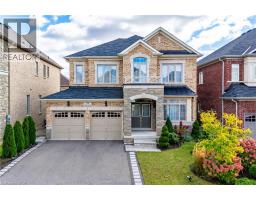
39 AVANTI Crescent
- Price:
- $1,469,900
- Location:
- L8B1W7, Waterdown
Realty One Group Flagship Inc. 22 Lake St, Grimsby, ON Independently Owned & Operated, Grimsby,
L3M 2G7
905-870-2476
team@propertyseek.ca
905-870-2476
team@propertyseek.ca