

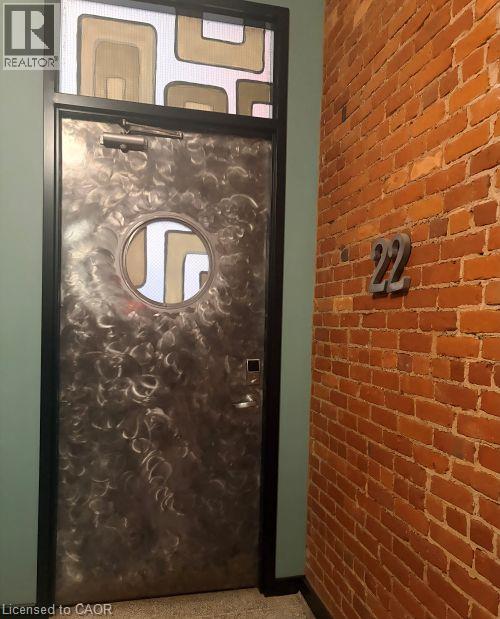
357 HUNTER Street W Unit# 22
Hamilton, Ontario L8P1S6$625,000
1,264.98 sqft
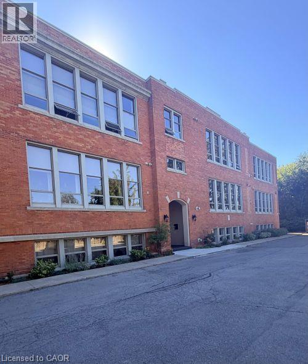
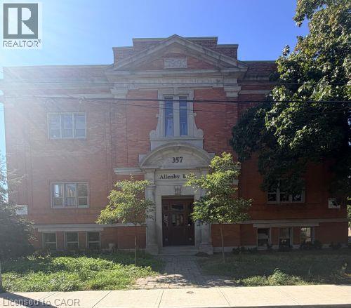
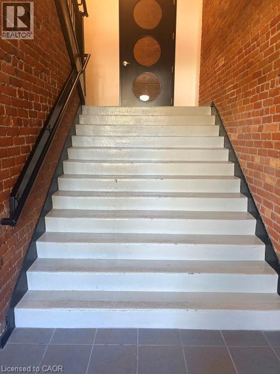
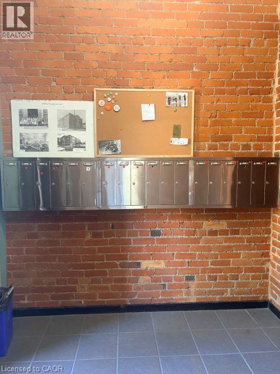
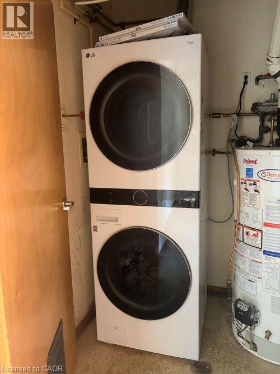
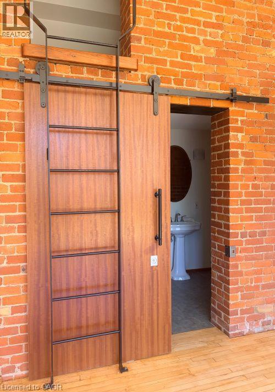
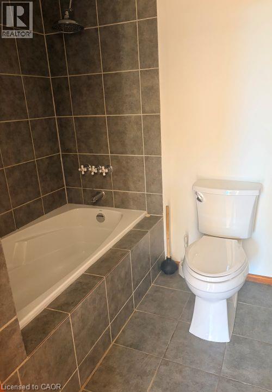
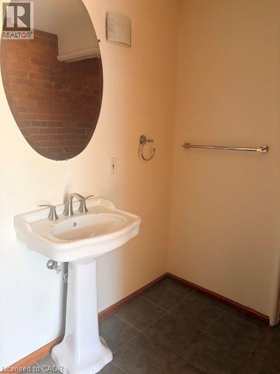
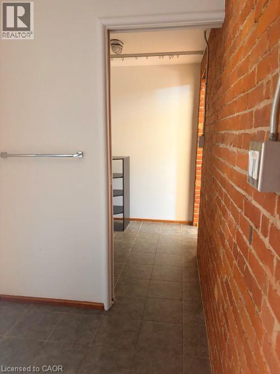
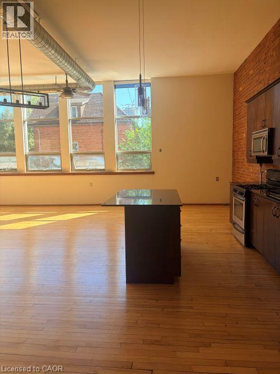
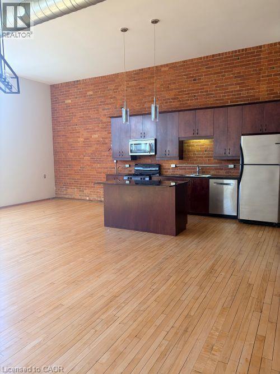
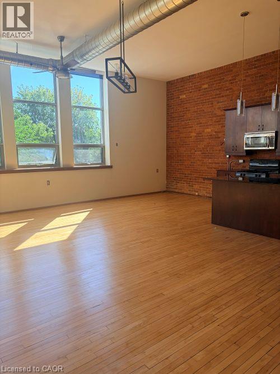
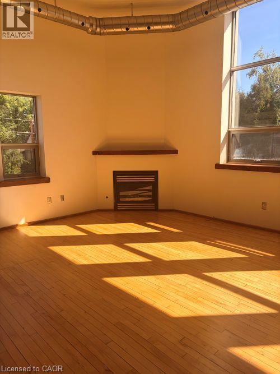
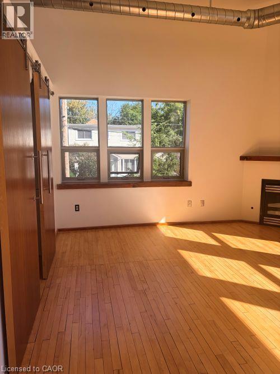
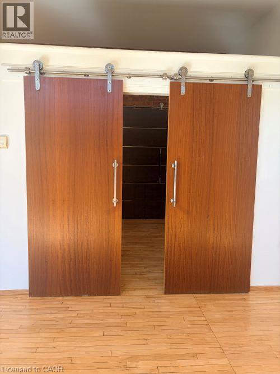
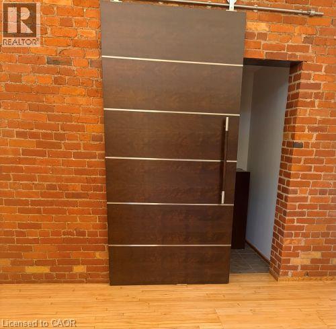
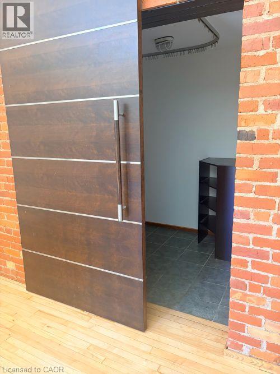
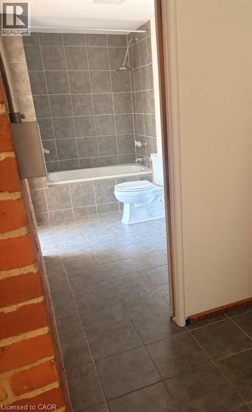
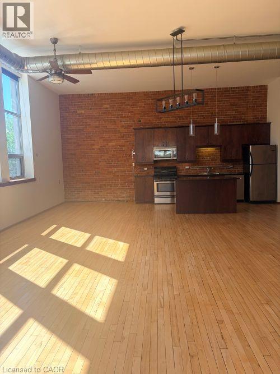
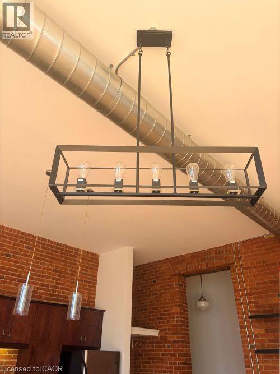
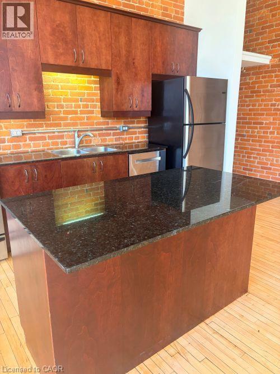
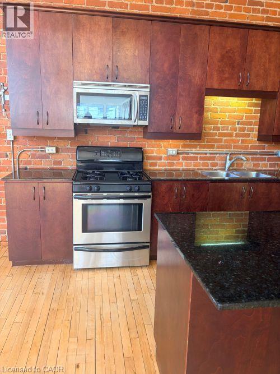
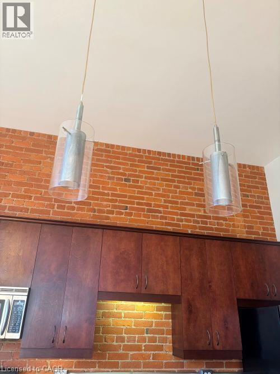
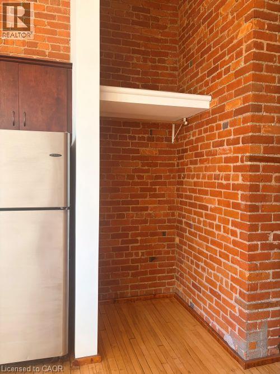
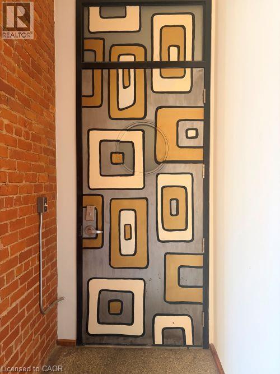
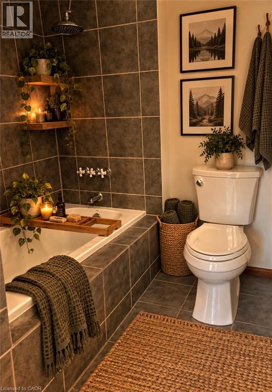
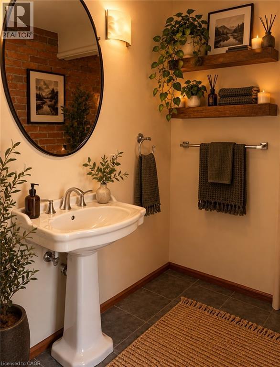
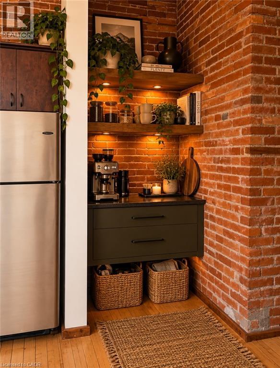
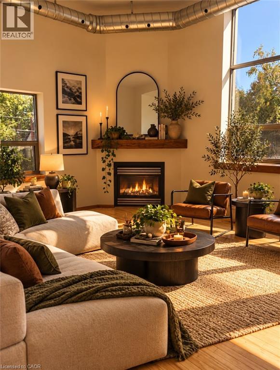
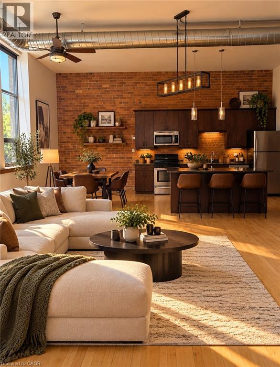
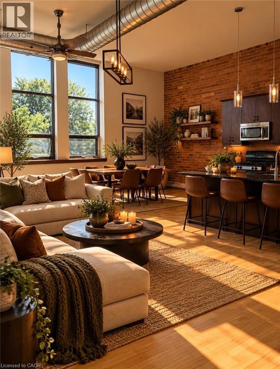
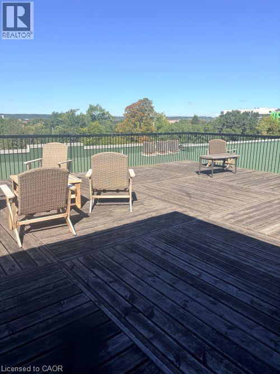
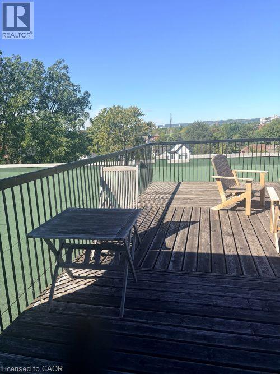
Welcome to Allenby Lofts in sought-after Kirkendall! This bright and spacious one-bedroom, second-floor end unit is full of authentic loft character, featuring soaring ceilings, exposed brick and ductwork, hardwood flooring and oversized windows that flood the space with natural light. Open concept living, dining and kitchen area offers plenty of room to entertain, with a gas fireplace adding warmth to the living space. The kitchen features modern cabinetry, granite countertops, stainless steel appliances and a centre island. The spacious bedroom continues the loft aesthetic and offers ensuite privileges to the 4-piece bathroom, along with top of the line sliding barn-style doors. Convenient in-suite laundry and two surface parking spaces Enjoy the character of this historic building along with mature landscaping, pedestrian walkways and a rooftop patio. (id:54619)
- Fireplace Present
- Yes
- Appliances
- Dishwasher, Stove, Microwave Built-in
- Basement
- None
- Building Type
- Apartment
- Total Stories
- 1
- Amenities Nearby
- Shopping
- Parking
- Visitor Parking, Open
- Maintenance Fees
- $756.1 Monthly
- Community Features
- Quiet Area
- Main level
- Laundry room
- Measurements not available
- Kitchen
- 26'3'' x 11'5''
- Bonus Room
- 2'0'' x 5'0''
- Bedroom
- 12'0'' x 12'0''
- 4pc Bathroom
- Measurements not available
- Living room/Dining room
- Measurements not available
Welcome to Allenby Lofts in sought-after Kirkendall! This bright and spacious one-bedroom, second-floor end unit is full of authentic loft character, featuring soaring ceilings, exposed brick and ductwork, hardwood flooring and oversized windows that flood the space with natural light. Open concept living, dining and kitchen area offers plenty of room to entertain, with a gas fireplace adding warmth to the living space. The kitchen features modern cabinetry, granite countertops, stainless steel appliances and a centre island. The spacious bedroom continues the loft aesthetic and offers ensuite privileges to the 4-piece bathroom, along with top of the line sliding barn-style doors. Convenient in-suite laundry and two surface parking spaces Enjoy the character of this historic building along with mature landscaping, pedestrian walkways and a rooftop patio. (id:54619)
| Status | Active |
|---|---|
| Prop. Type | Single Family |
| MLS Num. | 40873023 |
| Bedrooms | 1 |
| Bathrooms | 1 |
| Area | 1,264.98 sqft |
| $/sqft | 494.08 |
| Year Built | - |
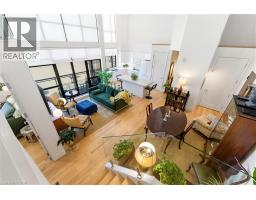
112 KING Street E Unit# PH4
- Price:
- $629,999
- Location:
- L8N1A8, Hamilton
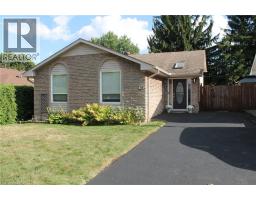
106 APPLEFORD Road
- Price:
- $629,900
- Location:
- L9C6B8, Hamilton
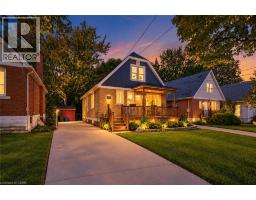
284 EAST 21ST Street
- Price:
- $619,888
- Location:
- L8V2T9, Hamilton
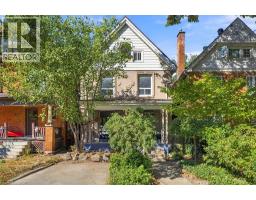
98 SANFORD Avenue S
- Price:
- $629,900
- Location:
- L8M2G8, Hamilton
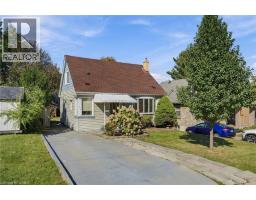
248 GLENHOLME Avenue
- Price:
- $629,900
- Location:
- L8K3L8, Hamilton
Realty One Group Flagship Inc. 22 Lake St, Grimsby, ON Independently Owned & Operated, Grimsby,
L3M 2G7
905-870-2476
team@propertyseek.ca
905-870-2476
team@propertyseek.ca