

158 RIVER RUN Road
Drayton, Ontario N0G1P0$950,000
3,720.98 sqft
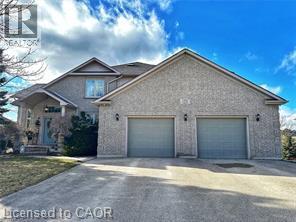
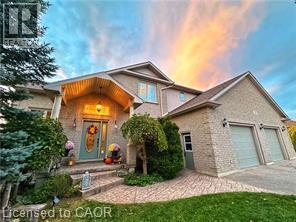
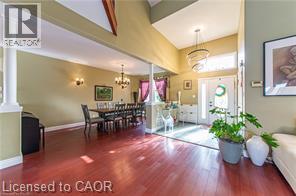
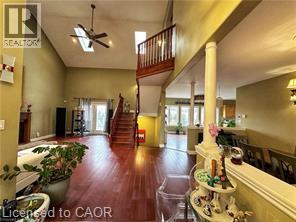
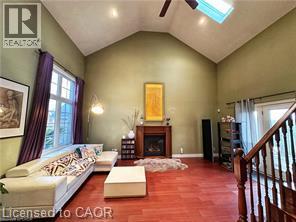
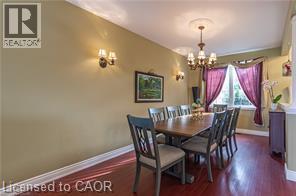
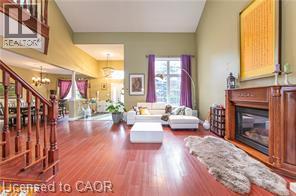
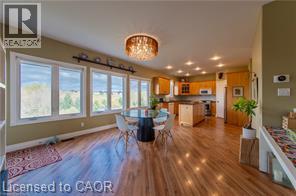
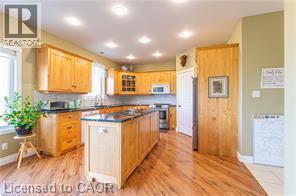
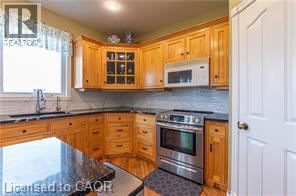
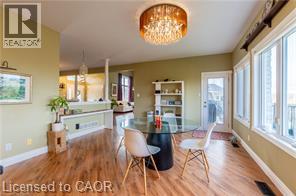
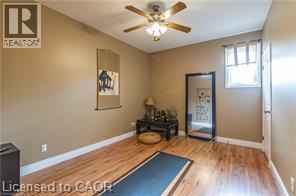
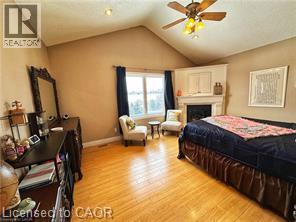
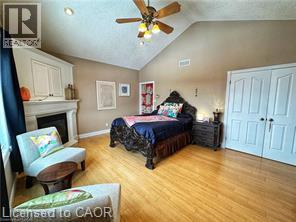
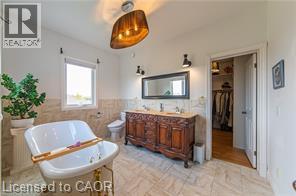
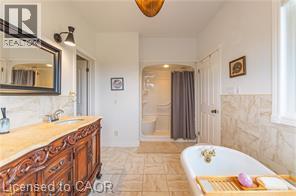
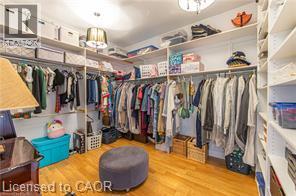
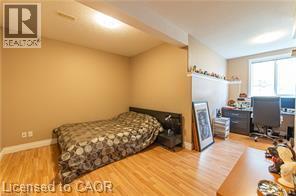
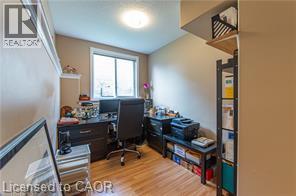
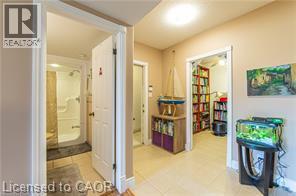
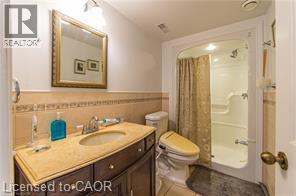
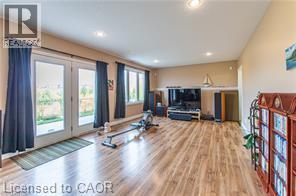
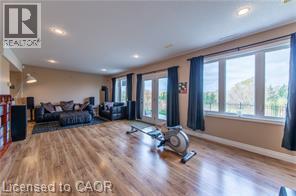
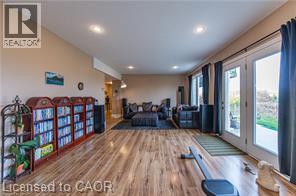
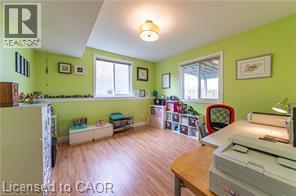
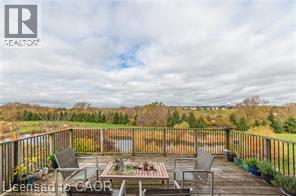
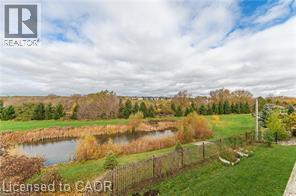
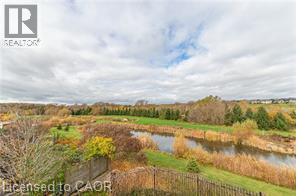
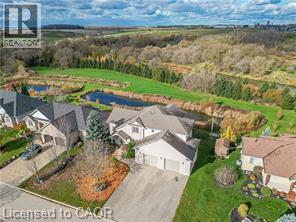
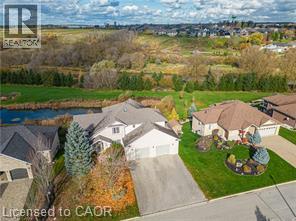
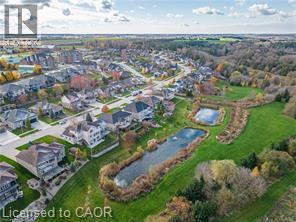
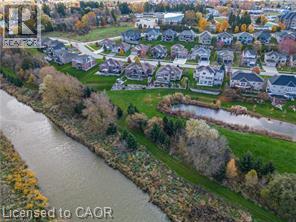
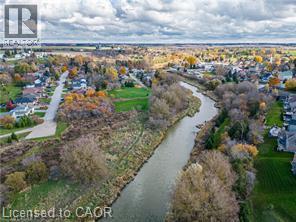
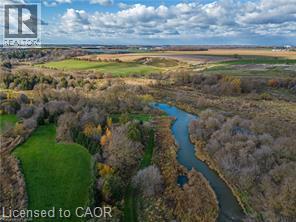
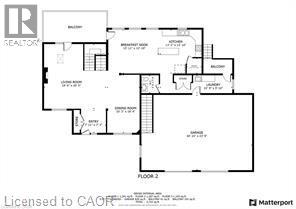
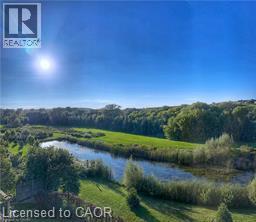
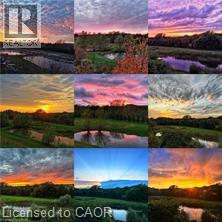
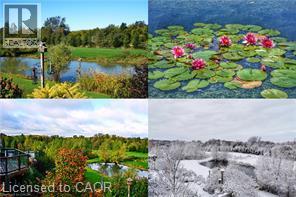
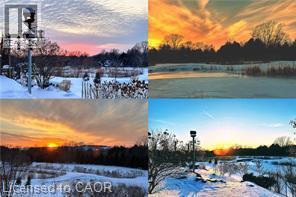
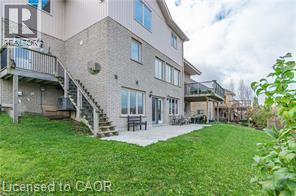
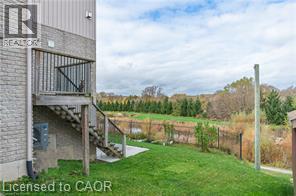
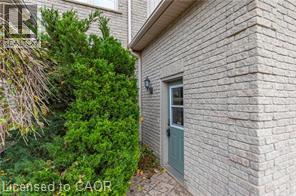
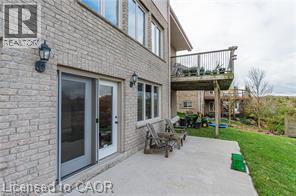
Where elegance meets comfort! Nestled serenely in the charming town of Drayton that offers a peaceful and tranquil atmosphere with its beautiful countryside, picturesque landscapes, calming presence of farmland & the Conestoga River/lake conservation/cottage area, this impeccably custom designed home offers the harmonious blend of rustic appeal, cozy comfort and a close connection with nature. Custom built executive home 82 feet wide premium lot with over 4000 sq ft finished space: 6 bedrooms, 4 bathrooms, 3 gas fireplaces and fully finished walkout basement. The main floor boasts a majestic vaulted-ceiling great room, 18 feet high, and abundance of natural light throughout. The open-concept design seamlessly connects the living spaces, formal dining area and kitchen. The kitchen is handcrafted by a Mennonite carpenter: maple cupboard, quartz countertops and a center island, which makes the kitchen a chef's delight. Relax and entertain on the deck or backyard, where you can savor picturesque sunsets and the soothing sounds of nature. All season postcard views make every day feel like a cozy retreat. The balcony and walkout basement both provide access to the breathtaking panoramic views of the pond and green space. This property offers a carpet-free environment, and also boasts an oversized 2-car garage and a driveway that can accommodate up to 6 cars. Newly installed energy efficient Heat pump and smart thermostats with 10 years warranty. Water softner newly installed in 6/2026. High speed fiber optic cable internet connects to the home fiber optic modem and whole house wired with internet and AV ports. Internet security cameras installed at 4 sides. 5 mins walk to amenities/school/library/glocery/clinic/church/park. (id:54619)
- Fireplace Present
- Yes
- Appliances
- Central Vacuum, Dishwasher, Dryer, Garburator, Refrigerator, Satellite Dish, Stove, Water meter, Water softener, Water purifier, Washer, Microwave Built-in, Hood Fan, Garage door opener
- Basement
- Full (Finished)
- Building Type
- House
- Total Stories
- 2
- Amenities Nearby
- Park, Place of Worship, Schools
- Parking
- Attached Garage
- Community Features
- Quiet Area
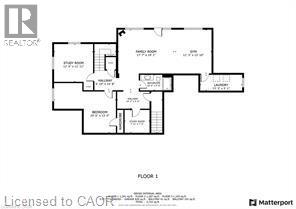
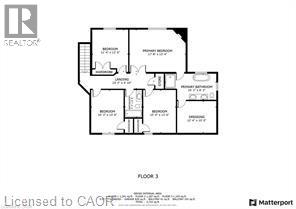
- Second level
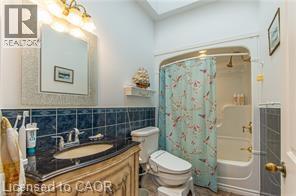
- 4pc Bathroom
- 5'5'' x 8'8''
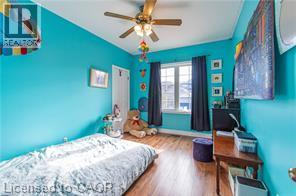
- Bedroom
- 10'4'' x 13'6''
- Bedroom
- 10'3'' x 13'6''
- Bedroom
- 11'4'' x 13'4''
- 5pc Ensuite bath
- 16'2'' x 8'3''
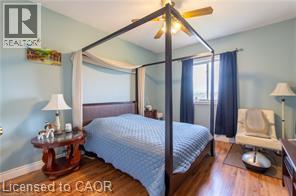
- Primary Bedroom
- 17'8'' x 13'4''
- Lower level
- 4pc Bathroom
- Measurements not available
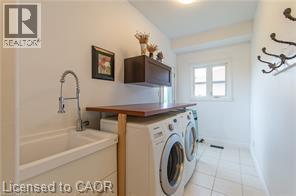
- Laundry room
- 13'3'' x 5'1''
- Gym
- 11'3'' x 13'10''
- Family room
- 17'7'' x 19'1''
- Cold room
- 7'11'' x 7'4''
- Bedroom
- 12'4'' x 11'11''
- Bedroom
- 19'6'' x 13'0''
- Main level
- Other
- 12'4'' x 10'0''
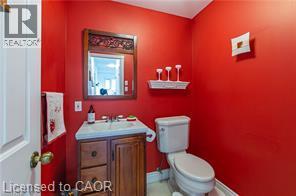
- 2pc Bathroom
- Measurements not available
- Laundry room
- 22'9'' x 5'10''
- Kitchen
- 13'1'' x 13'10''
- Breakfast
- 15'11'' x 13'10''
- Dining room
- 10'3'' x 18'4''
- Foyer
- 7'11'' x 7'3''
- Living room
- 19'6'' x 20'5''
Where elegance meets comfort! Nestled serenely in the charming town of Drayton that offers a peaceful and tranquil atmosphere with its beautiful countryside, picturesque landscapes, calming presence of farmland & the Conestoga River/lake conservation/cottage area, this impeccably custom designed home offers the harmonious blend of rustic appeal, cozy comfort and a close connection with nature. Custom built executive home 82 feet wide premium lot with over 4000 sq ft finished space: 6 bedrooms, 4 bathrooms, 3 gas fireplaces and fully finished walkout basement. The main floor boasts a majestic vaulted-ceiling great room, 18 feet high, and abundance of natural light throughout. The open-concept design seamlessly connects the living spaces, formal dining area and kitchen. The kitchen is handcrafted by a Mennonite carpenter: maple cupboard, quartz countertops and a center island, which makes the kitchen a chef's delight. Relax and entertain on the deck or backyard, where you can savor picturesque sunsets and the soothing sounds of nature. All season postcard views make every day feel like a cozy retreat. The balcony and walkout basement both provide access to the breathtaking panoramic views of the pond and green space. This property offers a carpet-free environment, and also boasts an oversized 2-car garage and a driveway that can accommodate up to 6 cars. Newly installed energy efficient Heat pump and smart thermostats with 10 years warranty. Water softner newly installed in 6/2026. High speed fiber optic cable internet connects to the home fiber optic modem and whole house wired with internet and AV ports. Internet security cameras installed at 4 sides. 5 mins walk to amenities/school/library/glocery/clinic/church/park. (id:54619)
| Status | Active |
|---|---|
| Prop. Type | Single Family |
| MLS Num. | 40873252 |
| Bedrooms | 6 |
| Bathrooms | 4 |
| Area | 3,720.98 sqft |
| $/sqft | 255.31 |
| Year Built | 2005 |
190 ARGYLE Street Unit# 22
- Price:
- $960,000
- Location:
- N3Y0C1, Simcoe
2328 MALCOLM Crescent
- Price:
- $949,900
- Location:
- L7P4H4, Burlington
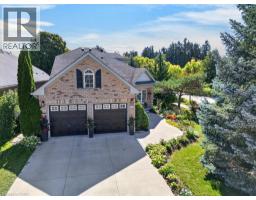
147 REIBER Court
- Price:
- $950,000
- Location:
- N2L6N2, Waterloo
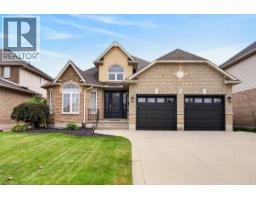
272 GATESTONE Drive
- Price:
- $949,900
- Location:
- L8J3Y8, Stoney Creek
Realty One Group Flagship Inc. 22 Lake St, Grimsby, ON Independently Owned & Operated, Grimsby,
L3M 2G7
905-870-2476
team@propertyseek.ca
905-870-2476
team@propertyseek.ca