

166 TOBY Crescent
Hamilton, Ontario L8T2P2$694,900
2,253 sqft
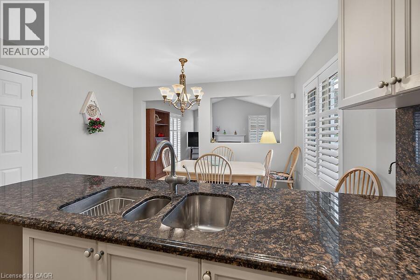
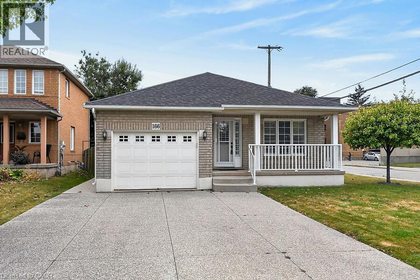
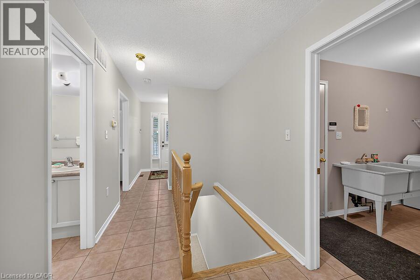
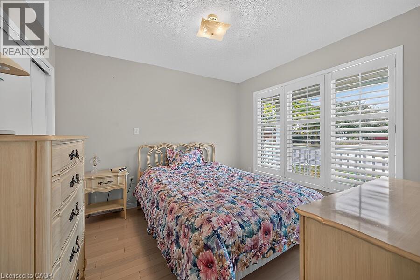
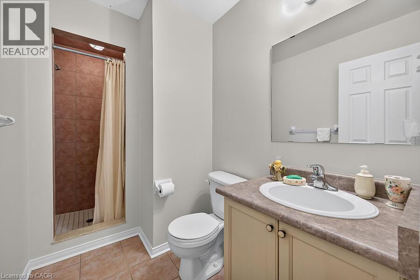
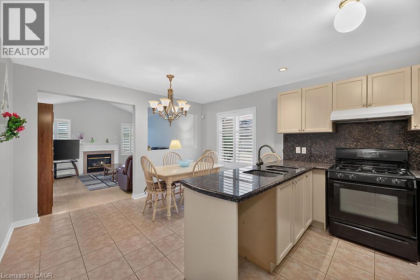
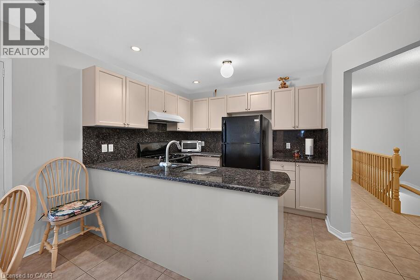
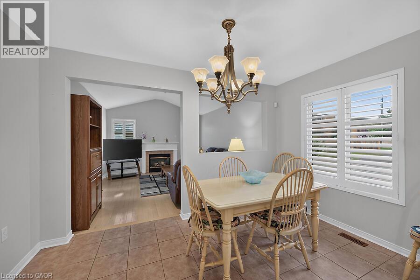
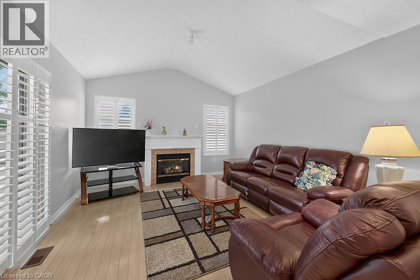
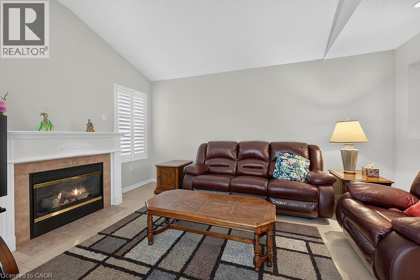
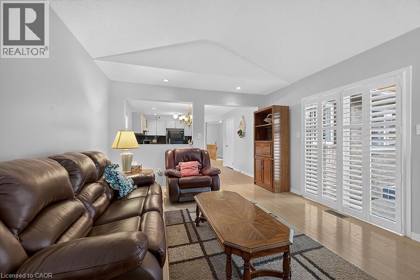
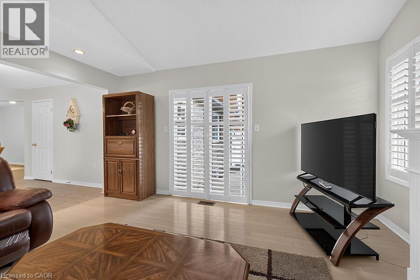
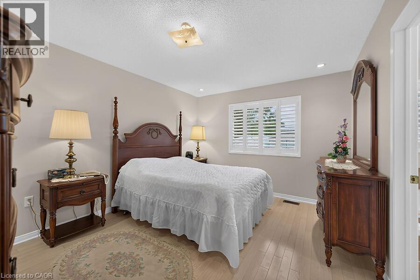
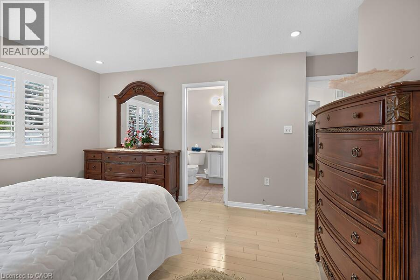
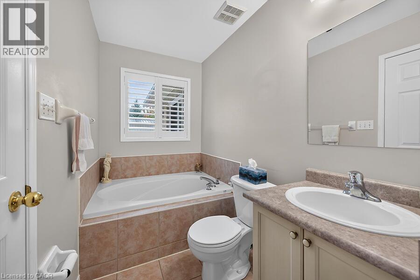
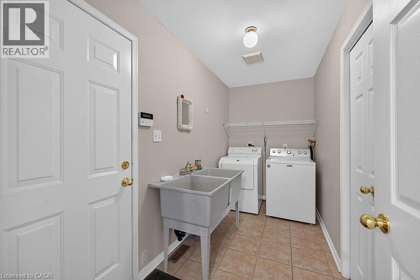
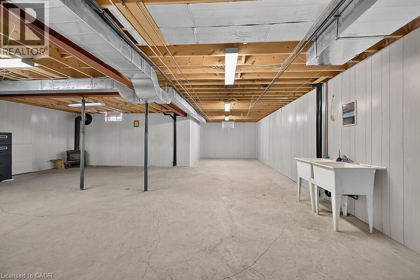
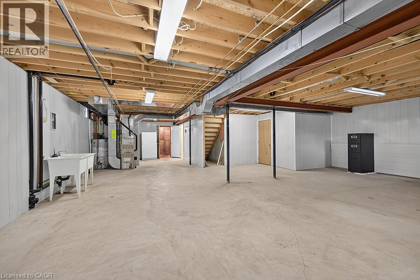
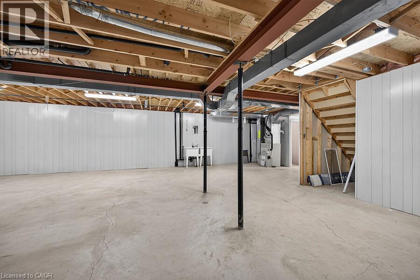
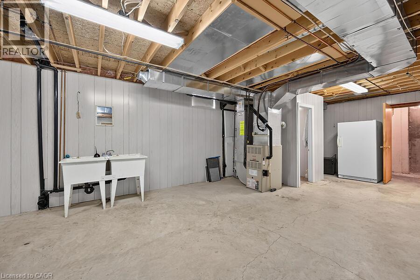
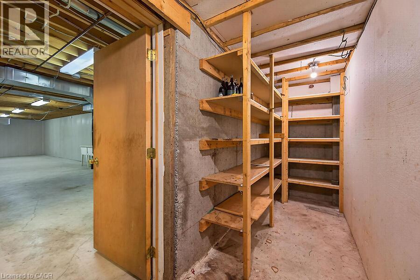
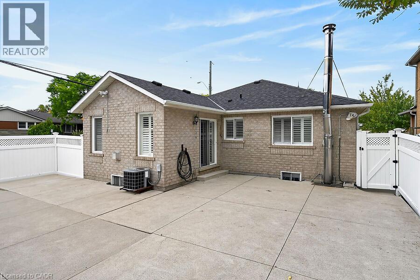
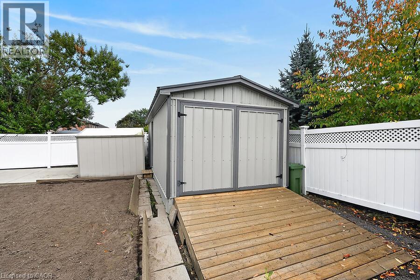
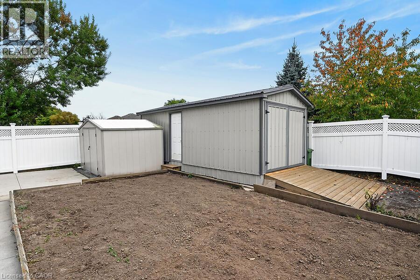
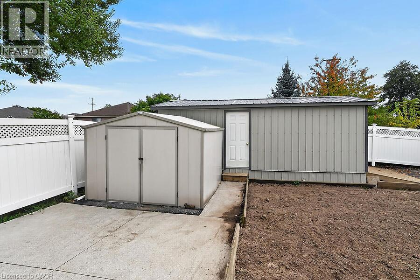
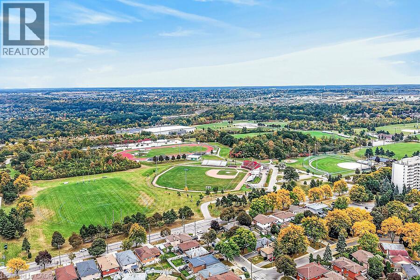
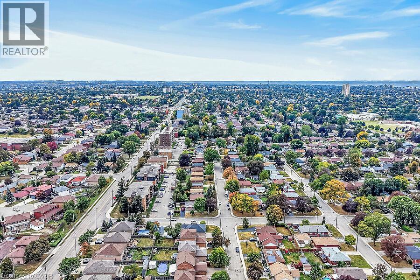
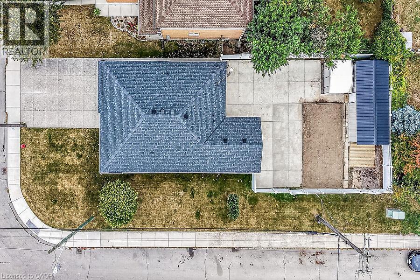
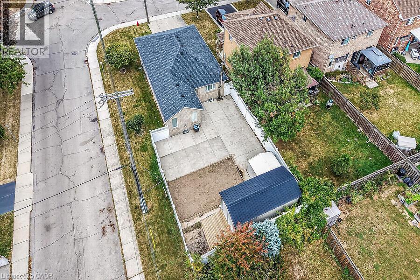
Pride of ownership shines in this one-owner, 2003 built, Alterra brick bungalow, ideally located in a mature neighbourhood close to Mountain Brow trails, Bernie Arbour Stadium and the Quad Pad Arena. The bright main level features blonde hardwood and ceramic flooring, 2 bedrooms, convenient main-floor laundry plus eat in kitchen and family room. The primary bedroom offers a 4-piece ensuite with separate tub and shower. The kitchen features light cabinetry with granite countertops and backsplash, while the inviting family room boasts a cathedral ceiling, gas fireplace and sliding doors to the fully fenced, concrete paved backyard. Enjoy a garden area, storage shed and separate workshop with hydro—perfect for the hobbyist. The unfinished lower level offers excellent future potential with a cantina, laundry sinks and 2-piece bath already in place. Attached garage with inside entry. Bonus: aggregate driveway, spacious front porch, sprinkler system and shingles replaced in 2016. Furniture negotiable. (id:54619)
- Fireplace Present
- Yes
- Appliances
- Dryer, Refrigerator, Stove, Washer, Window Coverings, Garage door opener
- Basement
- Full (Unfinished)
- Building Type
- House
- Total Stories
- 1
- Amenities Nearby
- Playground, Public Transit, Schools, Shopping
- Parking
- Attached Garage
- Community Features
- Community Centre
- Lower level
- Cold room
- 17'0'' x 4'4''
- 2pc Bathroom
- 5'0'' x 4'0''
- Storage
- 29'4'' x 39'3''
- Main level
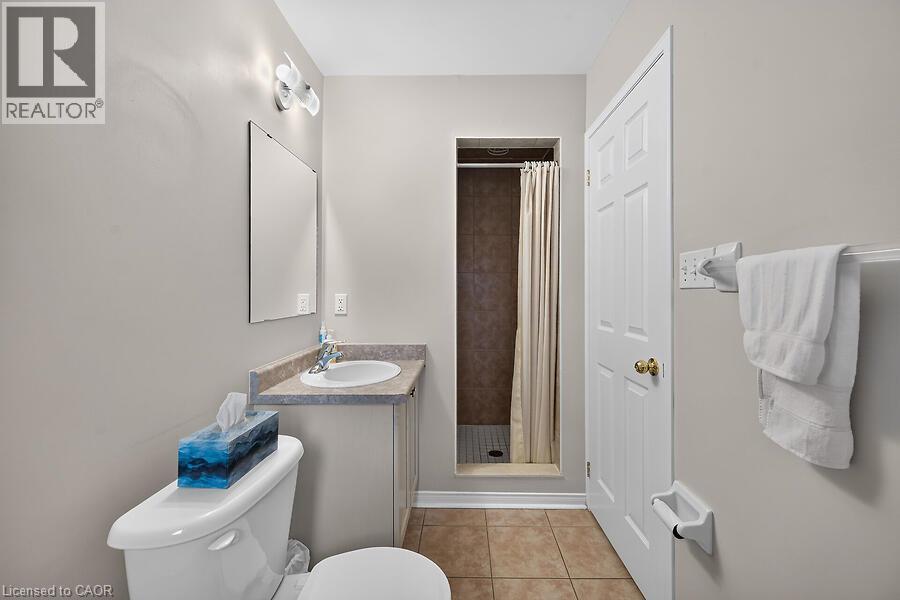
- 3pc Bathroom
- 10'1'' x 5'5''
- 4pc Ensuite bath
- 5'0'' x 12'2''
- Bedroom
- 10'1'' x 10'8''
- Primary Bedroom
- 11'1'' x 13'5''
- Family room
- 12'5'' x 15'0''
- Eat in kitchen
- 6'9'' x 2'4''
Pride of ownership shines in this one-owner, 2003 built, Alterra brick bungalow, ideally located in a mature neighbourhood close to Mountain Brow trails, Bernie Arbour Stadium and the Quad Pad Arena. The bright main level features blonde hardwood and ceramic flooring, 2 bedrooms, convenient main-floor laundry plus eat in kitchen and family room. The primary bedroom offers a 4-piece ensuite with separate tub and shower. The kitchen features light cabinetry with granite countertops and backsplash, while the inviting family room boasts a cathedral ceiling, gas fireplace and sliding doors to the fully fenced, concrete paved backyard. Enjoy a garden area, storage shed and separate workshop with hydro—perfect for the hobbyist. The unfinished lower level offers excellent future potential with a cantina, laundry sinks and 2-piece bath already in place. Attached garage with inside entry. Bonus: aggregate driveway, spacious front porch, sprinkler system and shingles replaced in 2016. Furniture negotiable. (id:54619)
| Status | Active |
|---|---|
| Prop. Type | Single Family |
| MLS Num. | 40872962 |
| Bedrooms | 2 |
| Bathrooms | 3 |
| Area | 2,253 sqft |
| $/sqft | 308.43 |
| Year Built | 2003 |
795 TENTH Avenue
- Price:
- $695,000
- Location:
- L8T2G4, Hamilton
60 STARLING Drive
- Price:
- $699,000
- Location:
- L9A0C5, Hamilton
176 KIMBERLY Drive
- Price:
- $694,500
- Location:
- L8K4L1, Hamilton
Realty One Group Flagship Inc. 22 Lake St, Grimsby, ON Independently Owned & Operated, Grimsby,
L3M 2G7
905-870-2476
team@propertyseek.ca
905-870-2476
team@propertyseek.ca