

1348 FIELDCREST LANE
Oakville (GA Glen Abbey), Ontario L6M2W8$1,629,000
3,000.01 sqft
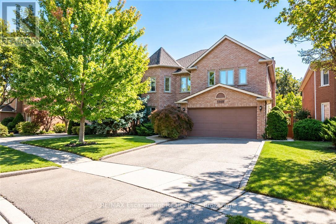
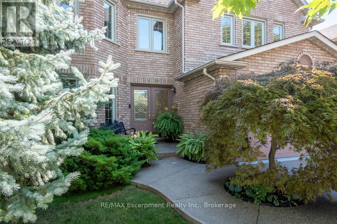
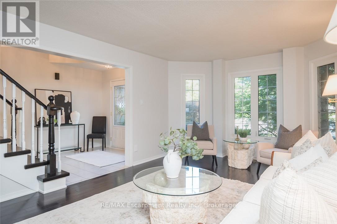
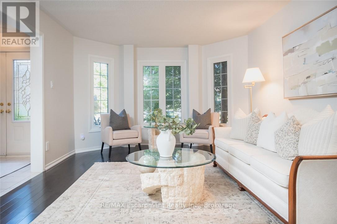
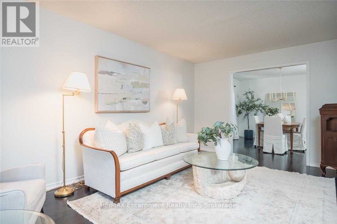
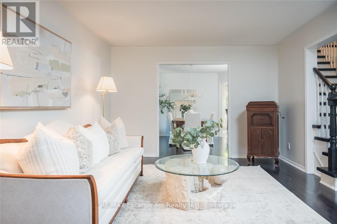
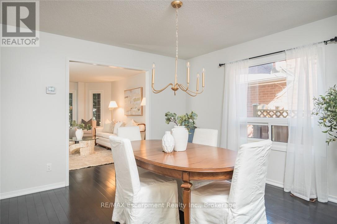
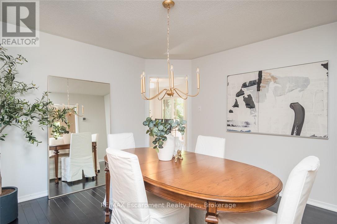
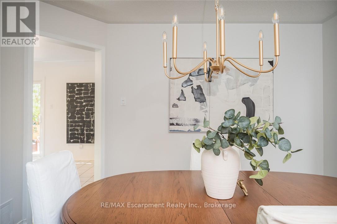
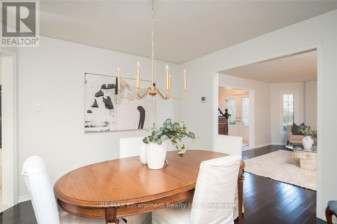
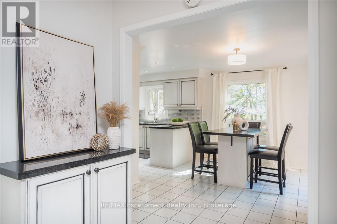
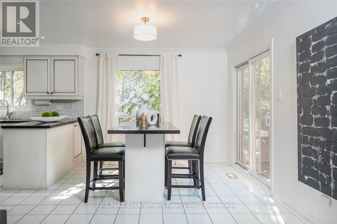
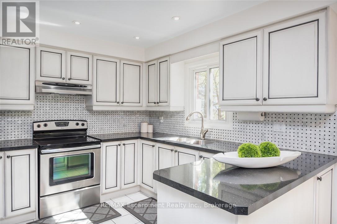
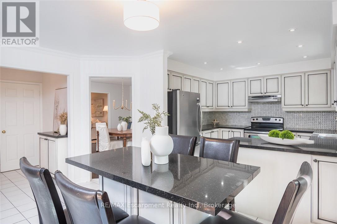
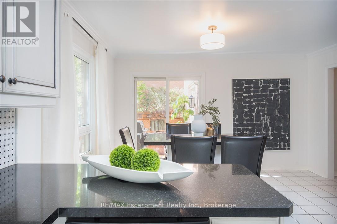
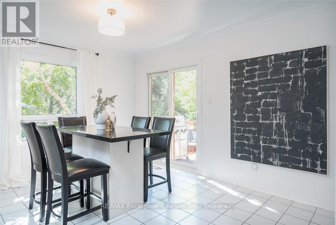
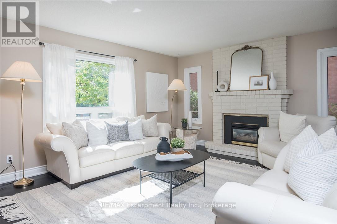
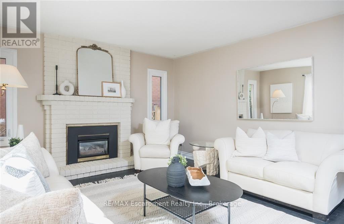
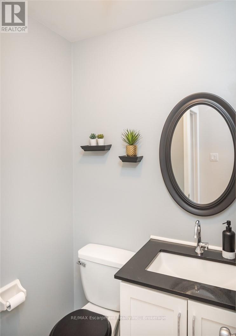
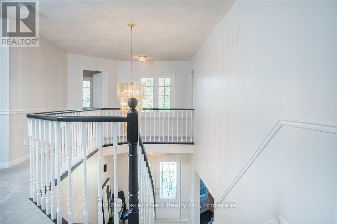
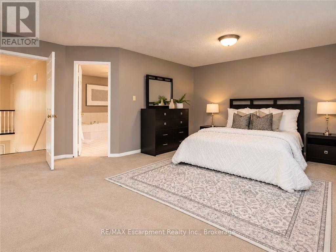
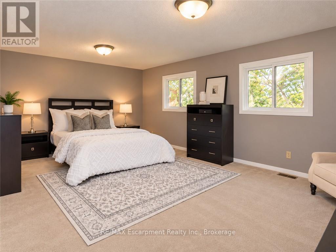
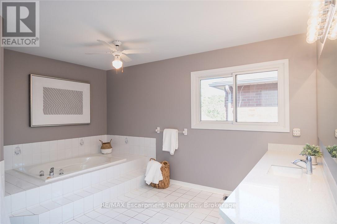
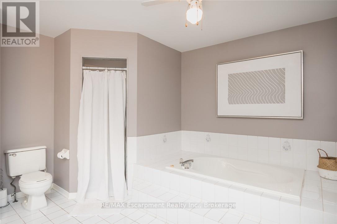
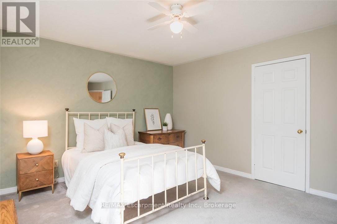
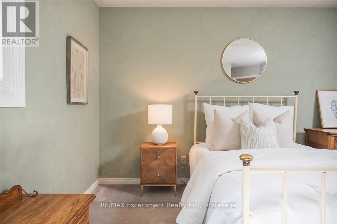
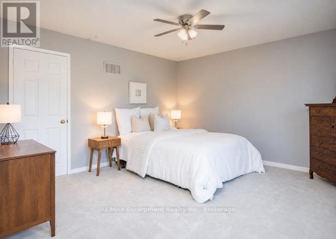
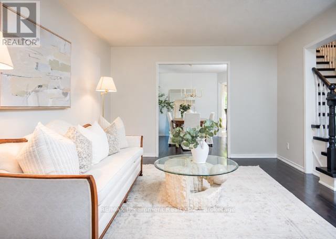
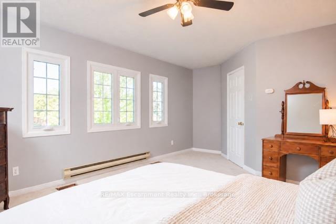
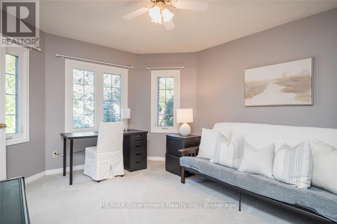
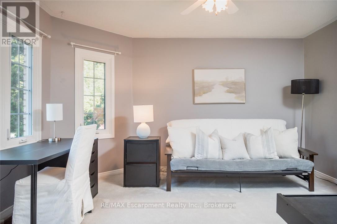
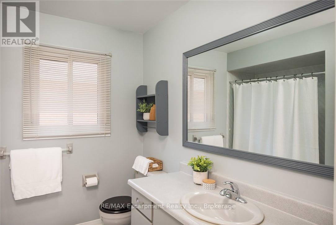
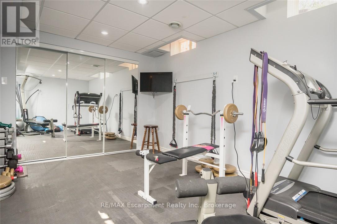
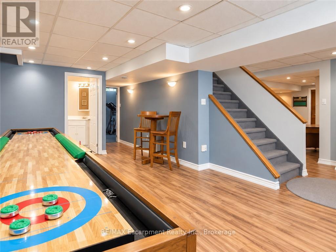
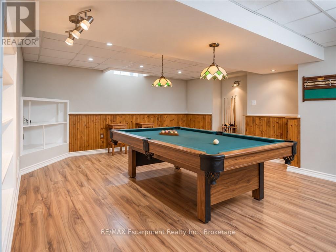
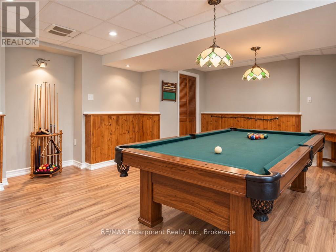
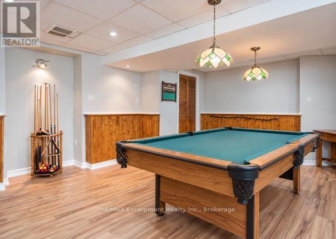
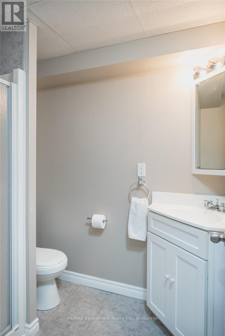
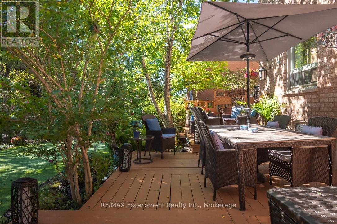
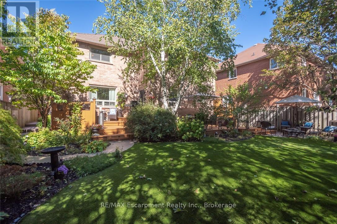
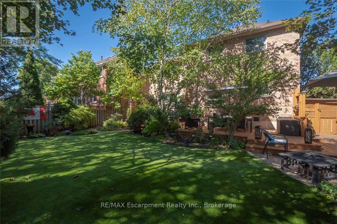
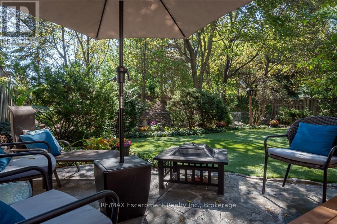
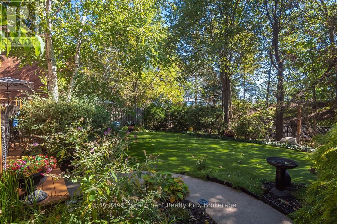
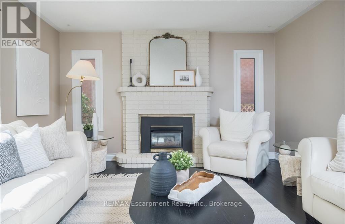
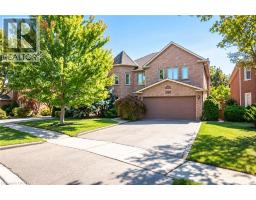
Welcome to this spacious 4+1-bedroom, 4-bathroom detached family home, ideally situated in sought-after Glen Abbey and backing onto peaceful green space.A double-door entrance opens to an impressive foyer with a grand staircase and leads into featuring hardwood flooringoffers plenty of cabinetry, generous prep space and a spacious eat-in area, with direct access to a beautiful multi-tiered deck overlooking the private backyard oasis.The inviting family room is centred around a gas fireplace with a classic brick surround, creating a warm and comfortable space for everyday living. A convenient mudroom provides additional storage, a double-door closet and a separate side entrance.Upstairs, you'll find four generously sized bedrooms, including a spacious primary retreat complete with a walk-in closet and grand four-piece ensuite. Three additional well-proportioned bedrooms and a full main bathroom provide plenty of room for the entire family.The finished lower level adds even more versatile living space with a large recreation area, three-piece bathroom and an additional room perfect for a fifth bedroom, home office, gym or guest space.Outside, the multi-tiered deck and private backyard create a true retreat, made even more special by the tranquil green space beyond. Offering generous living space inside and out, this is a wonderful opportunity to enjoy a well-appointed family home in one of Oakville's most established and desirable communities. (id:54619)
- Fireplace Present
- Yes
- Appliances
- Garage door opener remote(s), Central Vacuum, Water Heater, Dishwasher, Dryer, Freezer, Stove, Washer, Water softener, Refrigerator
- Basement
- Full (Finished)
- Building Type
- House
- Total Stories
- 2
- Amenities Nearby
- Golf Nearby, Park, Schools
- Parking
- Attached Garage, Garage
- Community Features
- Community Centre
- Second level
- Bedroom
- 5.19 m x 3.96 m
- Bedroom
- 3.7 m x 4.17 m
- Primary Bedroom
- 6.14 m x 5.03 m
- Bedroom
- 5.57 m x 4 m
- Basement
- Bedroom 2
- 5.03 m x 3.1 m
- Cold room
- 3.05 m x 2.05 m
- Recreational, Games room
- 11.6 m x 9.37 m
- Utility room
- 2.89 m x 3.06 m
- Main level
- Eating area
- 3.16 m x 4.12 m
- Dining room
- 3.65 m x 3.65 m
- Family room
- 5.32 m x 4.09 m
- Foyer
- 2.4 m x 2.44 m
- Kitchen
- 2.97 m x 3.35 m
- Living room
- 3.65 m x 5.54 m
- Laundry room
- 3.51 m x 1.9 m
Welcome to this spacious 4+1-bedroom, 4-bathroom detached family home, ideally situated in sought-after Glen Abbey and backing onto peaceful green space.A double-door entrance opens to an impressive foyer with a grand staircase and leads into featuring hardwood flooringoffers plenty of cabinetry, generous prep space and a spacious eat-in area, with direct access to a beautiful multi-tiered deck overlooking the private backyard oasis.The inviting family room is centred around a gas fireplace with a classic brick surround, creating a warm and comfortable space for everyday living. A convenient mudroom provides additional storage, a double-door closet and a separate side entrance.Upstairs, you'll find four generously sized bedrooms, including a spacious primary retreat complete with a walk-in closet and grand four-piece ensuite. Three additional well-proportioned bedrooms and a full main bathroom provide plenty of room for the entire family.The finished lower level adds even more versatile living space with a large recreation area, three-piece bathroom and an additional room perfect for a fifth bedroom, home office, gym or guest space.Outside, the multi-tiered deck and private backyard create a true retreat, made even more special by the tranquil green space beyond. Offering generous living space inside and out, this is a wonderful opportunity to enjoy a well-appointed family home in one of Oakville's most established and desirable communities. (id:54619)
| Status | Active |
|---|---|
| Prop. Type | Single Family |
| MLS Num. | W14104942 |
| Bedrooms | 5 |
| Bathrooms | 4 |
| Area | 3,000.01 sqft |
| $/sqft | 543 |
| Year Built | - |
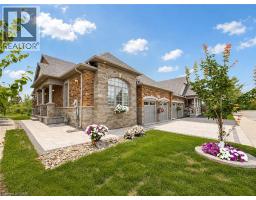
3353 LIPTAY Avenue Unit# 17
- Price:
- $1,629,000
- Location:
- L6M0M6, Oakville
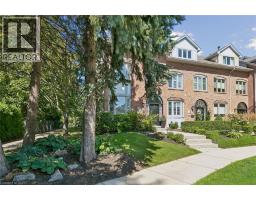
73 WINDHAVEN Place
- Price:
- $1,599,900
- Location:
- L6L6L1, Oakville
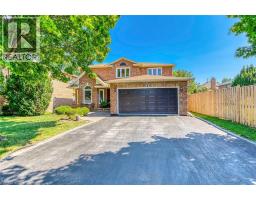
2442 WYNTEN Way
- Price:
- $1,599,995
- Location:
- L6J7K9, Oakville
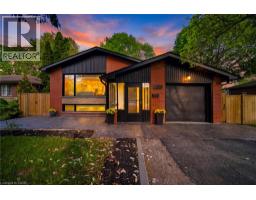
2066 REBECCA Street
- Price:
- $1,629,000
- Location:
- L6L2A2, Oakville
1348 FIELDCREST Lane
- Price:
- $1,629,000
- Location:
- L6M2W8, Oakville
Realty One Group Flagship Inc. 22 Lake St, Grimsby, ON Independently Owned & Operated, Grimsby,
L3M 2G7
905-870-2476
team@propertyseek.ca
905-870-2476
team@propertyseek.ca