

212 STADACONA Avenue
Ancaster, Ontario L9G4K1$1,599,900
3,712.04 sqft
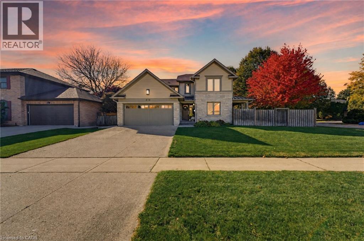
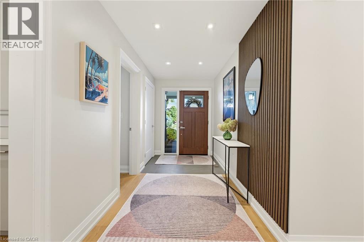
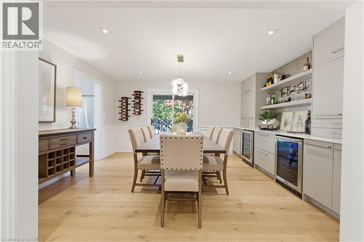
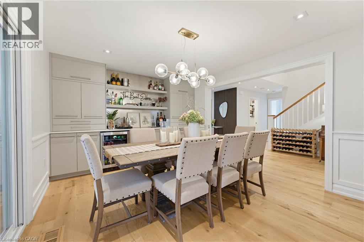
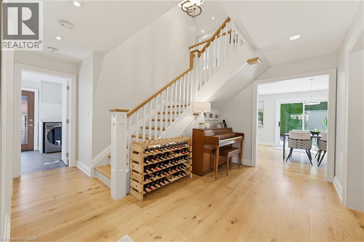
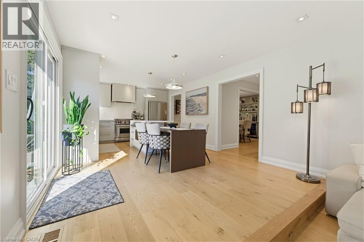
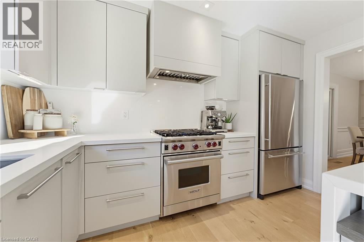
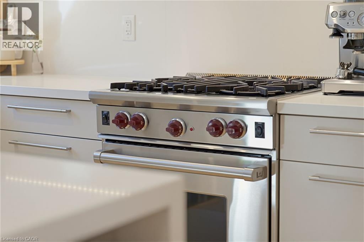
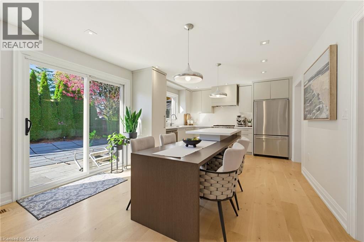
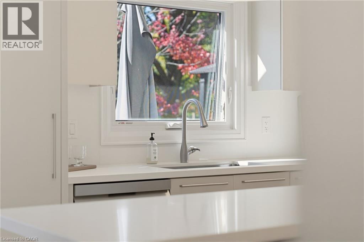
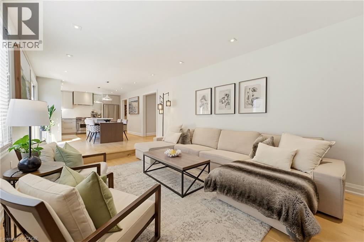
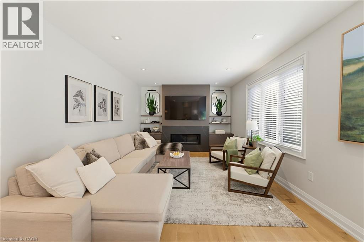
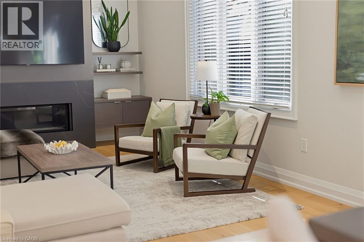
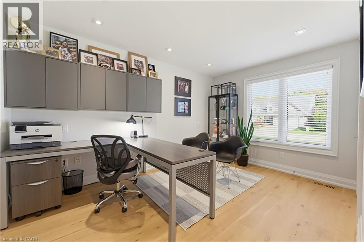
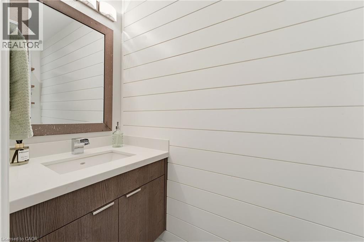
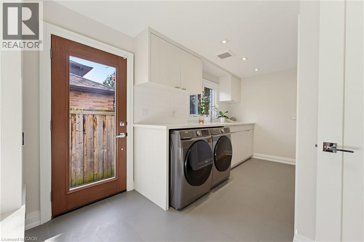
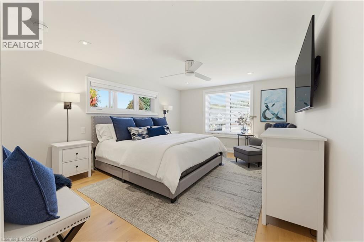
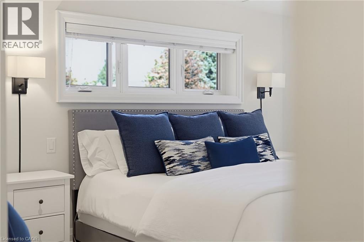
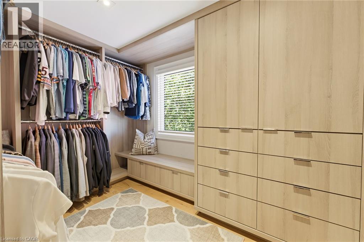
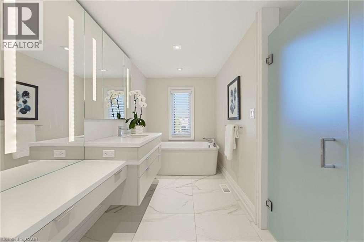
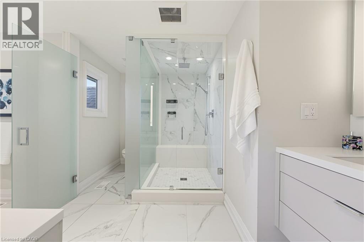
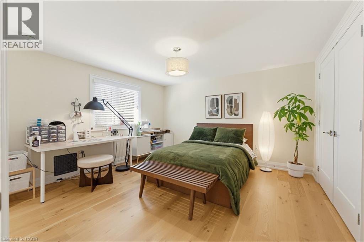
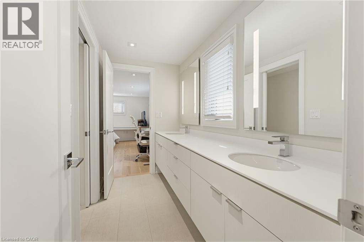
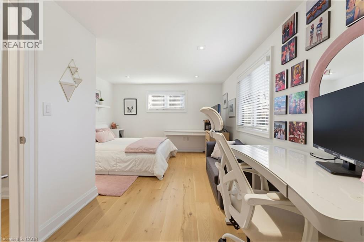
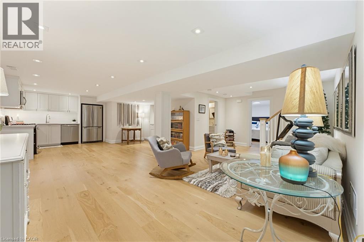
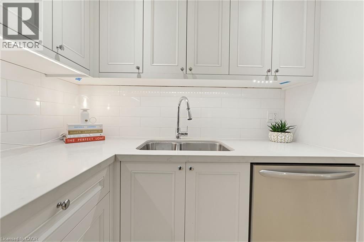
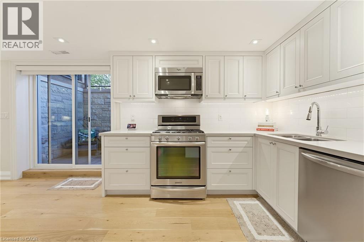
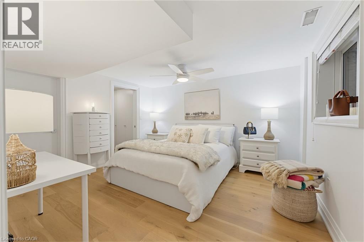
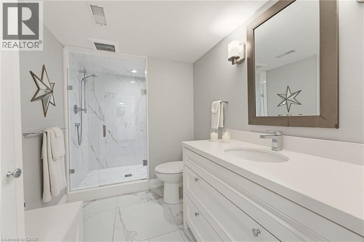
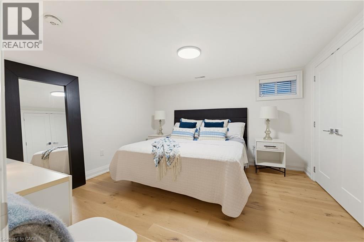
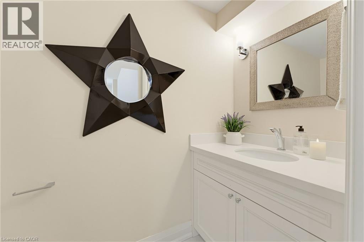
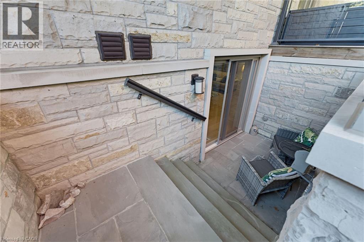
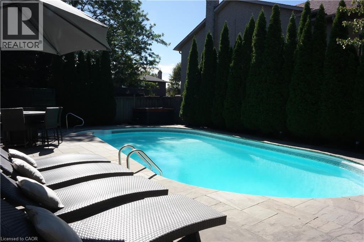
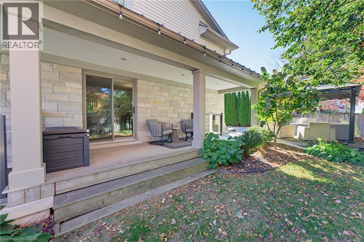
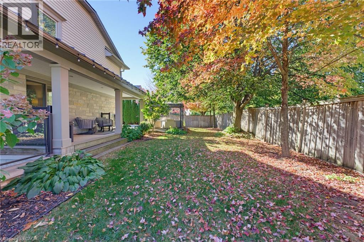
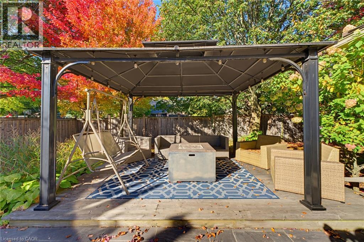
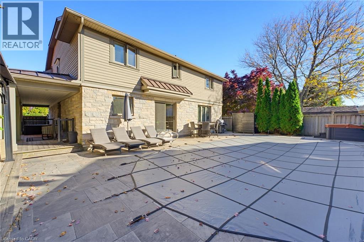
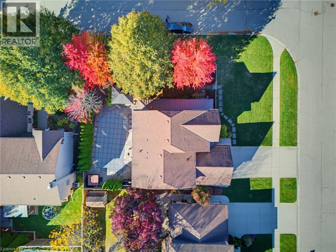
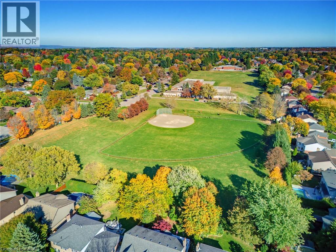
Thoughtfully reimagined with timeless design and exceptional craftsmanship, this stunning Ancaster family home offers luxurious living with the rare versatility of a beautifully finished, multigenerational suite. Architecturally designed by David Small and renovated by Profile Custom Homes, every detail reflects a considered balance of style, comfort and function. White oak flooring flows seamlessly throughout, creating a warm, cohesive backdrop for the home's sophisticated interior. The gorgeous kitchen is the heart of the home, featuring a central island with quartz waterfall counters and high-end appliances, while the dining room offers a stylish built-in quartz bar and cabinetry, with a walkout to a side porch that makes indoor and outdoor entertaining a breeze. A main floor bedroom, currently used as an office, provides flexibility, complemented by a dream laundry room with a walk-in closet and custom cabinetry. Upstairs, four spacious bedrooms each enjoy access to a modern bathroom. The serene primary suite is a true retreat, with abundant natural light, a generous walk-in closet outfitted with custom cabinetry, and a luxurious 5pc ensuite featuring a freestanding tub, separate shower, heated floors and separate vanities. The lower level is equally as impressive, offering a beautifully appointed in-law suite with two bedrooms, two additional bathrooms, its own laundry room and walk-up to the side yard, providing exceptional comfort and privacy for guests or extended family. Set on a generous corner lot, the outdoor spaces are equally inviting, with inground pool, hot tub, gazebo, and multiple seating areas designed for both relaxing and entertaining throughout the seasons. Ideally located within walking distance of elementary and middle schools and nearby parks, with convenient highway access, this exceptional home brings together elevated design, practicality and comfort, and outstanding multigenerational living. (id:54619)
- Fireplace Present
- Yes
- Appliances
- Dryer, Microwave, Refrigerator, Stove, Washer, Hood Fan, Garage door opener, Hot Tub
- Basement
- Full (Finished)
- Building Type
- House
- Total Stories
- 2
- Attached Structures
- Shed, Porch
- Amenities Nearby
- Park, Place of Worship, Playground, Public Transit, Schools, Shopping
- Parking
- Attached Garage
- Community Features
- Community Centre
- Second level
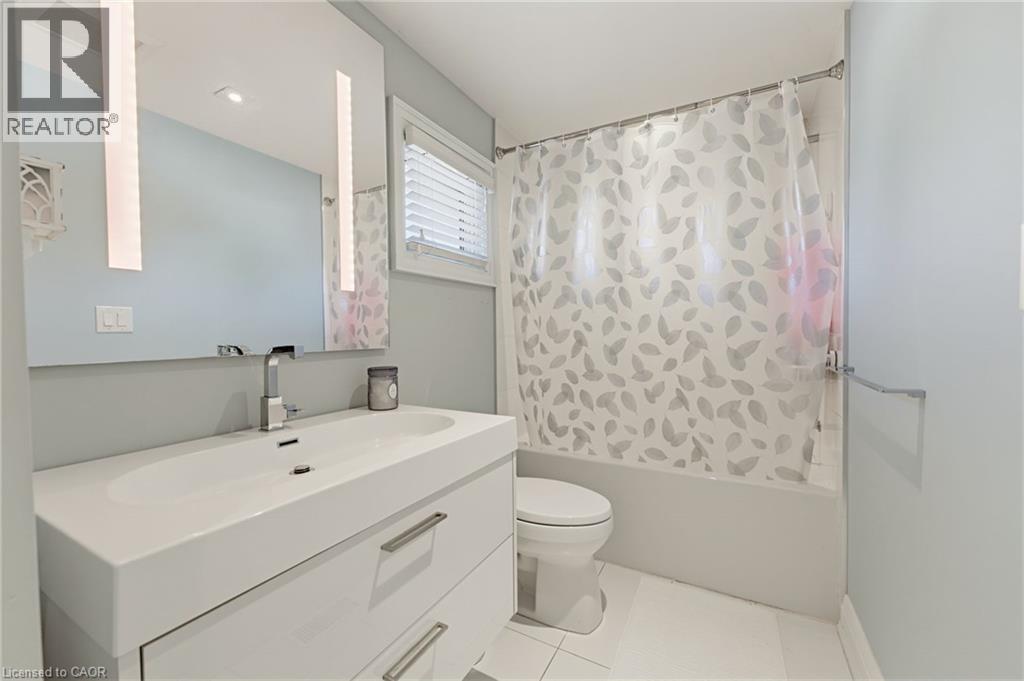
- 4pc Bathroom
- Measurements not available
- 4pc Bathroom
- Measurements not available
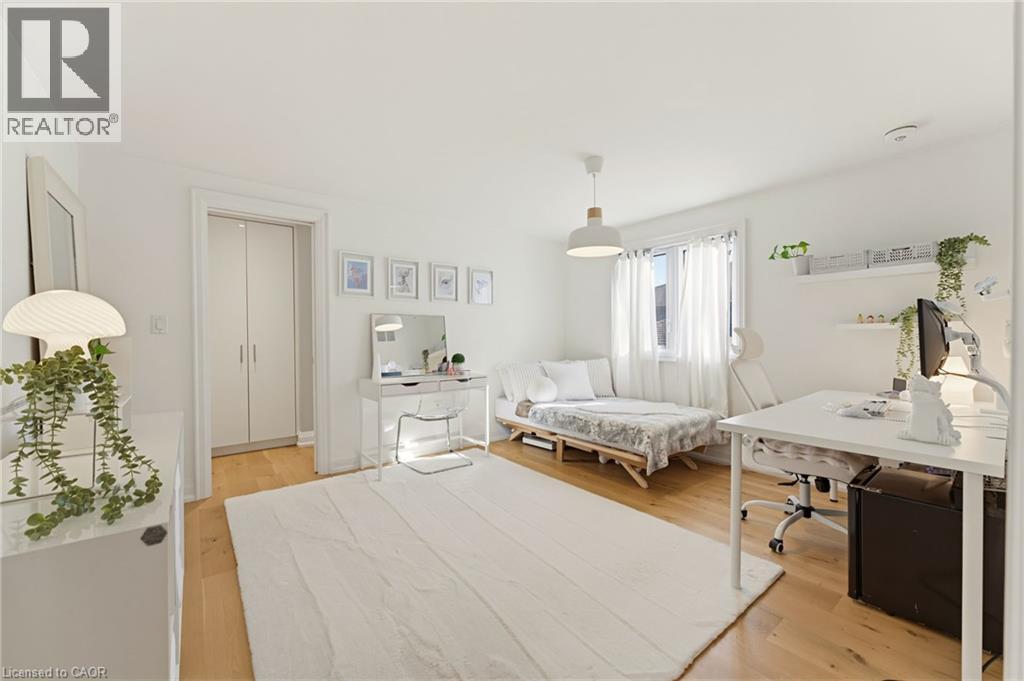
- Bedroom
- 12'11'' x 11'4''
- Bedroom
- 14'11'' x 11'1''
- Bedroom
- 11'4'' x 11'9''
- 5pc Ensuite bath
- Measurements not available
- Primary Bedroom
- 11'4'' x 20'4''
- Basement
- 2pc Bathroom
- Measurements not available
- 3pc Bathroom
- Measurements not available
- Bedroom
- 12'11'' x 13'4''
- Bedroom
- 12'9'' x 11'9''
- Dinette
- 8'1'' x 6'2''
- Kitchen
- 9'11'' x 10'10''
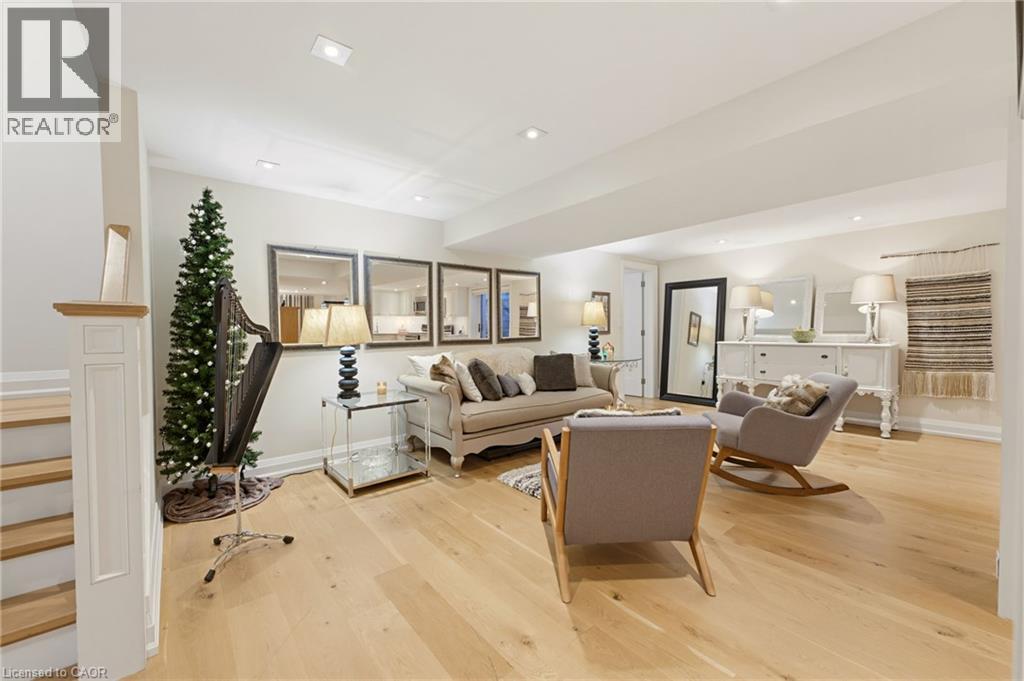
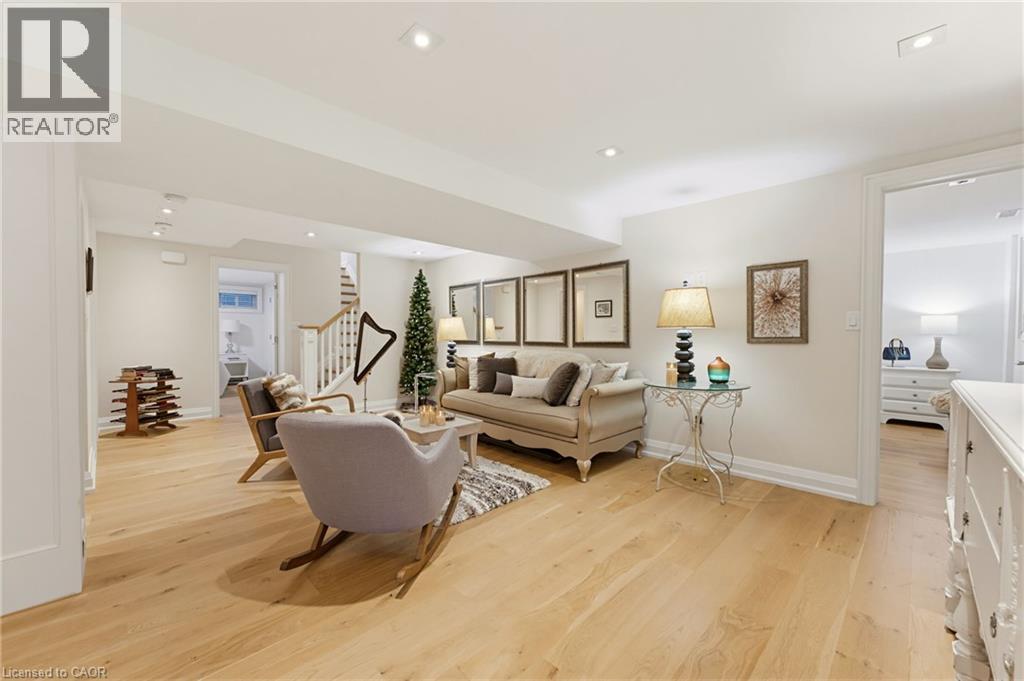
- Family room
- 23'4'' x 16'10''
- Main level
- Laundry room
- 9'4'' x 16'6''
- 2pc Bathroom
- Measurements not available
- Bedroom
- 11'4'' x 13'4''
- Family room
- 24'11'' x 11'8''
- Eat in kitchen
- 11'8'' x 11'9''
- Dining room
- 11'4'' x 15'8''
- Pool Type
- Inground pool
Thoughtfully reimagined with timeless design and exceptional craftsmanship, this stunning Ancaster family home offers luxurious living with the rare versatility of a beautifully finished, multigenerational suite. Architecturally designed by David Small and renovated by Profile Custom Homes, every detail reflects a considered balance of style, comfort and function. White oak flooring flows seamlessly throughout, creating a warm, cohesive backdrop for the home's sophisticated interior. The gorgeous kitchen is the heart of the home, featuring a central island with quartz waterfall counters and high-end appliances, while the dining room offers a stylish built-in quartz bar and cabinetry, with a walkout to a side porch that makes indoor and outdoor entertaining a breeze. A main floor bedroom, currently used as an office, provides flexibility, complemented by a dream laundry room with a walk-in closet and custom cabinetry. Upstairs, four spacious bedrooms each enjoy access to a modern bathroom. The serene primary suite is a true retreat, with abundant natural light, a generous walk-in closet outfitted with custom cabinetry, and a luxurious 5pc ensuite featuring a freestanding tub, separate shower, heated floors and separate vanities. The lower level is equally as impressive, offering a beautifully appointed in-law suite with two bedrooms, two additional bathrooms, its own laundry room and walk-up to the side yard, providing exceptional comfort and privacy for guests or extended family. Set on a generous corner lot, the outdoor spaces are equally inviting, with inground pool, hot tub, gazebo, and multiple seating areas designed for both relaxing and entertaining throughout the seasons. Ideally located within walking distance of elementary and middle schools and nearby parks, with convenient highway access, this exceptional home brings together elevated design, practicality and comfort, and outstanding multigenerational living. (id:54619)
| Status | Active |
|---|---|
| Prop. Type | Single Family |
| MLS Num. | 40873171 |
| Bedrooms | 7 |
| Bathrooms | 6 |
| Area | 3,712.04 sqft |
| $/sqft | 431 |
| Year Built | 1986 |
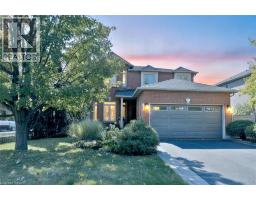
35 LIDO Drive
- Price:
- $1,599,900
- Location:
- L8E5E8, Stoney Creek
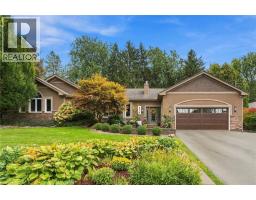
470 AMANDA Crescent
- Price:
- $1,590,000
- Location:
- L7L6H5, Burlington
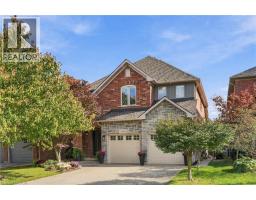
816 ALEXANDER Road
- Price:
- $1,599,900
- Location:
- L9G3E9, Ancaster
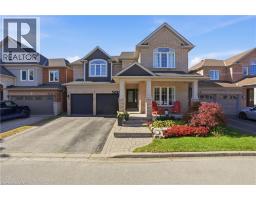
3614 HENSHAW Place
- Price:
- $1,595,900
- Location:
- L7N3X1, Burlington
5230 ROME Crescent
- Price:
- $1,599,900
- Location:
- L7L7B7, Burlington
Realty One Group Flagship Inc. 22 Lake St, Grimsby, ON Independently Owned & Operated, Grimsby,
L3M 2G7
905-870-2476
team@propertyseek.ca
905-870-2476
team@propertyseek.ca