

12 BAKER Road N
Grimsby, Ontario L3M2W7$1,049,900
2,751.04 sqft
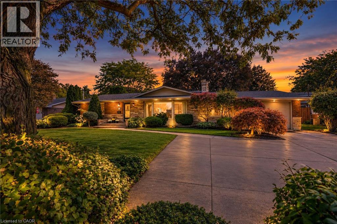
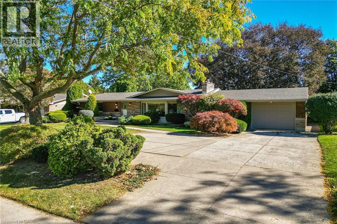
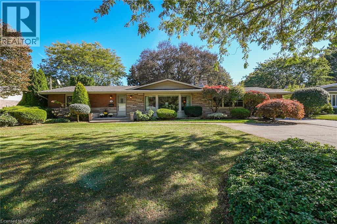
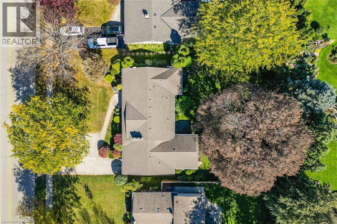
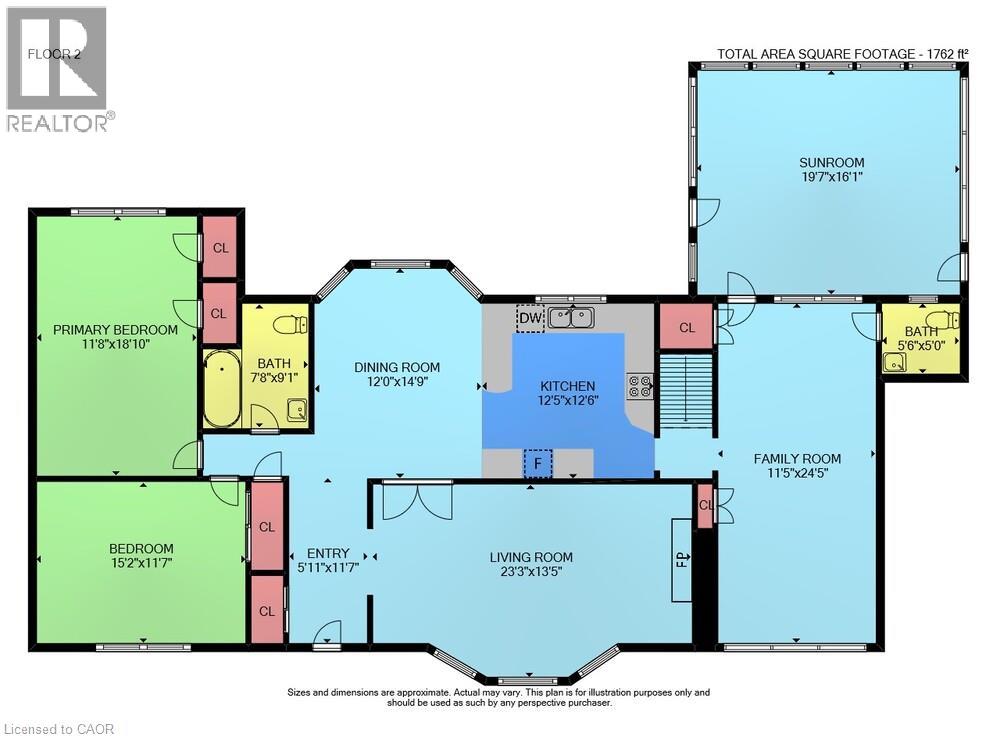
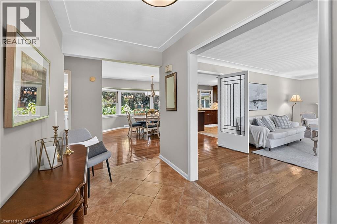
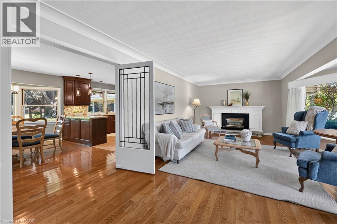
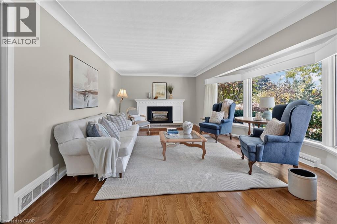
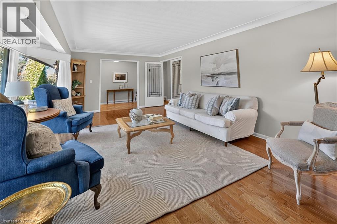
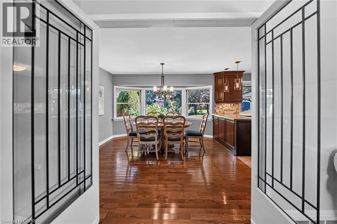
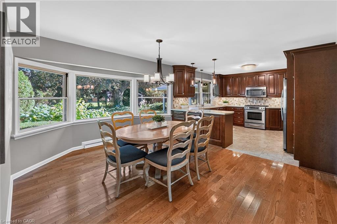
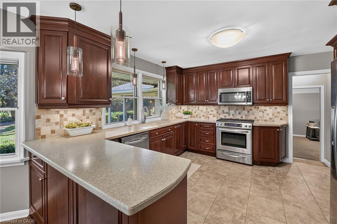
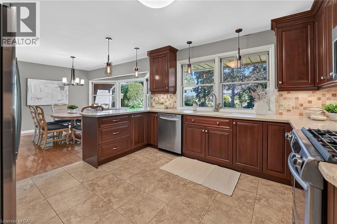
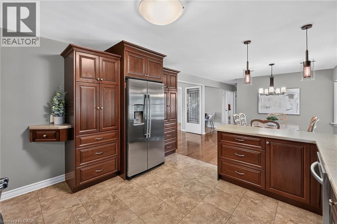
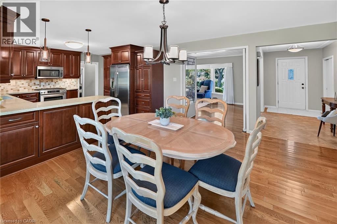
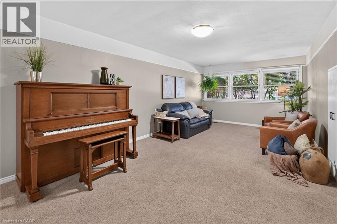
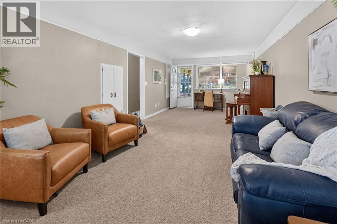
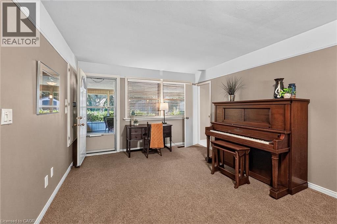
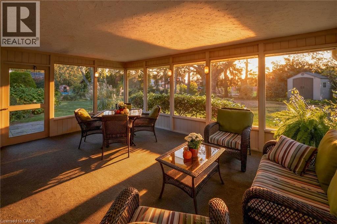
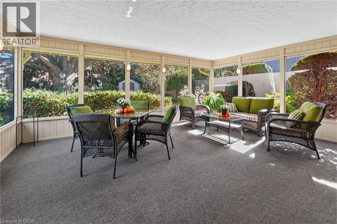
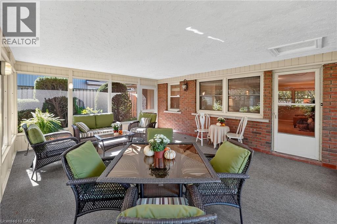
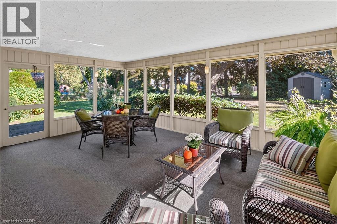
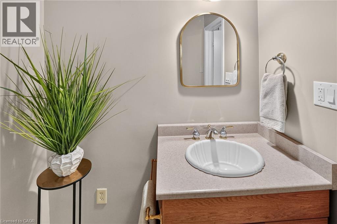
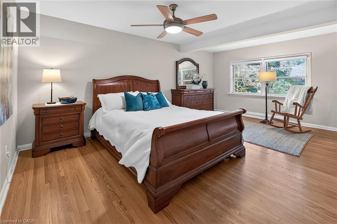
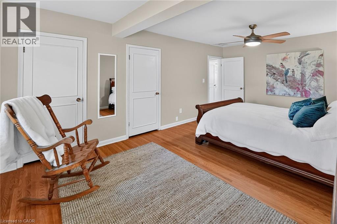
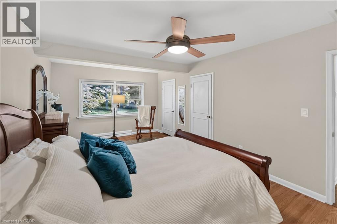
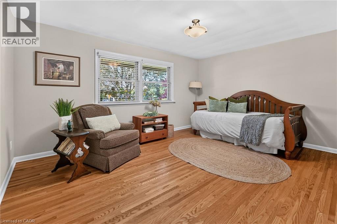
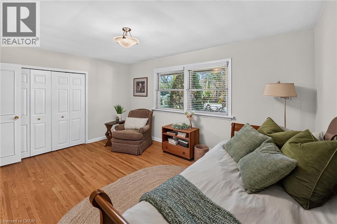
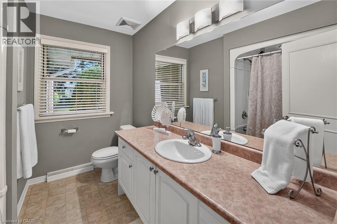
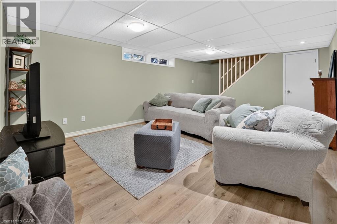
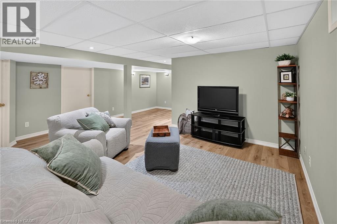
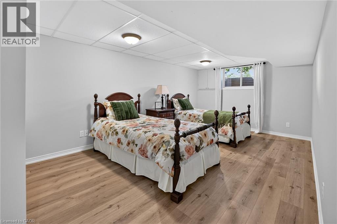
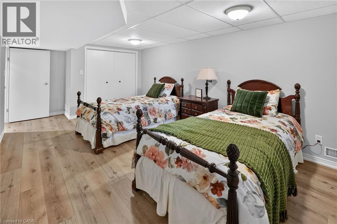
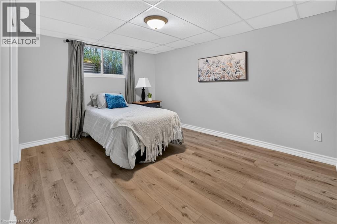
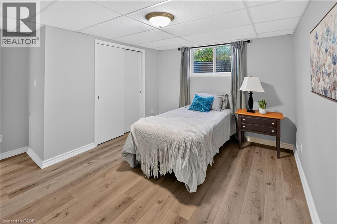
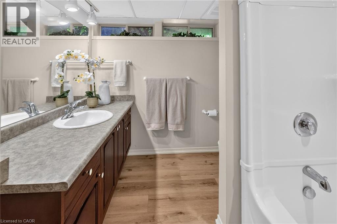
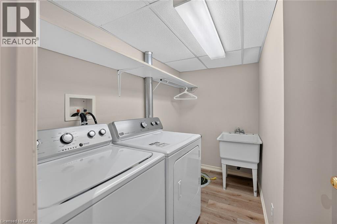
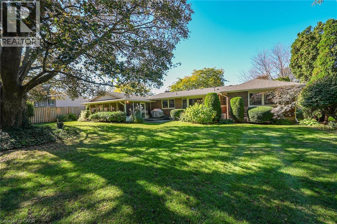
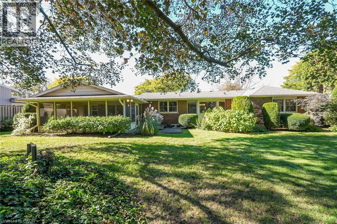
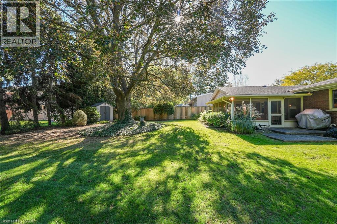
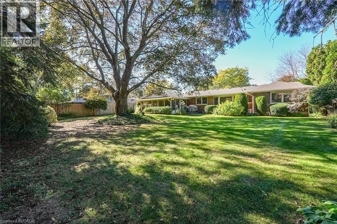
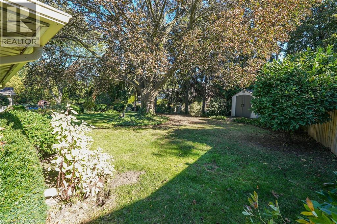
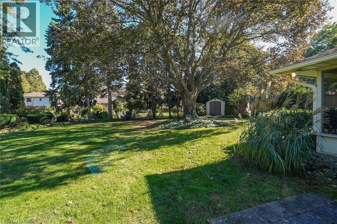
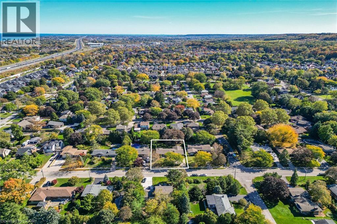
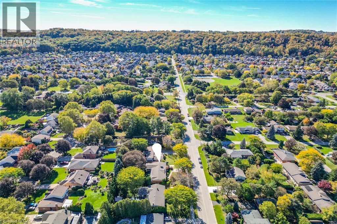
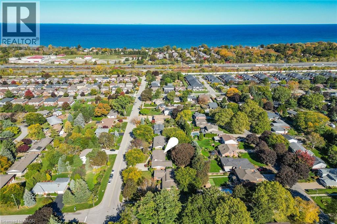
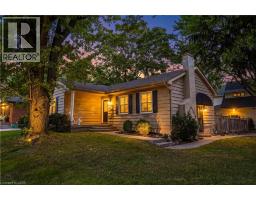
Sprawling ranch bungalow offering over 2,750 sq ft of total finished living space on a premium, mature 85’ x 145’ lot. The bright, sunlit foyer opens to a formal living room featuring hardwood floors, classic crown moulding, a cozy gas fireplace, and a large bay window with front garden views. Elegant, leaded double doors lead into the chef’s eat-in kitchen, complete with extended-height solid wood cabinetry, durable dovetail drawers, solid surface countertops, stainless steel appliances, and a second bay window overlooking the backyard. The main floor seamlessly flows into an expansive family room spanning the full depth of the home, complete with a convenient 2-piece powder room. Relax in the large sunroom, providing a private oasis with views of towering trees and mature landscaping. The primary bedroom features hardwood flooring and double closets, alongside a spacious second bedroom and a 4-piece bath. The fully finished lower level boosts your living space with brand-new luxury vinyl flooring, a massive recreation room, two additional bedrooms with proper egress windows, a bright laundry room, a 4-piece bath, and extensive storage with built-in shelving. Built on a solid poured concrete foundation with a concrete driveway, a single car garage, and a large storage shed. Unbeatable location just minutes from West Lincoln Memorial Hospital, West Niagara Secondary School, the YMCA, and quick QEW access. (id:54619)
- Fireplace Present
- Yes
- Appliances
- Dishwasher, Dryer, Refrigerator, Washer, Microwave Built-in, Gas stove(s)
- Basement
- Full (Finished)
- Building Type
- House
- Total Stories
- 1
- Attached Structures
- Shed
- Amenities Nearby
- Hospital, Park, Place of Worship, Playground, Schools
- Parking
- Attached Garage
- Community Features
- Community Centre, School Bus
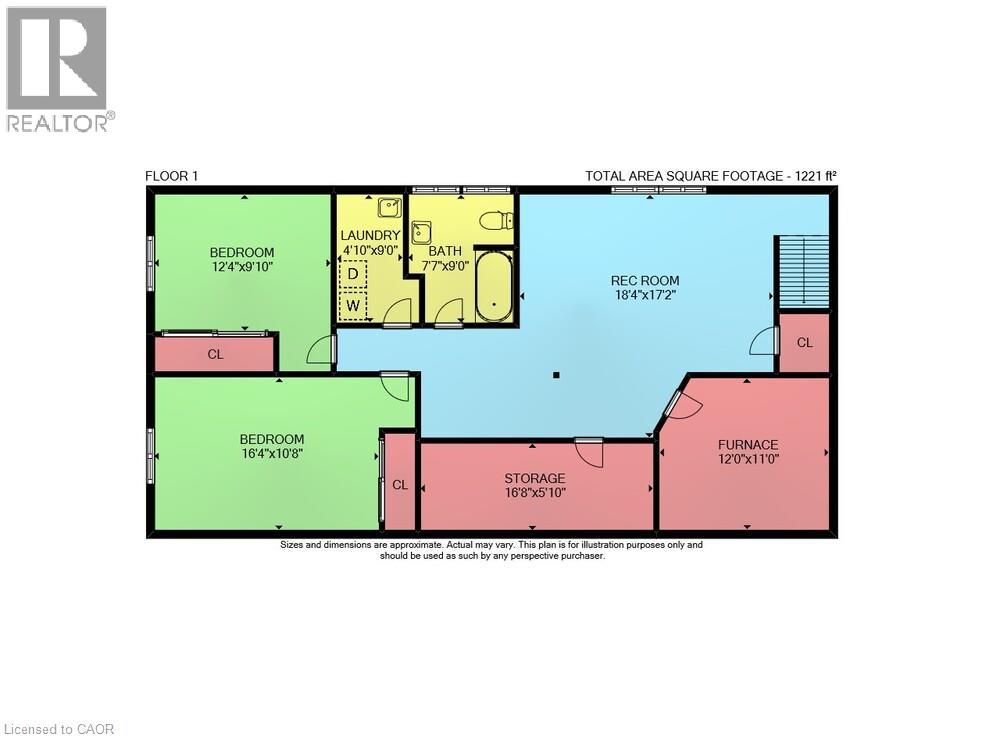
- Basement
- Utility room
- 12'0'' x 11'0''
- Storage
- 16'8'' x 5'10''
- Laundry room
- Measurements not available
- 4pc Bathroom
- Measurements not available
- Bedroom
- 16'4'' x 10'8''
- Bedroom
- 12'4'' x 9'10''
- Recreation room
- 18'4'' x 17'2''
- Main level
- 4pc Bathroom
- Measurements not available
- Bedroom
- 15'2'' x 11'7''
- Primary Bedroom
- 11'8'' x 18'10''
- 2pc Bathroom
- Measurements not available
- Sunroom
- 19'7'' x 16'1''
- Family room
- 11'5'' x 24'5''
- Eat in kitchen
- 12'5'' x 12'6''
- Dinette
- 12'0'' x 14'9''
- Living room
- 23'3'' x 13'5''
Sprawling ranch bungalow offering over 2,750 sq ft of total finished living space on a premium, mature 85’ x 145’ lot. The bright, sunlit foyer opens to a formal living room featuring hardwood floors, classic crown moulding, a cozy gas fireplace, and a large bay window with front garden views. Elegant, leaded double doors lead into the chef’s eat-in kitchen, complete with extended-height solid wood cabinetry, durable dovetail drawers, solid surface countertops, stainless steel appliances, and a second bay window overlooking the backyard. The main floor seamlessly flows into an expansive family room spanning the full depth of the home, complete with a convenient 2-piece powder room. Relax in the large sunroom, providing a private oasis with views of towering trees and mature landscaping. The primary bedroom features hardwood flooring and double closets, alongside a spacious second bedroom and a 4-piece bath. The fully finished lower level boosts your living space with brand-new luxury vinyl flooring, a massive recreation room, two additional bedrooms with proper egress windows, a bright laundry room, a 4-piece bath, and extensive storage with built-in shelving. Built on a solid poured concrete foundation with a concrete driveway, a single car garage, and a large storage shed. Unbeatable location just minutes from West Lincoln Memorial Hospital, West Niagara Secondary School, the YMCA, and quick QEW access. (id:54619)
| Status | Active |
|---|---|
| Prop. Type | Single Family |
| MLS Num. | 40872632 |
| Bedrooms | 4 |
| Bathrooms | 3 |
| Area | 2,751.04 sqft |
| $/sqft | 381.64 |
| Year Built | 1960 |
41 MILL Street
- Price:
- $1,049,900
- Location:
- L5M1Y3, Mississauga
433 BELVENIA Road
- Price:
- $1,065,000
- Location:
- L7L1T2, Burlington
79 ZIEMAN Crescent
- Price:
- $1,045,000
- Location:
- N1T2H5, Cambridge
33 WASHBURN Drive
- Price:
- $1,049,000
- Location:
- N1E0B6, Guelph
113 HALLIDAY Drive
- Price:
- $1,049,000
- Location:
- N0B2R0, Tavistock
Realty One Group Flagship Inc. 22 Lake St, Grimsby, ON Independently Owned & Operated, Grimsby,
L3M 2G7
905-870-2476
team@propertyseek.ca
905-870-2476
team@propertyseek.ca