

115 EUSTON Road
Burlington, Ontario L7L4V5$1,299,000
1,894.02 sqft
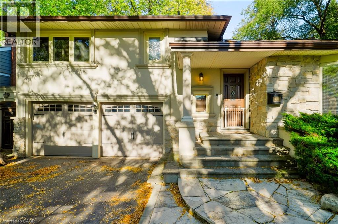
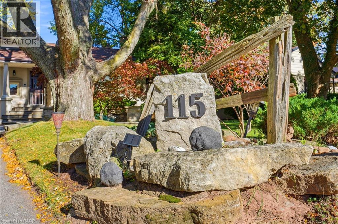
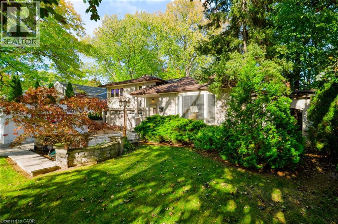
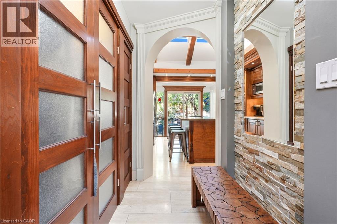
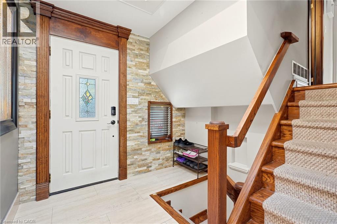
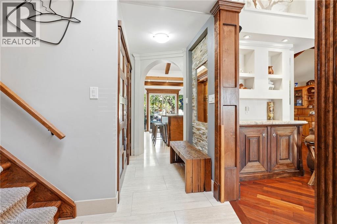
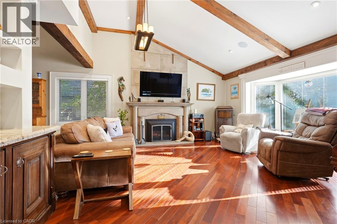
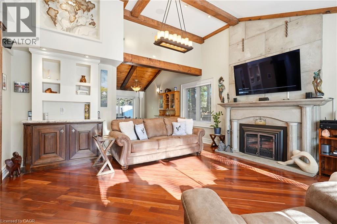
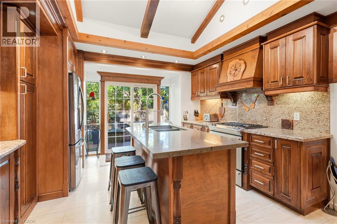
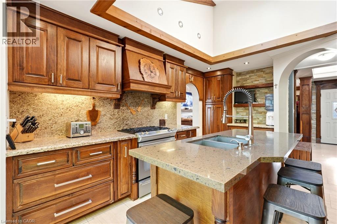
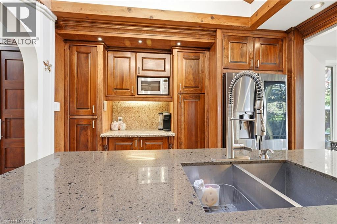
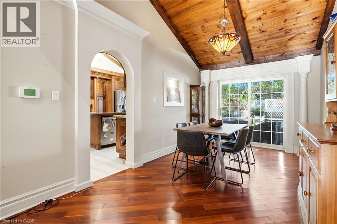
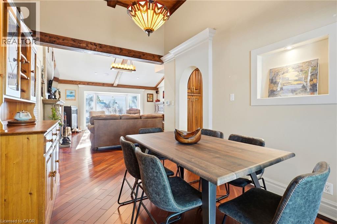
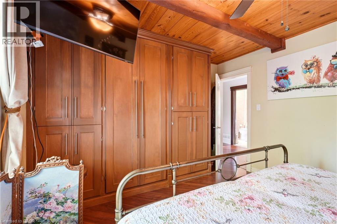
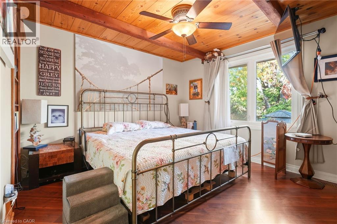
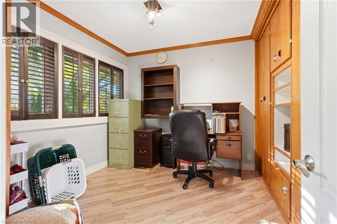
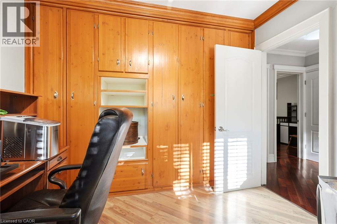
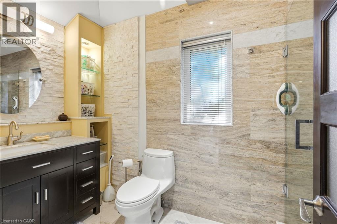
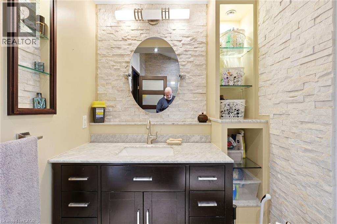
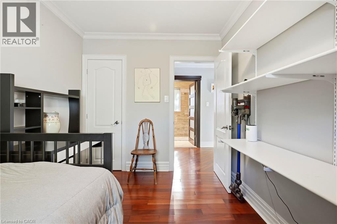
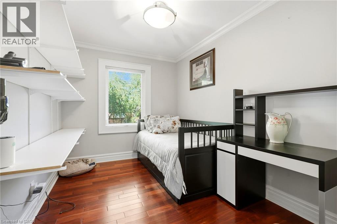
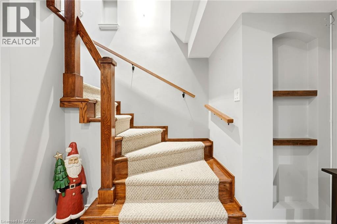
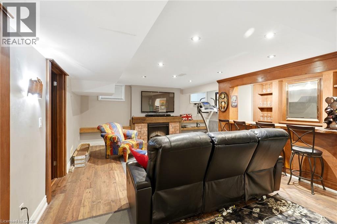
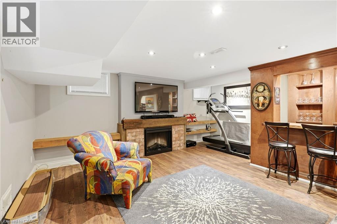
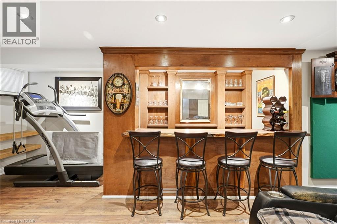
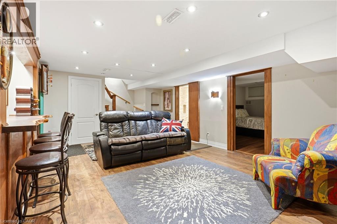
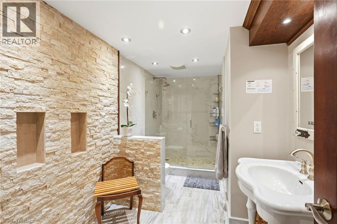
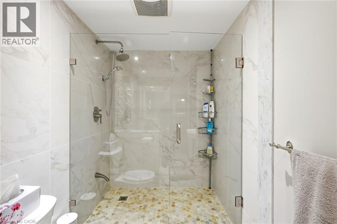
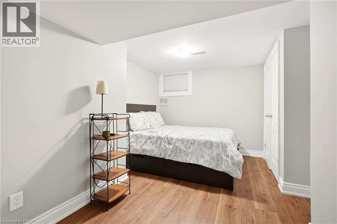
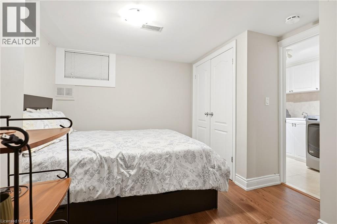
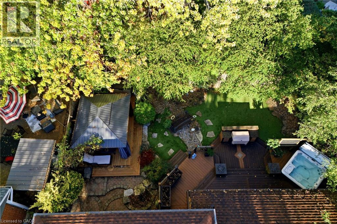
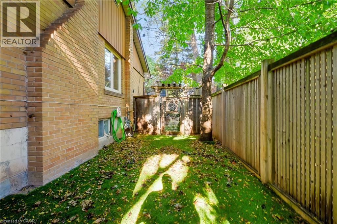
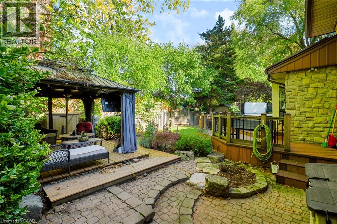
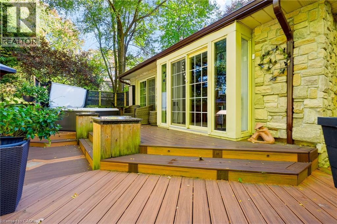
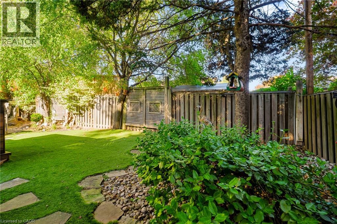
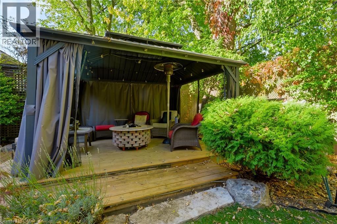
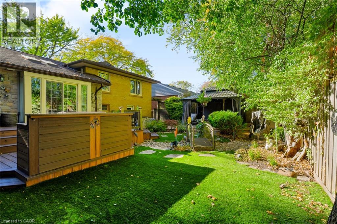
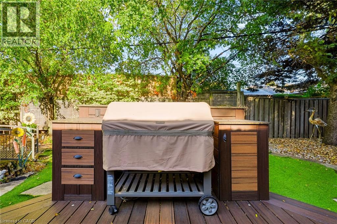
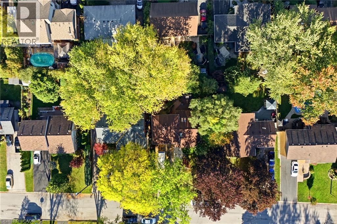
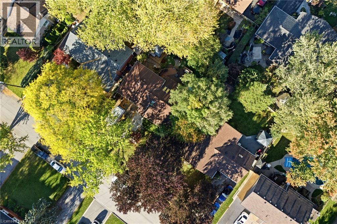
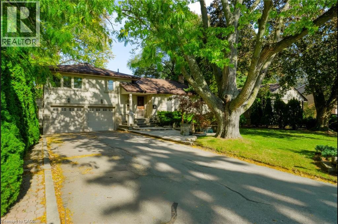
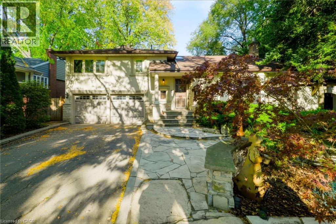
Welcome home to 115 Euston Rd, this exceptional home is nestled in South Burlington, on a cul-de-sac, steps from the Lake. The main level of this home offers a large cozy Living room with custom fireplace, gorgeous woodwork and Brazilian hard wood floors. This kitchen is meant for cooking and entertaining, boasting 12 ft vaulted ceiling with sky lights, ample custom wood cabinets, Quartz countertops, gas stove, stainless steel appliances and breakfast bar with a separate dining room. Step outside of the kitchen or dining room to your backyard retreat in the city. Large multi level composite deck, with hot tub and BBQ nook. New pergola and deck (2026) with gas fire table, artificial turf and two French wells The upper level offers 3 Bedrooms and Full Bathroom with Large walk in shower finished with marble and travertine throughout. Built in wood cabinets/closets. Complete Basement Renovation (sump pump, back flow valve, Furnace, AC, Bar, Bathroom and Bedroom/Den (2014). Full bar, with fridge and fireplace complete the basement living space. For the Handyman, the Double Garage was updated to 220v (2022) plus 6 car parking on the driveway. Roof/shingles/eaves (2016). Stroll down to the lake, shopping nearby, beautiful treed and fenced property. (id:54619)
- Fireplace Present
- Yes
- Appliances
- Window Coverings, Hot Tub
- Basement
- Full (Finished)
- Building Type
- House
- Total Stories
- 2
- Amenities Nearby
- Public Transit
- Parking
- Attached Garage
- Second level
- 3pc Bathroom
- 11'5'' x 4'10''
- Bedroom
- 10'9'' x 10'7''
- Bedroom
- 12'2'' x 8'3''
- Primary Bedroom
- 14'0'' x 12'2''
- Basement
- Den
- 13'5'' x 10'10''
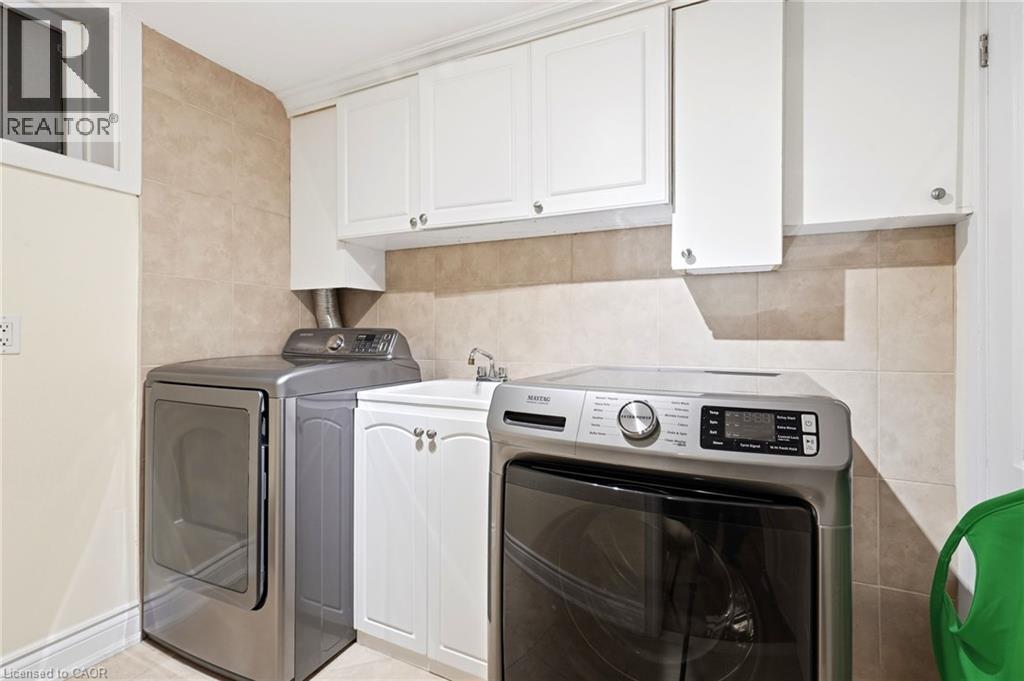
- Laundry room
- 8'2'' x 6'0''
- 3pc Bathroom
- 13'5'' x 6'11''
- Recreation room
- 22'9'' x 17'7''
- Main level
- Dining room
- 15'1'' x 9'11''
- Living room
- 18'7'' x 16'9''
- Kitchen
- 18'2'' x 12'6''
Welcome home to 115 Euston Rd, this exceptional home is nestled in South Burlington, on a cul-de-sac, steps from the Lake. The main level of this home offers a large cozy Living room with custom fireplace, gorgeous woodwork and Brazilian hard wood floors. This kitchen is meant for cooking and entertaining, boasting 12 ft vaulted ceiling with sky lights, ample custom wood cabinets, Quartz countertops, gas stove, stainless steel appliances and breakfast bar with a separate dining room. Step outside of the kitchen or dining room to your backyard retreat in the city. Large multi level composite deck, with hot tub and BBQ nook. New pergola and deck (2026) with gas fire table, artificial turf and two French wells The upper level offers 3 Bedrooms and Full Bathroom with Large walk in shower finished with marble and travertine throughout. Built in wood cabinets/closets. Complete Basement Renovation (sump pump, back flow valve, Furnace, AC, Bar, Bathroom and Bedroom/Den (2014). Full bar, with fridge and fireplace complete the basement living space. For the Handyman, the Double Garage was updated to 220v (2022) plus 6 car parking on the driveway. Roof/shingles/eaves (2016). Stroll down to the lake, shopping nearby, beautiful treed and fenced property. (id:54619)
| Status | Active |
|---|---|
| Prop. Type | Single Family |
| MLS Num. | 40872468 |
| Bedrooms | 3 |
| Bathrooms | 2 |
| Area | 1,894.02 sqft |
| $/sqft | 685.84 |
| Year Built | 1956 |
617 GRAYS Road
- Price:
- $1,274,900
- Location:
- L8E2Z7, Stoney Creek
2241 JOYCE Street
- Price:
- $1,299,000
- Location:
- L7R2B6, Burlington
123 MOORLAND Crescent
- Price:
- $1,299,000
- Location:
- L9K1N8, Ancaster
4248 DUNVEGAN Road
- Price:
- $1,299,900
- Location:
- L7L1P8, Burlington
2248 ELMSIDE Crescent
- Price:
- $1,299,999
- Location:
- L6L6Y7, Burlington
Realty One Group Flagship Inc. 22 Lake St, Grimsby, ON Independently Owned & Operated, Grimsby,
L3M 2G7
905-870-2476
team@propertyseek.ca
905-870-2476
team@propertyseek.ca