

27 IRONGATE Drive
Paris, Ontario N3L4G3$1,150,000
2,772.03 sqft
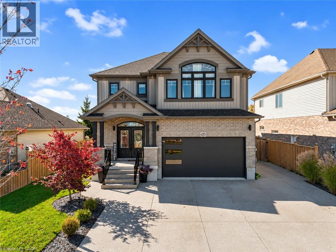
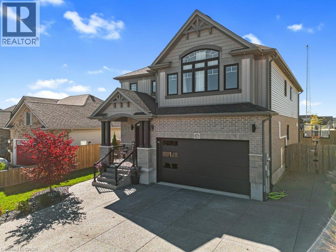
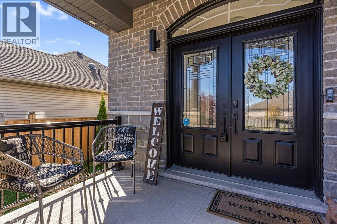
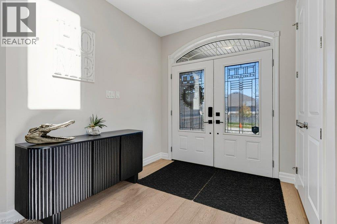
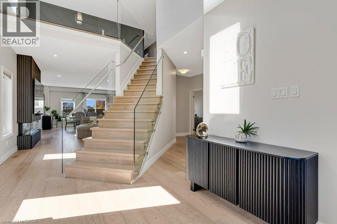
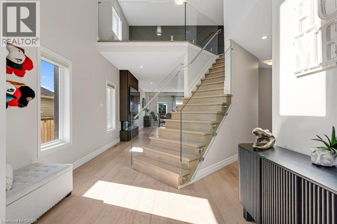
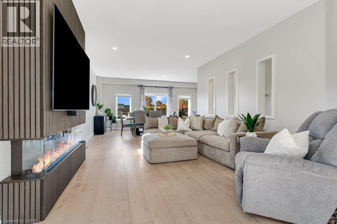
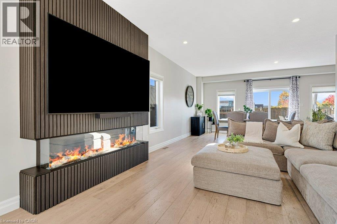
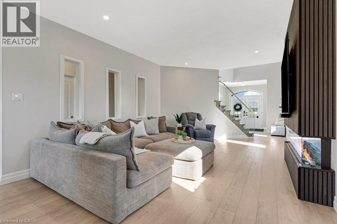
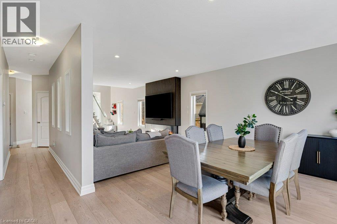
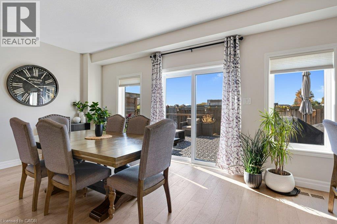
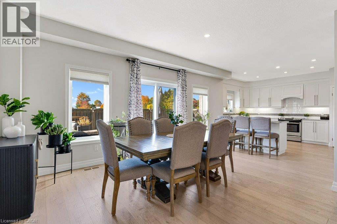
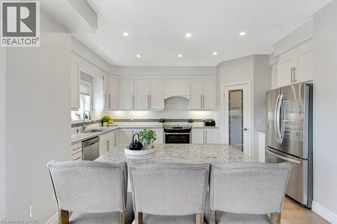
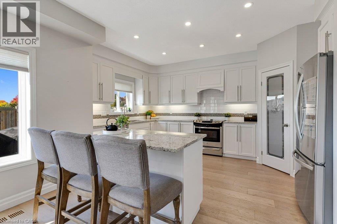
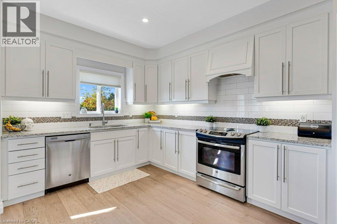
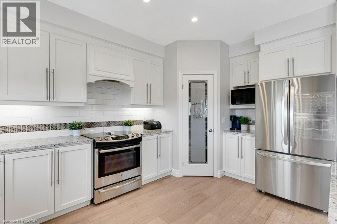
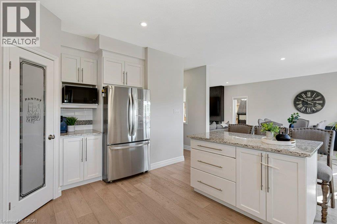
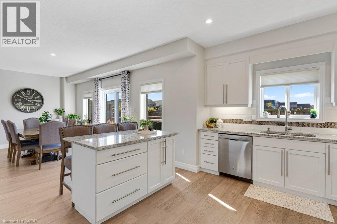
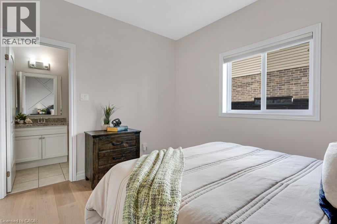
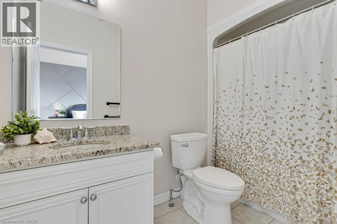
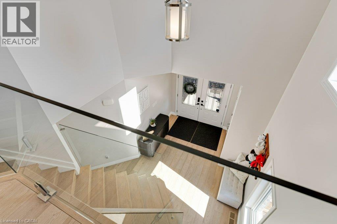
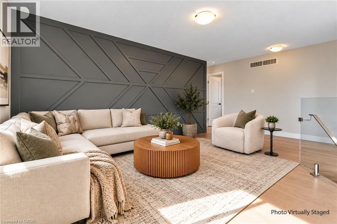
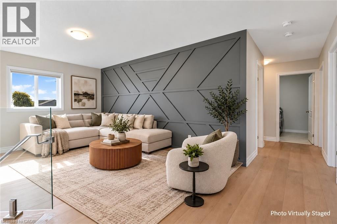
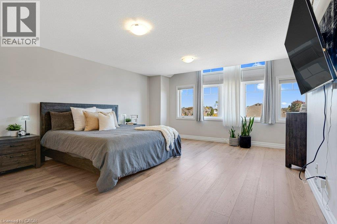
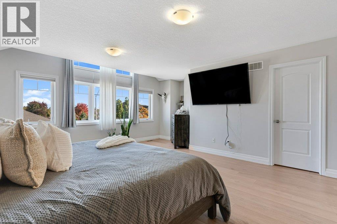
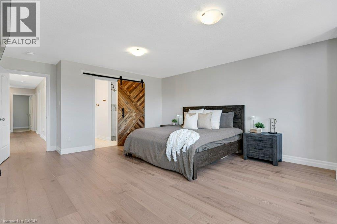
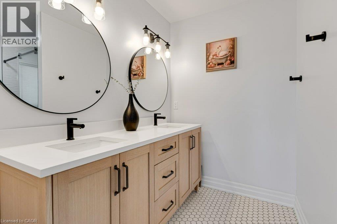
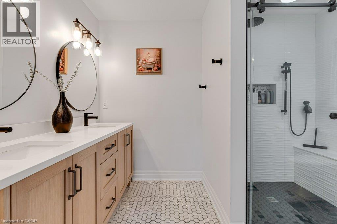
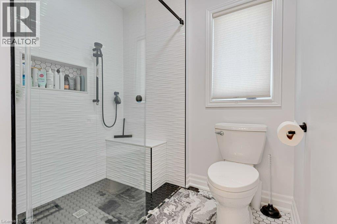
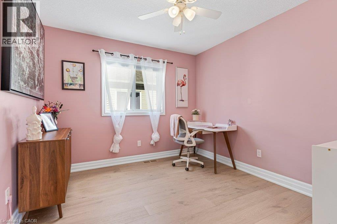
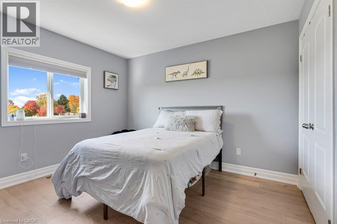
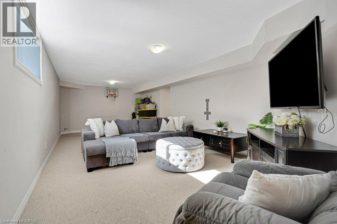
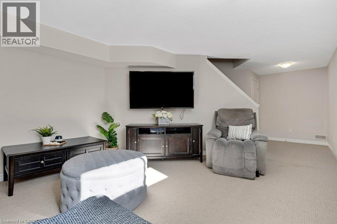
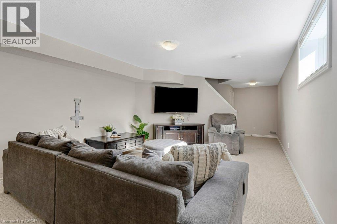
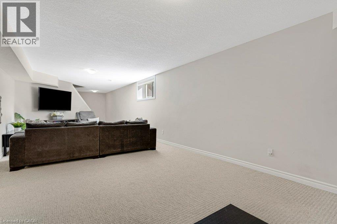
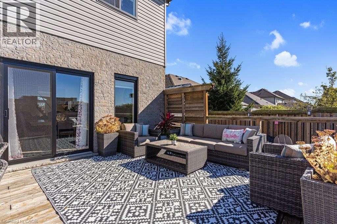
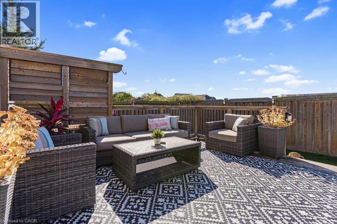
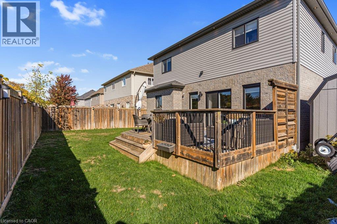
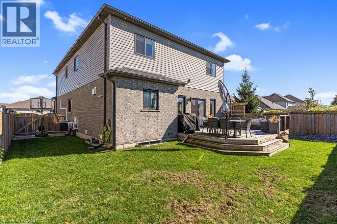
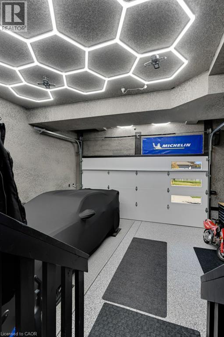
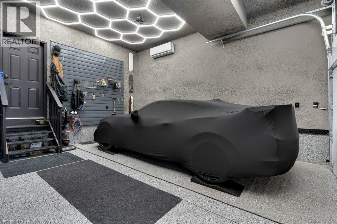
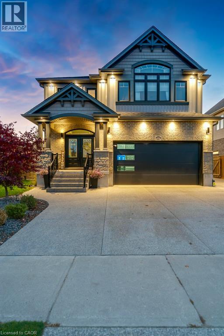
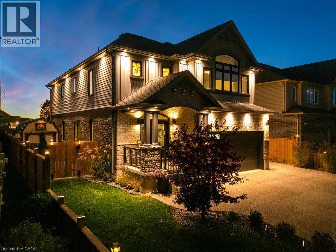
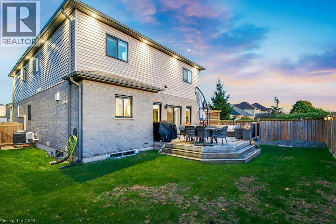
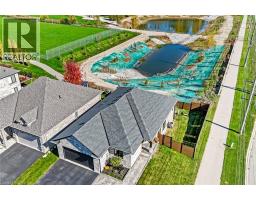
Welcome to this beautiful two-storey home in the charming town of Paris, offering an exceptional combination of space, comfort, and thoughtful updates throughout. Built in 2015, this impressive home boasts five bedrooms, five bathrooms, and a versatile layout designed for both everyday living and entertaining. Freshly painted with numerous updates throughout, the home offers a bright and welcoming atmosphere from the moment you step inside. The main floor showcases a spacious chef's kitchen with a pantry, generous workspace, and plenty of room to gather. The adjoining dining area opens onto the backyard deck, creating a seamless connection between indoor and outdoor living. A beautiful statement fireplace serves as the focal point of the inviting living room, providing a warm and comfortable space to relax. A convenient main-floor bedroom adds flexibility for guests, extended family, or a home office. Upstairs, you'll find four generously sized bedrooms, including a spacious primary retreat complete with an updated walk-in closet and private ensuite bathroom. The partially finished basement provides a comfortable recreation room, ample storage, and additional unfinished space ready to suit your needs. An added bonus is the insulated, heated and cooled garage, offering year-round comfort and versatility. Ideally located within walking distance of schools, parks, shopping, and everyday amenities, with convenient highway access, this home offers a wonderful balance of small-town charm and modern convenience. Enjoy everything the picturesque town of Paris has to offer while making this spacious, beautifully updated home your own! * Please note: Loft/Upper family room was virtually staged (id:54619)
- Appliances
- Dishwasher, Dryer, Refrigerator, Stove, Water softener, Washer, Window Coverings, Garage door opener
- Basement
- Full (Partially finished)
- Building Type
- House
- Total Stories
- 2
- Amenities Nearby
- Schools
- Fence Type
- Fence
- Parking
- Attached Garage
- Community Features
- Quiet Area
- Second level
- Family room
- 19'8'' x 12'7''
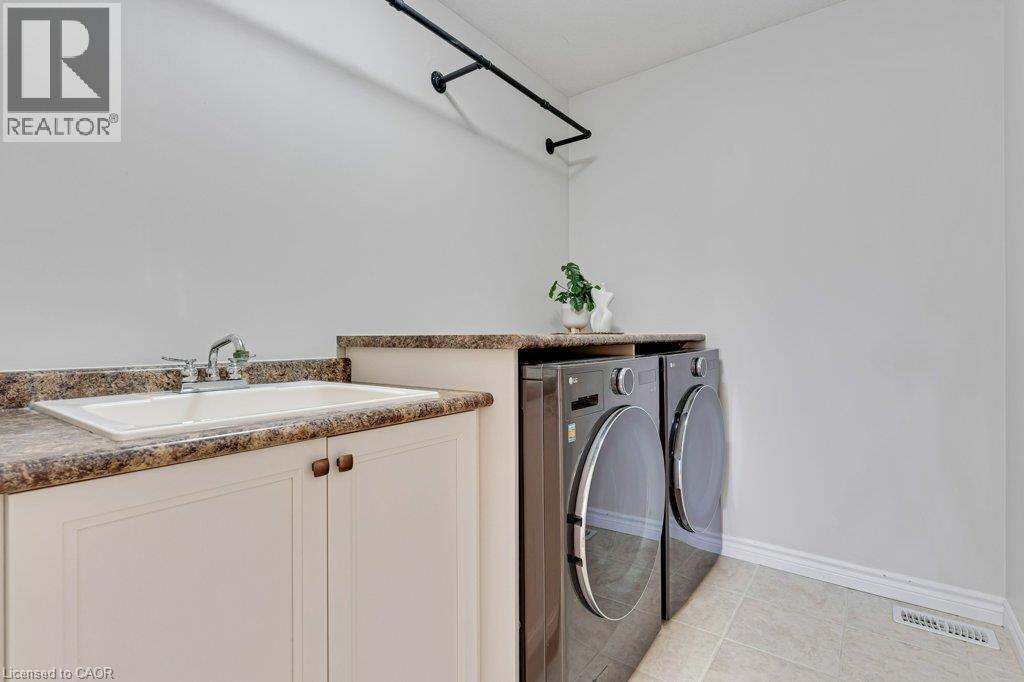
- Laundry room
- 5'11'' x 7'11''
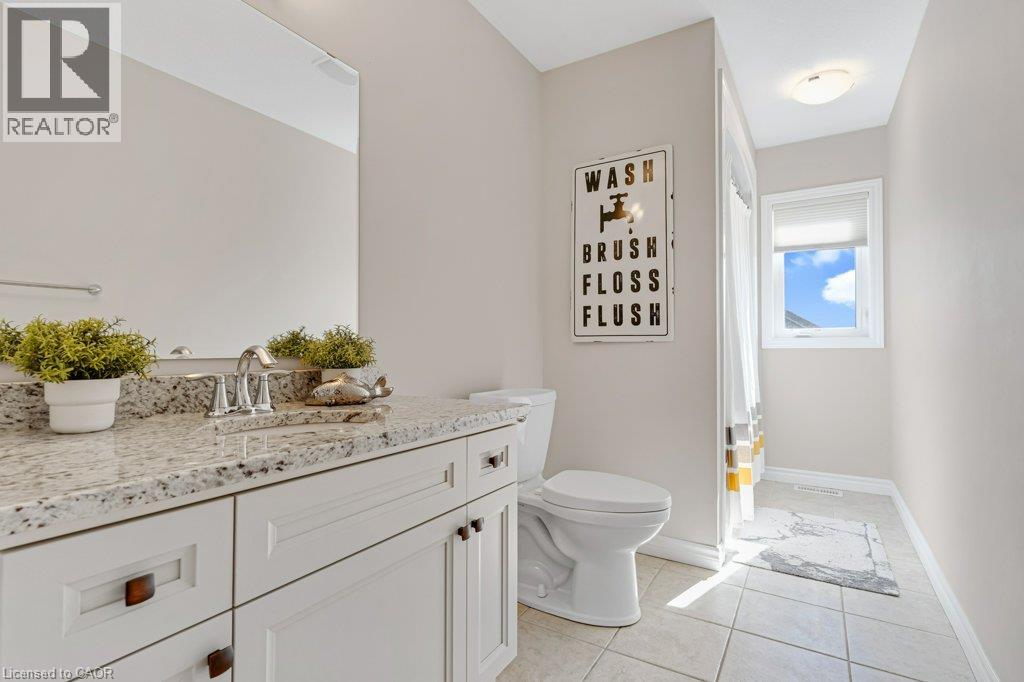
- 4pc Bathroom
- 15'5'' x 5'5''
- Bedroom
- 10'11'' x 10'0''
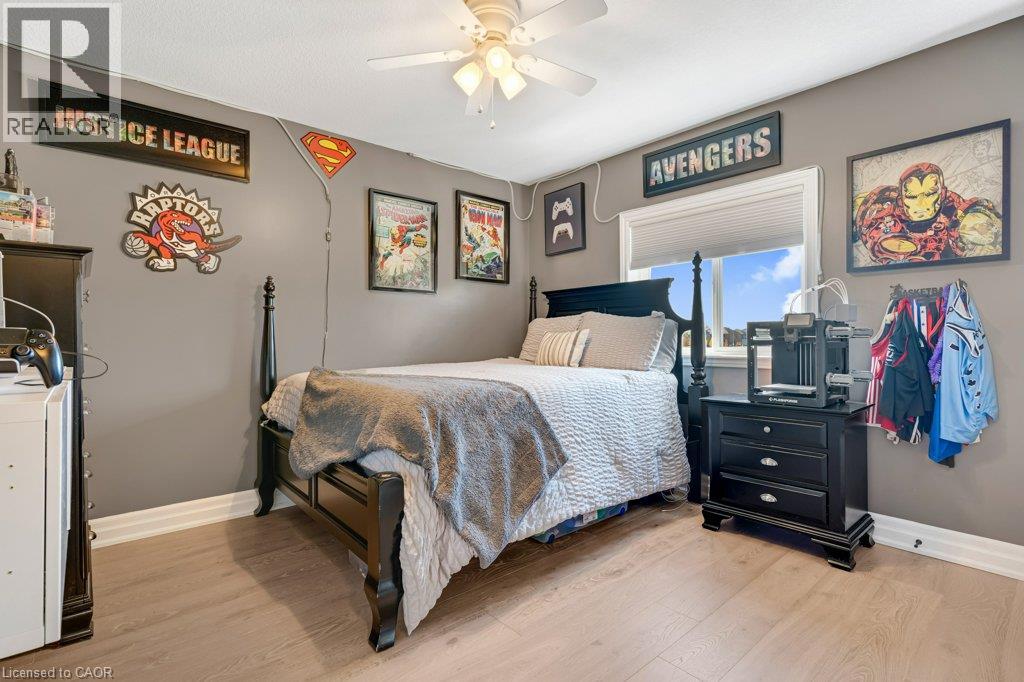
- Bedroom
- 10'10'' x 11'7''
- Bedroom
- 10'11'' x 11'6''
- 4pc Bathroom
- 10'11'' x 7'1''
- Primary Bedroom
- 19'5'' x 20'2''
- Basement
- Recreation room
- 12'8'' x 32'0''
- Bonus Room
- 30'1'' x 48'4''
- 4pc Bathroom
- 7'1'' x 7'9''
- Main level
- Living room
- 13'1'' x 22'5''
- Kitchen
- 13'3'' x 15'10''
- Dining room
- 16'11'' x 11'1''
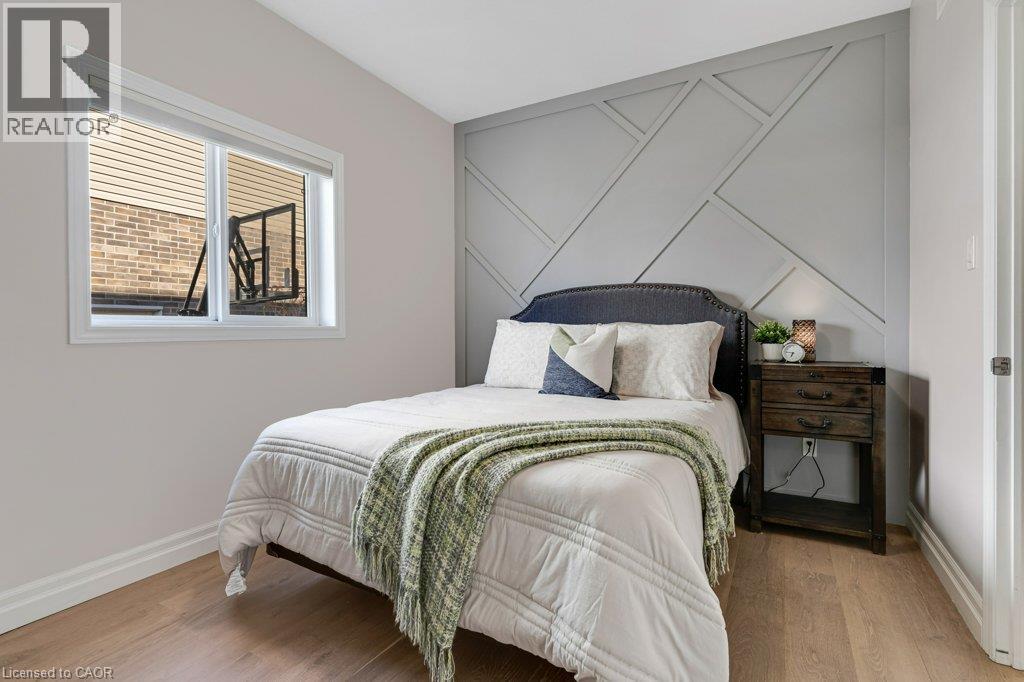
- Bedroom
- 9'9'' x 12'0''
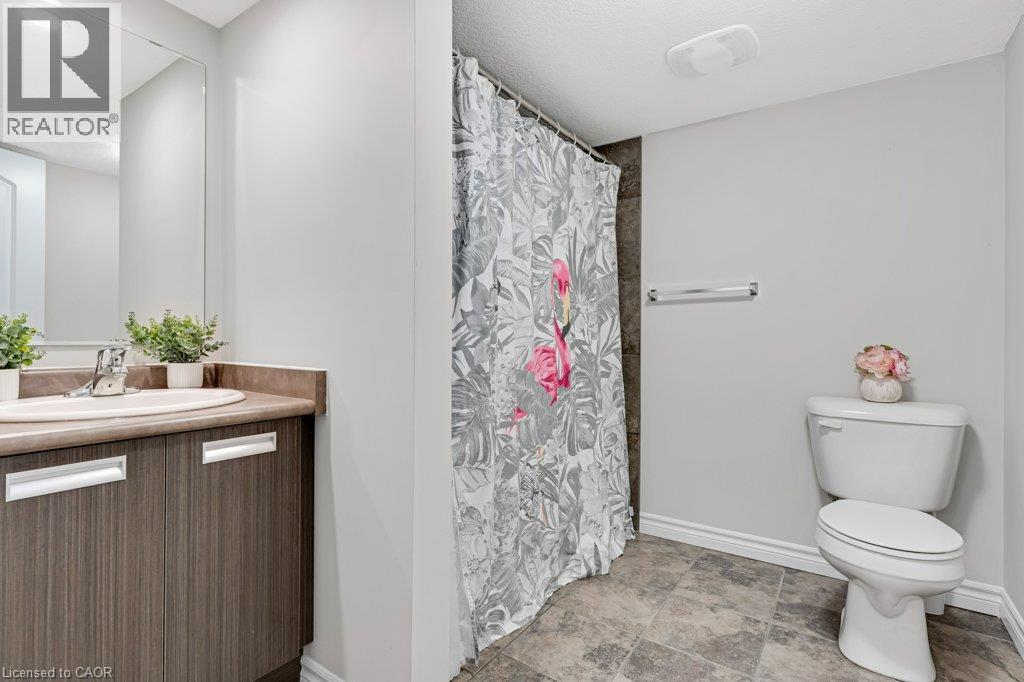
- 4pc Bathroom
- 9'8'' x 5'0''
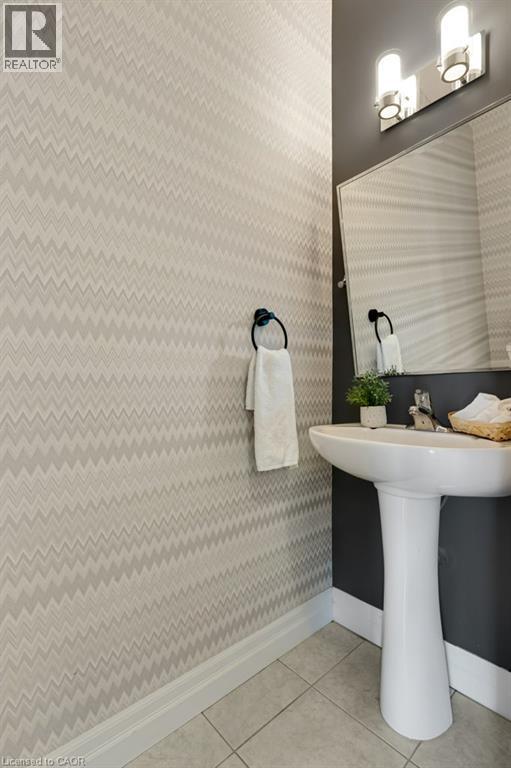
- 2pc Bathroom
- 2'10'' x 7'5''
Welcome to this beautiful two-storey home in the charming town of Paris, offering an exceptional combination of space, comfort, and thoughtful updates throughout. Built in 2015, this impressive home boasts five bedrooms, five bathrooms, and a versatile layout designed for both everyday living and entertaining. Freshly painted with numerous updates throughout, the home offers a bright and welcoming atmosphere from the moment you step inside. The main floor showcases a spacious chef's kitchen with a pantry, generous workspace, and plenty of room to gather. The adjoining dining area opens onto the backyard deck, creating a seamless connection between indoor and outdoor living. A beautiful statement fireplace serves as the focal point of the inviting living room, providing a warm and comfortable space to relax. A convenient main-floor bedroom adds flexibility for guests, extended family, or a home office. Upstairs, you'll find four generously sized bedrooms, including a spacious primary retreat complete with an updated walk-in closet and private ensuite bathroom. The partially finished basement provides a comfortable recreation room, ample storage, and additional unfinished space ready to suit your needs. An added bonus is the insulated, heated and cooled garage, offering year-round comfort and versatility. Ideally located within walking distance of schools, parks, shopping, and everyday amenities, with convenient highway access, this home offers a wonderful balance of small-town charm and modern convenience. Enjoy everything the picturesque town of Paris has to offer while making this spacious, beautifully updated home your own! * Please note: Loft/Upper family room was virtually staged (id:54619)
| Status | Active |
|---|---|
| Prop. Type | Single Family |
| MLS Num. | 40872869 |
| Bedrooms | 5 |
| Bathrooms | 5 |
| Area | 2,772.03 sqft |
| $/sqft | 414.86 |
| Year Built | 2015 |
738 FOURTH Line
- Price:
- $1,139,900
- Location:
- L9T7E4, Milton
13 DOVASTON Gate
- Price:
- $1,150,000
- Location:
- L7E2K3, Bolton
30 WHITING Drive
- Price:
- $1,150,000
- Location:
- N3L0H3, Paris
Realty One Group Flagship Inc. 22 Lake St, Grimsby, ON Independently Owned & Operated, Grimsby,
L3M 2G7
905-870-2476
team@propertyseek.ca
905-870-2476
team@propertyseek.ca