

20 GILLESPIE Drive
Brantford, Ontario N3T0J7$837,000
2,900.01 sqft
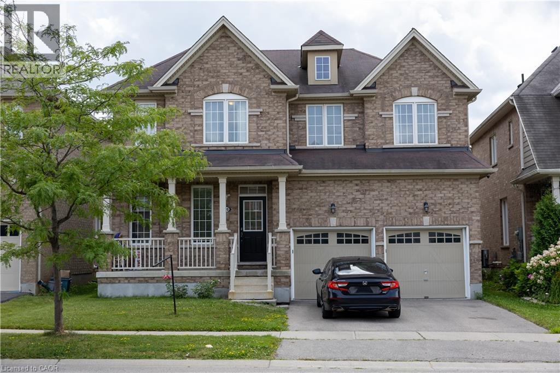
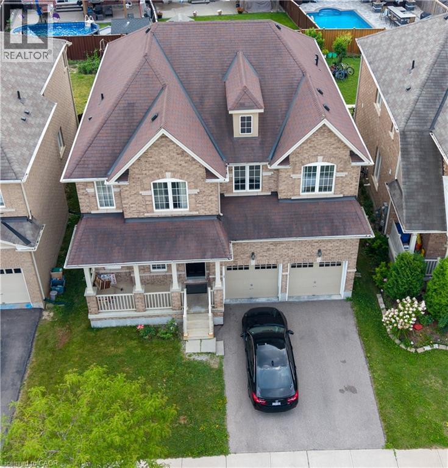
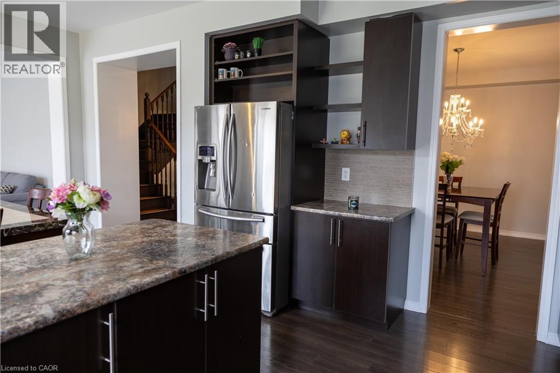
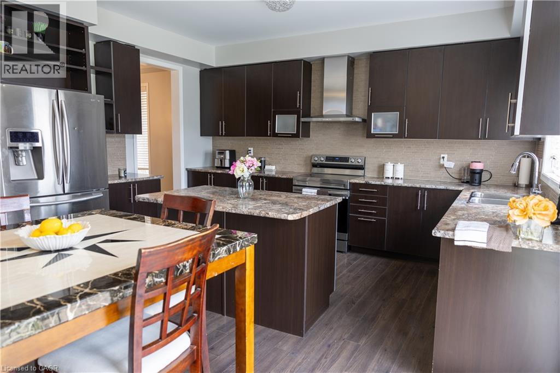
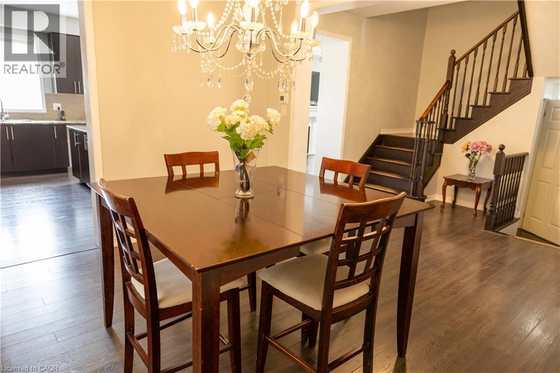
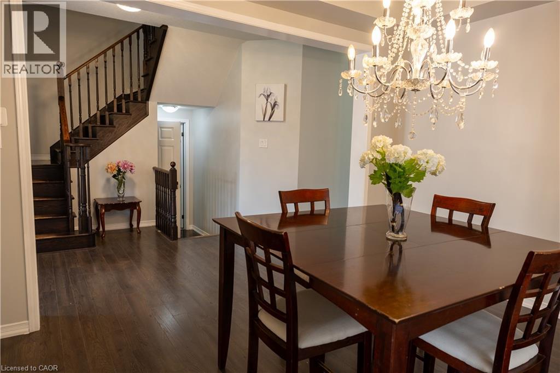
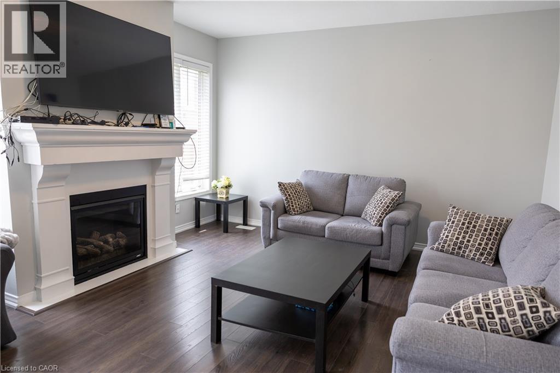
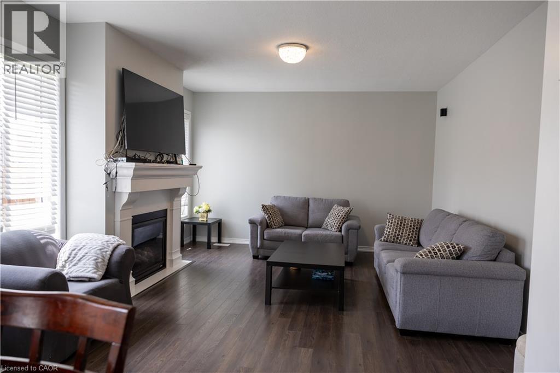
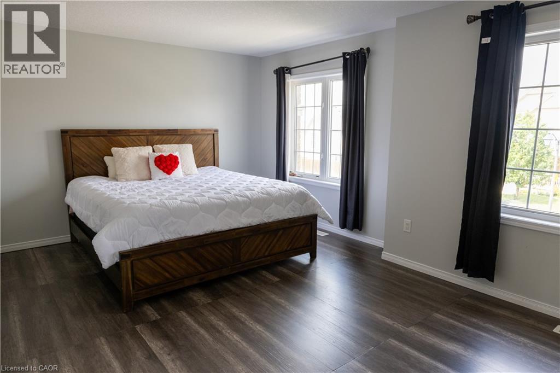
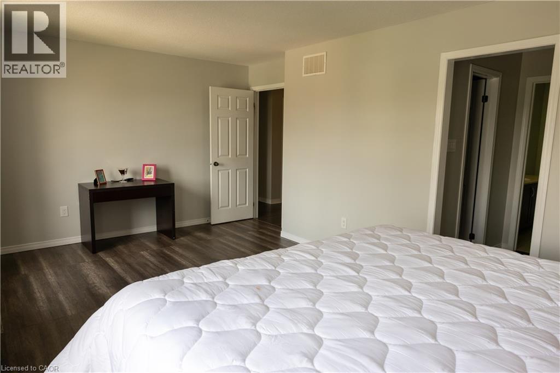
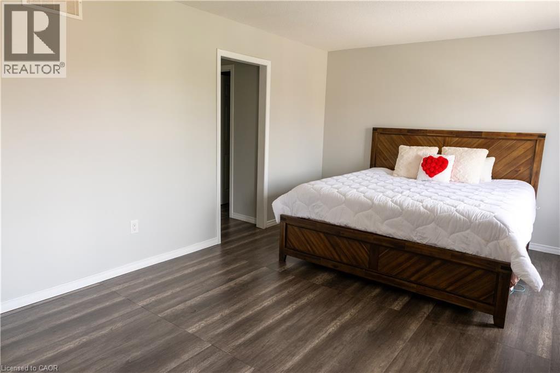
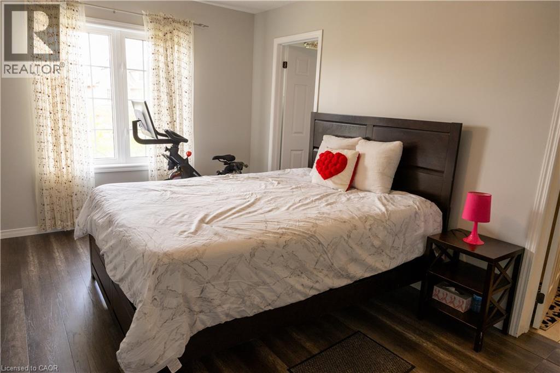
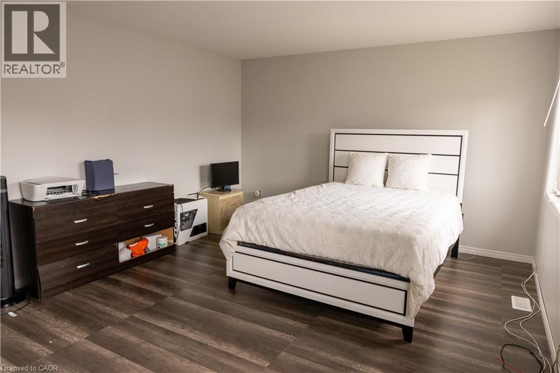
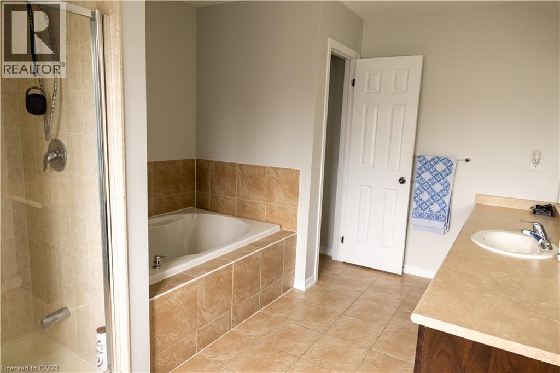
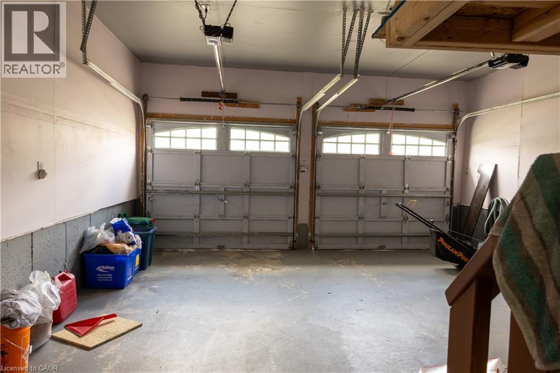
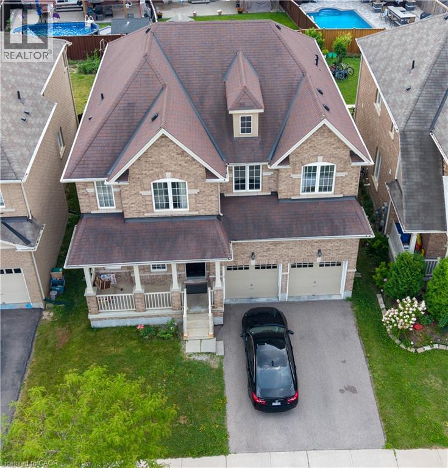
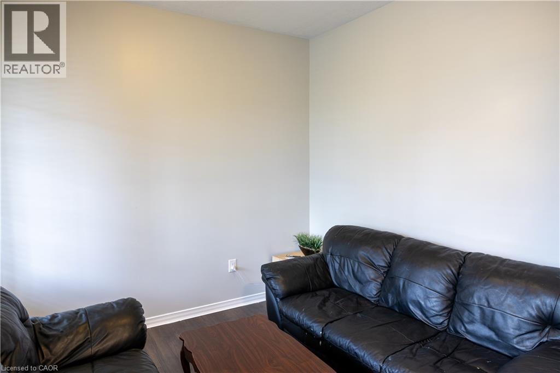
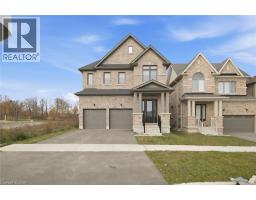
Designed with family living in mind, this spacious West Brant home offers comfort, space, and flexibility. Featuring nearly 2,900 sq ft, 4 bedrooms, and 3.5 baths, including two private primary suites, Newly painted, this home is perfect for growing or extended families. Enjoy a bright open-concept main floor ideal for entertaining, a partially finished basement ready to customize, and a fully fenced backyard with no rear neighbours. Located steps from top-rated schools, parks, and trails, with a double garage and main-floor laundry for everyday convenience. A move-in-ready home in one of Brantford’s most family-friendly neighbourhoods. (id:54619)
- Appliances
- Refrigerator, Stove
- Basement
- Full (Partially finished)
- Building Type
- House
- Total Stories
- 2
- Amenities Nearby
- Public Transit, Schools
- Parking
- Attached Garage
- Second level
- 3pc Bathroom
- Measurements not available
- 4pc Bathroom
- 13'0'' x 10'0''
- Bedroom
- 18'0'' x 12'0''
- Bedroom
- 15'0'' x 10'0''
- Bedroom
- 13'0'' x 12'0''
- 4pc Bathroom
- 13'0'' x 10'0''
- Primary Bedroom
- 17'0'' x 12'0''
- Basement
- Recreation room
- 45'0'' x 36'0''
- Main level
- 2pc Bathroom
- Measurements not available
- Laundry room
- 10'5'' x 9'0''
- Family room
- 16'0'' x 15'0''
- Kitchen
- 18'0'' x 15'0''
- Dining room
- 13'0'' x 12'0''
- Living room
- 12'0'' x 11'0''
Designed with family living in mind, this spacious West Brant home offers comfort, space, and flexibility. Featuring nearly 2,900 sq ft, 4 bedrooms, and 3.5 baths, including two private primary suites, Newly painted, this home is perfect for growing or extended families. Enjoy a bright open-concept main floor ideal for entertaining, a partially finished basement ready to customize, and a fully fenced backyard with no rear neighbours. Located steps from top-rated schools, parks, and trails, with a double garage and main-floor laundry for everyday convenience. A move-in-ready home in one of Brantford’s most family-friendly neighbourhoods. (id:54619)
| Status | Active |
|---|---|
| Prop. Type | Single Family |
| MLS Num. | 40873066 |
| Bedrooms | 4 |
| Bathrooms | 4 |
| Area | 2,900.01 sqft |
| $/sqft | 288.62 |
| Year Built | - |
33 STRATFORD Terrace
- Price:
- $825,000
- Location:
- N3T6P6, Brantford
51 MURRAYHILL Court
- Price:
- $839,900
- Location:
- N2E1N8, Kitchener
123 CARDINAL Drive
- Price:
- $835,000
- Location:
- N4T0A1, Woodstock
104 STRICKLAND Avenue
- Price:
- $849,000
- Location:
- N3T0X9, Brantford
Realty One Group Flagship Inc. 22 Lake St, Grimsby, ON Independently Owned & Operated, Grimsby,
L3M 2G7
905-870-2476
team@propertyseek.ca
905-870-2476
team@propertyseek.ca