

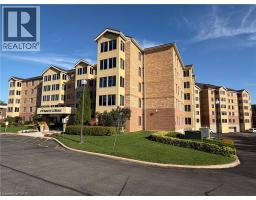
262 DUNDAS Street E Unit# 322
Waterdown, Ontario L8B1A9$494,500
846.04 sqft
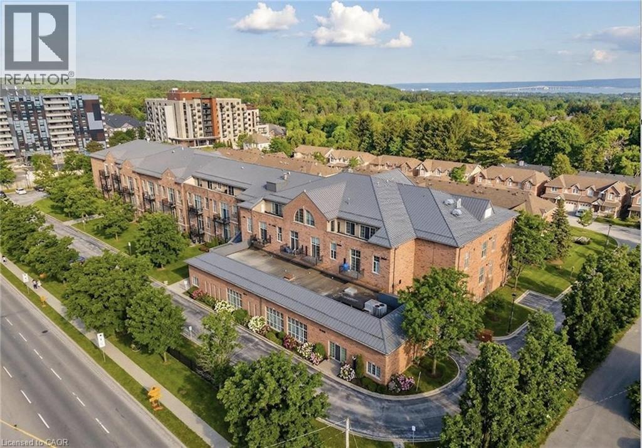
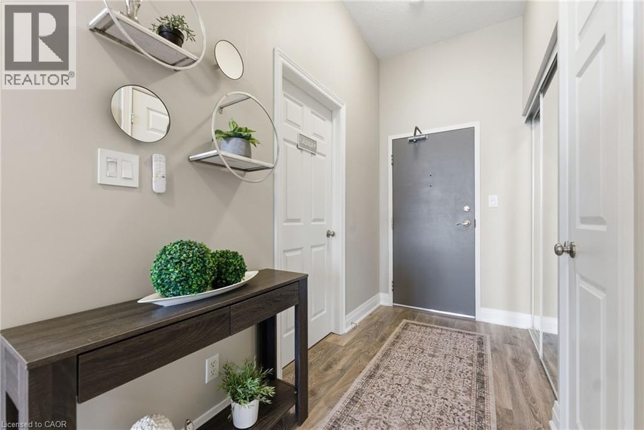
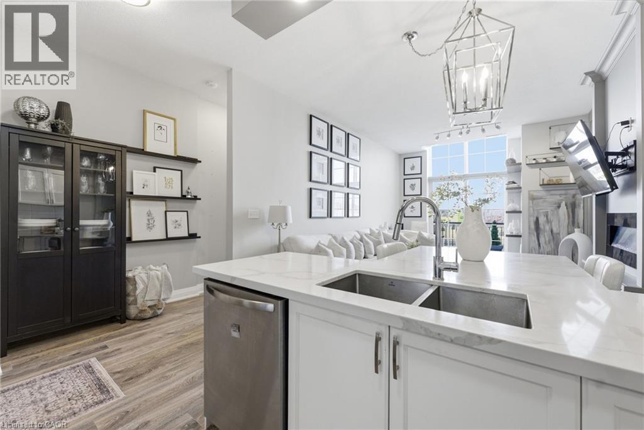
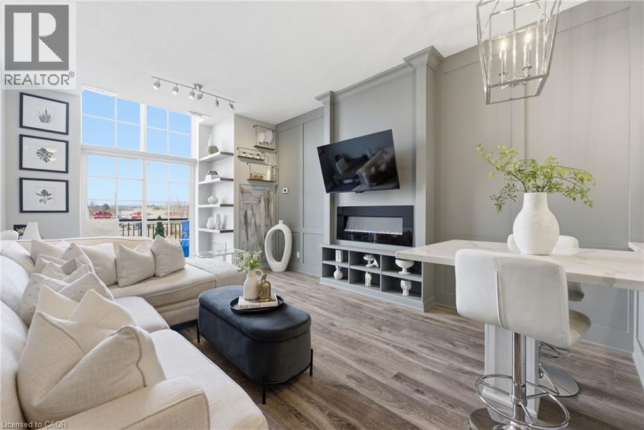
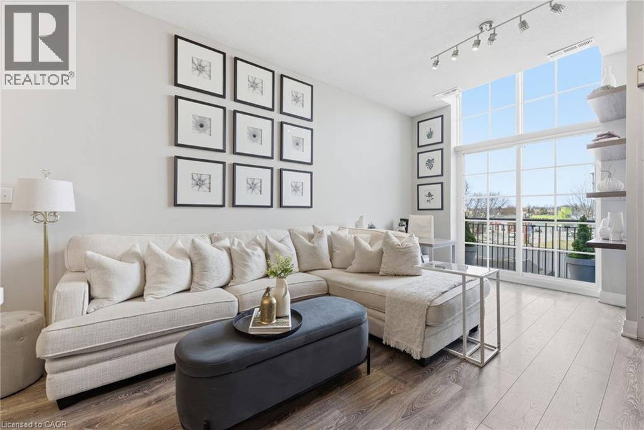
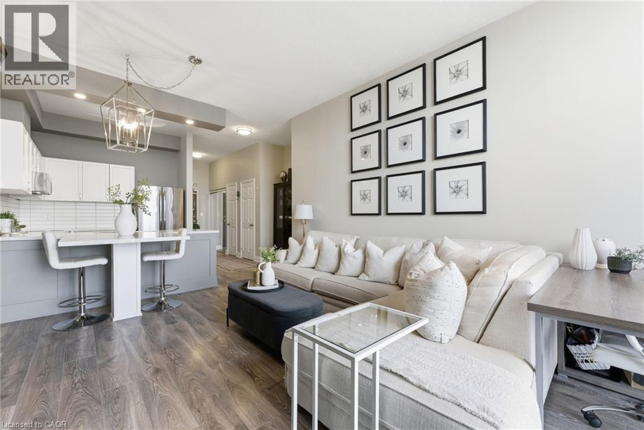
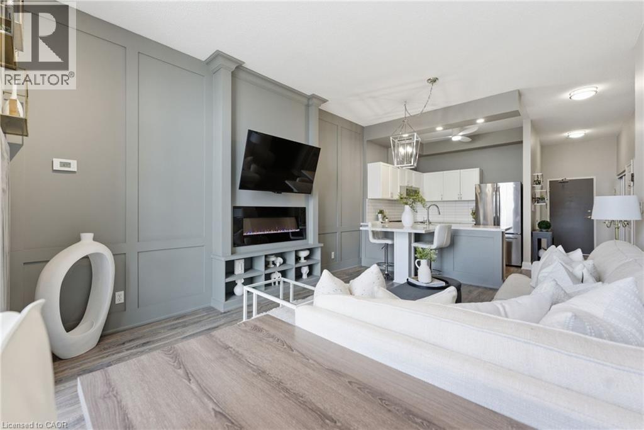
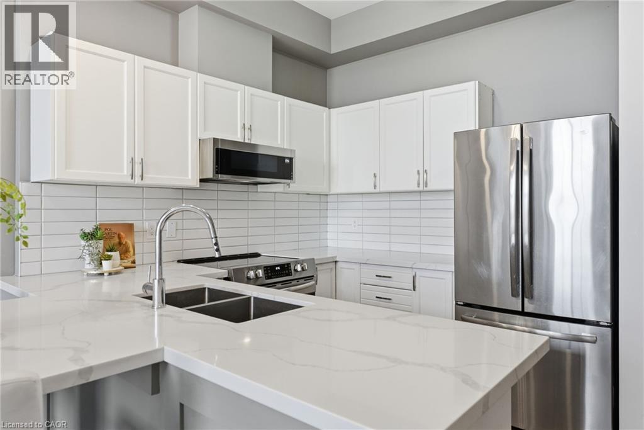
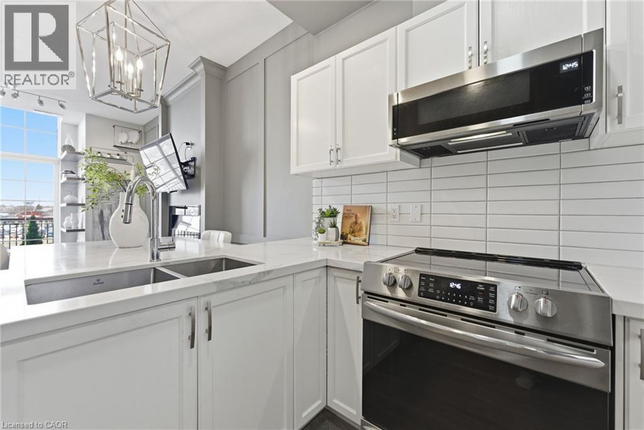
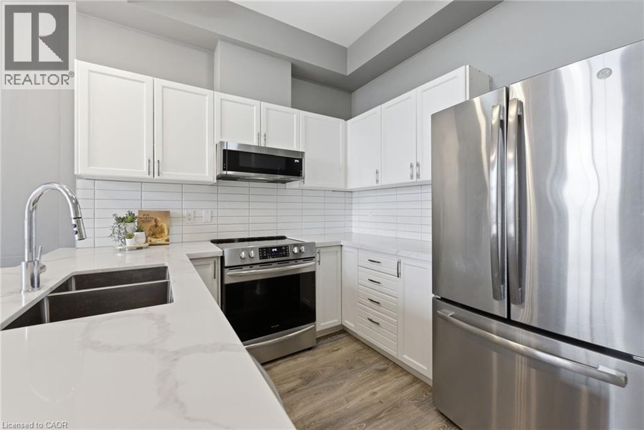
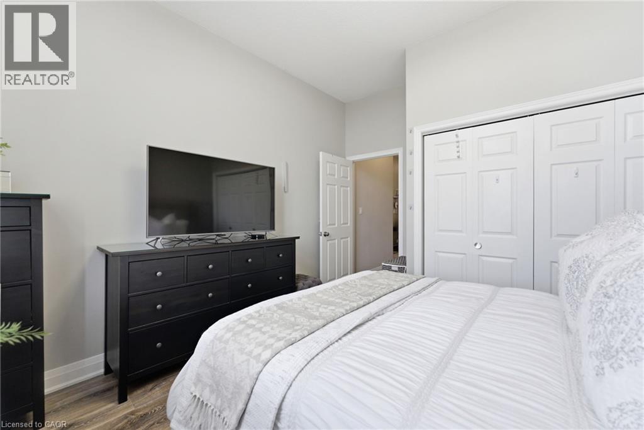
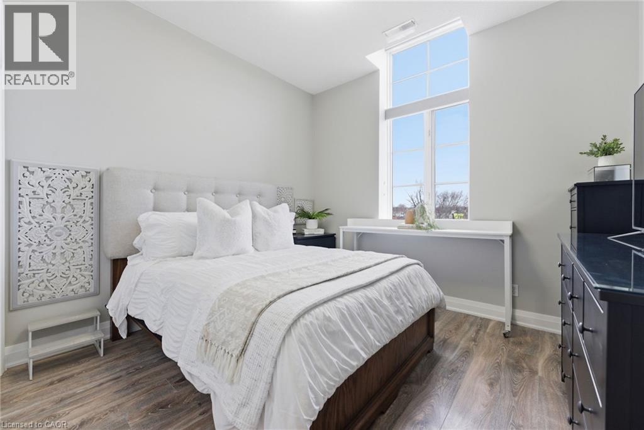
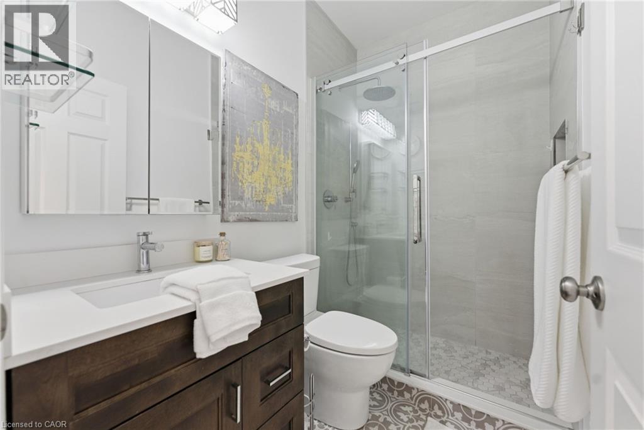
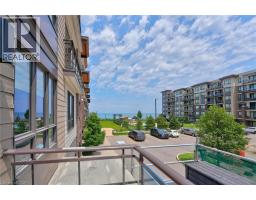
Stunning, renovated, and thoughtfully designed, this spacious suite offers a dream layout with stylish, chic upgrades at every turn. Sun-filled and beautifully appointed, the open concept living and dining area is anchored by a board and batten fireplace feature wall with an electric fireplace, custom built-in shelving, office nook and grand living space. Wide plank oak-inspired laminate flooring runs throughout, tying the space together with a clean, modern feel. Double sliding doors open to a private north-facing balcony, bringing in natural light. The kitchen was fully custom-designed and features quartz countertops, a tile backsplash, white cabinetry, an undermount double sink, stainless steel appliances, and upgraded lighting. Polished and well-equipped for everyday cooking with a customized island breakfast bar/dining area to gather around. The primary bedroom is generously sized with an oversized window and a double door closet. The bathroom was renovated to match with patterned tile flooring, a custom glass shower door, upgraded wall tile, a custom vanity, and updated fixtures throughout.Storage is a standout. The spacious foyer includes a double sliding door entry closet, a linen/pantry-style closet, and an additional hallway storage closet, all with upgraded trim and casings. The oversized laundry and utility room adds even more flexibility with a utility sink and ample additional storage. Double sliding doors open to a private north-facing balcony, bringing in natural light overlooking everyday amenities within walking distance. This is a move-in ready home that delivers genuine value. A turn-the-key-and-unpack opportunity that doesn't come along often. (id:54619)
- Appliances
- Dishwasher, Dryer, Refrigerator, Stove, Washer, Microwave Built-in, Window Coverings
- Basement
- None
- Building Type
- Apartment
- Amenities
- Party Room
- Total Stories
- 1
- Amenities Nearby
- Shopping
- Parking
- Underground, Visitor Parking
- Maintenance Fees
- $728.68 Monthly
- Community Features
- Community Centre, School Bus
- Main level
- Utility room
- 8'5'' x 7'3''
- Primary Bedroom
- 11'2'' x 13'0''
- 4pc Bathroom
- 7'8'' x 4'11''
- Living room
- 12'2'' x 18'6''
- Kitchen
- 5'8'' x 10'1''
- Foyer
- 4'4'' x 7'7''
Stunning, renovated, and thoughtfully designed, this spacious suite offers a dream layout with stylish, chic upgrades at every turn. Sun-filled and beautifully appointed, the open concept living and dining area is anchored by a board and batten fireplace feature wall with an electric fireplace, custom built-in shelving, office nook and grand living space. Wide plank oak-inspired laminate flooring runs throughout, tying the space together with a clean, modern feel. Double sliding doors open to a private north-facing balcony, bringing in natural light. The kitchen was fully custom-designed and features quartz countertops, a tile backsplash, white cabinetry, an undermount double sink, stainless steel appliances, and upgraded lighting. Polished and well-equipped for everyday cooking with a customized island breakfast bar/dining area to gather around. The primary bedroom is generously sized with an oversized window and a double door closet. The bathroom was renovated to match with patterned tile flooring, a custom glass shower door, upgraded wall tile, a custom vanity, and updated fixtures throughout.Storage is a standout. The spacious foyer includes a double sliding door entry closet, a linen/pantry-style closet, and an additional hallway storage closet, all with upgraded trim and casings. The oversized laundry and utility room adds even more flexibility with a utility sink and ample additional storage. Double sliding doors open to a private north-facing balcony, bringing in natural light overlooking everyday amenities within walking distance. This is a move-in ready home that delivers genuine value. A turn-the-key-and-unpack opportunity that doesn't come along often. (id:54619)
| Status | Active |
|---|---|
| Prop. Type | Single Family |
| MLS Num. | 40872673 |
| Bedrooms | 1 |
| Bathrooms | 1 |
| Area | 846.04 sqft |
| $/sqft | 584.49 |
| Year Built | 1999 |
155 MAIN Street N Unit# 327
- Price:
- $489,900
- Location:
- L3Y8C2, Newmarket
395 DUNDAS Street W Unit# 801
- Price:
- $499,000
- Location:
- L6M5R8, Oakville
5 HAMILTON Street N Unit# 209
- Price:
- $499,900
- Location:
- L8B2A4, Waterdown
275 MAIN Street E Unit# 001
- Price:
- $499,000
- Location:
- L3M5N8, Grimsby
40 ESPLANADE Lane Unit# 206
- Price:
- $499,900
- Location:
- L3M0G9, Grimsby
Realty One Group Flagship Inc. 22 Lake St, Grimsby, ON Independently Owned & Operated, Grimsby,
L3M 2G7
905-870-2476
team@propertyseek.ca
905-870-2476
team@propertyseek.ca