

42 RENFREW Street
Kitchener, Ontario N2R0G5$579,900
1,371.97 sqft
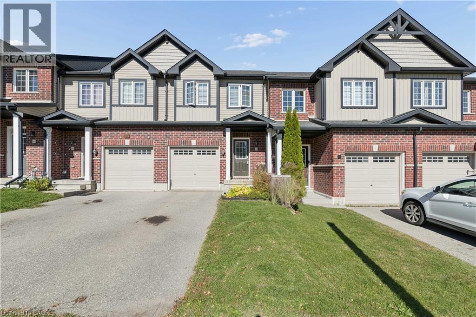
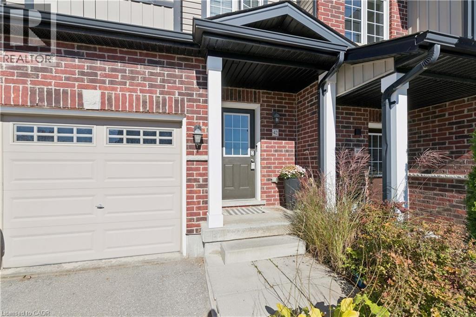
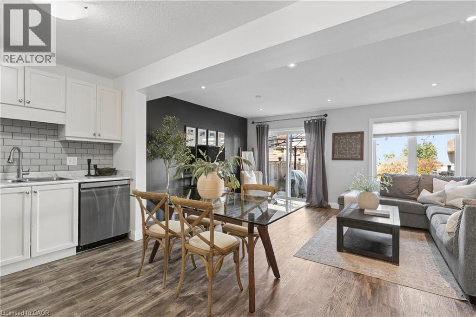
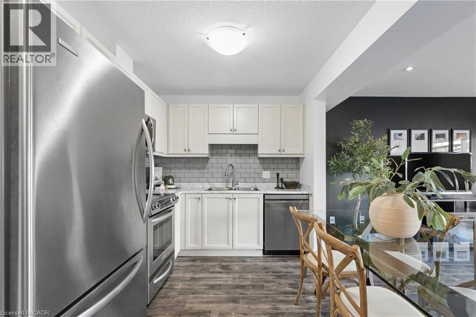
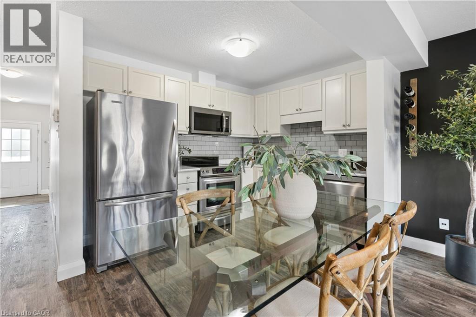
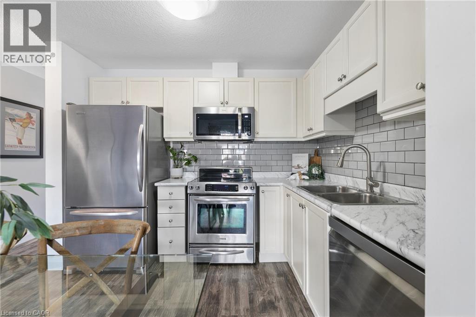
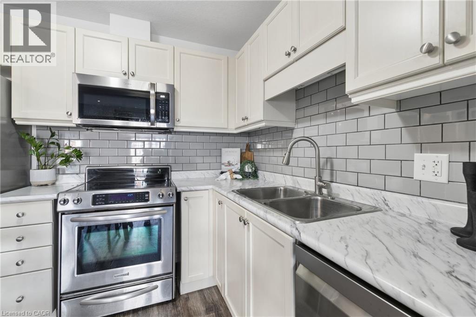
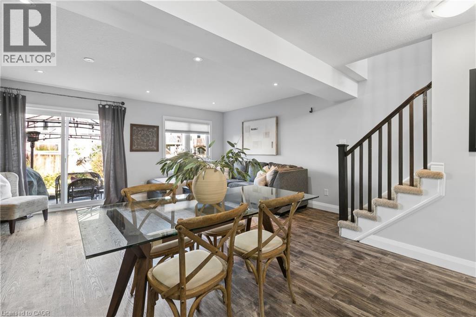
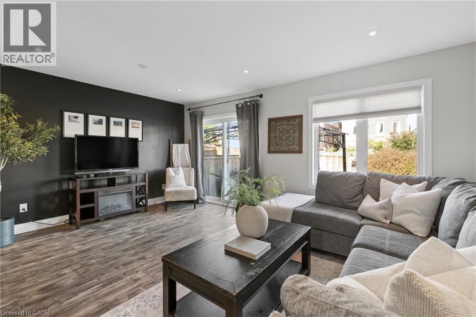
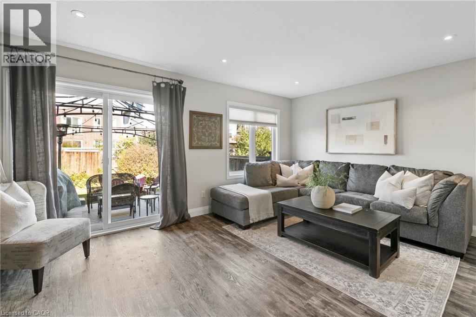
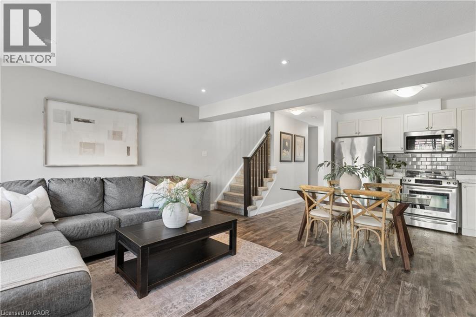
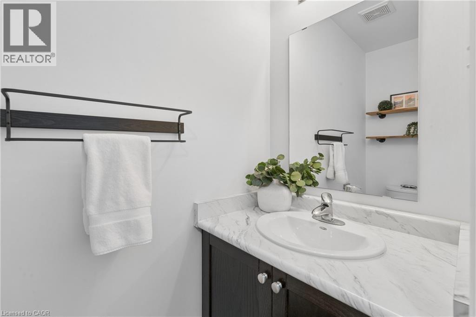
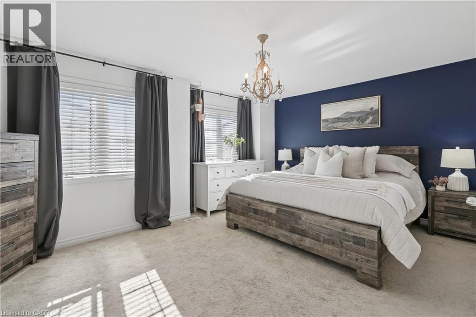
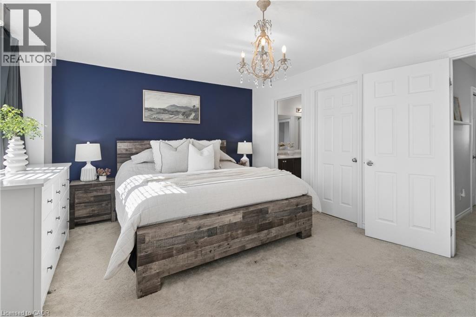
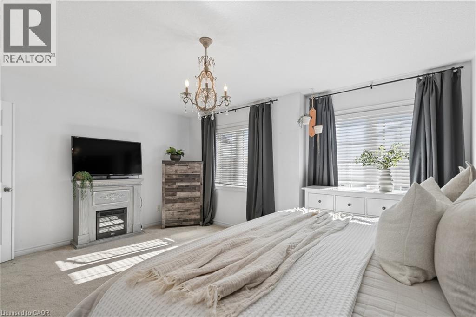
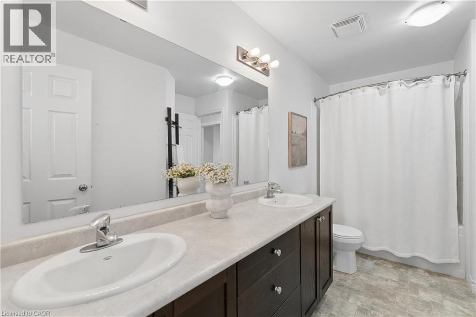
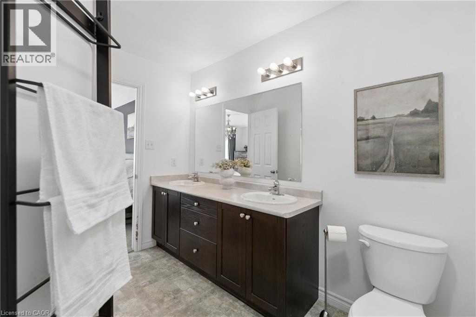
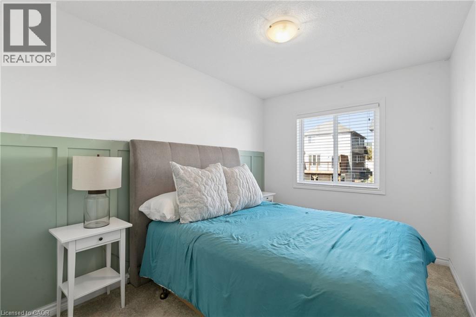
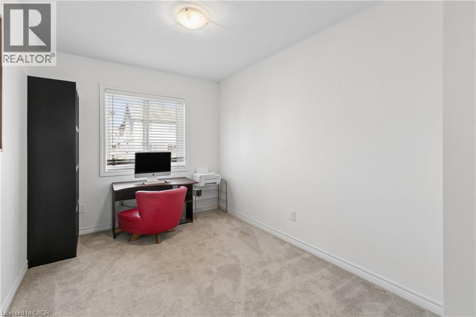
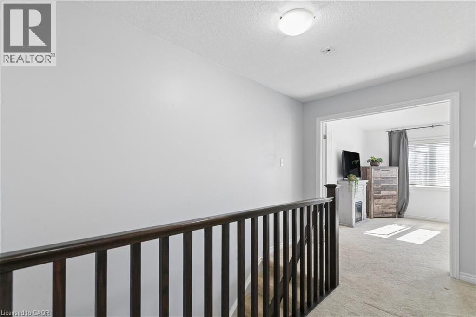
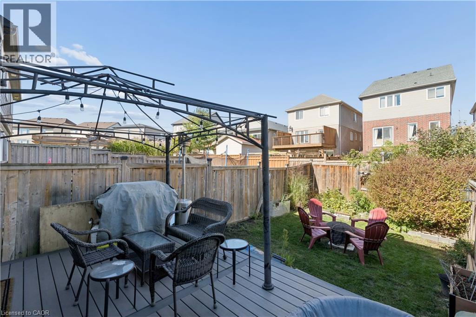
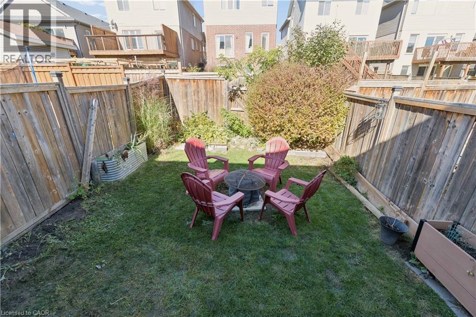
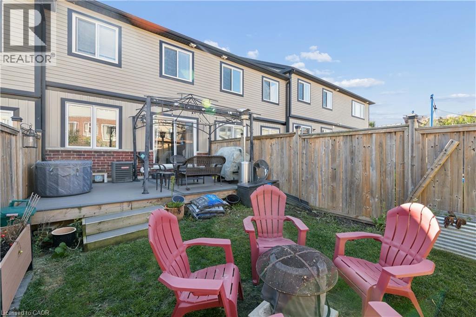
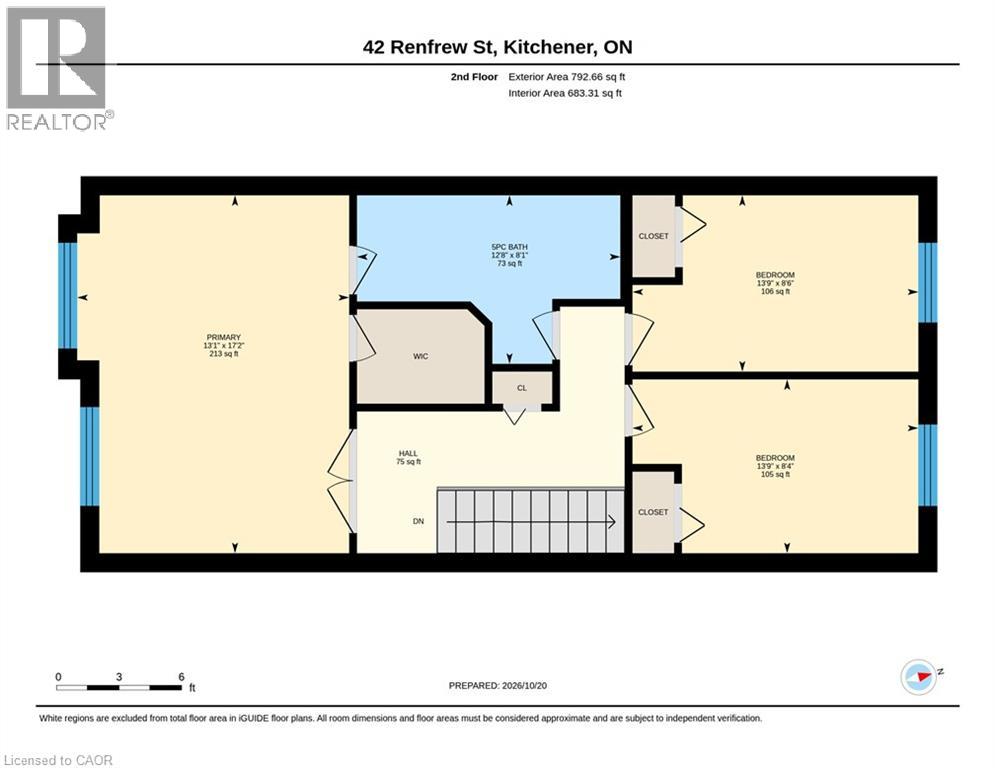
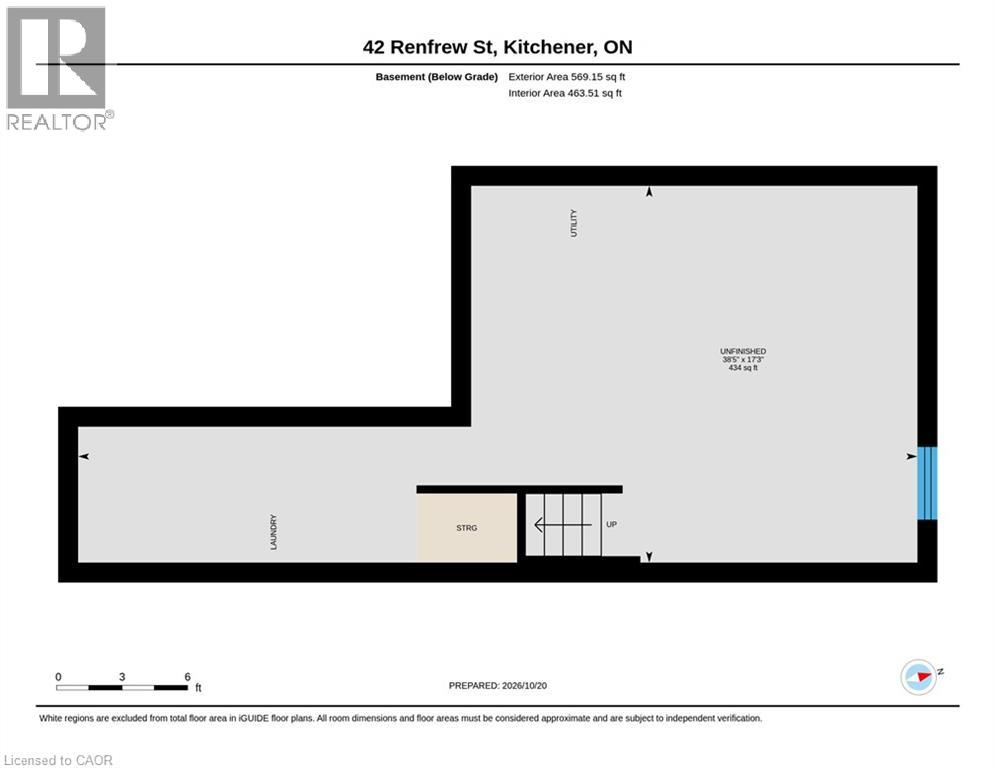
Welcome to 42 Renfrew Street! This 3-bedroom, 1.5-bathroom freehold townhome is nestled in Kitchener’s popular Huron Park neighbourhood. Step inside to find a bright, open-concept main floor featuring luxury vinyl plank flooring, a convenient powder room and a kitchen with light cabinetry, stainless steel appliances and a subway tile backsplash. The kitchen flows into the living area, creating an inviting space to gather with family and friends. Outside, the composite deck is the perfect spot for a morning coffee, a quiet evening or entertaining guests. Upstairs, the spacious primary bedroom features a walk-in closet and access to the 5-piece cheater ensuite, with two additional bedrooms completing the level. The unfinished basement offers plenty of possibilities, with a bathroom rough-in already in place. Enjoy being close to parks, walking trails, schools, shopping and all the amenities Huron Park has to offer, with easy access to major routes. Whether you’re a first-time buyer, downsizing or looking for your next move, 42 Renfrew is one you’ll want to see! (id:54619)
- Appliances
- Dishwasher, Dryer, Refrigerator, Stove, Water softener, Washer
- Basement
- Full (Unfinished)
- Building Type
- Row / Townhouse
- Total Stories
- 2
- Amenities Nearby
- Park, Place of Worship, Schools, Shopping
- Parking
- Attached Garage
- Community Features
- Quiet Area, Community Centre, School Bus
- Second level
- 5pc Bathroom
- Measurements not available
- Bedroom
- 8'6'' x 13'9''
- Bedroom
- 8'4'' x 13'9''
- Primary Bedroom
- 17'2'' x 13'1''
- Basement
- Other
- 17'3'' x 38'5''
- Main level
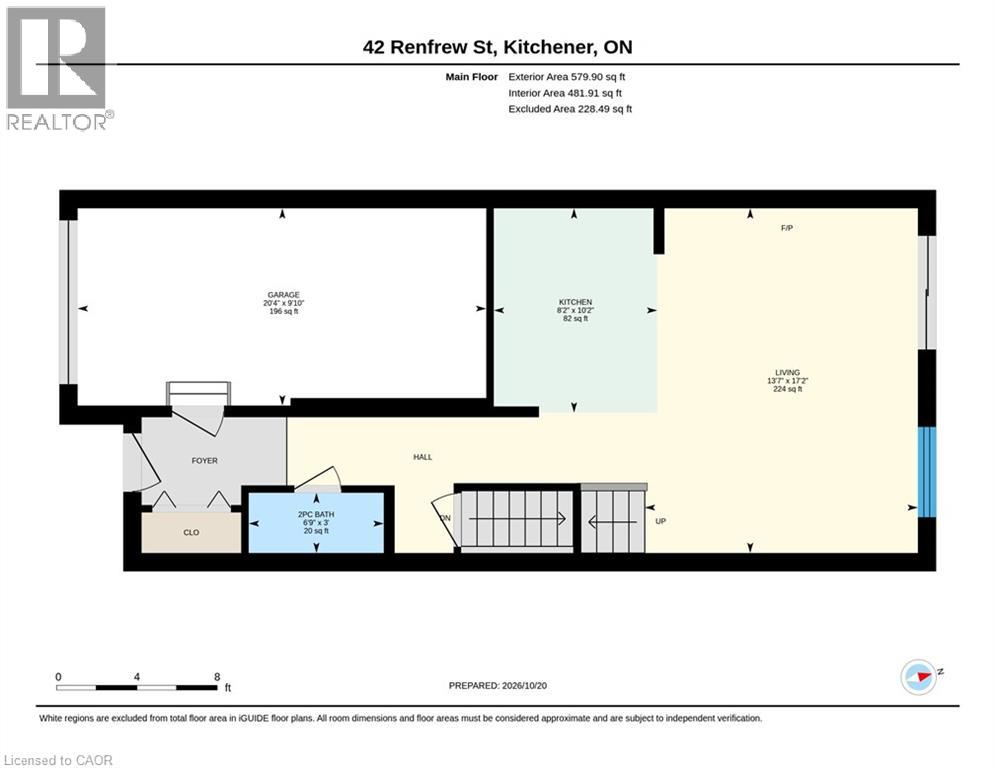
- 2pc Bathroom
- Measurements not available
- Kitchen
- 10'2'' x 8'2''
- Living room/Dining room
- 17'2'' x 13'7''
Welcome to 42 Renfrew Street! This 3-bedroom, 1.5-bathroom freehold townhome is nestled in Kitchener’s popular Huron Park neighbourhood. Step inside to find a bright, open-concept main floor featuring luxury vinyl plank flooring, a convenient powder room and a kitchen with light cabinetry, stainless steel appliances and a subway tile backsplash. The kitchen flows into the living area, creating an inviting space to gather with family and friends. Outside, the composite deck is the perfect spot for a morning coffee, a quiet evening or entertaining guests. Upstairs, the spacious primary bedroom features a walk-in closet and access to the 5-piece cheater ensuite, with two additional bedrooms completing the level. The unfinished basement offers plenty of possibilities, with a bathroom rough-in already in place. Enjoy being close to parks, walking trails, schools, shopping and all the amenities Huron Park has to offer, with easy access to major routes. Whether you’re a first-time buyer, downsizing or looking for your next move, 42 Renfrew is one you’ll want to see! (id:54619)
| Status | Active |
|---|---|
| Prop. Type | Single Family |
| MLS Num. | 40872319 |
| Bedrooms | 3 |
| Bathrooms | 2 |
| Area | 1,371.97 sqft |
| $/sqft | 422.68 |
| Year Built | 2014 |
105 PINNACLE Drive Unit# 30
- Price:
- $588,000
- Location:
- N2P1B8, Kitchener
162 JOSEPH Street
- Price:
- $575,000
- Location:
- N2G1J4, Kitchener
79 HOFFMAN Street
- Price:
- $579,900
- Location:
- N2M3M8, Kitchener

62 CHANTILLY Street
- Price:
- $586,000
- Location:
- N2R1V3, Kitchener
Realty One Group Flagship Inc. 22 Lake St, Grimsby, ON Independently Owned & Operated, Grimsby,
L3M 2G7
905-870-2476
team@propertyseek.ca
905-870-2476
team@propertyseek.ca