

4274 HIGHWAY 56
Binbrook, Ontario L0R1C0$2,699,900
2,769.02 sqft
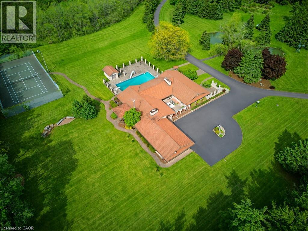
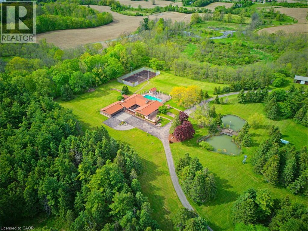
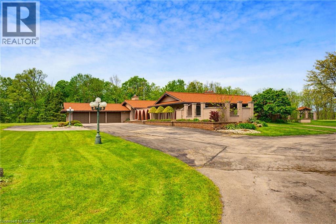
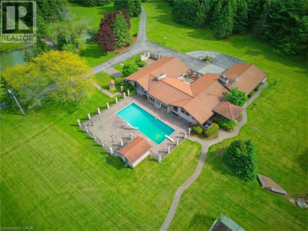
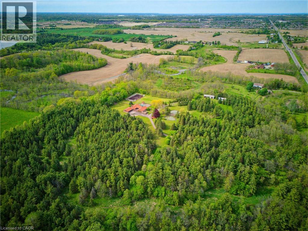
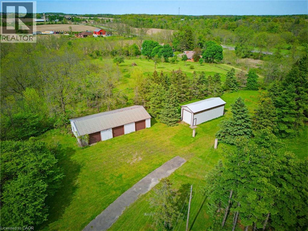
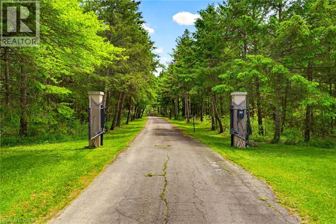
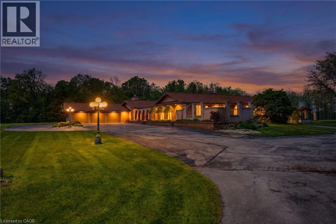
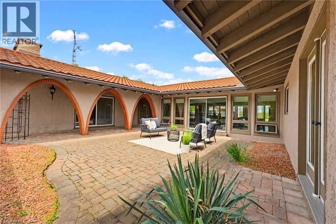
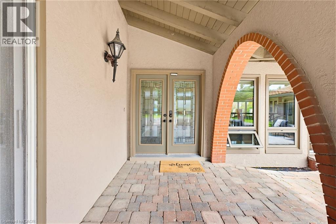
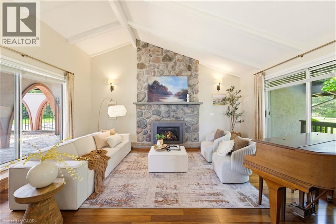
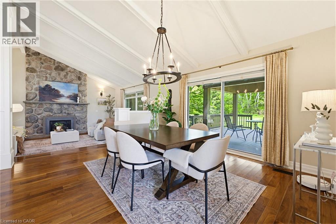
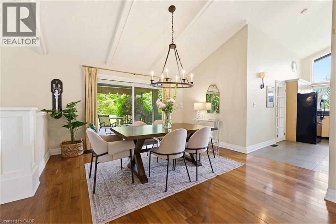
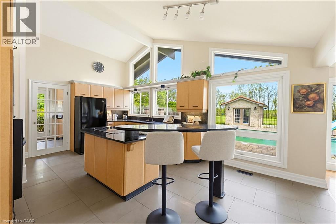
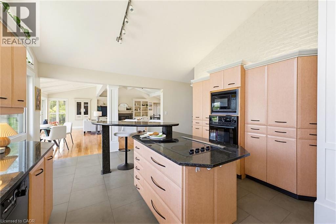
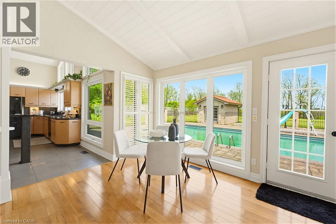
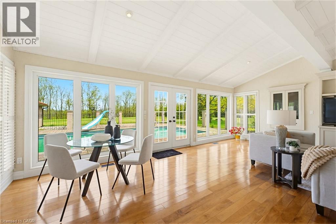
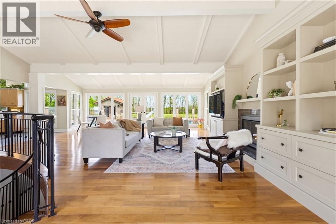
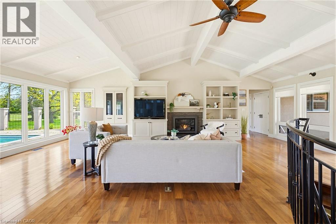
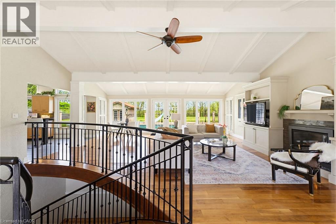
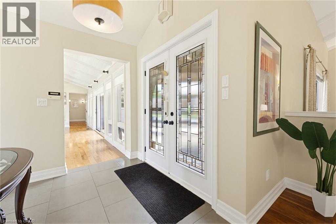
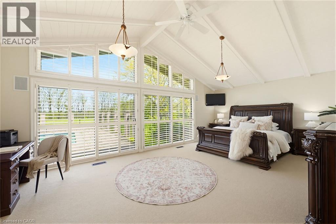
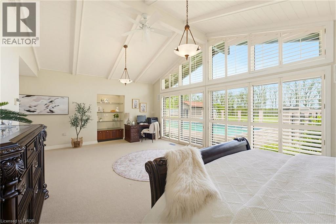
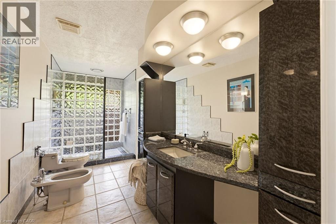
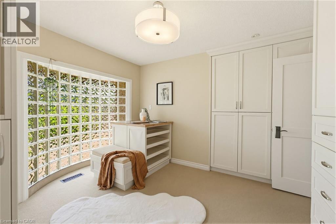
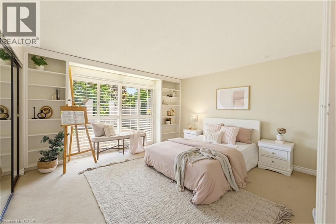
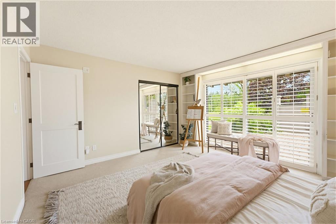
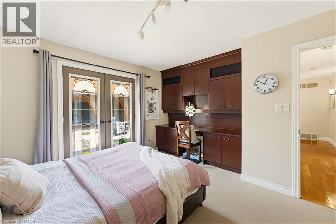
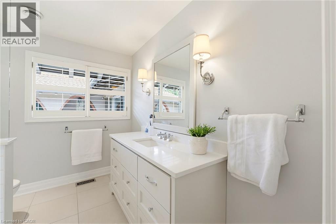
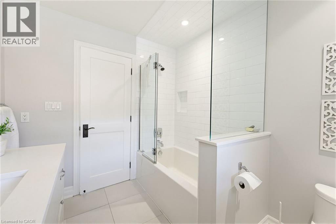
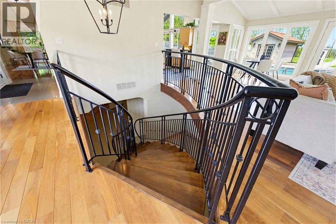
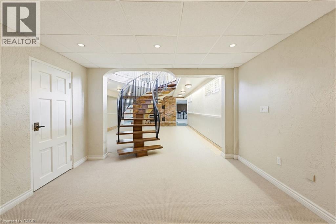
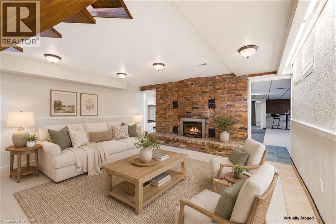
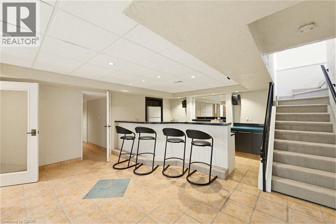
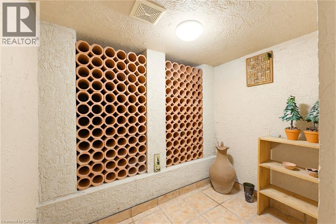
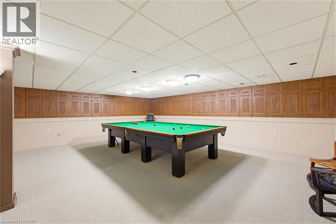
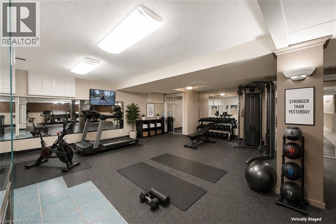
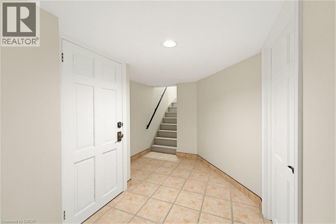
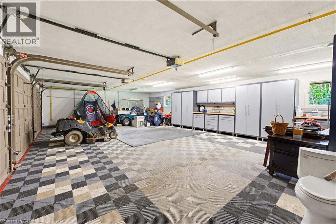
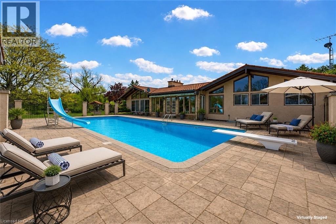
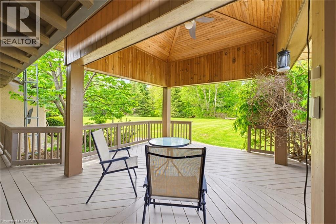
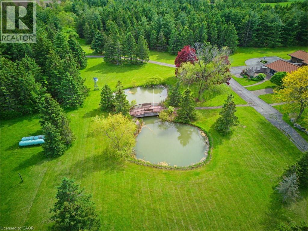
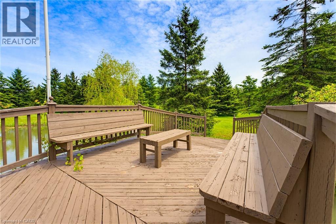
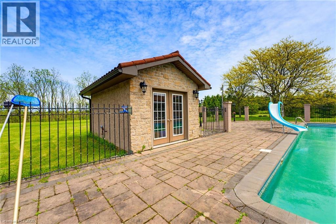
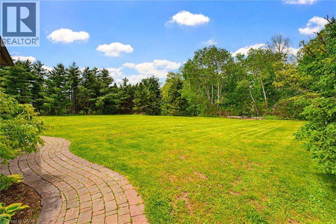
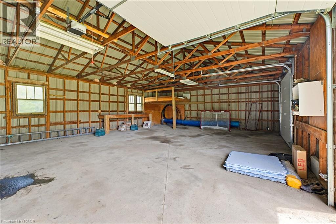
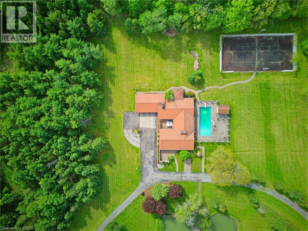
An ultra-exclusive estate unlike anything else on the market, this extraordinary 35-acre legacy property offers refined luxury, complete privacy, and resort-style living just moments from Binbrook and directly across from Southbrook Golf & Country Club. Hidden beyond a peaceful forested driveway, the setting feels worlds away while remaining only 2 minutes from town amenities. Designed and built with uncompromising pride and attention to detail, the impressive 2,700 sq. ft. bungalow features soaring vaulted ceilings, floor-to-ceiling windows, and natural light throughout. Offering 3+1 bedrooms and 5 bathrooms, the home is curated for elevated everyday living and unforgettable entertaining. The expansive kitchen overlooks the spectacular pool and outdoor living spaces, complete with a walk-in pantry and seamless flow into the grand dining room. The luxurious primary suite is a private retreat with direct pool access, a spa-inspired ensuite, and an extraordinary walk-in closet designed like a dedicated dressing room. The fully finished lower level extends the lifestyle with a gym area, full-scale bar, billiards room, and impressive wine cellar. Outdoors, multiple sliding doors lead to a covered patio, elegant courtyard, and resort-style pool surrounded by mature trees and natural beauty. The estate continues with a private tennis court, picturesque pond with bridge, two oversized outbuildings ideal for hobbies, car collections, RV/boat storage or recreation, a fully paved driveway, and an oversized 3-car garage with its own washroom. Far more than a home on acreage, this is a rare and distinguished estate designed to be experienced, admired, and passed down for generations. (id:54619)
- Appliances
- Dishwasher, Microwave, Refrigerator, Hood Fan, Window Coverings, Garage door opener
- Basement
- Full (Finished)
- Building Type
- House
- Total Stories
- 1
- Attached Structures
- Workshop, Tennis Court
- Amenities Nearby
- Golf Nearby, Schools, Shopping
- Parking
- Attached Garage
- Community Features
- Quiet Area
- Basement
- Storage
- 15'9'' x 22'3''
- Utility room
- 5'2'' x 12'0''
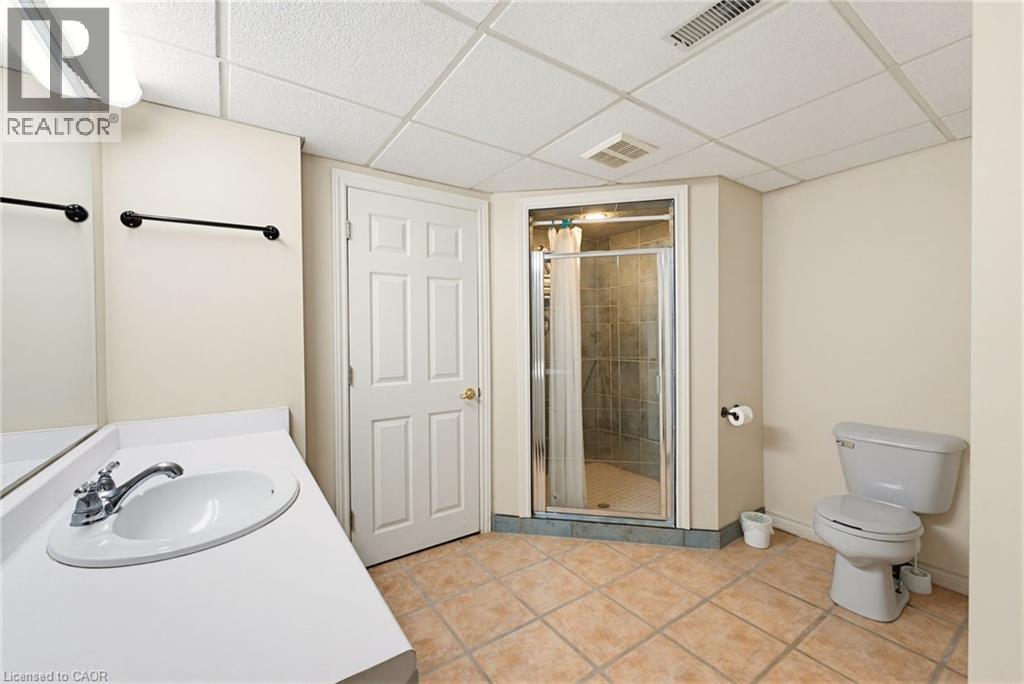
- 3pc Bathroom
- 9'0'' x 12'0''
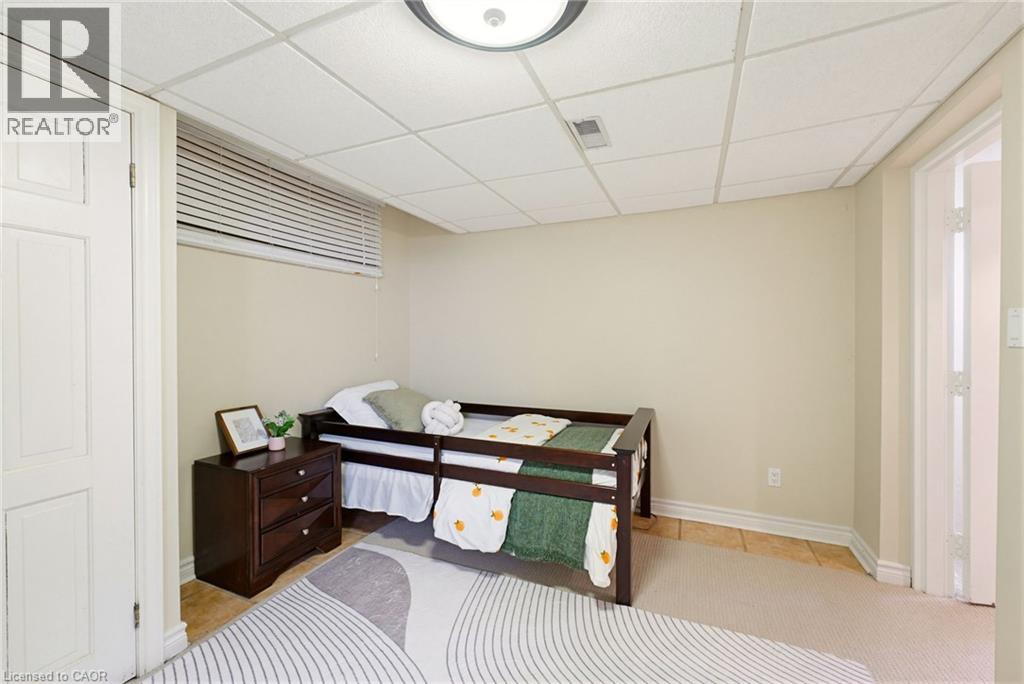
- Bedroom
- 12'1'' x 12'0''
- Recreation room
- 51'1'' x 18'2''
- Utility room
- 3'4'' x 7'7''
- Recreation room
- 26'10'' x 49'2''
- Main level
- 4pc Bathroom
- 9'5'' x 7'6''
- Bedroom
- 13'6'' x 13'3''
- Bedroom
- 13'1'' x 14'3''
- Other
- 13'2'' x 10'6''
- 4pc Ensuite bath
- 16'4'' x 6'0''
- Primary Bedroom
- 26'11'' x 14'9''
- Other
- 23'3'' x 27'2''
- Living room
- 23'6'' x 28'11''
- Porch
- 8'0'' x 24'5''
- Other
- 25'3'' x 38'1''
- 2pc Bathroom
- 4'6'' x 6'0''
- Living room
- 18'11'' x 16'2''
- Foyer
- 8'6'' x 11'9''
- 2pc Bathroom
- 5'2'' x 4'9''
- Dining room
- 18'10'' x 15'10''
- Kitchen
- 19'6'' x 13'9''
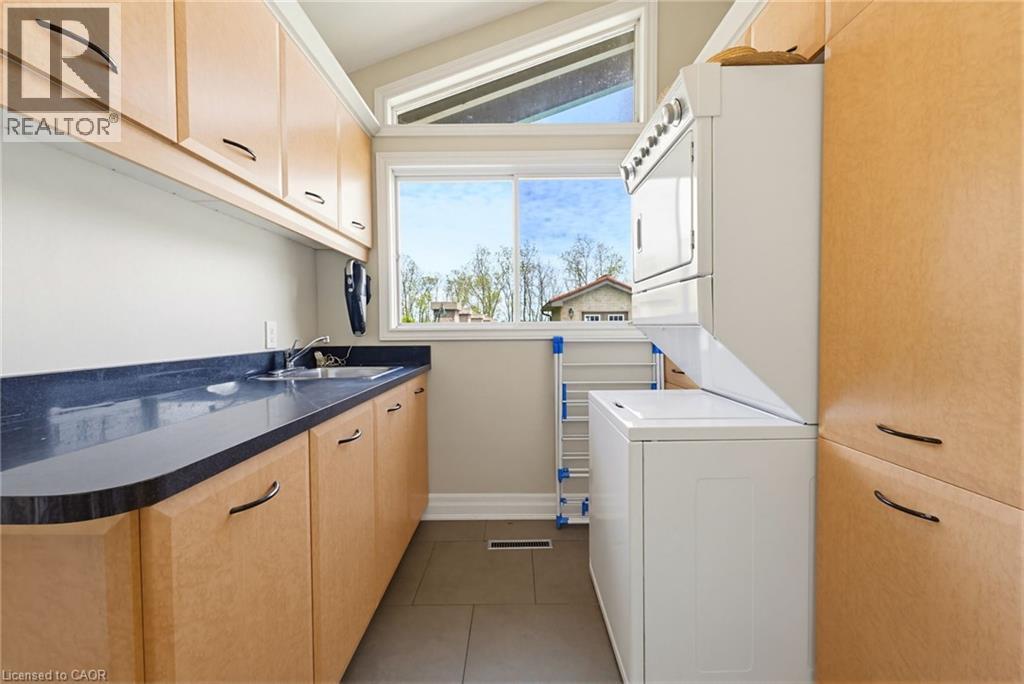
- Laundry room
- 7'7'' x 9'5''
- Pool Type
- Inground pool
An ultra-exclusive estate unlike anything else on the market, this extraordinary 35-acre legacy property offers refined luxury, complete privacy, and resort-style living just moments from Binbrook and directly across from Southbrook Golf & Country Club. Hidden beyond a peaceful forested driveway, the setting feels worlds away while remaining only 2 minutes from town amenities. Designed and built with uncompromising pride and attention to detail, the impressive 2,700 sq. ft. bungalow features soaring vaulted ceilings, floor-to-ceiling windows, and natural light throughout. Offering 3+1 bedrooms and 5 bathrooms, the home is curated for elevated everyday living and unforgettable entertaining. The expansive kitchen overlooks the spectacular pool and outdoor living spaces, complete with a walk-in pantry and seamless flow into the grand dining room. The luxurious primary suite is a private retreat with direct pool access, a spa-inspired ensuite, and an extraordinary walk-in closet designed like a dedicated dressing room. The fully finished lower level extends the lifestyle with a gym area, full-scale bar, billiards room, and impressive wine cellar. Outdoors, multiple sliding doors lead to a covered patio, elegant courtyard, and resort-style pool surrounded by mature trees and natural beauty. The estate continues with a private tennis court, picturesque pond with bridge, two oversized outbuildings ideal for hobbies, car collections, RV/boat storage or recreation, a fully paved driveway, and an oversized 3-car garage with its own washroom. Far more than a home on acreage, this is a rare and distinguished estate designed to be experienced, admired, and passed down for generations. (id:54619)
| Status | Active |
|---|---|
| Prop. Type | Single Family |
| MLS Num. | 40872365 |
| Bedrooms | 4 |
| Bathrooms | 5 |
| Area | 2,769.02 sqft |
| $/sqft | 975.04 |
| Year Built | - |
85 GILL Road
- Price:
- $2,699,000
- Location:
- N0M1T0, Grand Bend
596 REGAL Place
- Price:
- $2,680,000
- Location:
- N2V2G3, Waterloo
727 KING Road
- Price:
- $2,699,000
- Location:
- L7T3K5, Burlington
2073 MAPLEWOOD Road
- Price:
- $2,750,000
- Location:
- N0B2M0, St. Clements
6 BRIDLEWOOD Crescent
- Price:
- $2,699,900
- Location:
- N2C2S4, Kitchener
Realty One Group Flagship Inc. 22 Lake St, Grimsby, ON Independently Owned & Operated, Grimsby,
L3M 2G7
905-870-2476
team@propertyseek.ca
905-870-2476
team@propertyseek.ca