

6192 CURLIN Crescent
Niagara Falls, Ontario L2H3W8$869,900
1,571.96 sqft
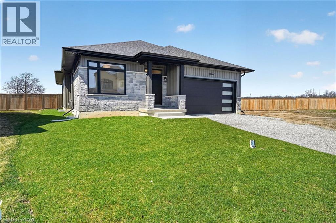
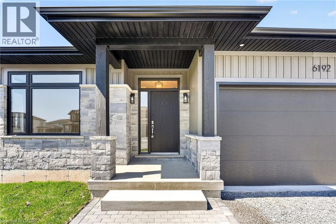
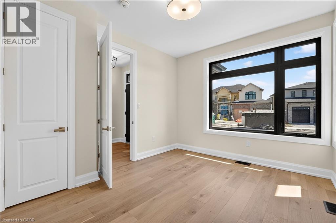
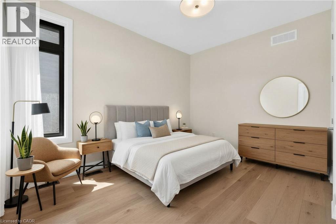
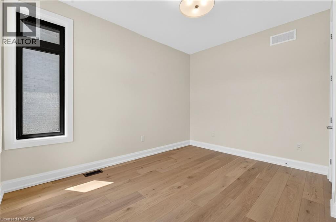
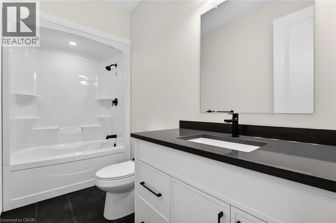
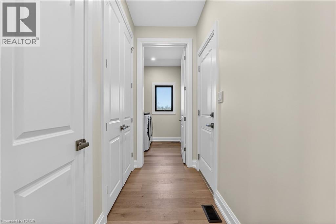
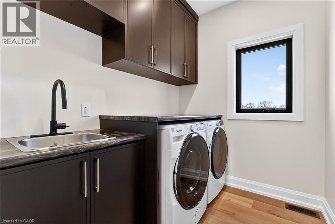
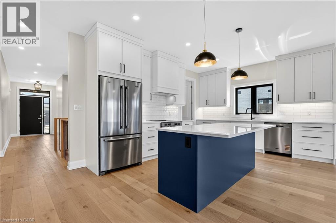
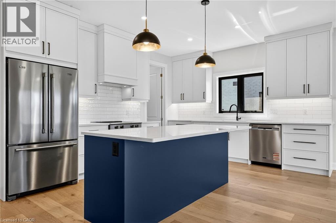
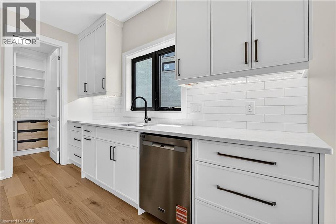
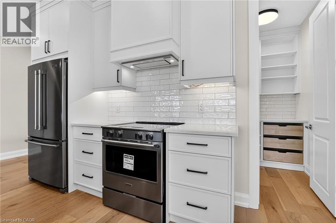
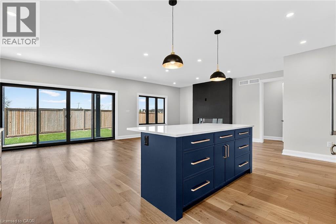
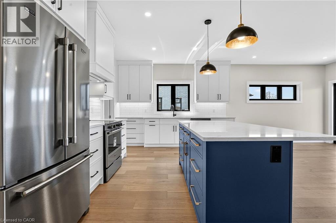
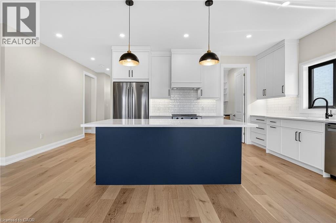
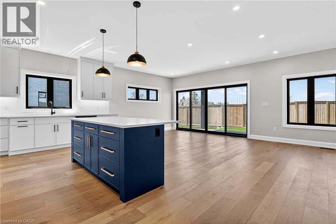
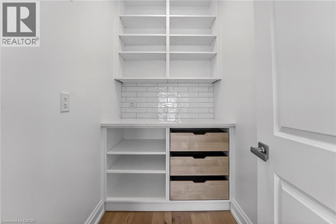
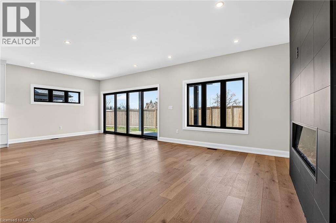
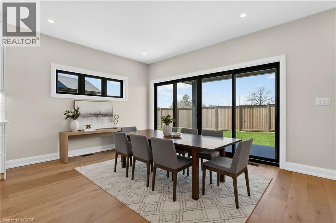
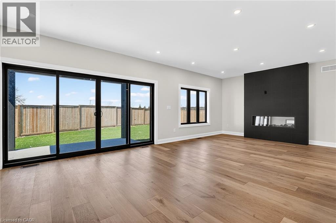
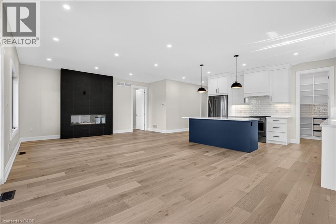
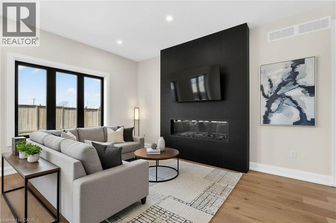
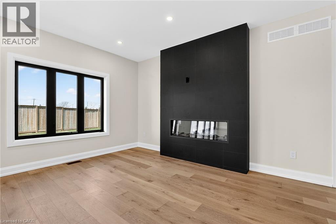
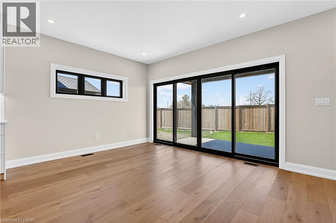
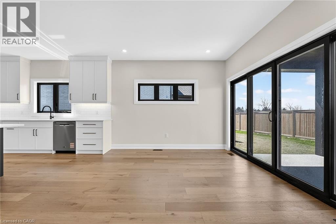
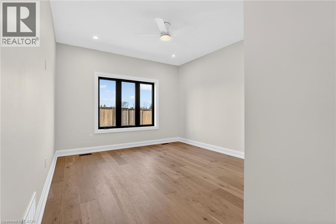
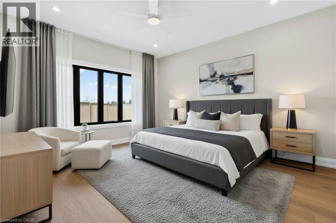
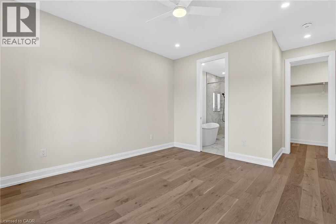
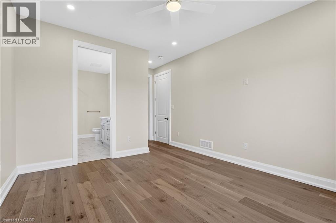
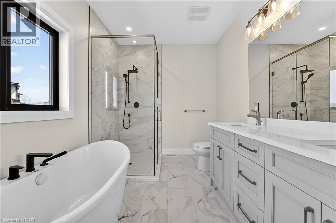
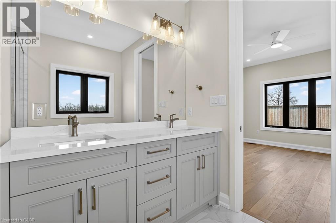
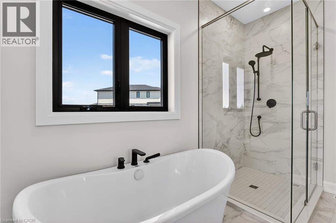
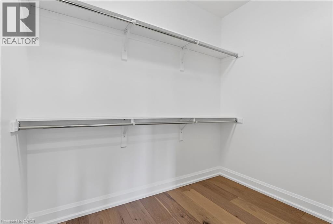
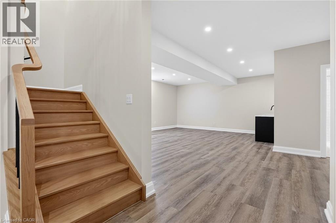
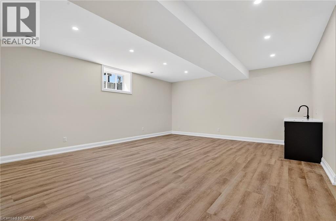
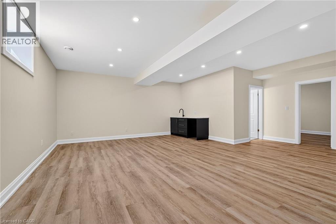
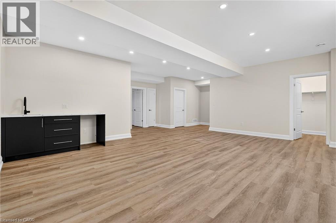
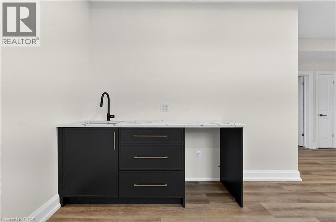
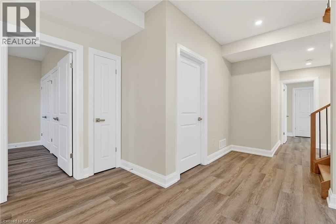
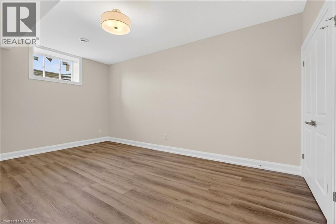
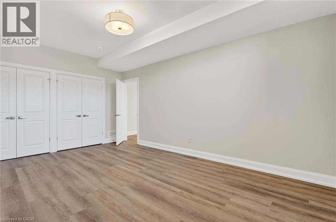
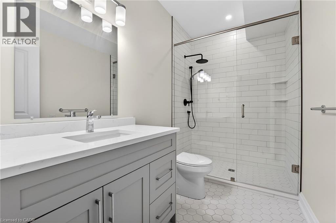
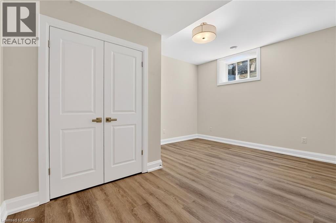
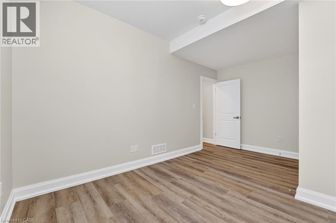
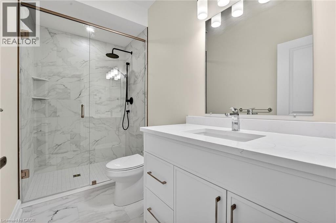
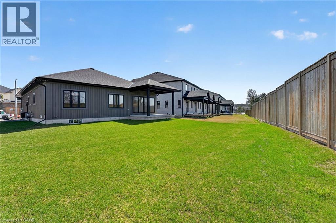
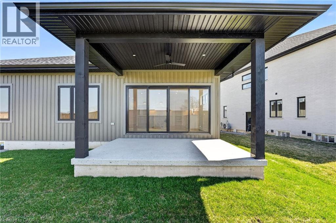
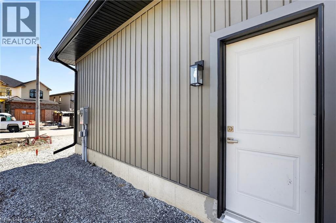
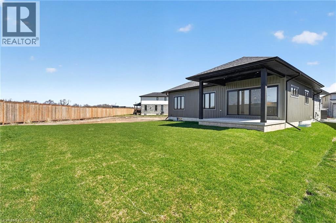
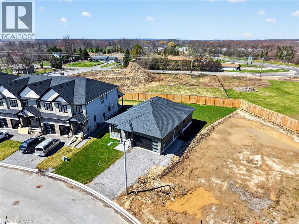
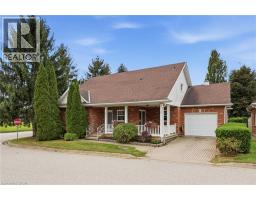
Experience modern, move-in-ready living in Forestview Estates. This sleek bungalow blends elevated finishes with a functional four-bedroom layout designed for everyday comfort. Bright, open spaces flow effortlessly from the kitchen to the living and dining areas, with 9-foot ceilings, engineered hardwood, and a walk-in pantry adding both style and practicality. Large windows open to a covered patio, extending your living space outdoors. The main floor offers two spacious bedrooms and two full bathrooms, including a serene primary suite with a spa-inspired 5-piece ensuite. A convenient mudroom and laundry area connect directly to the two-car garage. Downstairs, the finished basement transforms the home into a true lifestyle property — featuring two additional rooms, two full bathrooms, high ceilings, and a generous recreation area with a wet bar. Perfect for entertaining, hosting family, or creating flexible work-from-home space. Set in a quiet, established neighbourhood close to shopping, golf, highway access, and Niagara’s best amenities, this home offers the ease of a fully completed, turnkey property. Taxes not yet assessed. (id:54619)
- Fireplace Present
- Yes
- Fireplace Type
- Other - See remarks
- Fireplace Fuel
- Electric
- Appliances
- Dishwasher, Dryer, Refrigerator, Stove, Washer, Garage door opener
- Basement
- Full (Finished)
- Building Type
- House
- Total Stories
- 1
- Amenities Nearby
- Golf Nearby, Shopping
- Parking
- Attached Garage
- Community Features
- School Bus
- Basement
- 3pc Bathroom
- 10'7'' x 5'2''
- Bedroom
- 15'9'' x 12'5''
- 3pc Bathroom
- 5'10'' x 10'9''
- Bedroom
- 11'4'' x 17'8''
- Recreation room
- 23'9'' x 23'4''
- Main level
- Living room
- 25'6'' x 23'4''
- 5pc Ensuite bath
- 8'1'' x 10'4''
- Other
- 8'8'' x 5'8''
- Primary Bedroom
- 11'9'' x 17'9''
- Mud room
- 8'8'' x 4'0''
- Laundry room
- 8'2'' x 6'2''
- Kitchen
- 15'0'' x 9'4''
- 4pc Bathroom
- 10'8'' x 5'1''
- Bedroom
- 10'10'' x 12'6''
Experience modern, move-in-ready living in Forestview Estates. This sleek bungalow blends elevated finishes with a functional four-bedroom layout designed for everyday comfort. Bright, open spaces flow effortlessly from the kitchen to the living and dining areas, with 9-foot ceilings, engineered hardwood, and a walk-in pantry adding both style and practicality. Large windows open to a covered patio, extending your living space outdoors. The main floor offers two spacious bedrooms and two full bathrooms, including a serene primary suite with a spa-inspired 5-piece ensuite. A convenient mudroom and laundry area connect directly to the two-car garage. Downstairs, the finished basement transforms the home into a true lifestyle property — featuring two additional rooms, two full bathrooms, high ceilings, and a generous recreation area with a wet bar. Perfect for entertaining, hosting family, or creating flexible work-from-home space. Set in a quiet, established neighbourhood close to shopping, golf, highway access, and Niagara’s best amenities, this home offers the ease of a fully completed, turnkey property. Taxes not yet assessed. (id:54619)
| Status | Active |
|---|---|
| Prop. Type | Single Family |
| MLS Num. | 40872676 |
| Bedrooms | 4 |
| Bathrooms | 4 |
| Area | 1,571.96 sqft |
| $/sqft | 553.38 |
| Year Built | - |
635 RIVERVIEW Drive
- Price:
- $874,900
- Location:
- N4W3T7, Listowel
287 BLUE HERON Ridge
- Price:
- $869,900
- Location:
- N3H3H1, Cambridge
3519 HERITAGE Lane
- Price:
- $854,900
- Location:
- L0R2C0, Vineland
Realty One Group Flagship Inc. 22 Lake St, Grimsby, ON Independently Owned & Operated, Grimsby,
L3M 2G7
905-870-2476
team@propertyseek.ca
905-870-2476
team@propertyseek.ca