

4 BERMUDA Court
Hamilton, Ontario L9C2J8$949,000
2,242.02 sqft
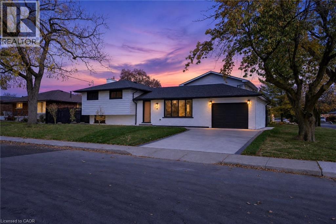
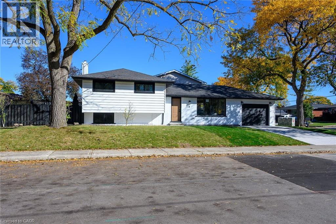
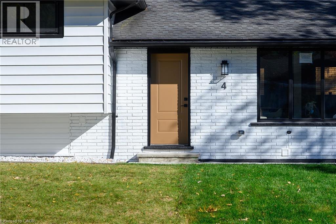
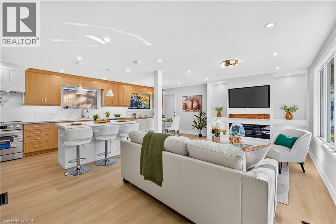
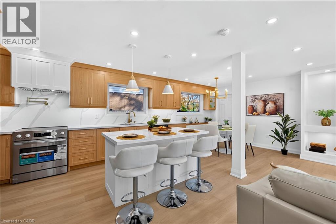
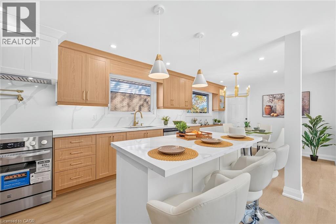
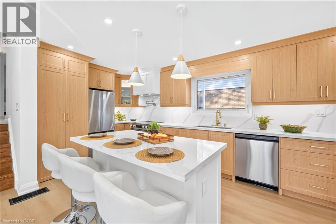
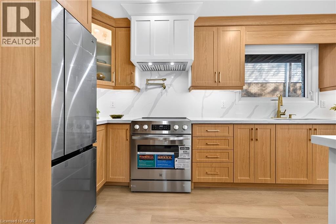
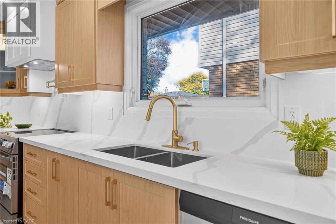
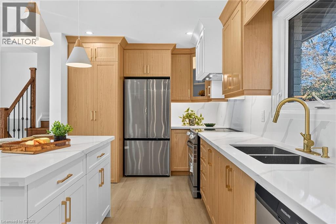
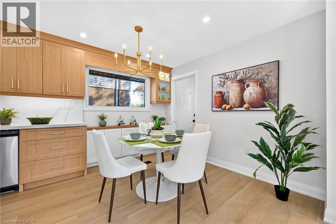
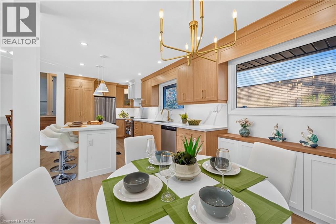
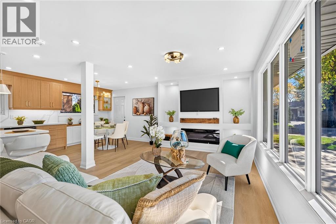
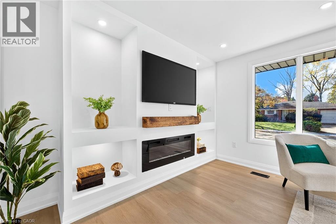
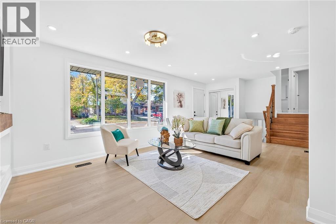
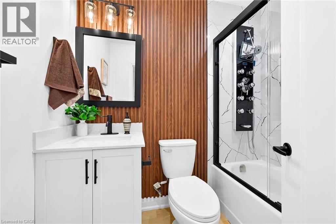
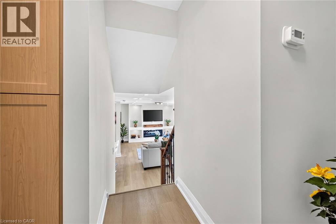
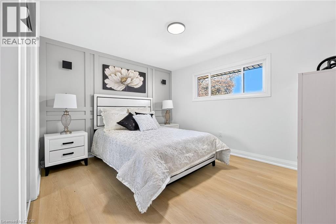
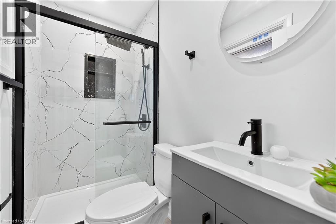
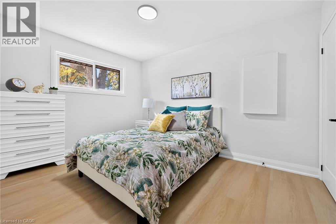
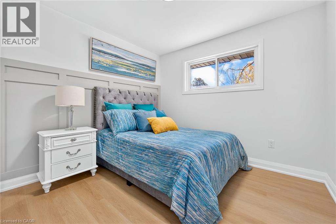
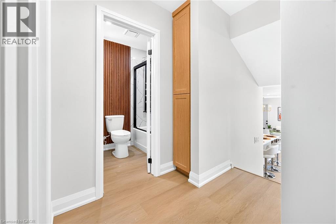
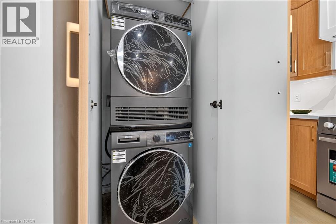
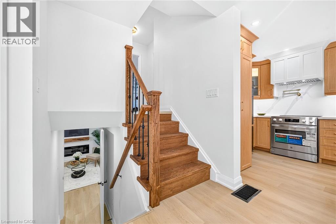
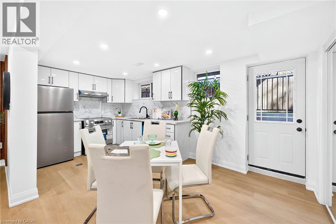
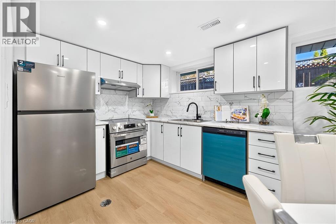
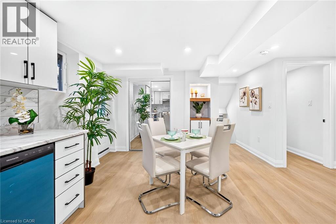
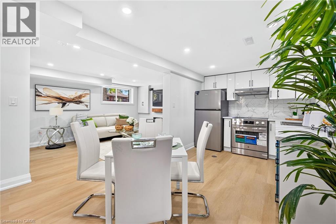
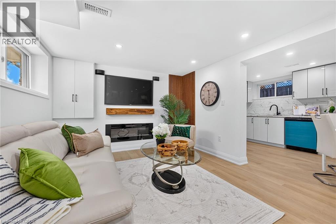
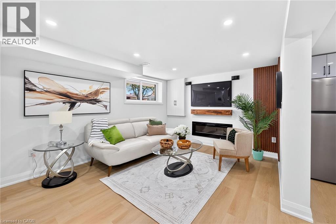
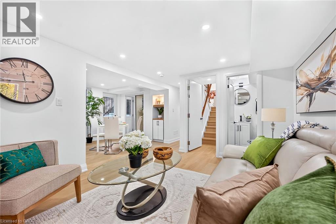
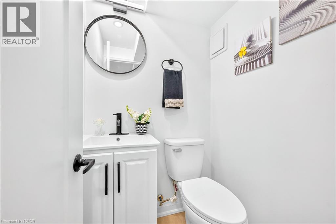
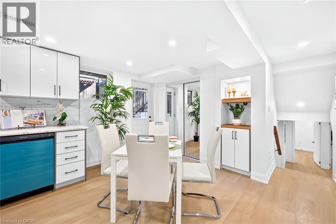
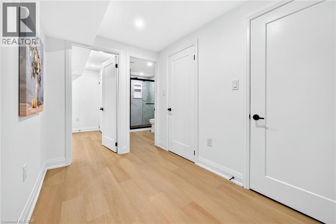
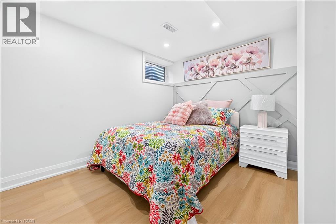
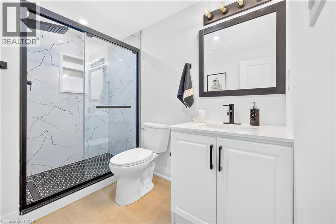
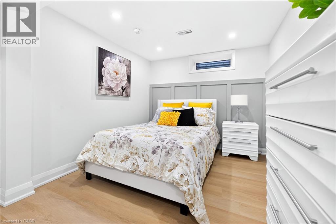
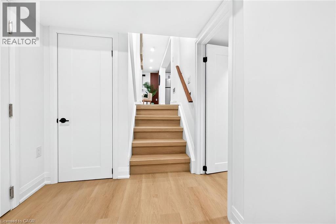
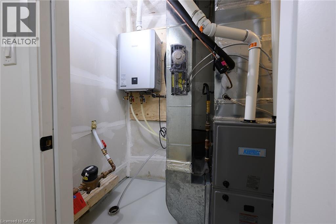
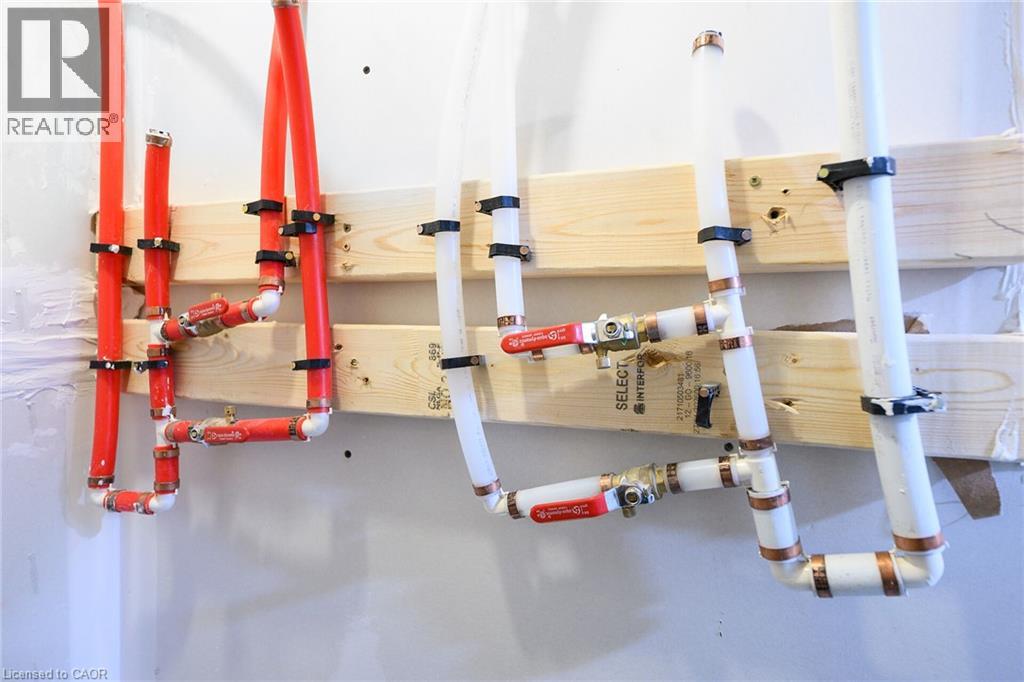
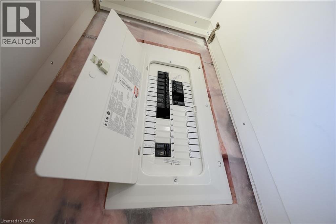
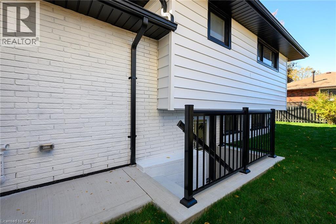
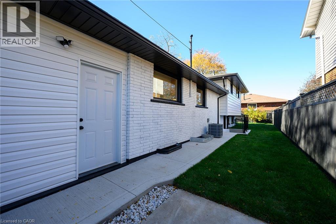
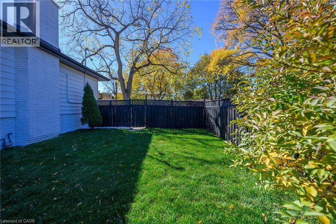
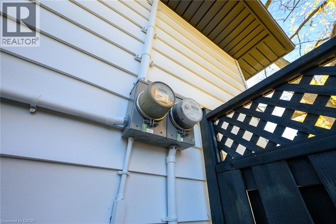
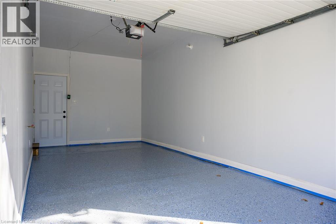
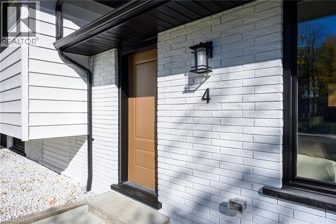
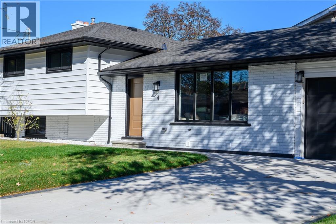
Welcome to 4 Bermuda Court, Hamilton - an exceptional, city-approved legal two-family home where thoughtful design, custom craftsmanship and extensive renovations come together to create a truly outstanding property. Featuring 5 bedrooms and 4 bathrooms, this beautifully upgraded home offers 3 bedrooms and 2 full bathrooms in the main unit, plus a separate lower-level unit with 2 bedrooms, 1 full bathroom and 1 half bathroom. No detail has been overlooked! The home showcases custom-designed kitchens, custom finishes and carefully selected modern upgrades throughout, complemented by brand-new stainless steel appliances, updated flooring, stylish interior doors and fresh paint. Two fireplaces add warmth and character, while the overall design reflects the care, effort and attention invested in bringing this home to an exceptional standard. Extensive upgrades include a new furnace and air conditioning system, all-new ductwork, updated plumbing throughout, an upgraded 1-inch municipal water supply line, ESA-certified electrical work and two separate hydro meters. Additional highlights include a separate side entrance, a newly completed concrete driveway, a single-car garage and an EV charger. Perfect for multi-generational families, investors or homeowners seeking additional rental income, this move-in-ready property offers the flexibility to live in one unit while renting the other. A rare opportunity to own a meticulously renovated legal two-family home where quality, functionality and custom details come together. A must-see property offering exceptional versatility and value! (id:54619)
- Fireplace Present
- Yes
- Fireplace Type
- Other - See remarks
- Fireplace Fuel
- Electric
- Appliances
- Dryer, Washer
- Basement
- Full (Finished)
- Building Type
- House
- Total Stories
- 2
- Amenities Nearby
- Shopping
- Parking
- Attached Garage
- Second level
- 3pc Bathroom
- 7'2'' x 1'10''
- 3pc Bathroom
- 7'0'' x 3'0''
- Bedroom
- 9'3'' x 10'0''
- Bedroom
- 9'6'' x 12'0''
- Bedroom
- 13'0'' x 12'0''
- Basement
- Laundry room
- 3'9'' x 4'11''
- 3pc Bathroom
- 9'0'' x 6'7''
- Bedroom
- 9'1'' x 12'8''
- Bedroom
- 8'6'' x 11'6''
- Lower level
- Kitchen
- 8'0'' x 16'0''
- Living room
- 13'0'' x 10'0''
- 2pc Bathroom
- 3'0'' x 4'0''
- Main level
- Laundry room
- Measurements not available
- Dining room
- 7'0'' x 9'6''
- Living room
- 21'8'' x 11'8''
- Kitchen
- 17'0'' x 9'0''
Welcome to 4 Bermuda Court, Hamilton - an exceptional, city-approved legal two-family home where thoughtful design, custom craftsmanship and extensive renovations come together to create a truly outstanding property. Featuring 5 bedrooms and 4 bathrooms, this beautifully upgraded home offers 3 bedrooms and 2 full bathrooms in the main unit, plus a separate lower-level unit with 2 bedrooms, 1 full bathroom and 1 half bathroom. No detail has been overlooked! The home showcases custom-designed kitchens, custom finishes and carefully selected modern upgrades throughout, complemented by brand-new stainless steel appliances, updated flooring, stylish interior doors and fresh paint. Two fireplaces add warmth and character, while the overall design reflects the care, effort and attention invested in bringing this home to an exceptional standard. Extensive upgrades include a new furnace and air conditioning system, all-new ductwork, updated plumbing throughout, an upgraded 1-inch municipal water supply line, ESA-certified electrical work and two separate hydro meters. Additional highlights include a separate side entrance, a newly completed concrete driveway, a single-car garage and an EV charger. Perfect for multi-generational families, investors or homeowners seeking additional rental income, this move-in-ready property offers the flexibility to live in one unit while renting the other. A rare opportunity to own a meticulously renovated legal two-family home where quality, functionality and custom details come together. A must-see property offering exceptional versatility and value! (id:54619)
| Status | Active |
|---|---|
| Prop. Type | Single Family |
| MLS Num. | 40872550 |
| Bedrooms | 5 |
| Bathrooms | 4 |
| Area | 2,242.02 sqft |
| $/sqft | 423.28 |
| Year Built | - |
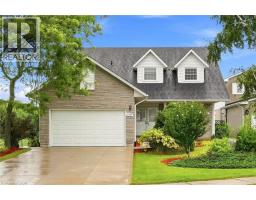
158 RUSHDALE Drive
- Price:
- $949,900
- Location:
- L8W2Z3, Hamilton
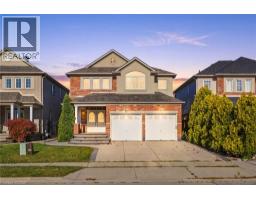
84 DEERBORN Drive
- Price:
- $949,900
- Location:
- L8V0A7, Hamilton
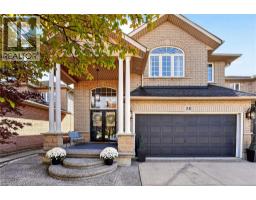
28 HOLKHAM Avenue
- Price:
- $949,900
- Location:
- L9K1P1, Hamilton
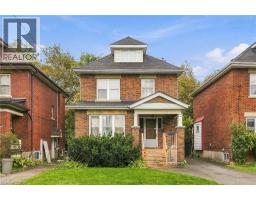
44 DALEWOOD Crescent
- Price:
- $949,000
- Location:
- L8S4B6, Hamilton
Realty One Group Flagship Inc. 22 Lake St, Grimsby, ON Independently Owned & Operated, Grimsby,
L3M 2G7
905-870-2476
team@propertyseek.ca
905-870-2476
team@propertyseek.ca