

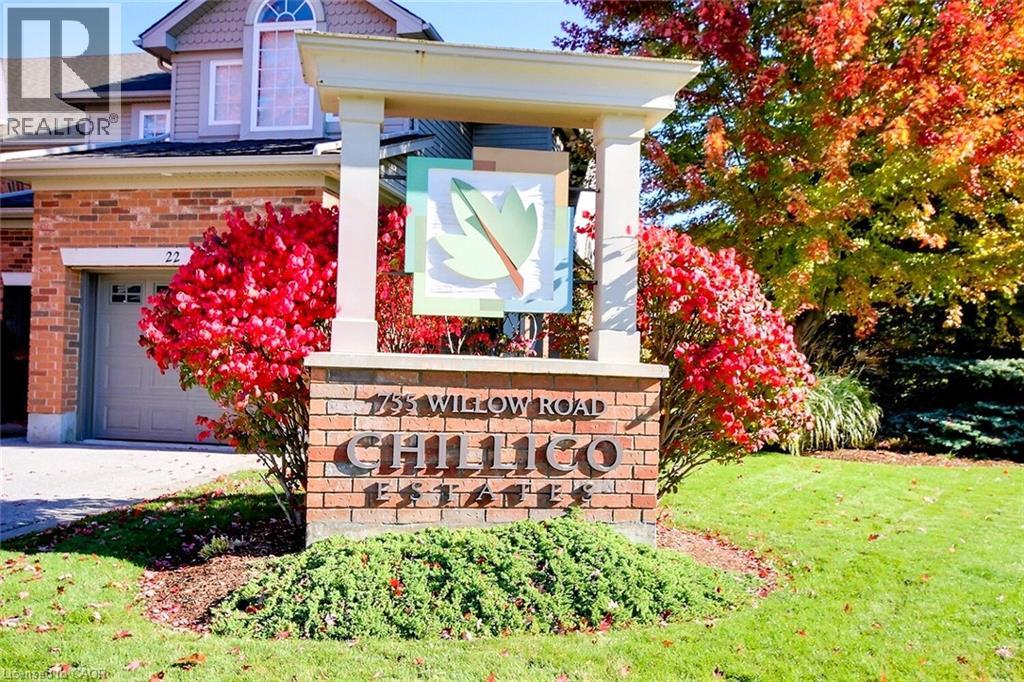
755 WILLOW Road Unit# 1
Guelph, Ontario N1K2A2$874,900
1,922.97 sqft
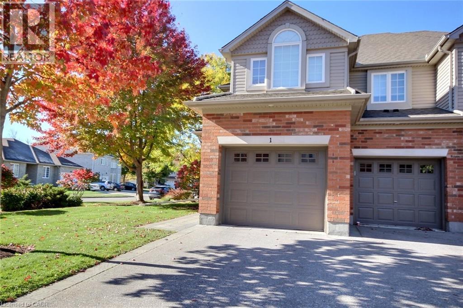
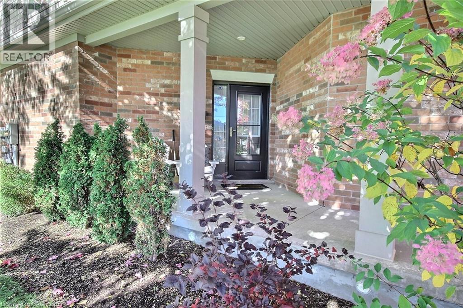
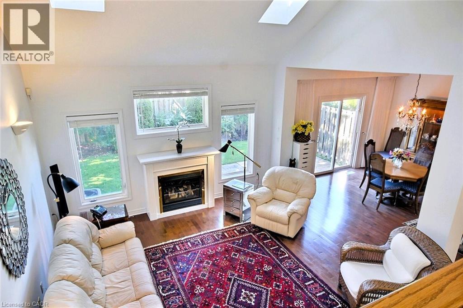
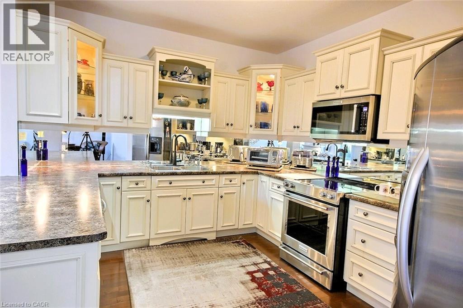
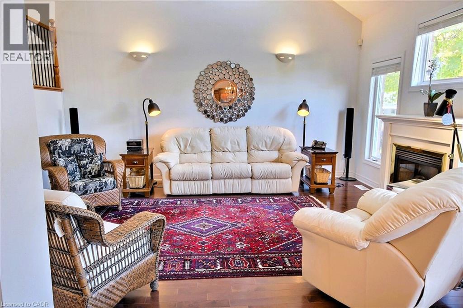
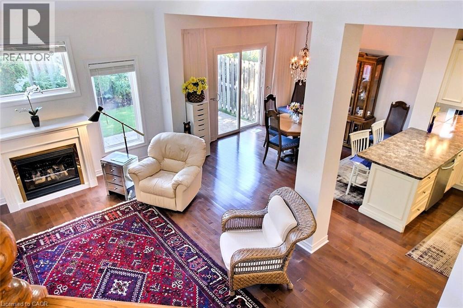
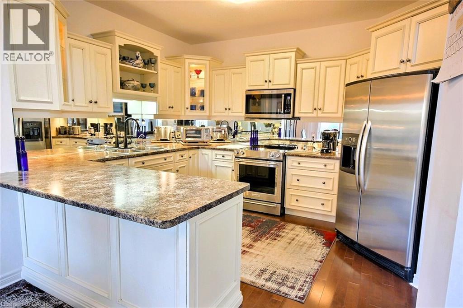
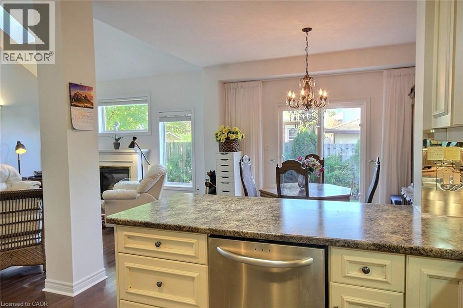
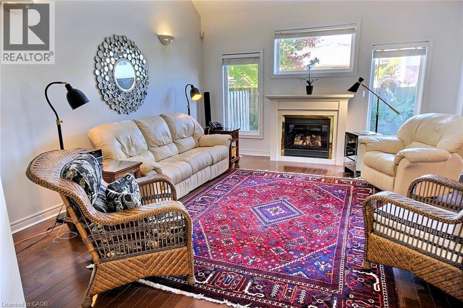
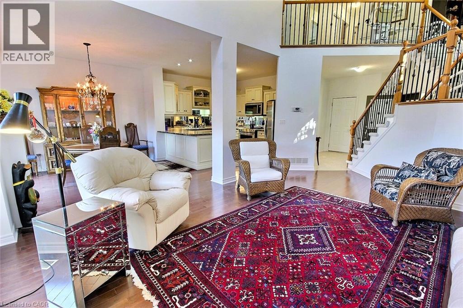
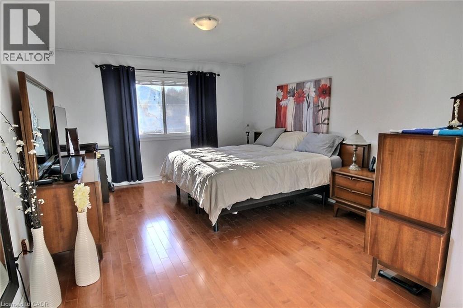
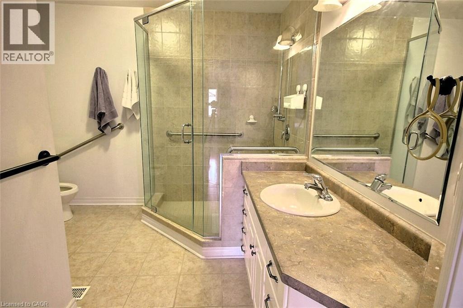
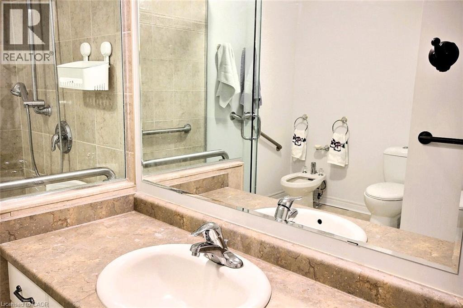
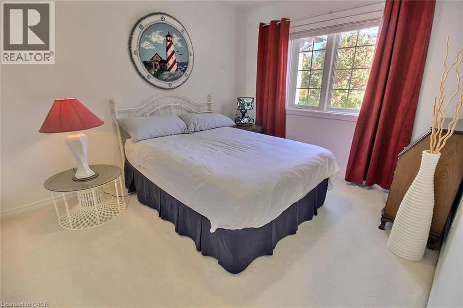
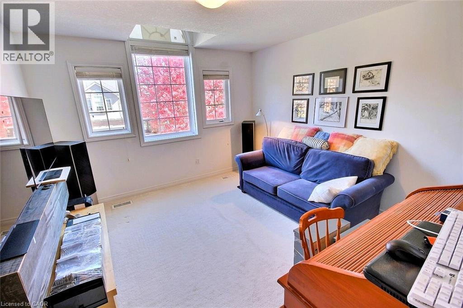
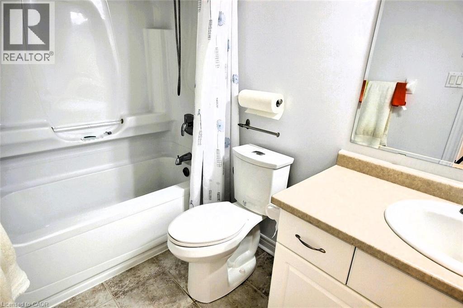
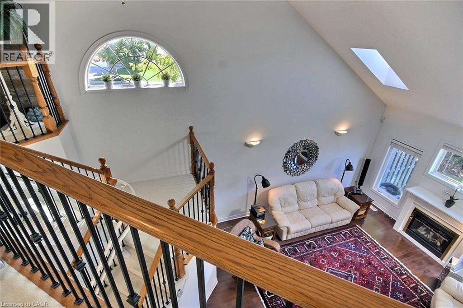
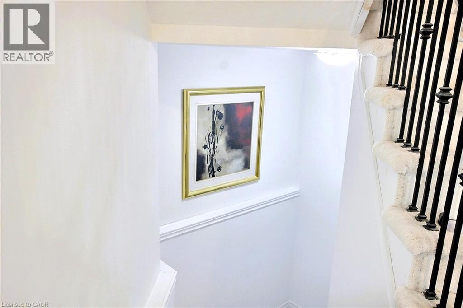
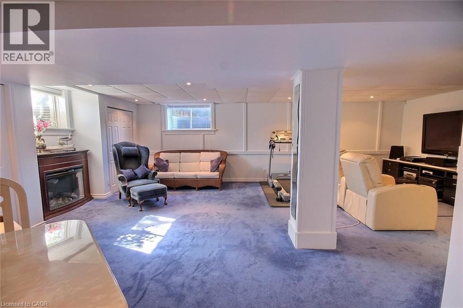
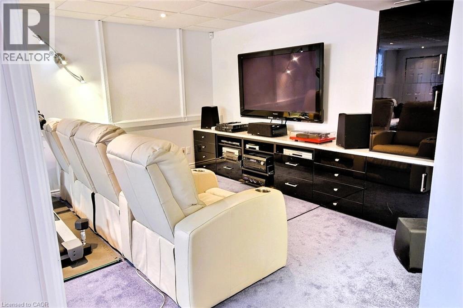
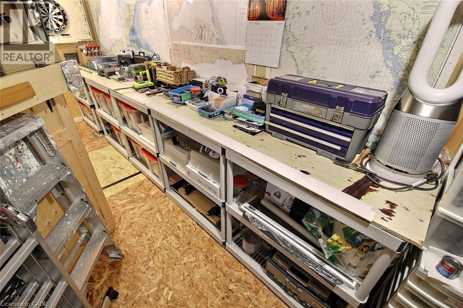
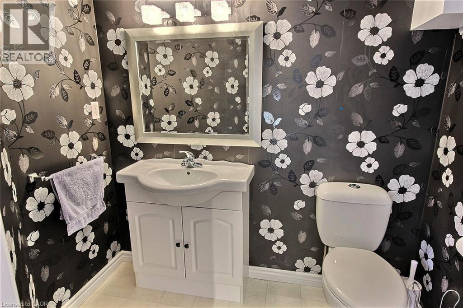
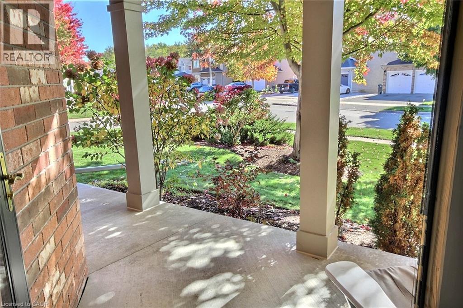
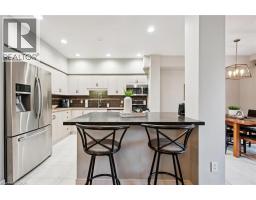
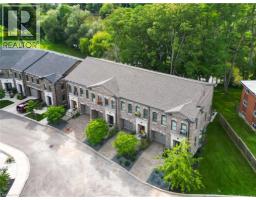
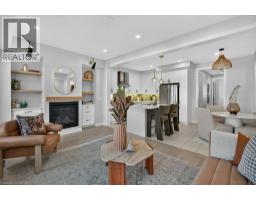
This delightful comfortable place to live with a peaceful retreat life style end-unit townhouse in the prestigious Chillico Estates offering over 1,900 sq ft of open-concept free living space. Plus a fully finished basement. This unit is the upgraded model home presented by the builder. The main floor features open concept, cathedral ceilings, vaulting ceiling, extra windows; which lets even more natural light in. The main floor also features a warming natural gas fireplace, stainless steel appliances spacious kitchen that makes cooking enjoyable again. Upstairs, the spacious primary suite includes a large walk-in closet and a 4-piece ensuite, accompanied by two additional comfortable bedrooms and a second full bath. The lowest level is complete with a finished basement which has generous size windows, fun family room, full bathroom, workshop, storage... Complete with a rare oversized double car garage with 9 feet wide doors an extra 9 feet 6 inches in length giving it 38 feet in depth. Close proximity to highly ranked schools, Costco, and nature trails, this home perfectly blends high-end finishes with low-maintenance living. Complex Fees Include Grass Cutting and Lawn Irrigation System, Snow Removal, Roof Maintenance, & more. Inviting home filled with a warm welcoming atmosphere. (id:54619)
- Fireplace Present
- Yes
- Fireplace Type
- Insert
- Appliances
- Dishwasher, Dryer, Refrigerator, Washer, Microwave Built-in, Hood Fan, Window Coverings, Garage door opener
- Basement
- Full (Finished)
- Building Type
- Row / Townhouse
- Total Stories
- 1
- Amenities Nearby
- Place of Worship, Playground
- Parking
- Attached Garage
- Maintenance Fees
- $585 Monthly
- Community Features
- Quiet Area, Community Centre, School Bus
- Second level
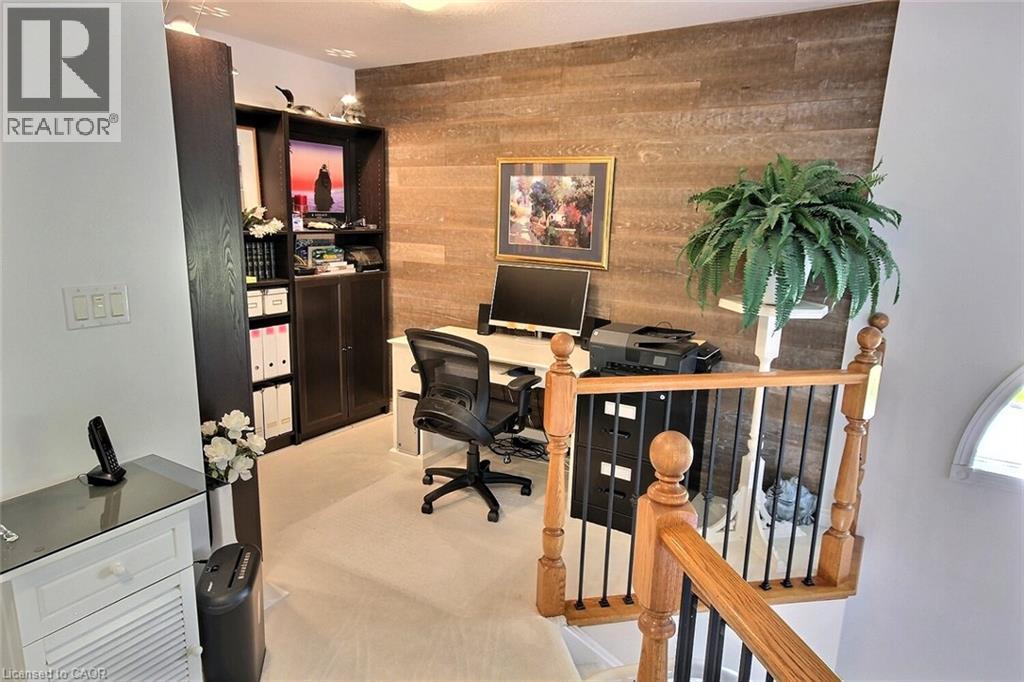
- Office
- 8'6'' x 7'3''
- 4pc Bathroom
- 9'4'' x 5'
- Bedroom
- 11'9'' x 10'0''
- Bedroom
- 12'6'' x 11'9''
- 4pc Ensuite bath
- 11'0'' x 10'0''
- Primary Bedroom
- 15'0'' x 11'10''
- Basement
- Workshop
- 20'0'' x 4'
- 2pc Bathroom
- 7'0'' x 5'0''
- Recreation room
- 26'0'' x 15'0''
- Main level
- Foyer
- 10'6'' x 10'0''
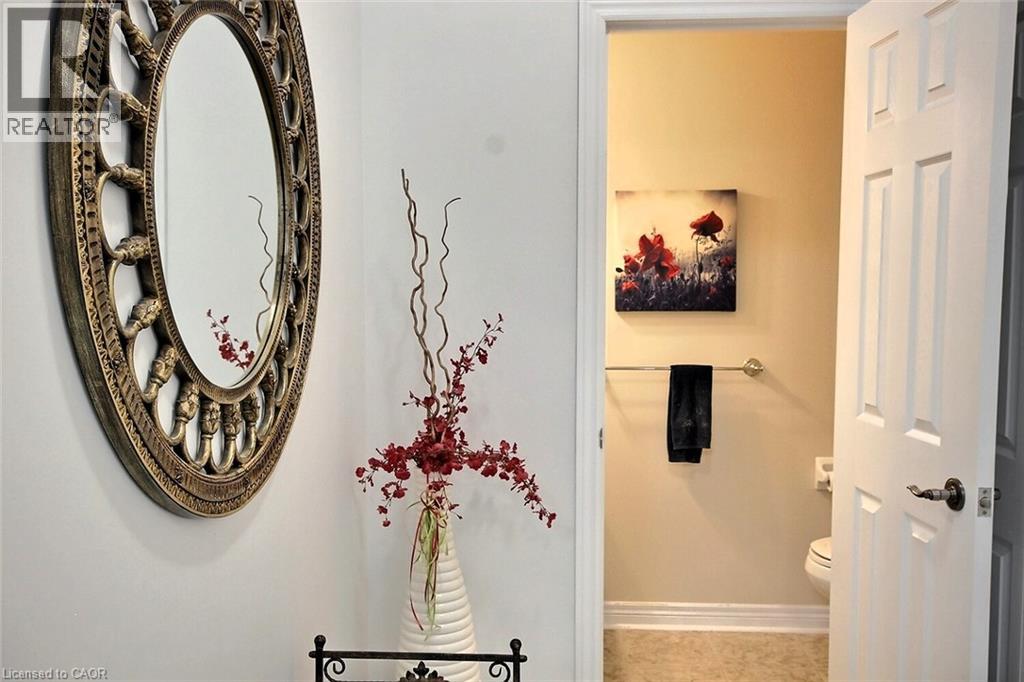
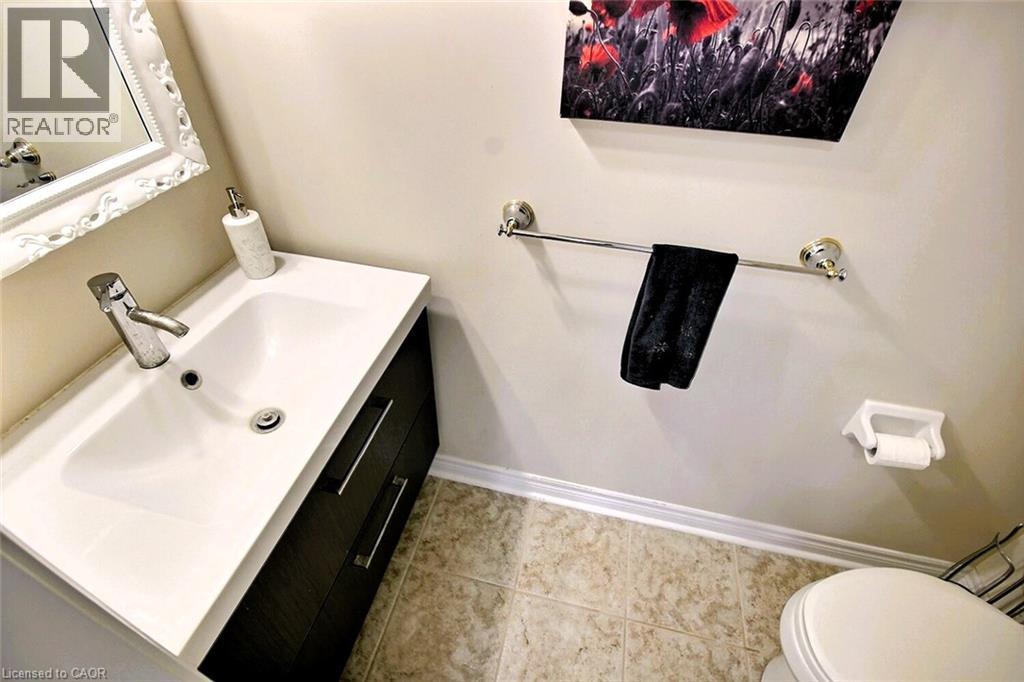
- 2pc Bathroom
- 3' x 7'
- Dining room
- 11'5'' x 11'4''
- Eat in kitchen
- 11'7'' x 11'2''
- Living room
- 16'0'' x 15'0''
This delightful comfortable place to live with a peaceful retreat life style end-unit townhouse in the prestigious Chillico Estates offering over 1,900 sq ft of open-concept free living space. Plus a fully finished basement. This unit is the upgraded model home presented by the builder. The main floor features open concept, cathedral ceilings, vaulting ceiling, extra windows; which lets even more natural light in. The main floor also features a warming natural gas fireplace, stainless steel appliances spacious kitchen that makes cooking enjoyable again. Upstairs, the spacious primary suite includes a large walk-in closet and a 4-piece ensuite, accompanied by two additional comfortable bedrooms and a second full bath. The lowest level is complete with a finished basement which has generous size windows, fun family room, full bathroom, workshop, storage... Complete with a rare oversized double car garage with 9 feet wide doors an extra 9 feet 6 inches in length giving it 38 feet in depth. Close proximity to highly ranked schools, Costco, and nature trails, this home perfectly blends high-end finishes with low-maintenance living. Complex Fees Include Grass Cutting and Lawn Irrigation System, Snow Removal, Roof Maintenance, & more. Inviting home filled with a warm welcoming atmosphere. (id:54619)
| Status | Active |
|---|---|
| Prop. Type | Single Family |
| MLS Num. | 40870854 |
| Bedrooms | 3 |
| Bathrooms | 4 |
| Area | 1,922.97 sqft |
| $/sqft | 454.97 |
| Year Built | - |
670 MOUNT PLEASANT Road
- Price:
- $879,000
- Location:
- N0E1K0, Mount Pleasant
51 SPENCER Crescent
- Price:
- $874,900
- Location:
- N1L1M2, Guelph
362 FAIRVIEW Street Unit# 110
- Price:
- $859,900
- Location:
- N3A1M2, New Hamburg
347 RAYMOND Road
- Price:
- $868,888
- Location:
- L9K0J8, Ancaster
Realty One Group Flagship Inc. 22 Lake St, Grimsby, ON Independently Owned & Operated, Grimsby,
L3M 2G7
905-870-2476
team@propertyseek.ca
905-870-2476
team@propertyseek.ca