

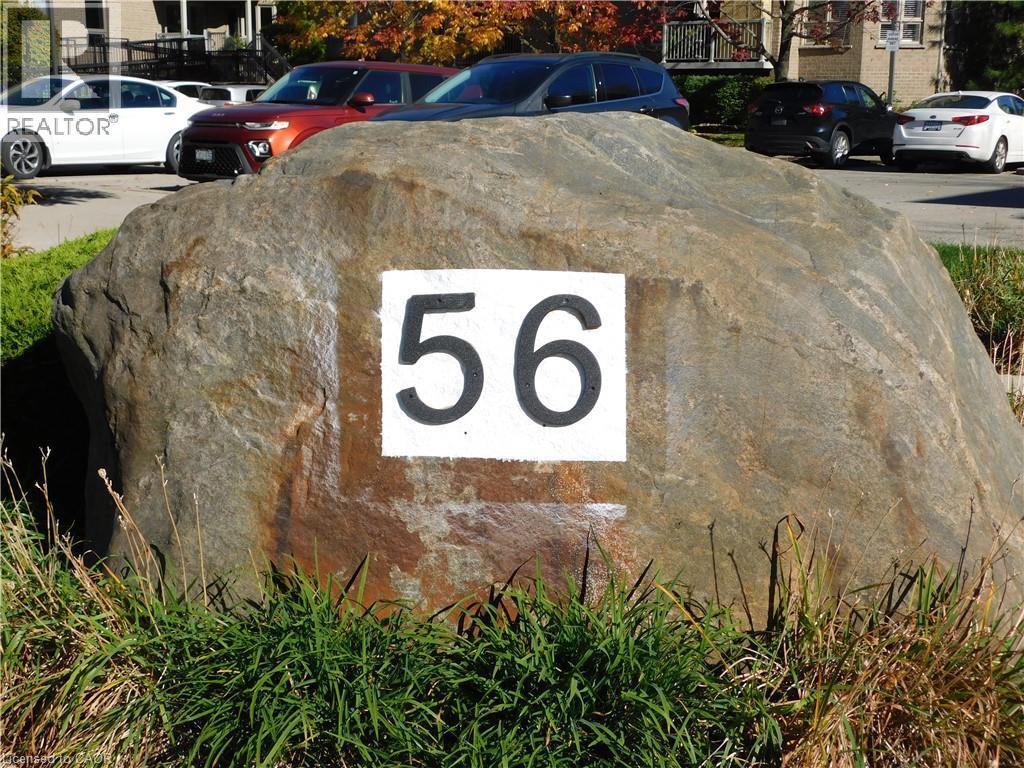
56 KERMAN Avenue Unit# 311
Grimsby, Ontario L3M0A1$484,900
1,125.04 sqft
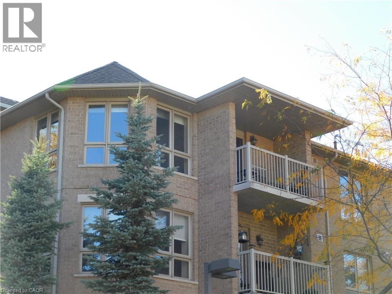
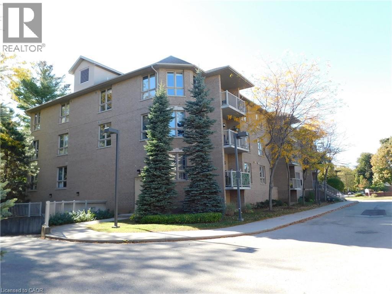
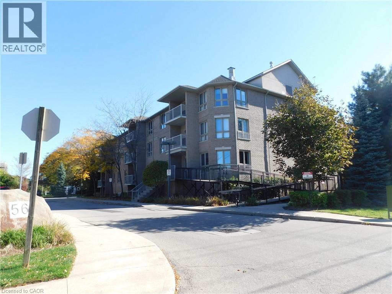
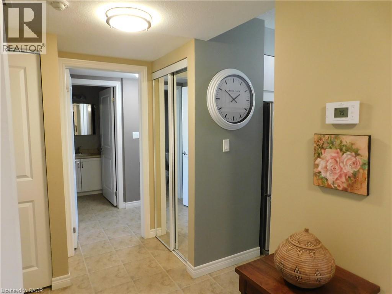
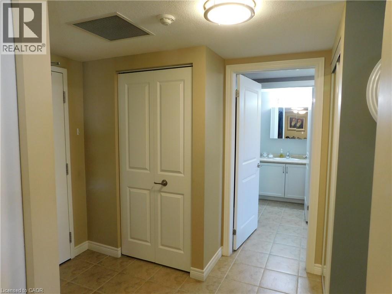
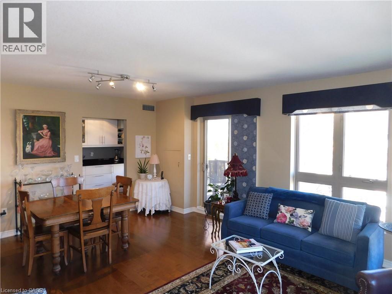
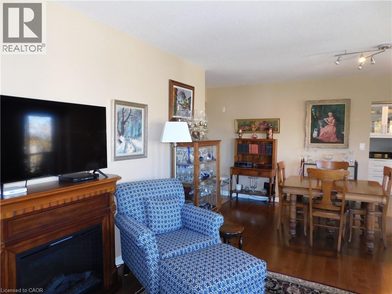
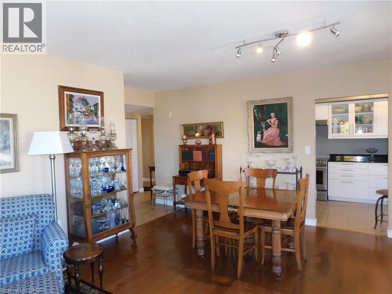
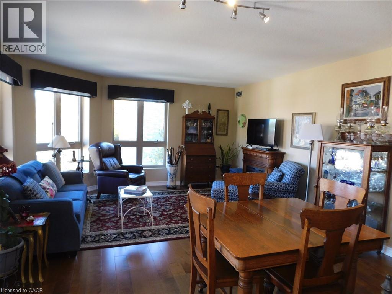
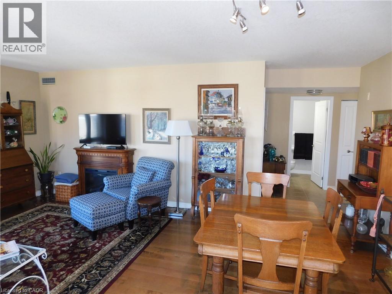
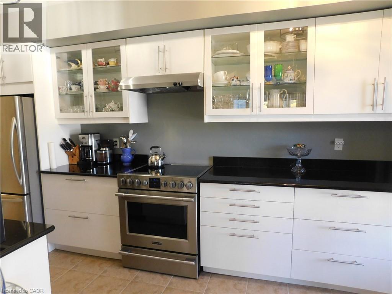
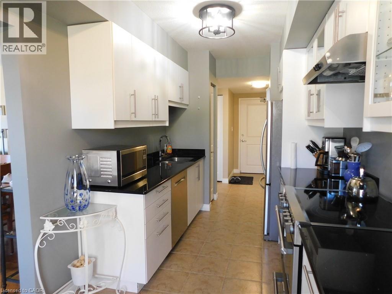
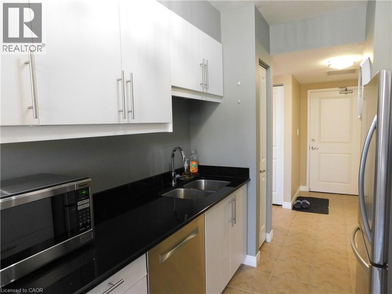
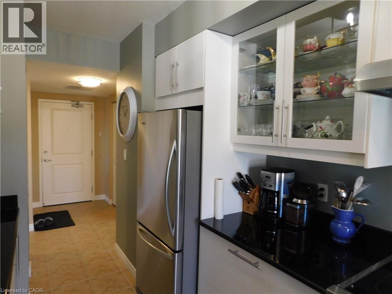
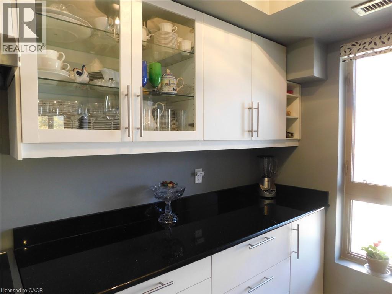
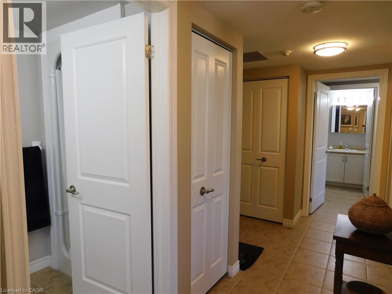
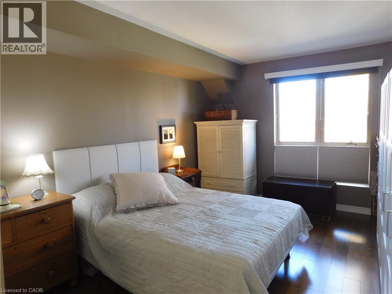
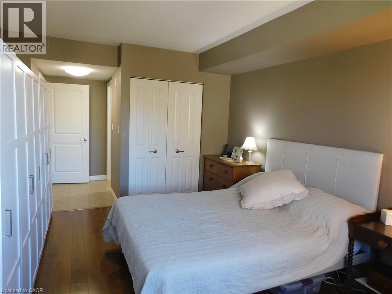
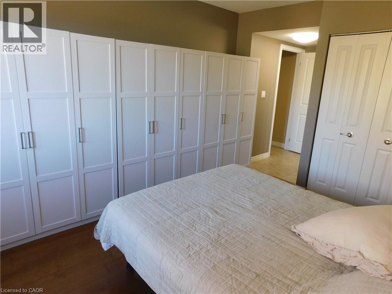
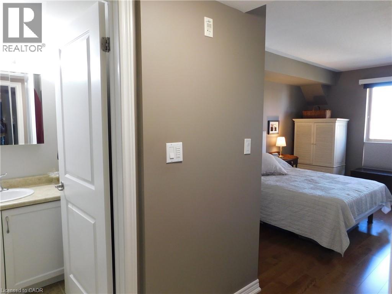
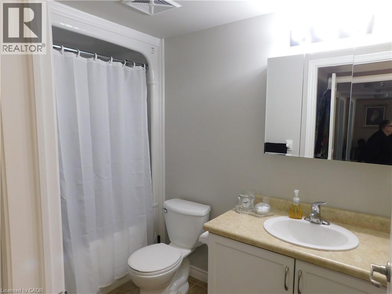
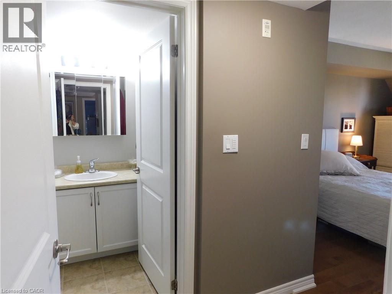
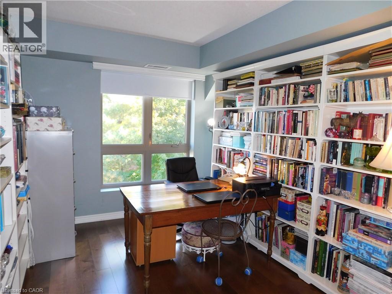
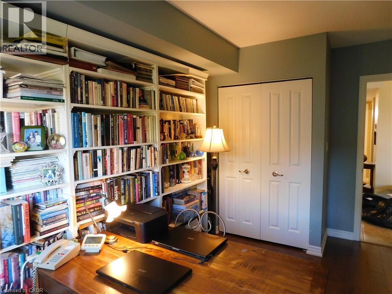
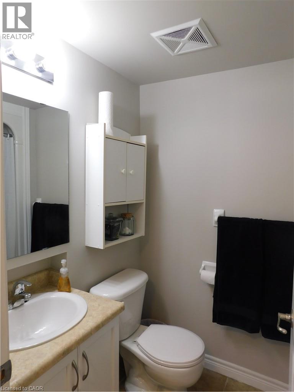
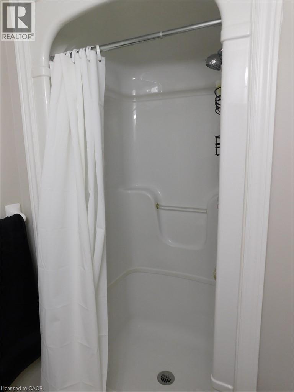
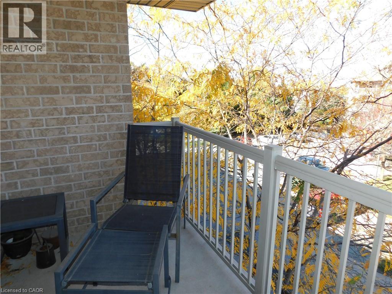
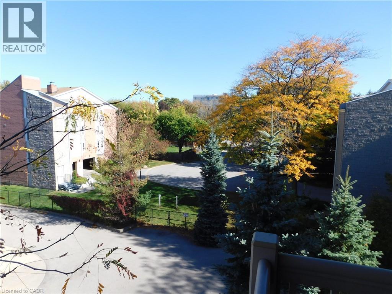
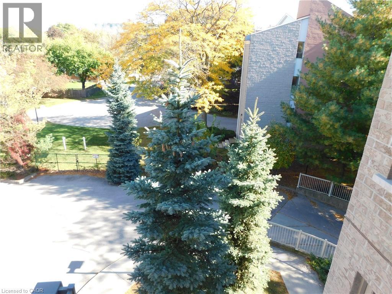
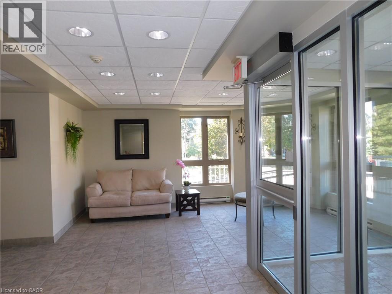
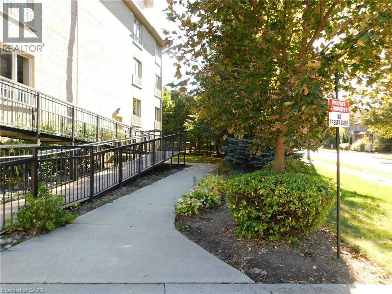
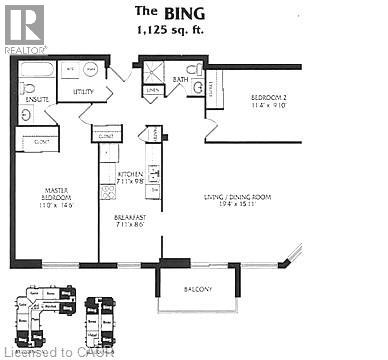
Looking for a condo apartment with space? Check out this spacious, sunny and exceptionally maintained 2 Bed, 2 FULL bath top floor, end unit suite. 1125 sq.ft. Bing model has be updated and upgraded - nothing to do but move right in! Gorgeous kitchen with Granite Counters, plentiful cupboard space, pull-out pan drawers, glass fronted accent cabinets, Cosy Breakfast area, Pantry and updated appliances, Large Living/Dining Room combination with hardwood floors, walk-out to balcony and TONS of windows with for plenty of natural light. Primary Bedroom also with hardwood floors, can accommodate King size bedroom suite and has private 4 pc bath, 2nd Bedroom (presently used as office/den) with large east facing window and 3 pc bath right beside - perfect for guests! Note: Bedrooms are at opposite ends of the unit for the utmost privacy. Convenient In Suite Laundry w/Stacking Washer/Dryer. Ceramic Floors in Hallway, Kitchen and Baths. *** Updated Furnace & A/C (cost of approx $15K) with roughly 8 years remaining on warranty!! Secure underground parking and storage locker is included. This 2 Building complex is set in a mature residential area, surrounded by trees and is quiet, well managed and beautifully maintained. Absolutely amazing location - Walk to almost everything! Within 4 blocks - Groceries, Banks, Restaurants, Seniors/Rec Centre, Parks, Canadian Tire, Shoppers Drug Mart, Schools & just a few blocks more to Downtown Grimsby. Just 2 min drive to QEW access and the future GO station. (id:54619)
- Appliances
- Dishwasher, Dryer, Refrigerator, Stove, Washer, Garage door opener
- Basement
- None
- Building Type
- Apartment
- Amenities
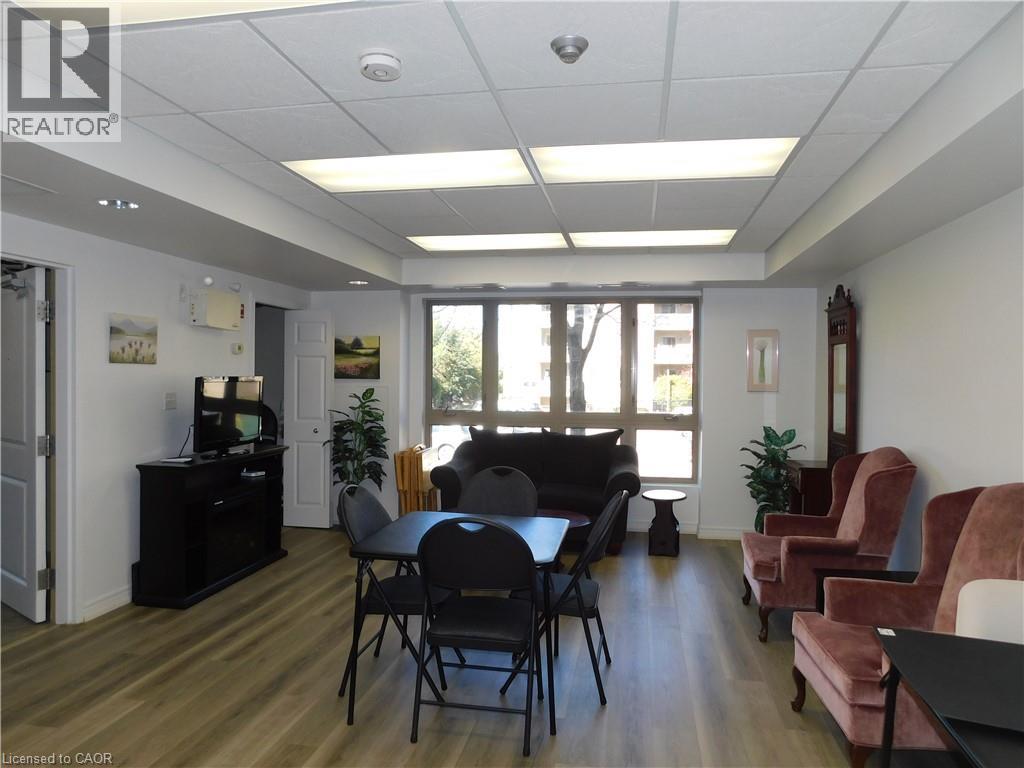
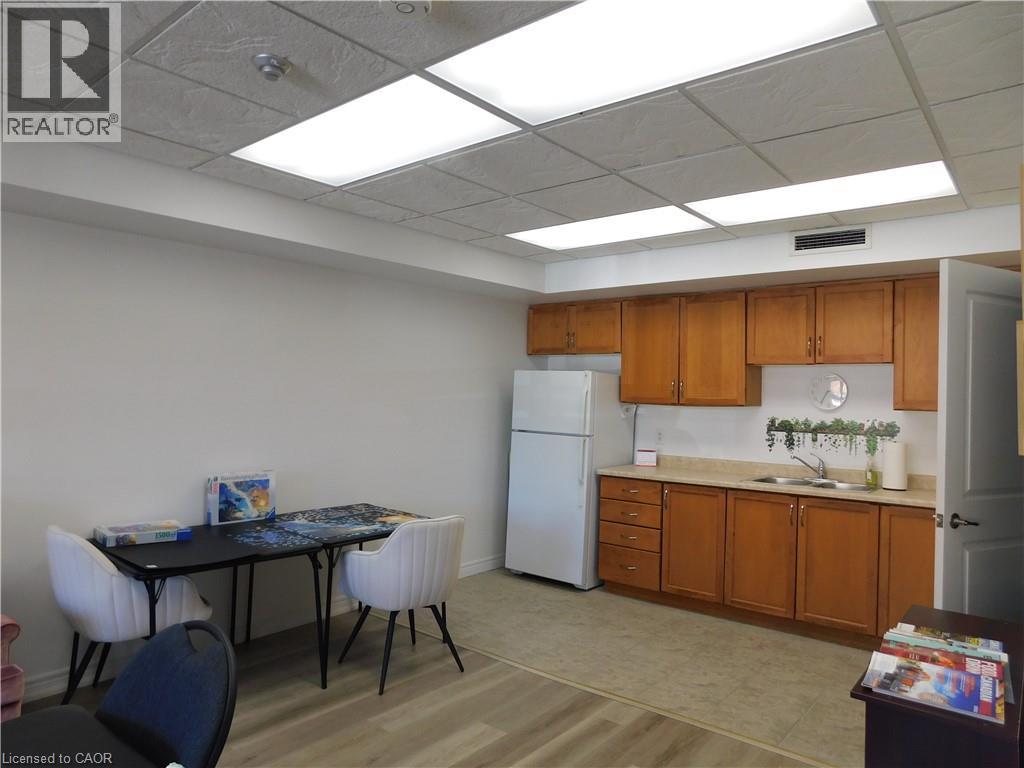
- Party Room
- Total Stories
- 1
- Amenities Nearby
- Golf Nearby, Hospital, Marina, Park, Place of Worship, Playground, Schools, Shopping
- Parking
- Underground, Visitor Parking, Open
- Maintenance Fees
- $765.76 Monthly
- Community Features
- Quiet Area, Community Centre
- Main level
- Laundry room
- 6'2'' x 5''
- 4pc Bathroom
- Measurements not available
- 3pc Bathroom
- Measurements not available
- Bedroom
- 11'4'' x 9'10''
- Primary Bedroom
- 14'9'' x 11'5''
- Breakfast
- 7'11'' x 8'5''
- Kitchen
- 9'8'' x 7'11''
- Living room/Dining room
- 19'4'' x 15'11''
Looking for a condo apartment with space? Check out this spacious, sunny and exceptionally maintained 2 Bed, 2 FULL bath top floor, end unit suite. 1125 sq.ft. Bing model has be updated and upgraded - nothing to do but move right in! Gorgeous kitchen with Granite Counters, plentiful cupboard space, pull-out pan drawers, glass fronted accent cabinets, Cosy Breakfast area, Pantry and updated appliances, Large Living/Dining Room combination with hardwood floors, walk-out to balcony and TONS of windows with for plenty of natural light. Primary Bedroom also with hardwood floors, can accommodate King size bedroom suite and has private 4 pc bath, 2nd Bedroom (presently used as office/den) with large east facing window and 3 pc bath right beside - perfect for guests! Note: Bedrooms are at opposite ends of the unit for the utmost privacy. Convenient In Suite Laundry w/Stacking Washer/Dryer. Ceramic Floors in Hallway, Kitchen and Baths. *** Updated Furnace & A/C (cost of approx $15K) with roughly 8 years remaining on warranty!! Secure underground parking and storage locker is included. This 2 Building complex is set in a mature residential area, surrounded by trees and is quiet, well managed and beautifully maintained. Absolutely amazing location - Walk to almost everything! Within 4 blocks - Groceries, Banks, Restaurants, Seniors/Rec Centre, Parks, Canadian Tire, Shoppers Drug Mart, Schools & just a few blocks more to Downtown Grimsby. Just 2 min drive to QEW access and the future GO station. (id:54619)
| Status | Active |
|---|---|
| Prop. Type | Single Family |
| MLS Num. | 40871652 |
| Bedrooms | 2 |
| Bathrooms | 2 |
| Area | 1,125.04 sqft |
| $/sqft | 431.01 |
| Year Built | 2009 |
409 QUEEN Street S Unit# 4
- Price:
- $485,000
- Location:
- N3Y0A1, Simcoe
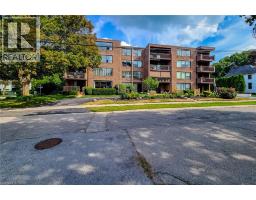
28 ROBINSON Street N Unit# 405
- Price:
- $479,999
- Location:
- L3M3C9, Grimsby
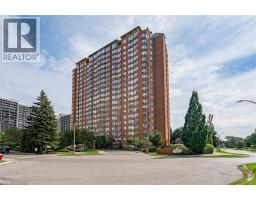
1270 MAPLE CROSSING Boulevard Unit# 1905
- Price:
- $479,900
- Location:
- L7S2J3, Burlington
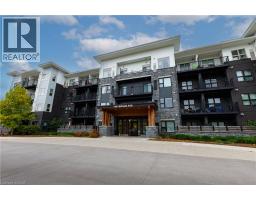
110 FERGUS Avenue Unit# 228
- Price:
- $479,000
- Location:
- N2A0K9, Kitchener
Realty One Group Flagship Inc. 22 Lake St, Grimsby, ON Independently Owned & Operated, Grimsby,
L3M 2G7
905-870-2476
team@propertyseek.ca
905-870-2476
team@propertyseek.ca