

86 ST ANDREWS Street
Cambridge, Ontario N1S1M4$849,900
1,781 sqft
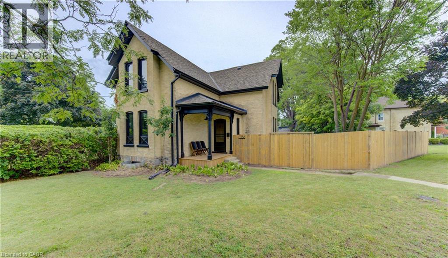
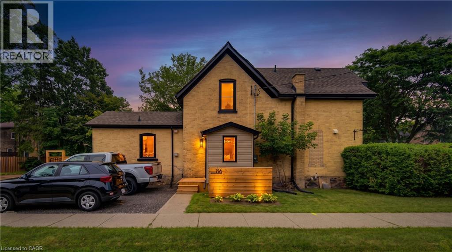
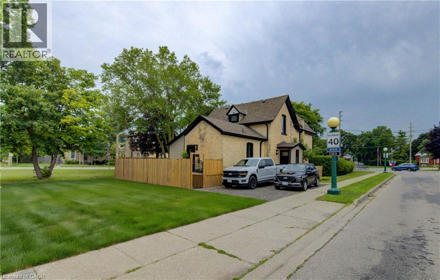
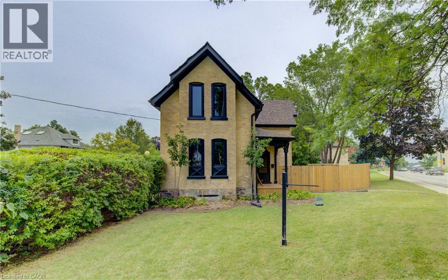
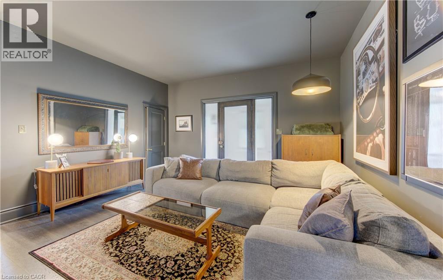
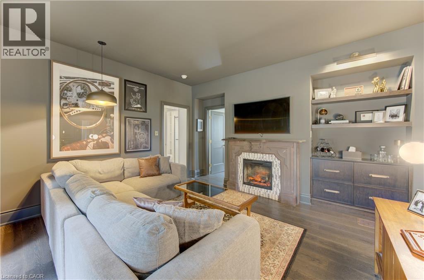
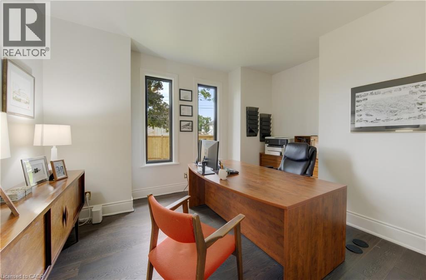
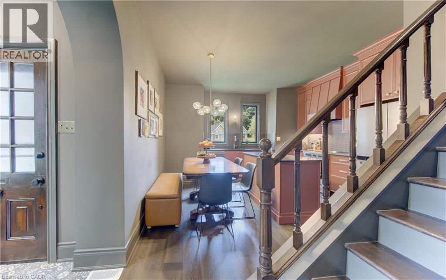
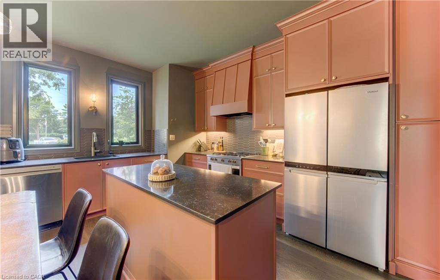
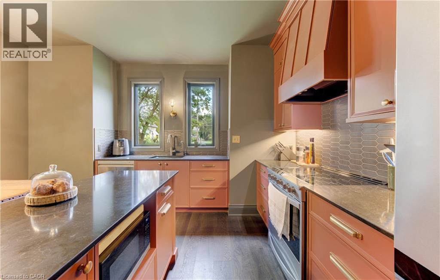
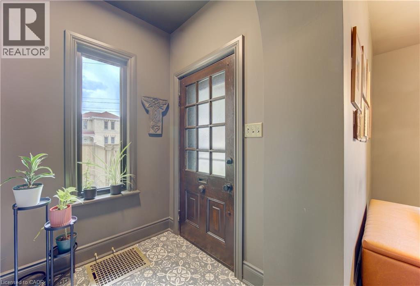
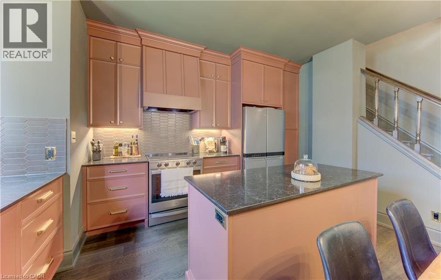
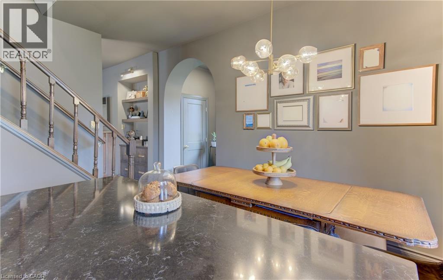
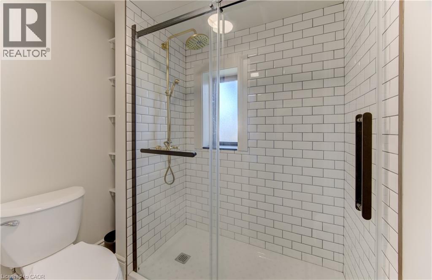
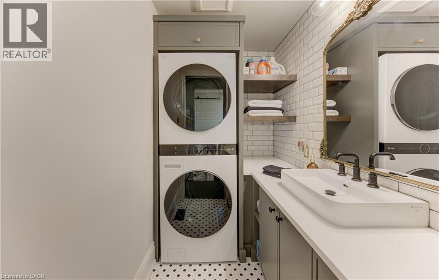
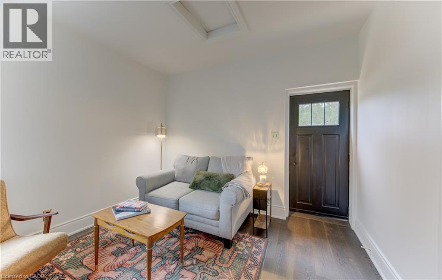
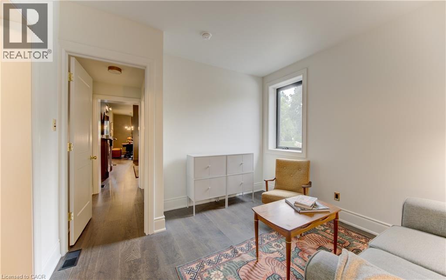
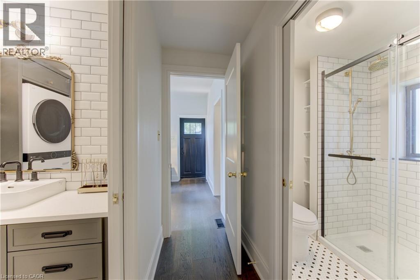
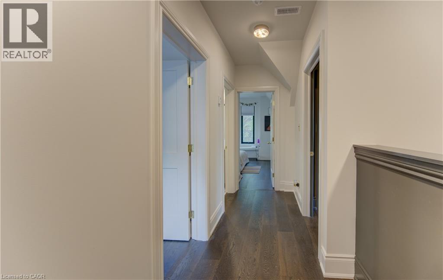
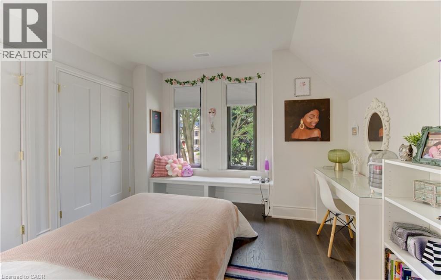
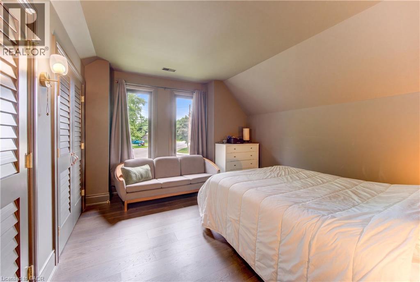
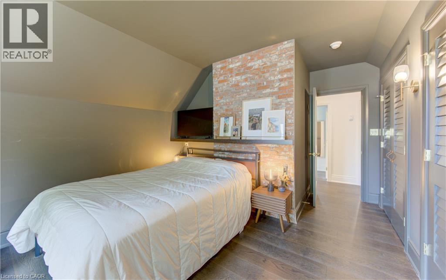
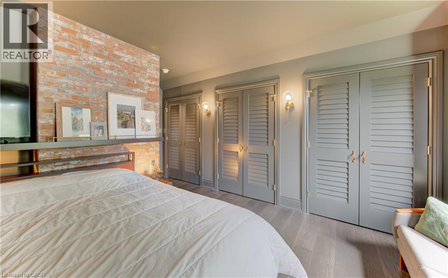
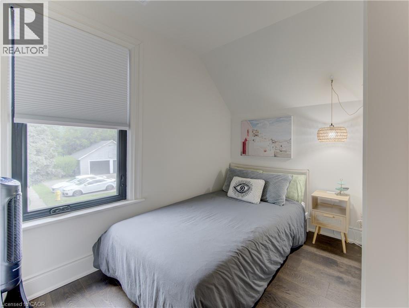
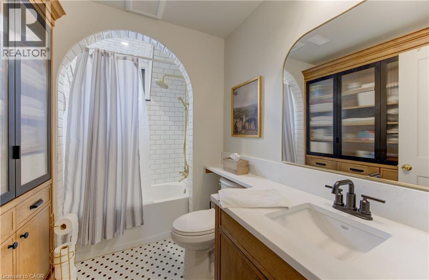
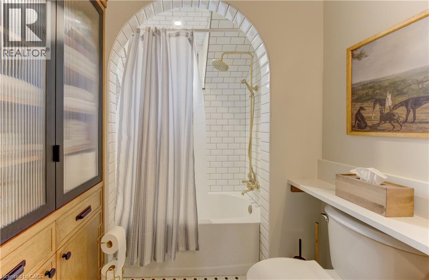
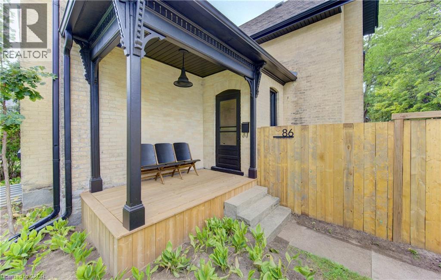
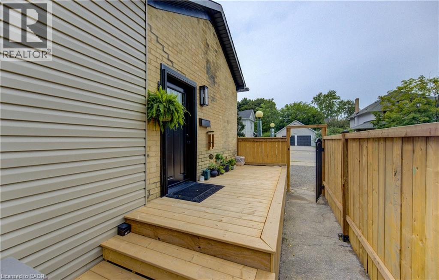
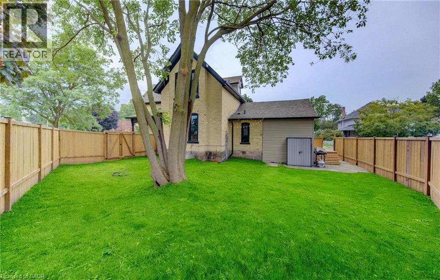
Welcome to 86 St Andrews Street, a beautifully renovated character home in prestigious Dickson Hill, set on an impressive 74-foot-wide pie shaped lot. This 3-bedroom, 2-bath home combines historic charm with high-end custom finishes, exceptional craftsmanship and extensive modern updates completed in 2025. The versatile main floor offers a living room, family room, beautifully appointed kitchen, main-floor laundry and two offices. The larger office offers flexibility as a den, guest room or potential fourth bedroom, while the second is ideal for working from home. Multiple exterior entrances add further functionality. A full basement provides substantial utility and storage space. The extensive renovation went well beyond finishes, with major upgrades to HVAC, plumbing, electrical, insulation, windows, doors and exterior components, complemented by custom millwork, wide-plank hardwood and carefully restored heritage details. With multiple living spaces, 3+1-bedroom potential, a 74-foot-wide pie shaped lot and a highly functional floor plan, this move-in-ready home offers a rare combination of character, craftsmanship, flexibility and modern convenience—steps from Victoria Park and within walking distance of the Gaslight District and Downtown Galt. (id:54619)
- Fireplace Present
- Yes
- Fireplace Type
- Other - See remarks
- Fireplace Fuel
- Electric
- Appliances
- Dishwasher, Dryer, Microwave, Refrigerator, Stove, Water softener, Washer, Hood Fan
- Basement
- Full (Unfinished)
- Building Type
- House
- Total Stories
- 2
- Amenities Nearby
- Public Transit, Schools
- Second level
- Primary Bedroom
- 12'0'' x 18'2''
- Other
- 14'5'' x 4'11''
- Bedroom
- 12'0'' x 11'9''
- Bedroom
- 9'4'' x 9'0''
- 4pc Bathroom
- 6'7'' x 9'0''
- Basement
- Utility room
- 12'10'' x 31'1''
- Recreation room
- 12'5'' x 13'0''
- Main level
- Office
- 11'2'' x 14'1''
- Office
- 5'6'' x 9'4''
- Living room
- 15'3'' x 14'1''
- Laundry room
- 7'6'' x 4'8''
- Kitchen
- 14'3'' x 15'9''
- Family room
- 10'10'' x 11'4''
- 2pc Bathroom
- 5'2'' x 6'2''
Welcome to 86 St Andrews Street, a beautifully renovated character home in prestigious Dickson Hill, set on an impressive 74-foot-wide pie shaped lot. This 3-bedroom, 2-bath home combines historic charm with high-end custom finishes, exceptional craftsmanship and extensive modern updates completed in 2025. The versatile main floor offers a living room, family room, beautifully appointed kitchen, main-floor laundry and two offices. The larger office offers flexibility as a den, guest room or potential fourth bedroom, while the second is ideal for working from home. Multiple exterior entrances add further functionality. A full basement provides substantial utility and storage space. The extensive renovation went well beyond finishes, with major upgrades to HVAC, plumbing, electrical, insulation, windows, doors and exterior components, complemented by custom millwork, wide-plank hardwood and carefully restored heritage details. With multiple living spaces, 3+1-bedroom potential, a 74-foot-wide pie shaped lot and a highly functional floor plan, this move-in-ready home offers a rare combination of character, craftsmanship, flexibility and modern convenience—steps from Victoria Park and within walking distance of the Gaslight District and Downtown Galt. (id:54619)
| Status | Active |
|---|---|
| Prop. Type | Single Family |
| MLS Num. | 40872364 |
| Bedrooms | 3 |
| Bathrooms | 2 |
| Area | 1,781 sqft |
| $/sqft | 477.2 |
| Year Built | 1890 |
67 POINTER Street
- Price:
- $849,000
- Location:
- N3E0B4, Cambridge
18 CLEARVIEW Drive
- Price:
- $849,999
- Location:
- N1S1B2, Cambridge
11 PEREGRINE Crescent
- Price:
- $850,000
- Location:
- N1T1N9, Cambridge
105 DORSET Road
- Price:
- $849,900
- Location:
- N1R2X1, Cambridge
348 FREURE Drive
- Price:
- $864,900
- Location:
- N1S0B5, Cambridge
Realty One Group Flagship Inc. 22 Lake St, Grimsby, ON Independently Owned & Operated, Grimsby,
L3M 2G7
905-870-2476
team@propertyseek.ca
905-870-2476
team@propertyseek.ca