

30 PHEASANT Trail
Port Dover, Ontario N0A1N5$587,500
2,119.95 sqft
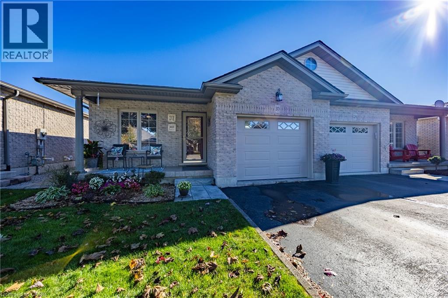
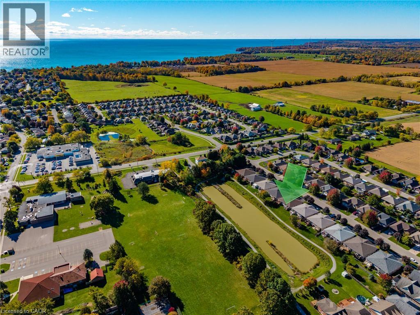
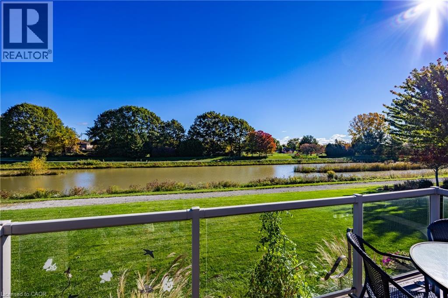
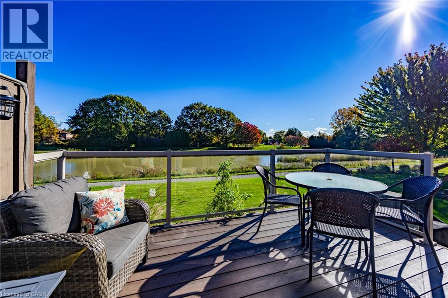
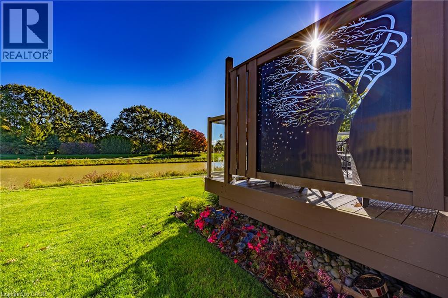
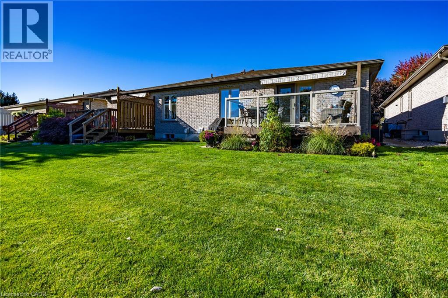
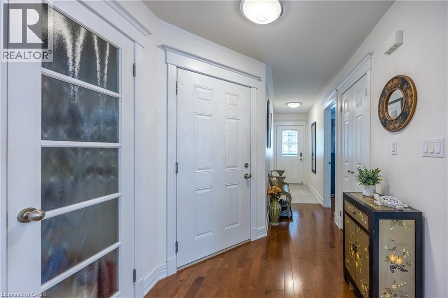
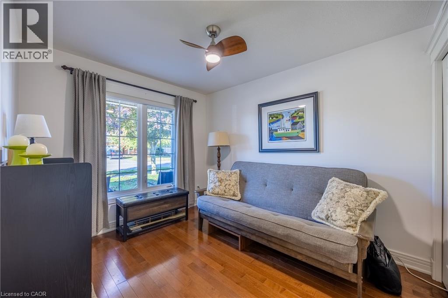
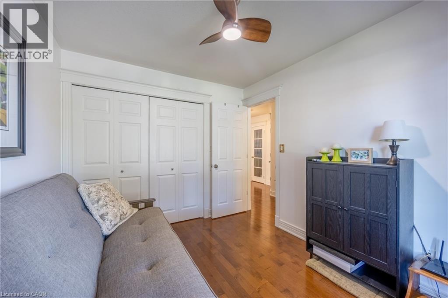
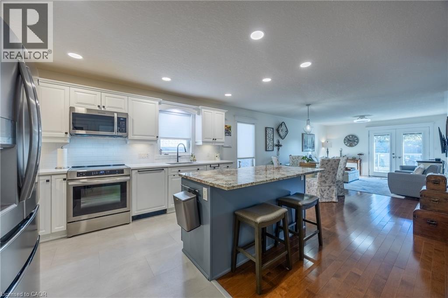
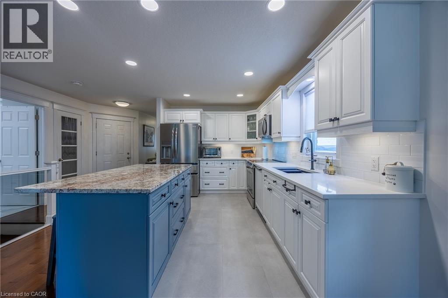
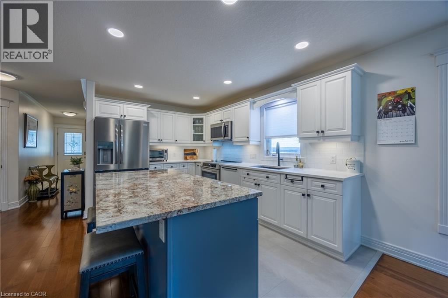
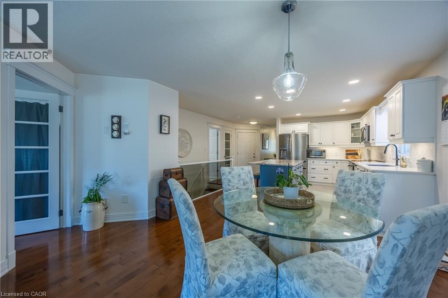
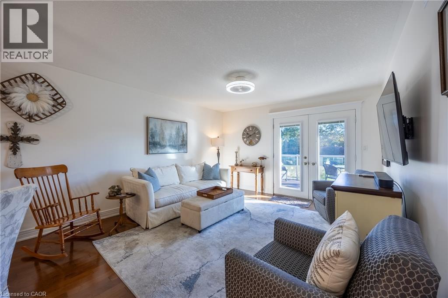
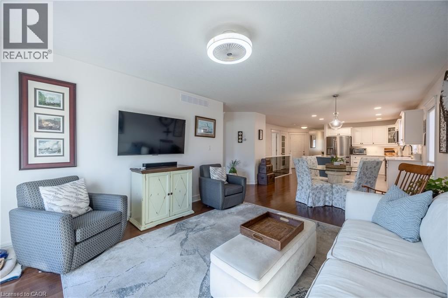
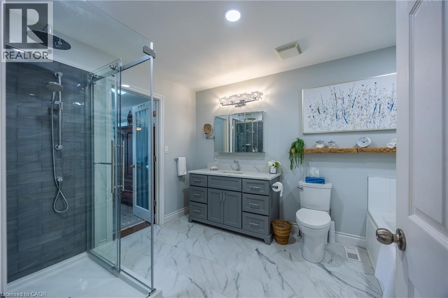
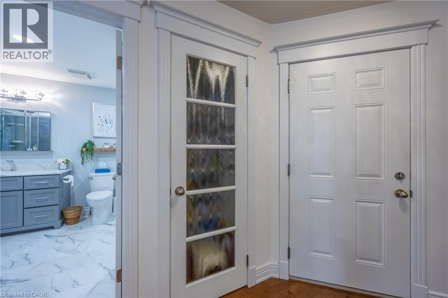
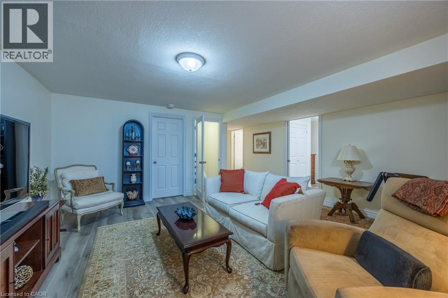
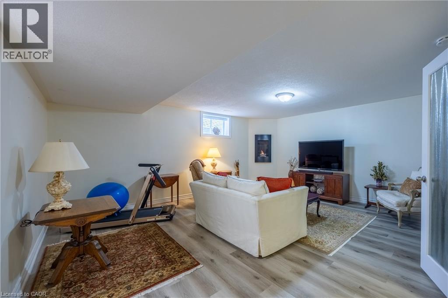
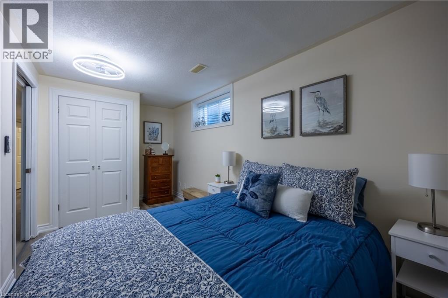
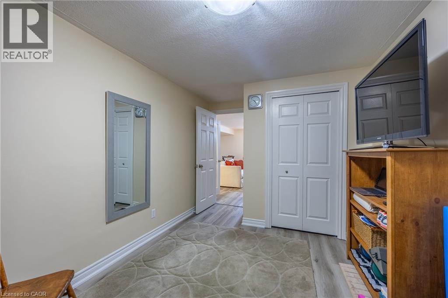
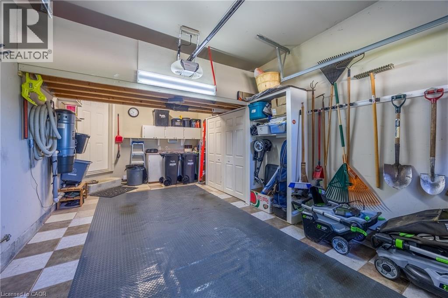
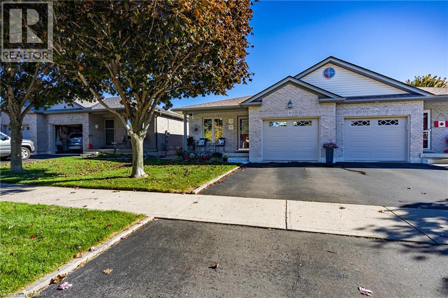
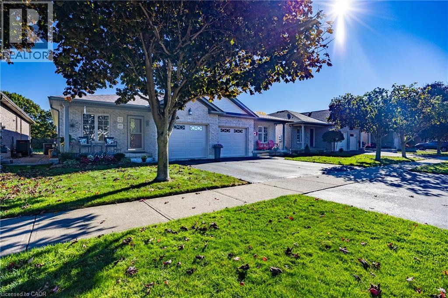
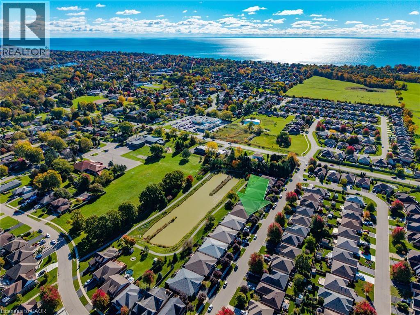
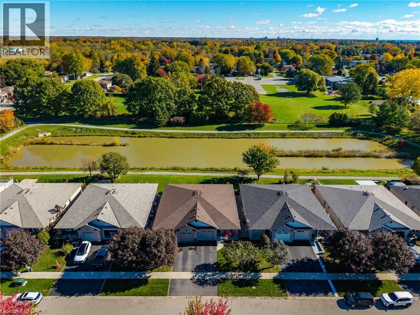
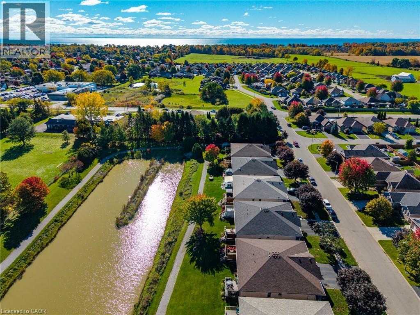
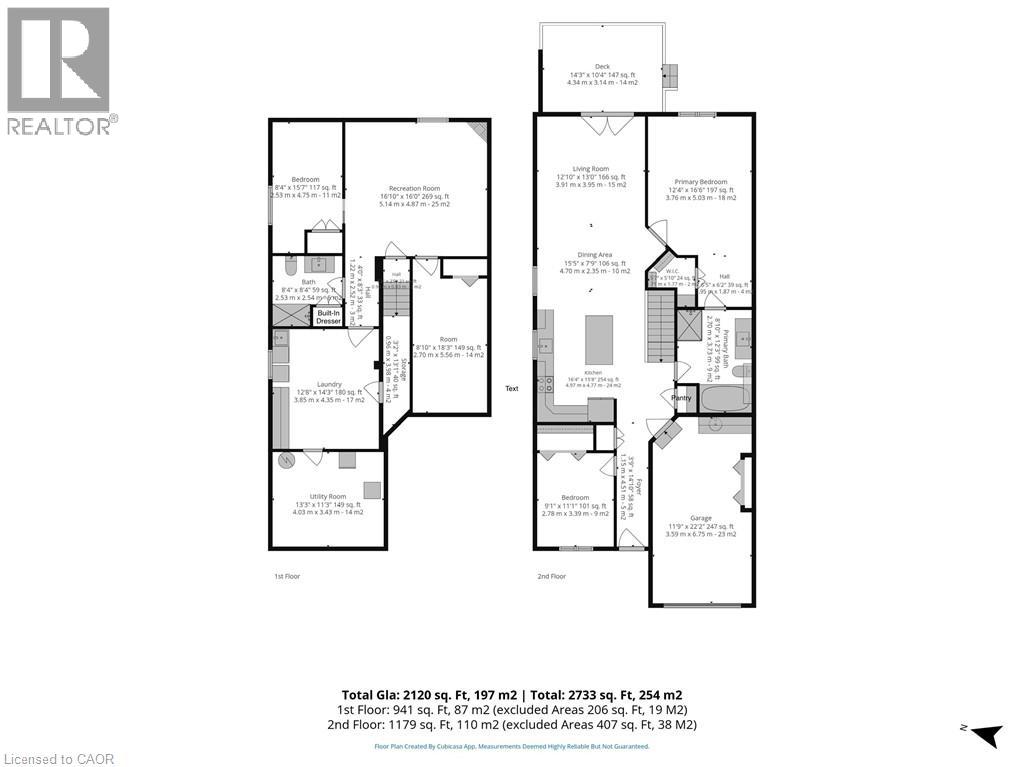
Welcome to 30 Pheasant Trail in beautiful Port Dover! You'll find upgrades galore in this bright, semi-detached brick home which backs onto a picturesque pond and 400m walking path in a desirable residential neighbourhood with no condo fees. Enjoy your morning coffee on the spacious composite deck fully enclosed with glass panelling and remote-controlled awning. The main floor features 2 bedrooms, a large 4-piece bathroom with ensuite privilege, open concept kitchen, pantry, dining/living area with garden doors to the back deck, hardwood floors, quartz countertops, and newer appliances. On the lower level there's a cozy family room with a gas fireplace, an additional bedroom, plus bonus room, a 3-piece bathroom with built-in dresser in the closet, a large finished laundry room, and additional storage/ work space in the utility room. Conveniently complete with an attached single-car garage featuring a handy sink and extra storage space. This property is minutes to the beach, grocery store, theatre, library, restaurants, shopping, schools, the trail system, and many more local amenities. Recent Updates: washer, dryer, fridge, stove and paneled dishwasher 2024, kitchen cabinetry, quartz countertops and island 2023,garage door 2022, roof shingles 2021, upstairs & downstairs bathrooms renovated 2021. Book your private showing today! (id:54619)
- Fireplace Present
- Yes
- Appliances
- Central Vacuum, Dishwasher, Dryer, Refrigerator, Stove, Washer, Microwave Built-in, Garage door opener
- Basement
- Full (Partially finished)
- Building Type
- House
- Total Stories
- 1
- Attached Structures
- Porch
- Amenities Nearby
- Beach, Golf Nearby, Park, Playground, Schools, Shopping
- Parking
- Attached Garage
- Community Features
- Community Centre, School Bus
- Basement
- Utility room
- 13'3'' x 11'3''
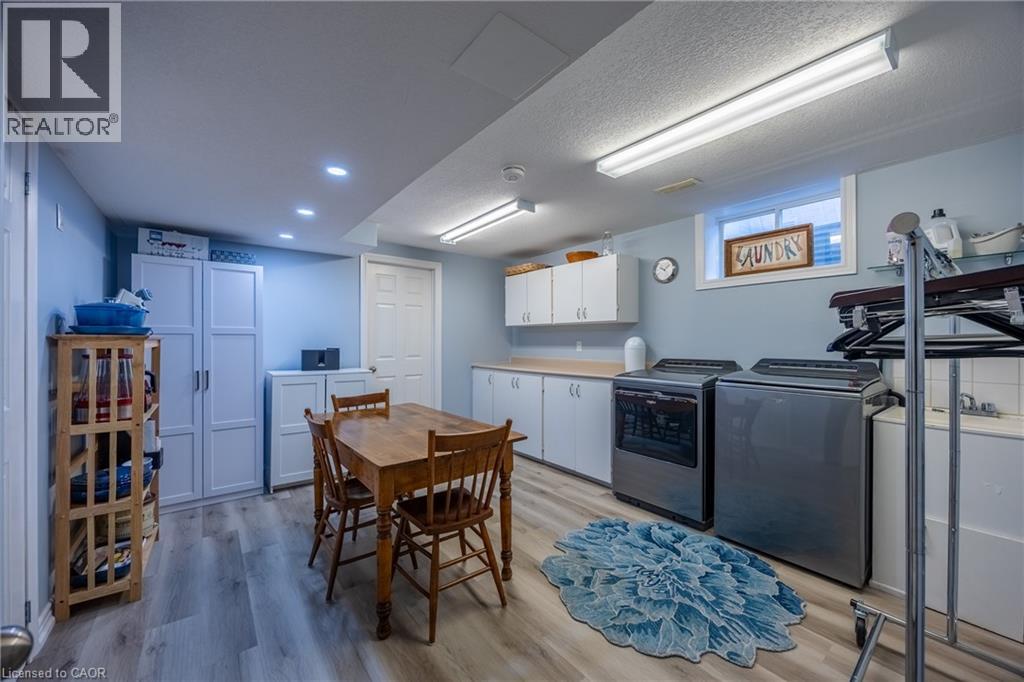
- Laundry room
- 12'8'' x 14'3''
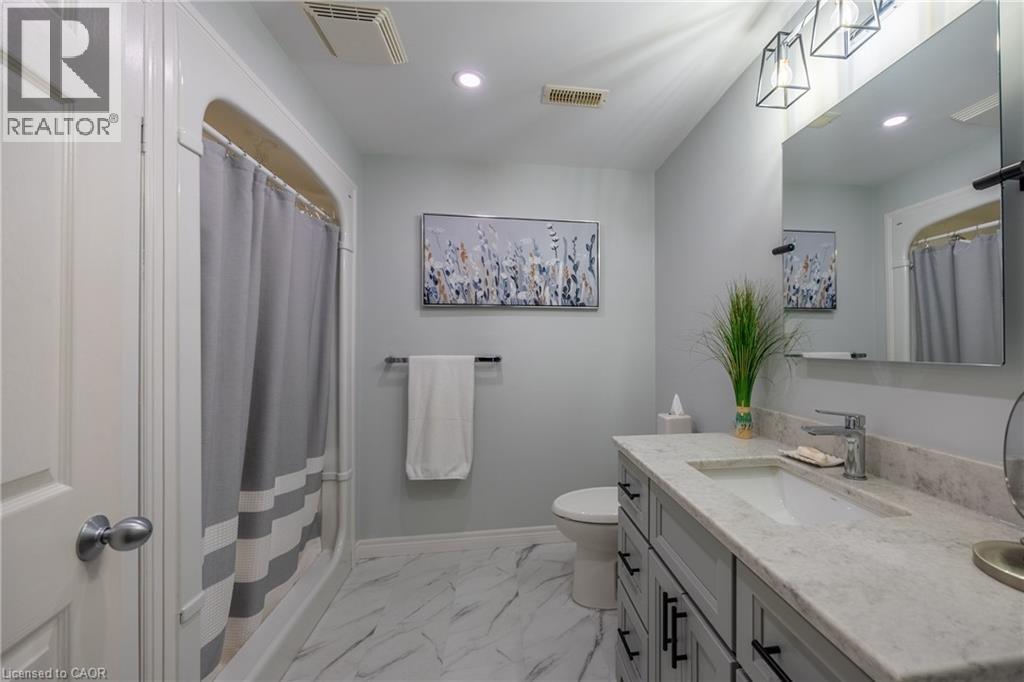
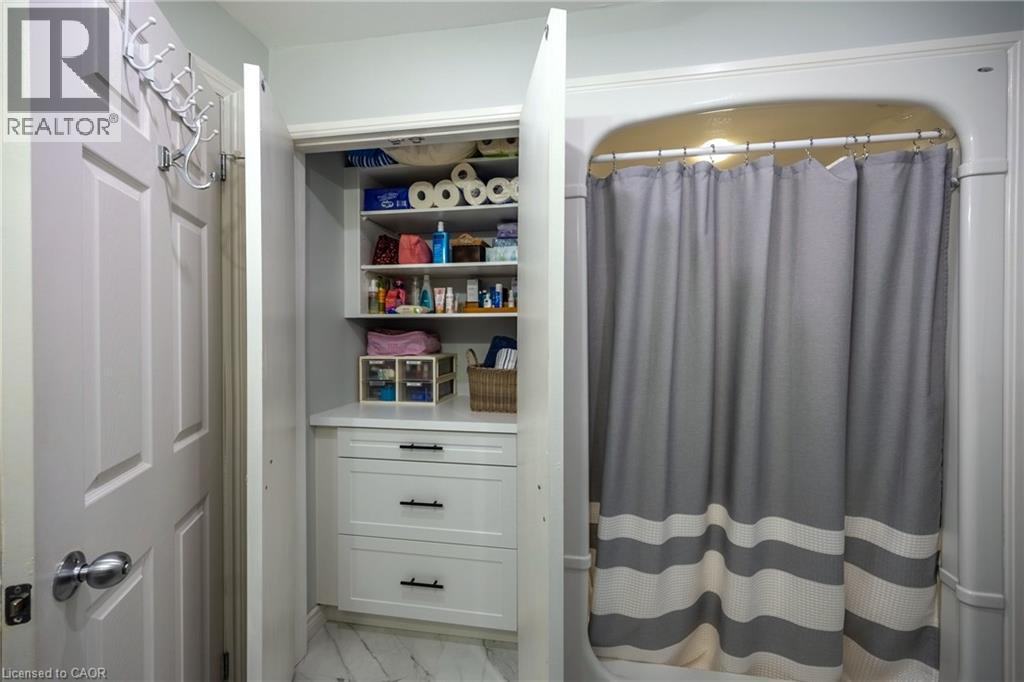
- 3pc Bathroom
- 8'4'' x 8'4''
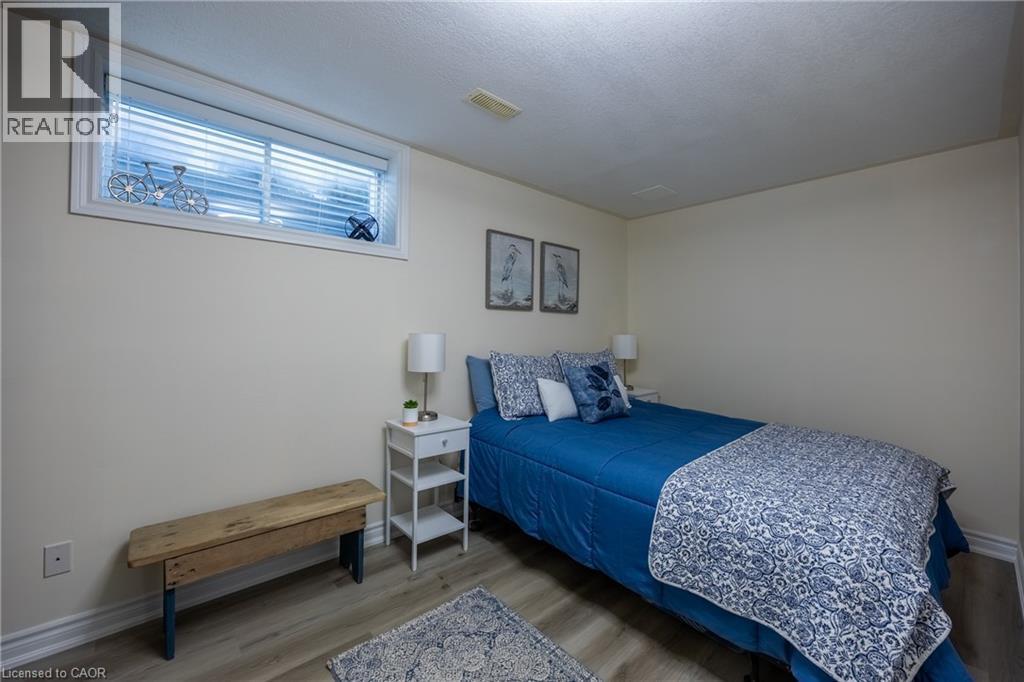
- Bedroom
- 8'4'' x 15'7''
- Bonus Room
- 8'10'' x 18'3''
- Family room
- 16'10'' x 16'0''
- Main level
- 4pc Bathroom
- 8'10'' x 12'3''
- Storage
- 7'' x 5'10''
- Primary Bedroom
- 12'4'' x 16'6''
- Living room
- 12'10'' x 13'0''
- Bedroom
- 9'1'' x 11'1''
- Dining room
- 15'5'' x 7'9''
- Kitchen
- 16'4'' x 16'0''
- Foyer
- 3'9'' x 14'10''
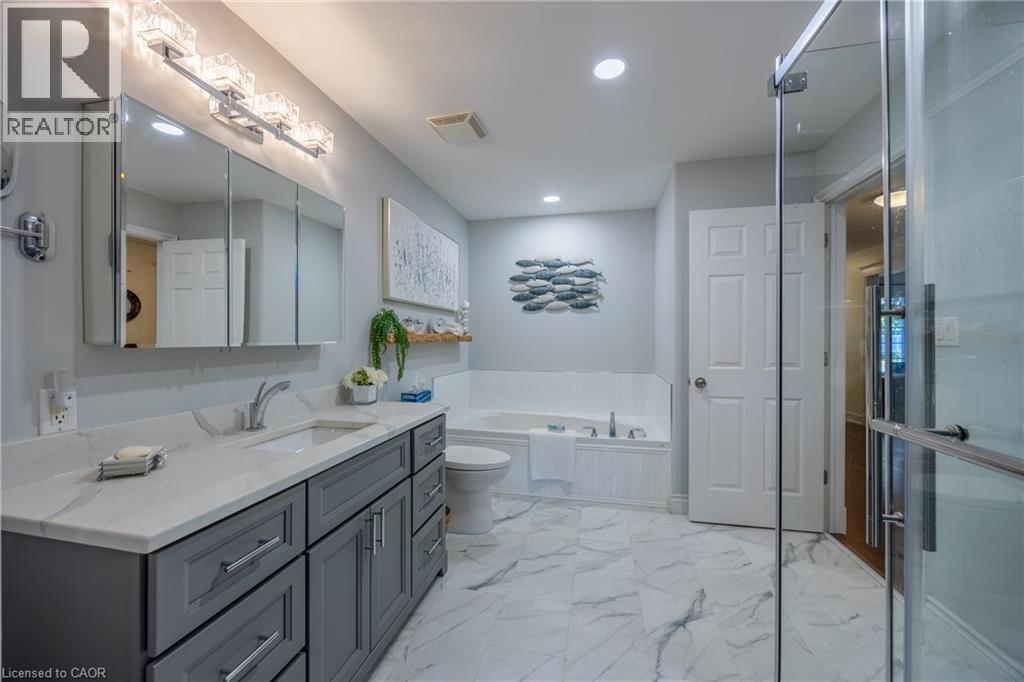
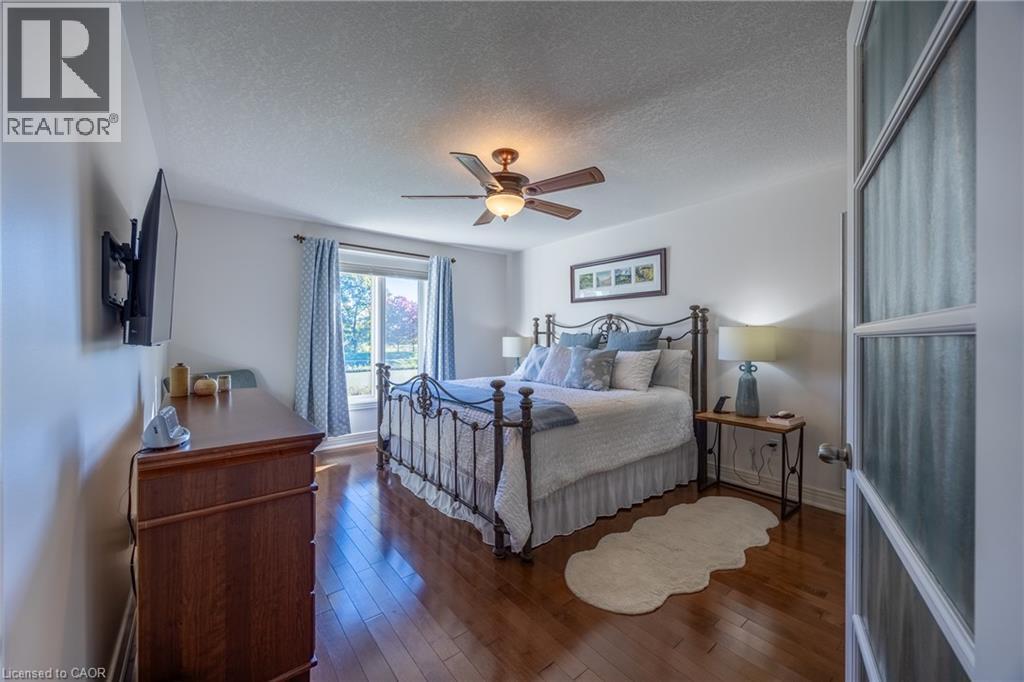
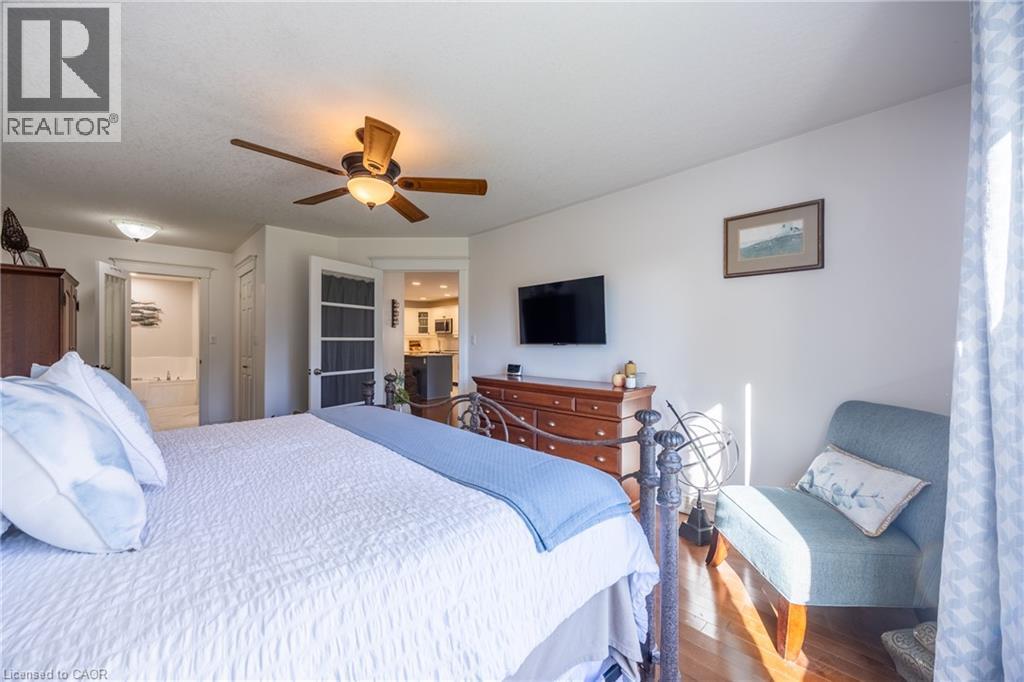
Welcome to 30 Pheasant Trail in beautiful Port Dover! You'll find upgrades galore in this bright, semi-detached brick home which backs onto a picturesque pond and 400m walking path in a desirable residential neighbourhood with no condo fees. Enjoy your morning coffee on the spacious composite deck fully enclosed with glass panelling and remote-controlled awning. The main floor features 2 bedrooms, a large 4-piece bathroom with ensuite privilege, open concept kitchen, pantry, dining/living area with garden doors to the back deck, hardwood floors, quartz countertops, and newer appliances. On the lower level there's a cozy family room with a gas fireplace, an additional bedroom, plus bonus room, a 3-piece bathroom with built-in dresser in the closet, a large finished laundry room, and additional storage/ work space in the utility room. Conveniently complete with an attached single-car garage featuring a handy sink and extra storage space. This property is minutes to the beach, grocery store, theatre, library, restaurants, shopping, schools, the trail system, and many more local amenities. Recent Updates: washer, dryer, fridge, stove and paneled dishwasher 2024, kitchen cabinetry, quartz countertops and island 2023,garage door 2022, roof shingles 2021, upstairs & downstairs bathrooms renovated 2021. Book your private showing today! (id:54619)
| Status | Active |
|---|---|
| Prop. Type | Single Family |
| MLS Num. | 40872171 |
| Bedrooms | 3 |
| Bathrooms | 2 |
| Area | 2,119.95 sqft |
| $/sqft | 277.13 |
| Year Built | 2006 |

411 ST ANDREW Street
- Price:
- $579,000
- Location:
- N0A1N0, Port Dover
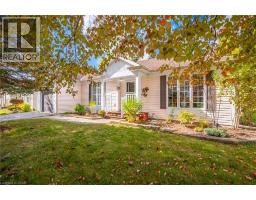
52 PINE RIDGE Road
- Price:
- $585,000
- Location:
- N0B1J0, Wellington
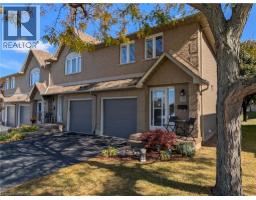
100 VINEBERG Drive Unit# 28
- Price:
- $579,850
- Location:
- L8W3X4, Hamilton
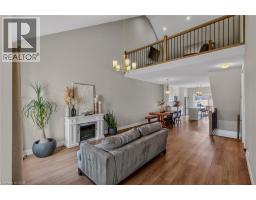
744 NELSON Street Unit# 5
- Price:
- $599,000
- Location:
- N0A1N0, Port Dover
Realty One Group Flagship Inc. 22 Lake St, Grimsby, ON Independently Owned & Operated, Grimsby,
L3M 2G7
905-870-2476
team@propertyseek.ca
905-870-2476
team@propertyseek.ca