

129 FLORENCE Avenue
Kitchener, Ontario N2A2L1$590,000
1,254 sqft
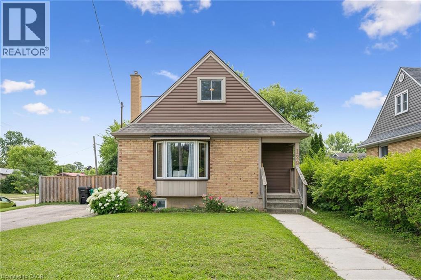
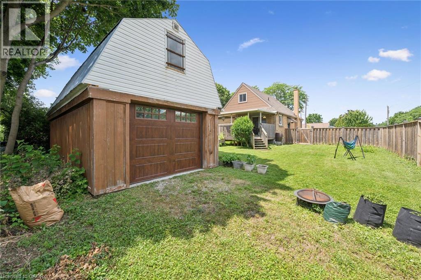
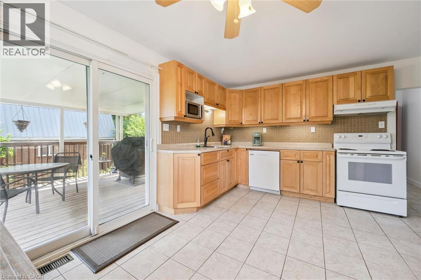
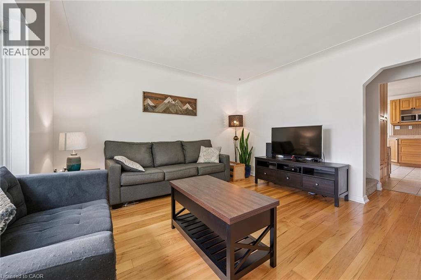
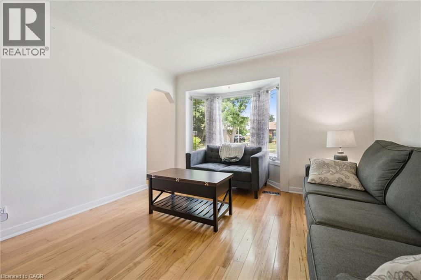
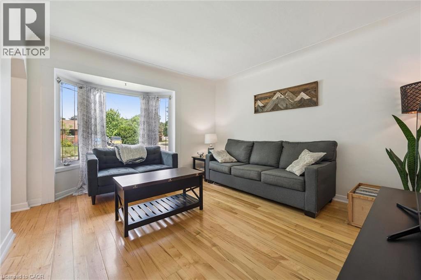
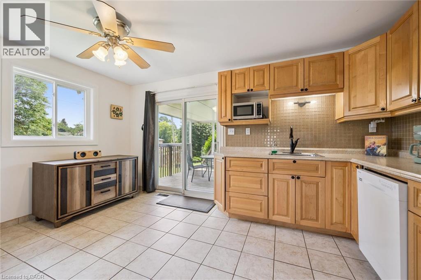
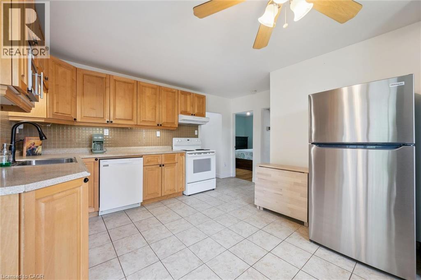
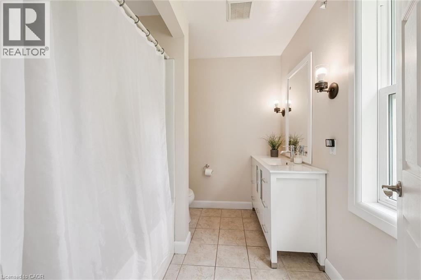
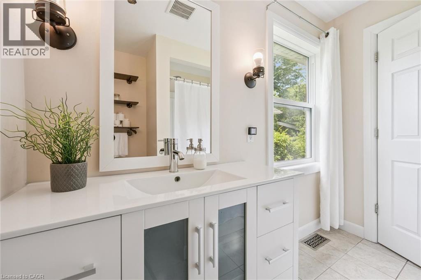
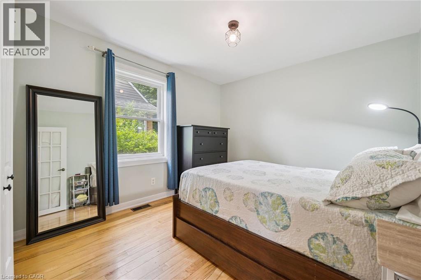
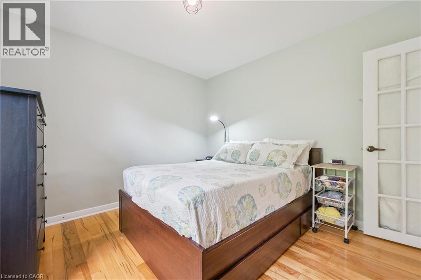
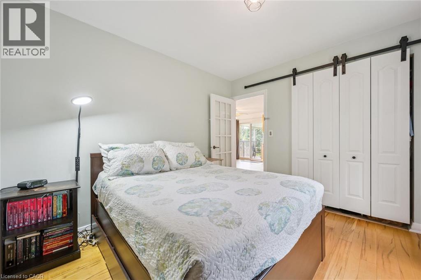
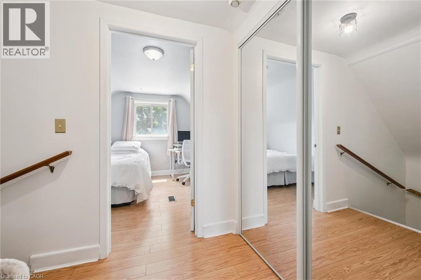
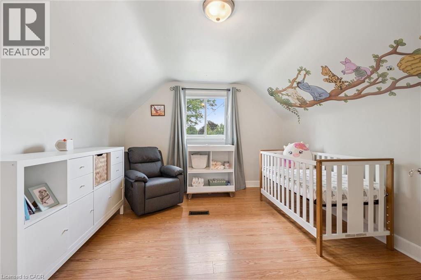
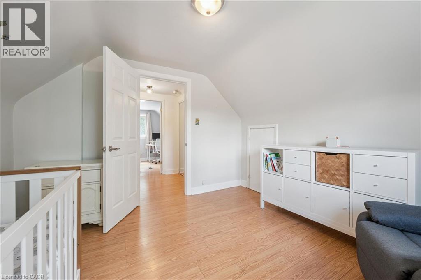
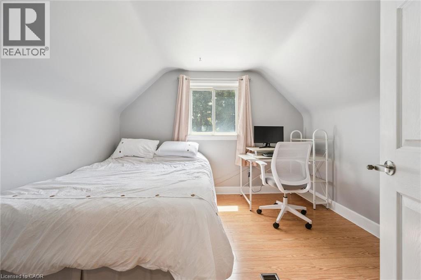
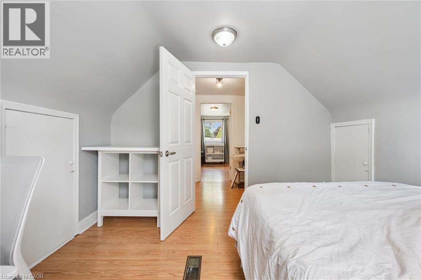
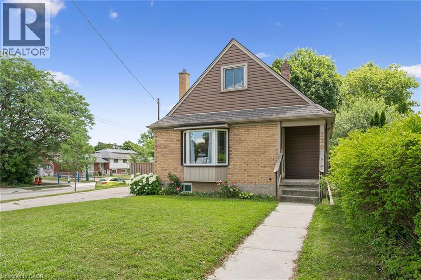
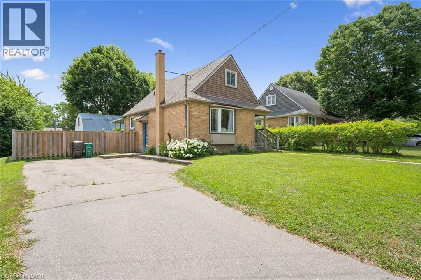
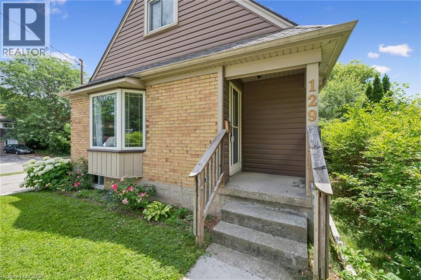
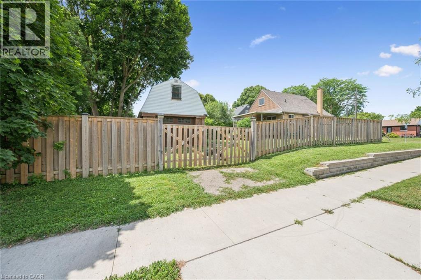
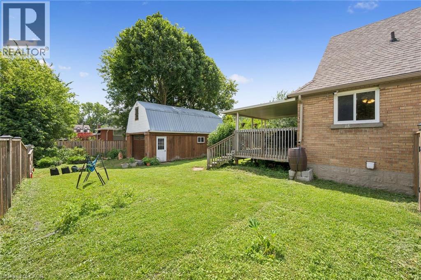
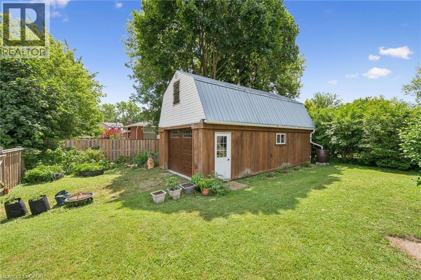
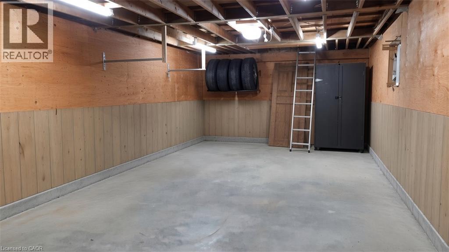
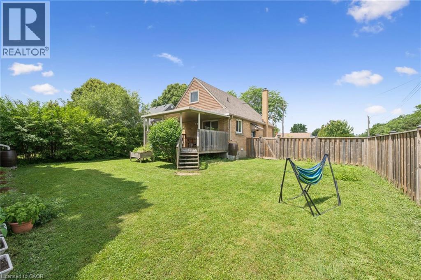
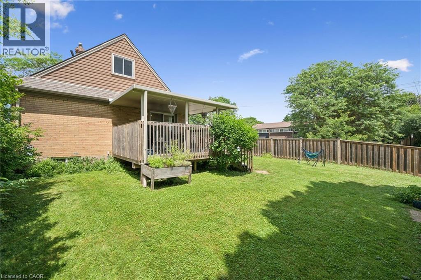
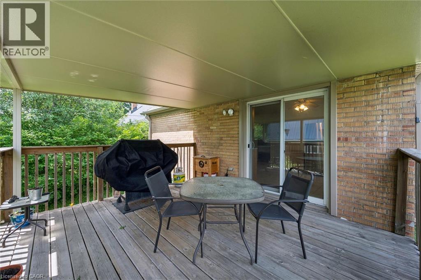
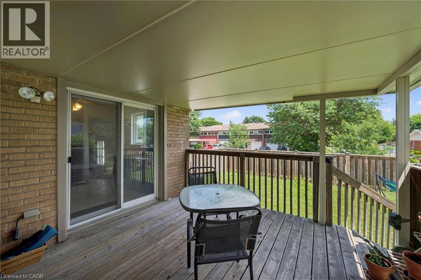
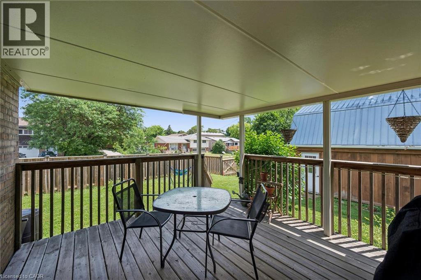
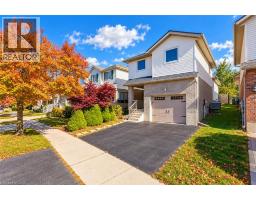
This charming and immaculate detached family home sits on a desirable large corner lot in the sought-after Centreville community, offering lots of character, updates, and a detached garage/workshop with second driveway. The main floor features a beautifully updated eat-in kitchen with custom maple cabinetry, glass backsplash, and ceramic tile flooring, a formal living room with hardwood floors, an updated 4-piece bathroom, and a flexible third bedroom or den. The kitchen walks out to an oversized covered deck overlooking a large, fully fenced private yard. Upstairs holds two additional large bedrooms, while the basement offers excellent future rec room potential. A standout detached 1.5-storey garage and workshop - approximately 14' x 29' - complete with a loft mezzanine, 220V electrical panel, and two separate entrances adds exceptional versatility. With parking for 4+ vehicles and just minutes to Hwy 8, Hwy 401, GRT/LRT transit, Fairview Mall, parks, schools, and all amenities - this is a must-see in a quiet, family-friendly neighbourhood. (id:54619)
- Appliances
- Dishwasher, Dryer, Microwave, Refrigerator, Stove, Washer, Garage door opener
- Basement
- Full (Unfinished)
- Building Type
- House
- Total Stories
- 1.5
- Amenities Nearby
- Airport, Park, Playground, Public Transit, Schools
- Fence Type
- Fence
- Parking
- Detached Garage
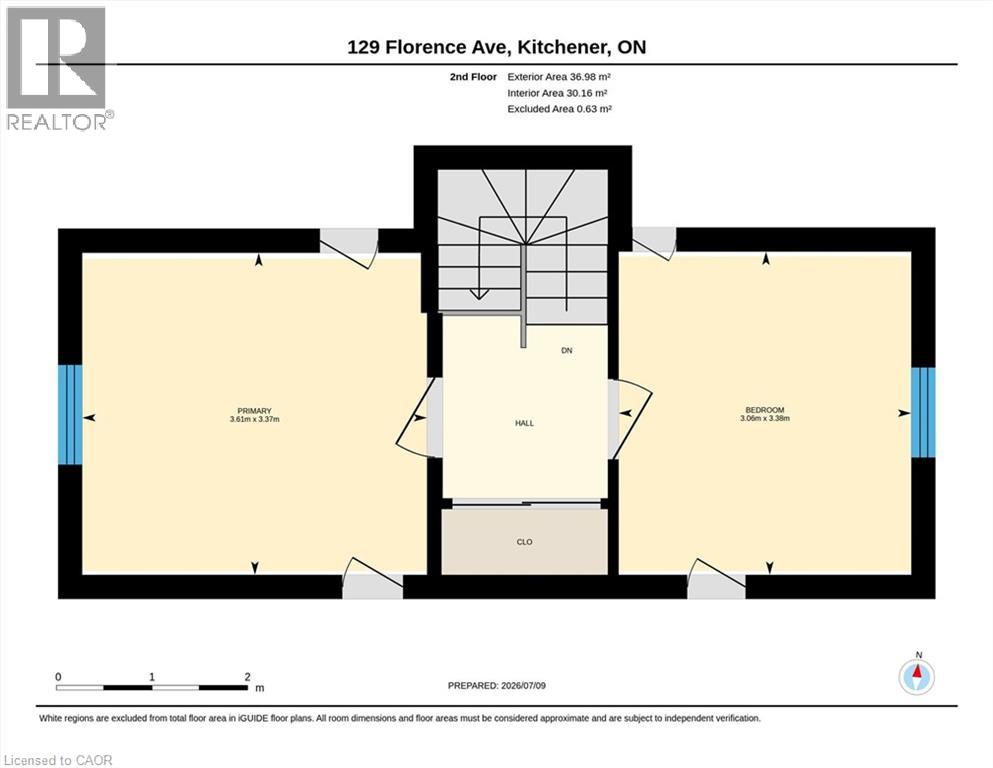
- Second level
- Bedroom
- 11'1'' x 11'10''
- Bedroom
- 11'1'' x 10'1''
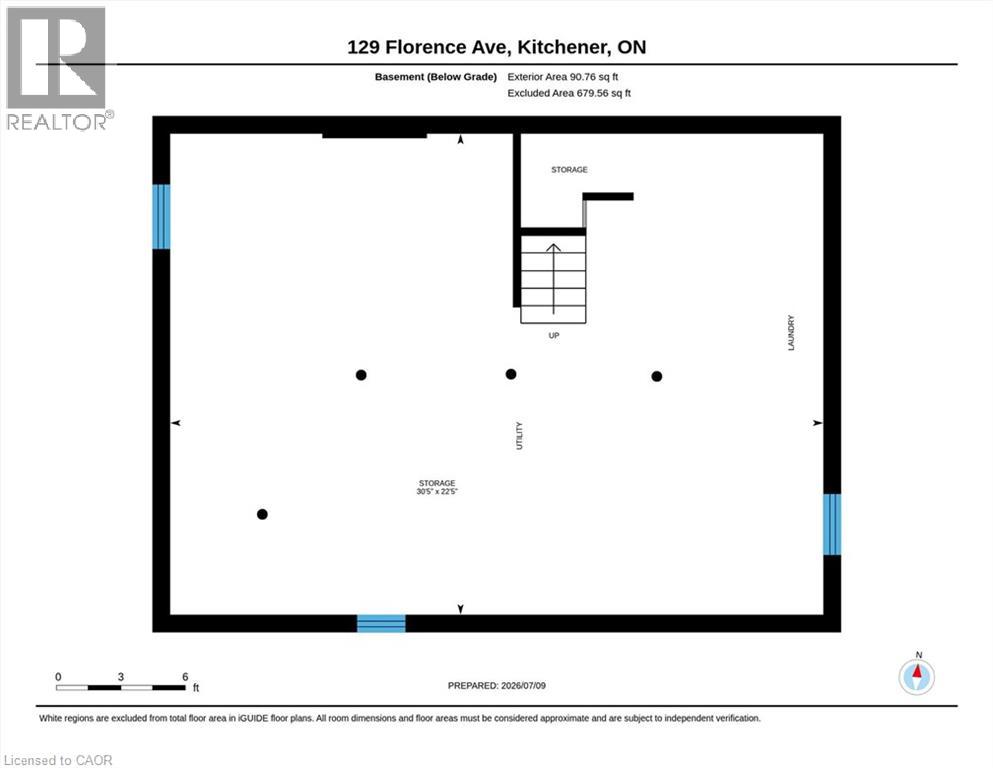
- Basement
- Storage
- 22'5'' x 30'5''
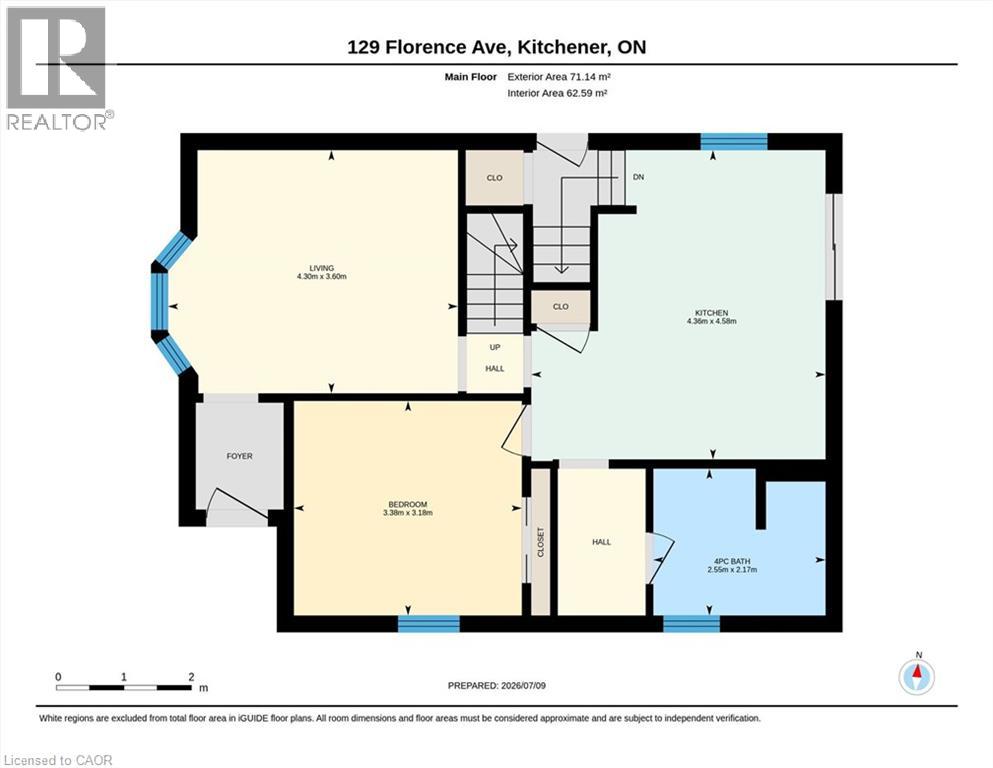
- Main level
- Primary Bedroom
- 11'1'' x 10'5''
- 4pc Bathroom
- 7'2'' x 8'5''
- Kitchen
- 14'4'' x 15'0''
- Living room
- 14'1'' x 11'10''
This charming and immaculate detached family home sits on a desirable large corner lot in the sought-after Centreville community, offering lots of character, updates, and a detached garage/workshop with second driveway. The main floor features a beautifully updated eat-in kitchen with custom maple cabinetry, glass backsplash, and ceramic tile flooring, a formal living room with hardwood floors, an updated 4-piece bathroom, and a flexible third bedroom or den. The kitchen walks out to an oversized covered deck overlooking a large, fully fenced private yard. Upstairs holds two additional large bedrooms, while the basement offers excellent future rec room potential. A standout detached 1.5-storey garage and workshop - approximately 14' x 29' - complete with a loft mezzanine, 220V electrical panel, and two separate entrances adds exceptional versatility. With parking for 4+ vehicles and just minutes to Hwy 8, Hwy 401, GRT/LRT transit, Fairview Mall, parks, schools, and all amenities - this is a must-see in a quiet, family-friendly neighbourhood. (id:54619)
| Status | Active |
|---|---|
| Prop. Type | Single Family |
| MLS Num. | 40872041 |
| Bedrooms | 3 |
| Bathrooms | 1 |
| Area | 1,254 sqft |
| $/sqft | 470.5 |
| Year Built | 1955 |
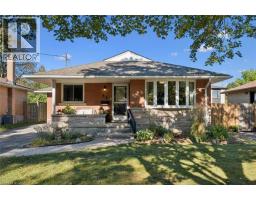
54 PINECREST Drive
- Price:
- $599,900
- Location:
- N2A2G6, Kitchener
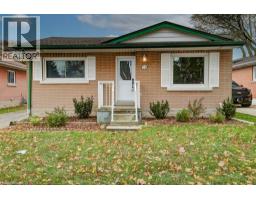
79 HOFFMAN Street
- Price:
- $579,900
- Location:
- N2M3M8, Kitchener
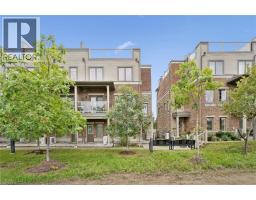
70 WILLOWRUN Drive Unit# #C8
- Price:
- $579,900
- Location:
- N2A0J3, Kitchener
268 KEEWATIN Avenue
- Price:
- $599,900
- Location:
- N2B3W4, Kitchener
Realty One Group Flagship Inc. 22 Lake St, Grimsby, ON Independently Owned & Operated, Grimsby,
L3M 2G7
905-870-2476
team@propertyseek.ca
905-870-2476
team@propertyseek.ca