

1311 CARTMER WAY
Milton (DE Dempsey), Ontario L9T6J9$850,000
2,000.04 sqft
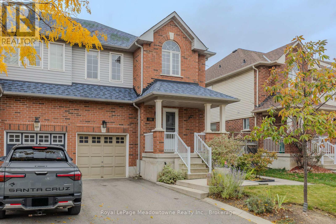
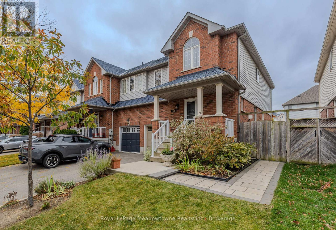
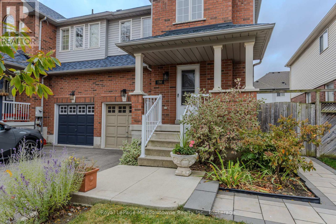
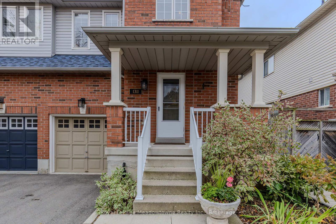
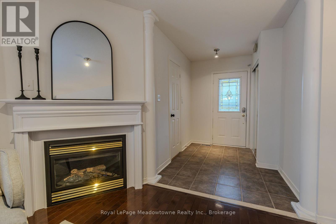
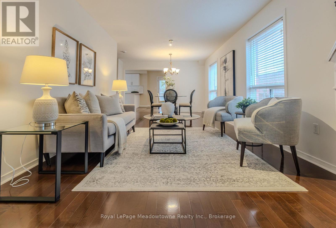
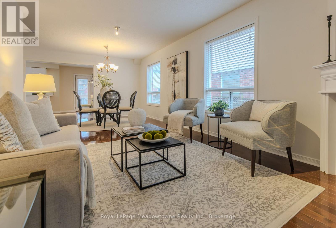
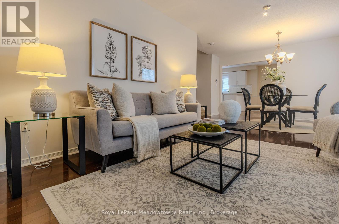
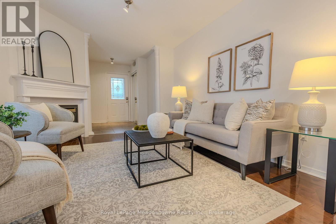
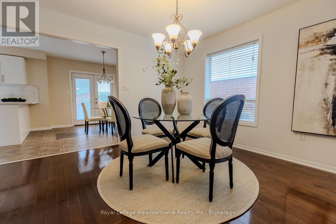
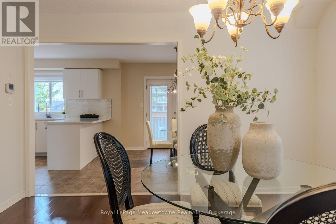
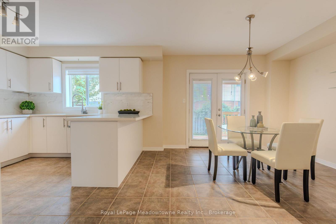
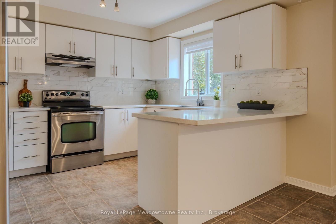
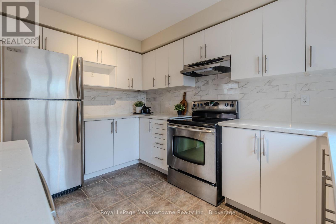
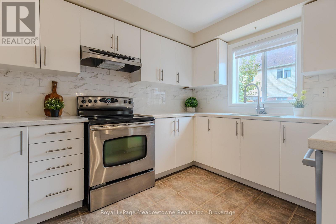
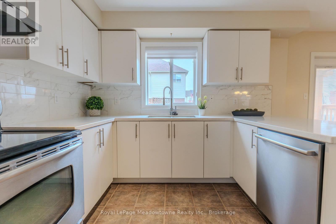
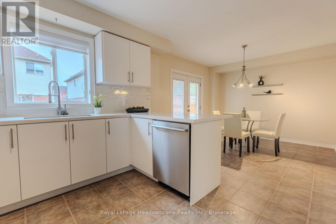
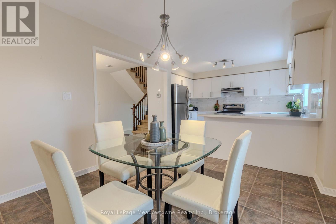
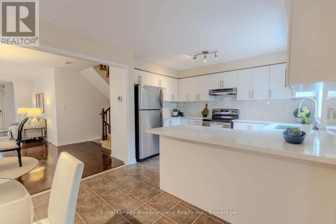
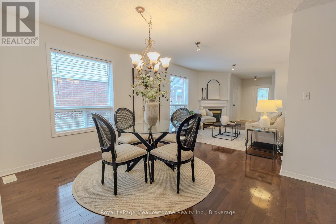
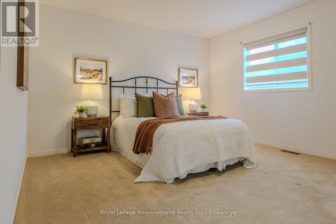
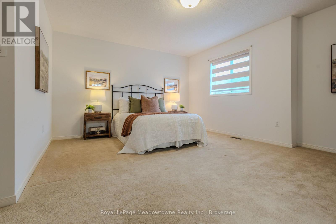
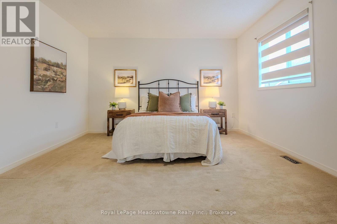
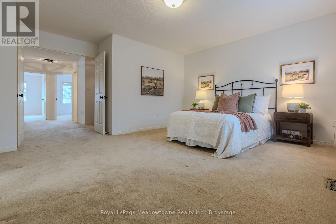
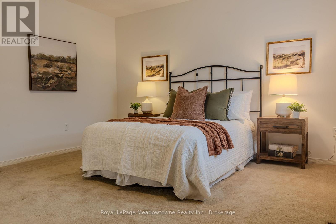
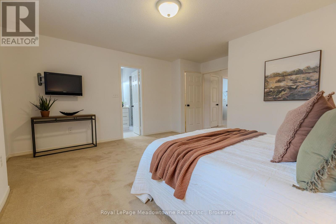
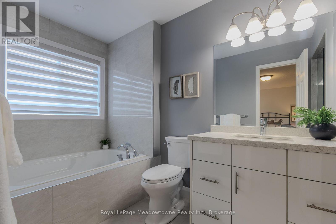
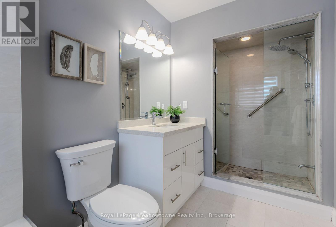
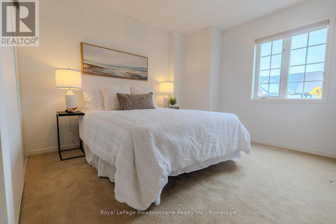
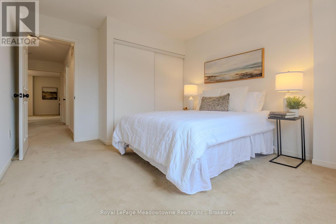
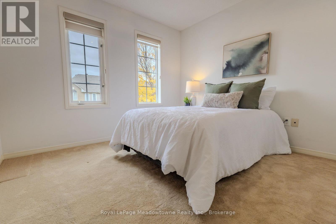
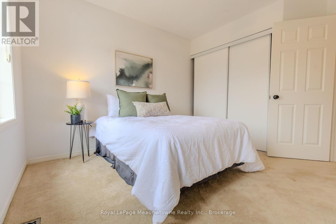
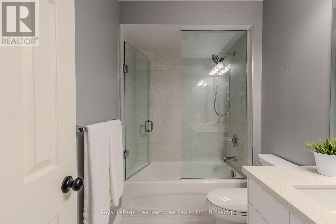
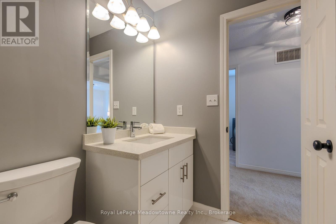
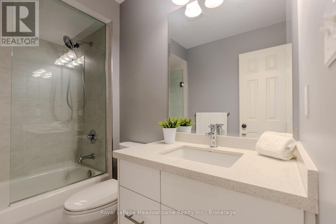
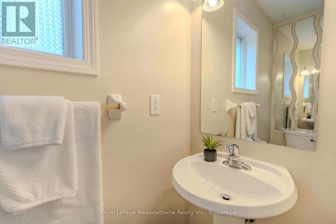
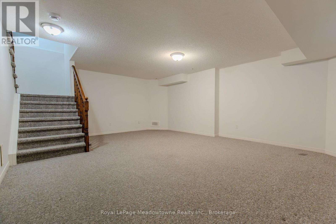
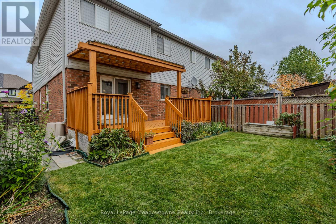
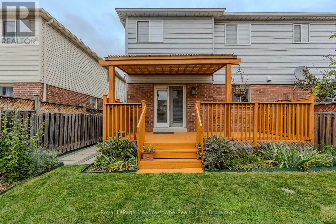
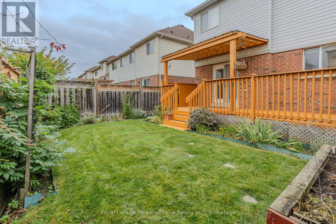
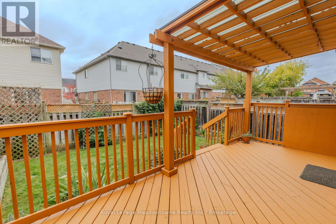
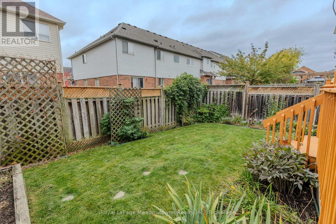
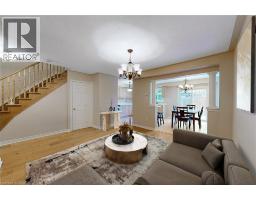
Beautifully Updated End-unit Family Home. Welcome to this beautifully-updated family home, offering a warm and inviting layout with quality upgraded finishes throughout. The updated eat-in kitchen boasts beautiful new cabinetry, elegant quartz countertops and ample space for a large family table, making it the perfect spot for everyday meals and casual gatherings. The spacious living room offers a welcoming atmosphere, enhanced by a cozy gas fireplace and hardwood flooring, while providing plenty of room for a separate formal dining area-ideal for entertaining family and friends. A convenient two-piece powder room is located just off the main entrance, adding to the home's thoughtful layout and everyday functionality. Upstairs, the primary bedroom offers a large walk-in closet and a beautiful ensuite bathroom complete with relaxing soaker tub, separate glass-enclosed shower, and upgraded granite countertop. The second and third bedrooms are both generous with ample closet space and large windows. The additional upstairs bathroom has been beautifully finished with a bathtub with glass shower enclosure, modern vanity and attractive flat off-white tiles, creating a clean and contemporary look. The basement boasts a wonderful family room, and ample storage room for all your family needs. Step outside to enjoy the fully-fenced backyard, perfect for families, pets and outdoor entertaining. A spacious deck provides the ideal spot for your BBQ and summer gatherings, while the beautiful tiled walkway creates an attractive entrance into the backyard. (id:54619)
- Fireplace Present
- Yes
- Appliances
- Garage door opener remote(s), Water Heater, Dishwasher, Dryer, Stove, Washer, Refrigerator
- Basement
- N/A (Partially finished)
- Building Type
- Row / Townhouse
- Amenities
- Fireplace(s)
- Total Stories
- 2
- Utilities
- CableElectricitySewer
- Attached Structures
- Deck, Porch
- Fence Type
- Fully Fenced
- Parking
- Attached Garage, Garage
- Second level
- Primary Bedroom
- 4.62 m x 5.18 m
- Bedroom 2
- 4.91 m x 3.3 m
- Bedroom 3
- 2.92 m x 3.15 m
- Laundry room
- 2.6 m x 1.4 m
- Basement
- Family room
- 5.87 m x 5.08 m
- Ground level
- Kitchen
- 6.25 m x 3.6 m
- Dining room
- 3.05 m x 3.91 m
- Living room
- 4.27 m x 3.91 m
Beautifully Updated End-unit Family Home. Welcome to this beautifully-updated family home, offering a warm and inviting layout with quality upgraded finishes throughout. The updated eat-in kitchen boasts beautiful new cabinetry, elegant quartz countertops and ample space for a large family table, making it the perfect spot for everyday meals and casual gatherings. The spacious living room offers a welcoming atmosphere, enhanced by a cozy gas fireplace and hardwood flooring, while providing plenty of room for a separate formal dining area-ideal for entertaining family and friends. A convenient two-piece powder room is located just off the main entrance, adding to the home's thoughtful layout and everyday functionality. Upstairs, the primary bedroom offers a large walk-in closet and a beautiful ensuite bathroom complete with relaxing soaker tub, separate glass-enclosed shower, and upgraded granite countertop. The second and third bedrooms are both generous with ample closet space and large windows. The additional upstairs bathroom has been beautifully finished with a bathtub with glass shower enclosure, modern vanity and attractive flat off-white tiles, creating a clean and contemporary look. The basement boasts a wonderful family room, and ample storage room for all your family needs. Step outside to enjoy the fully-fenced backyard, perfect for families, pets and outdoor entertaining. A spacious deck provides the ideal spot for your BBQ and summer gatherings, while the beautiful tiled walkway creates an attractive entrance into the backyard. (id:54619)
| Status | Active |
|---|---|
| Prop. Type | Single Family |
| MLS Num. | W14094118 |
| Bedrooms | 3 |
| Bathrooms | 3 |
| Area | 2,000.04 sqft |
| $/sqft | 424.99 |
| Year Built | - |
745 FARMSTEAD Drive Unit# 55
- Price:
- $850,000
- Location:
- L9T8B2, Milton
55 - 745 FARMSTEAD DRIVE
- Price:
- $850,000
- Location:
- L9T8B2, Milton (WI Willmott)
21 EASTVIEW Gate Unit# 36
- Price:
- $850,000
- Location:
- L6P1P6, Brampton
Realty One Group Flagship Inc. 22 Lake St, Grimsby, ON Independently Owned & Operated, Grimsby,
L3M 2G7
905-870-2476
team@propertyseek.ca
905-870-2476
team@propertyseek.ca