

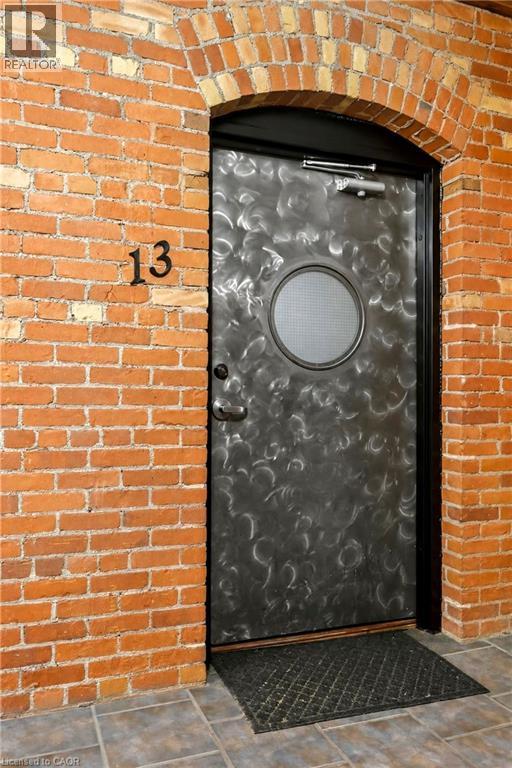
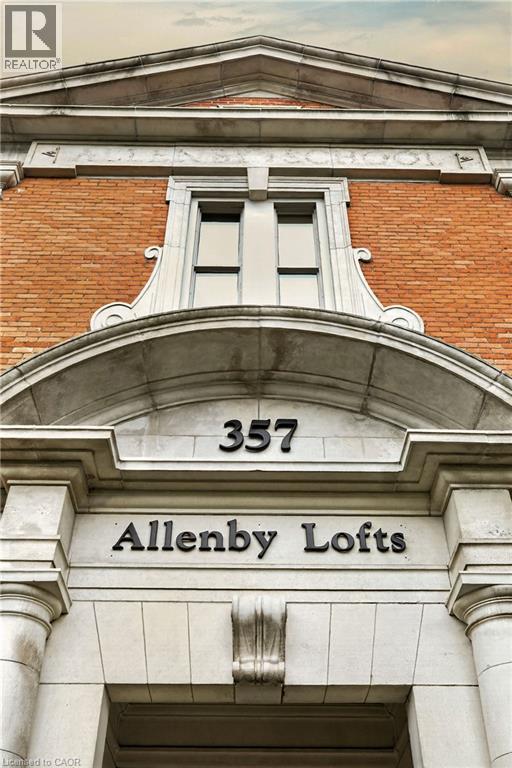
357 HUNTER Street W Unit# 13
Hamilton, Ontario L8P1S6$585,000
1,160.03 sqft
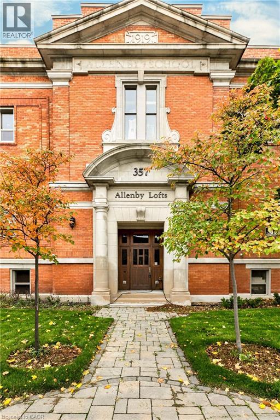
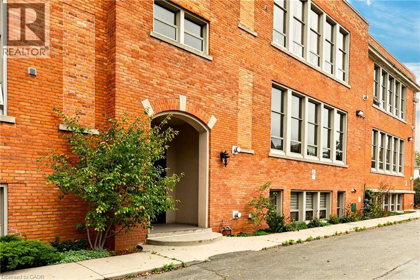
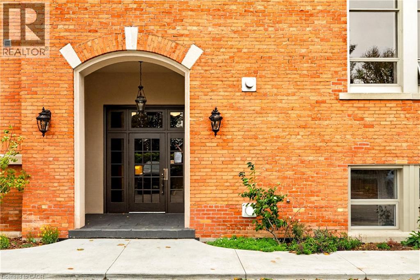
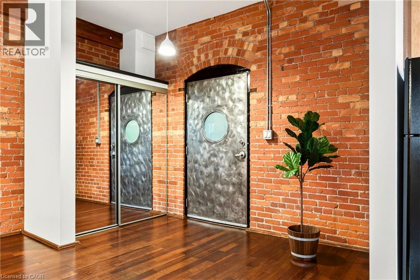
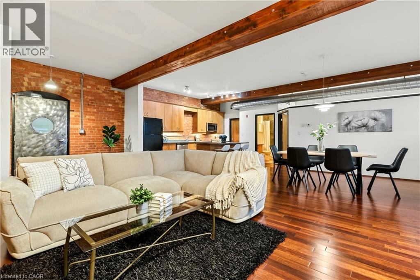
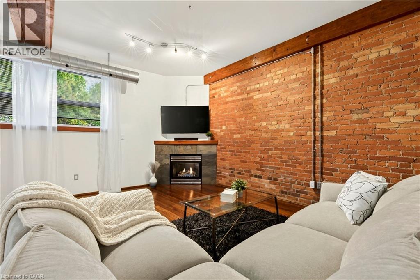
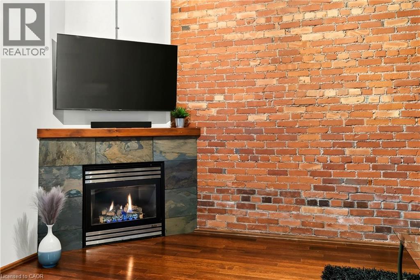
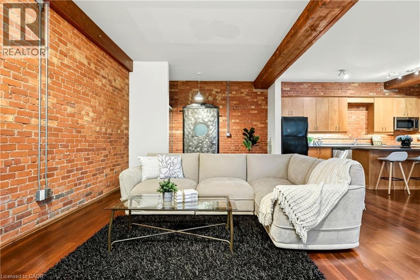
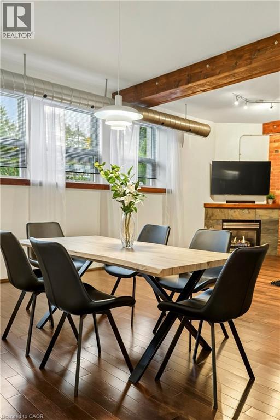
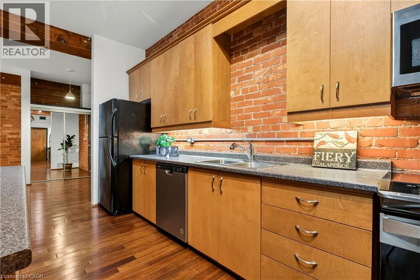
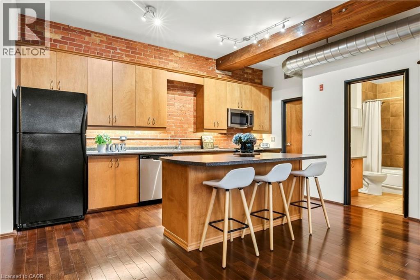
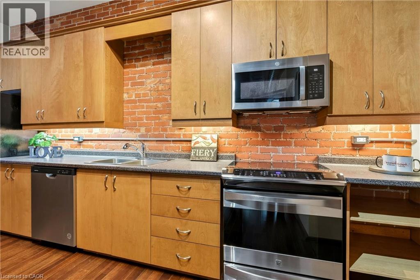
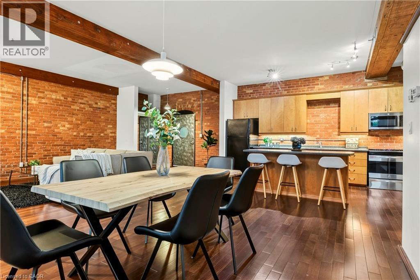
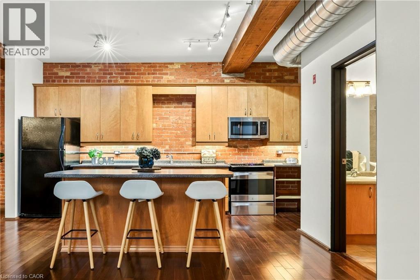
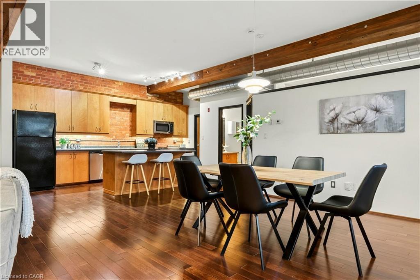
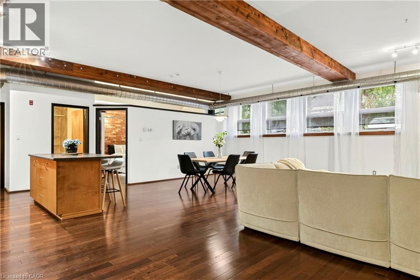
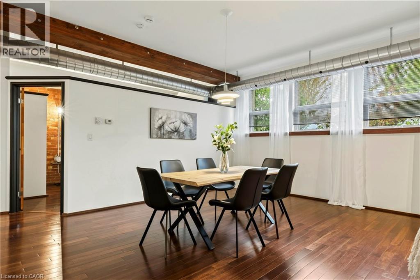
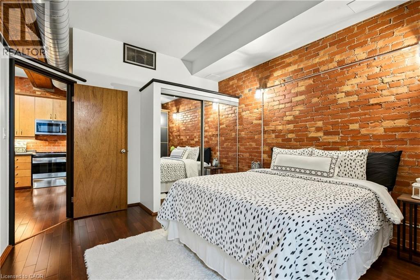
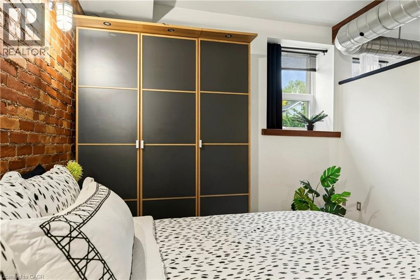
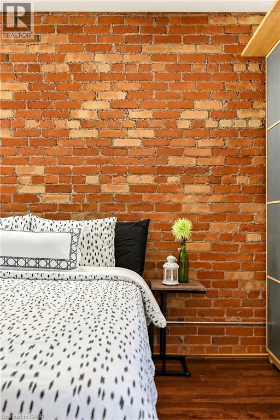
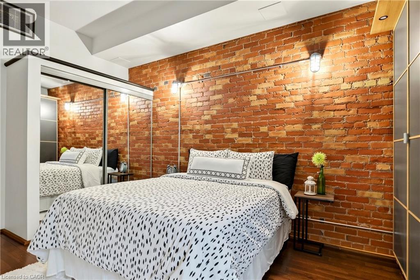
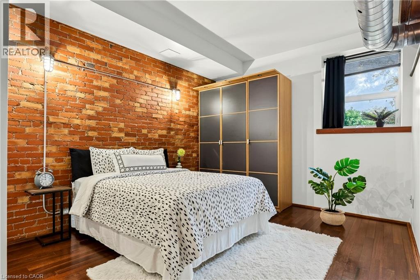
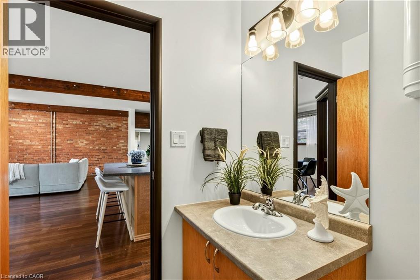
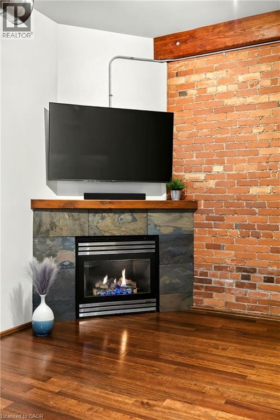
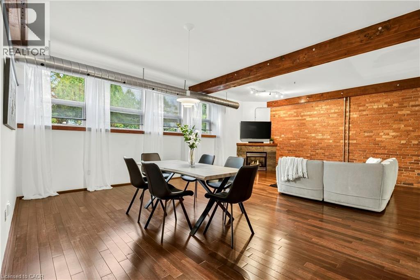
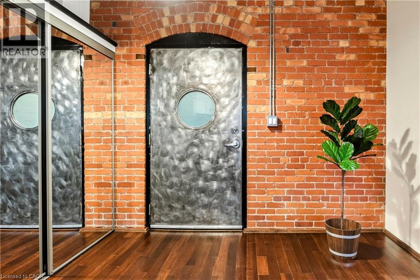
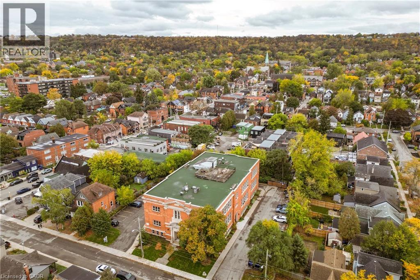
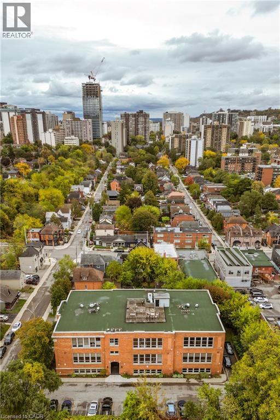
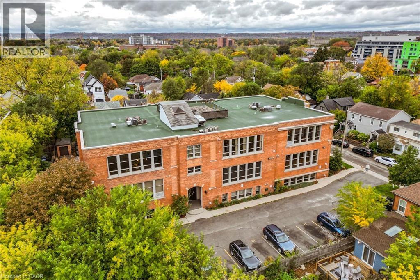
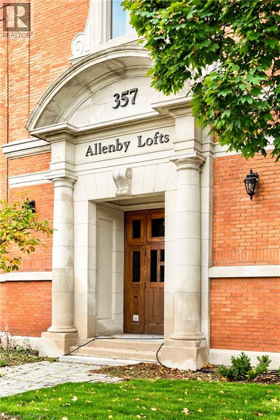
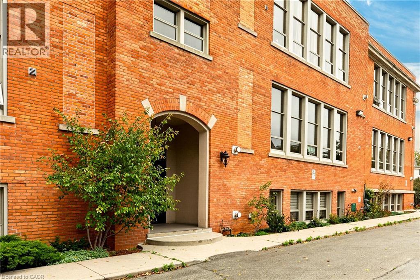
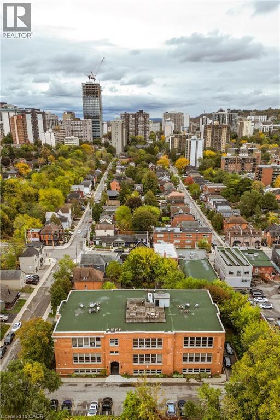
HISTORIC SOUL meets URBAN COOL! Set in the heart of trendy Kirkendall, just steps from vibrant Locke Street, this Loft Garden Suite blends historic character with urban style. Originally an early 1900s Hamilton schoolhouse, Allenby Lofts is an award winning three-storey boutique conversion with just 18 residences. Approx. 1,160 sq. ft. of living space featuring soaring 12' ceilings, exposed brick, rustic beams, exposed ductwork, oversized windows and gas fireplace. The open-concept kitchen, living and dining areas create an airy, welcoming space for everyday living and entertaining, complemented by a generous primary bedroom, 4-piece bath and fresh, updated decor. West-facing windows capture beautiful sunset views, while the spectacular rooftop patio provides panoramic views of the city and Niagara Escarpment. Enjoy the convenience of one owned parking space, visitor parking and carefree condo living, all just steps from Locke Street's sought-after shops, cafés and restaurants. Easy access to GO Transit, bus routes, McMaster University and Highway 403 adds to the appeal. Move-in ready, with early possession available! (id:54619)
- Fireplace Present
- Yes
- Appliances
- Dishwasher, Dryer, Refrigerator, Stove, Washer, Microwave Built-in, Window Coverings
- Basement
- None
- Building Type
- Apartment
- Total Stories
- 1
- Amenities Nearby
- Golf Nearby, Park, Place of Worship, Playground, Public Transit, Schools, Shopping
- Parking
- Visitor Parking, Open
- Maintenance Fees
- $703.95 Monthly
- Community Features
- Community Centre
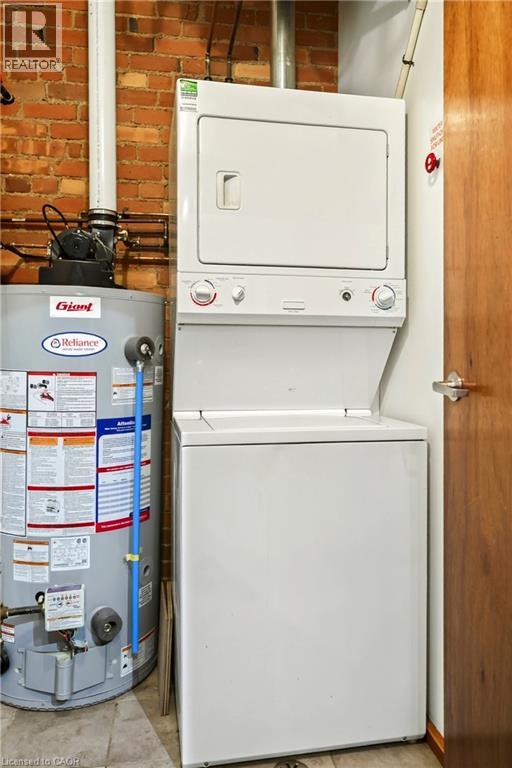
- Main level
- Laundry room
- 7'3'' x 4'7''
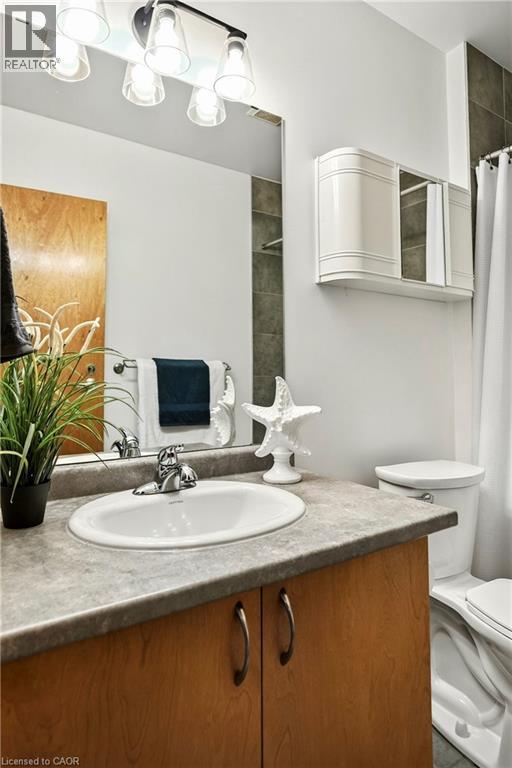
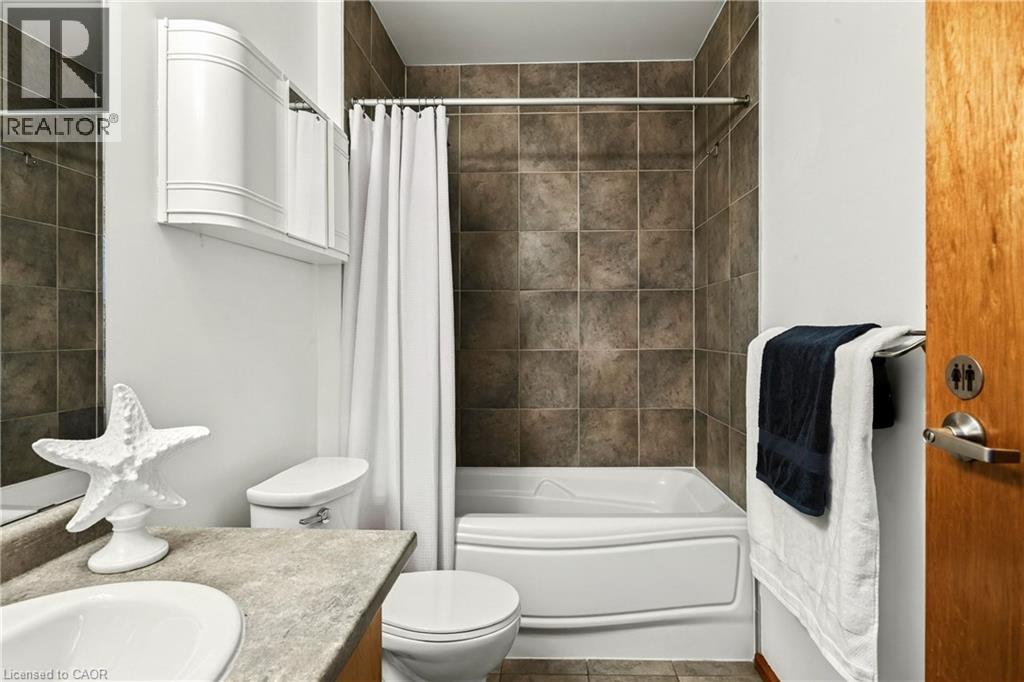
- 4pc Bathroom
- 9'3'' x 5'4''
- Primary Bedroom
- 16'0'' x 11'6''
- Eat in kitchen
- 15'10'' x 13'6''
- Dining room
- 12'9'' x 11'0''
- Living room
- 26'8'' x 13'9''
HISTORIC SOUL meets URBAN COOL! Set in the heart of trendy Kirkendall, just steps from vibrant Locke Street, this Loft Garden Suite blends historic character with urban style. Originally an early 1900s Hamilton schoolhouse, Allenby Lofts is an award winning three-storey boutique conversion with just 18 residences. Approx. 1,160 sq. ft. of living space featuring soaring 12' ceilings, exposed brick, rustic beams, exposed ductwork, oversized windows and gas fireplace. The open-concept kitchen, living and dining areas create an airy, welcoming space for everyday living and entertaining, complemented by a generous primary bedroom, 4-piece bath and fresh, updated decor. West-facing windows capture beautiful sunset views, while the spectacular rooftop patio provides panoramic views of the city and Niagara Escarpment. Enjoy the convenience of one owned parking space, visitor parking and carefree condo living, all just steps from Locke Street's sought-after shops, cafés and restaurants. Easy access to GO Transit, bus routes, McMaster University and Highway 403 adds to the appeal. Move-in ready, with early possession available! (id:54619)
| Status | Active |
|---|---|
| Prop. Type | Single Family |
| MLS Num. | 40871426 |
| Bedrooms | 1 |
| Bathrooms | 1 |
| Area | 1,160.03 sqft |
| $/sqft | 504.3 |
| Year Built | 2002 |
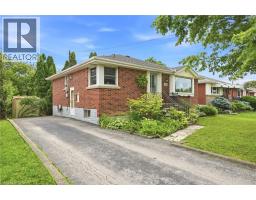
241 EAST 44TH Street
- Price:
- $575,000
- Location:
- L8T3H7, Hamilton
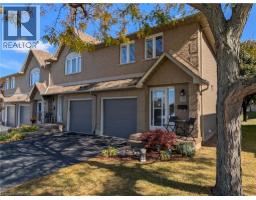
100 VINEBERG Drive Unit# 28
- Price:
- $579,850
- Location:
- L8W3X4, Hamilton
5 RONALDSHAY Avenue
- Price:
- $579,900
- Location:
- L9A3B2, Hamilton
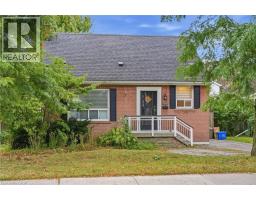
408 SANATORIUM Road
- Price:
- $574,900
- Location:
- L9C2A9, Hamilton
Realty One Group Flagship Inc. 22 Lake St, Grimsby, ON Independently Owned & Operated, Grimsby,
L3M 2G7
905-870-2476
team@propertyseek.ca
905-870-2476
team@propertyseek.ca